
Lot A-10 Old Guysborough Road Goffs, Nova Scotia B2T 1B9
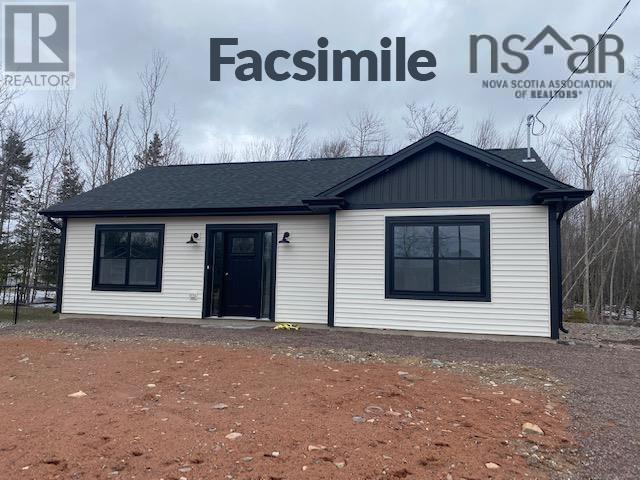

$599,900
Pinetree plan by Marchand Homes on a large lot on the Old Guysborough Road. Only minutes to the Halifax International Airport, 10 minutes to Enfield and Elmsdale amenities and 20 minutes to Dartmouth Crossing. If you are a golfer, enjoy Airlane Golf Course just across the road. (id:29604)
Property Details
| MLS® Number | 202527389 |
| Property Type | Single Family |
| Community Name | Goffs |
| Amenities Near By | Golf Course, Shopping, Place Of Worship |
| Features | Treed |
Building
| Bathroom Total | 2 |
| Bedrooms Above Ground | 2 |
| Bedrooms Below Ground | 1 |
| Bedrooms Total | 3 |
| Appliances | None |
| Construction Style Attachment | Detached |
| Cooling Type | Air Conditioned |
| Exterior Finish | Vinyl |
| Flooring Type | Ceramic Tile, Laminate |
| Foundation Type | Poured Concrete |
| Heating Fuel | Electric |
| Heating Type | Baseboard Heaters, Heat Pump, Ductless |
| Stories Total | 1 |
| Size Interior | 1655 Sqft |
| Total Finished Area | 1655 Sqft |
| Type | House |
| Utility Water | Drilled Well |
Parking
| Garage | |
| Heated Garage | |
| Gravel |
Land
| Acreage | Yes |
| Land Amenities | Golf Course, Shopping, Place Of Worship |
| Sewer | Septic System |
| Size Irregular | 3.3356 |
| Size Total | 3.3356 Ac |
| Size Total Text | 3.3356 Ac |
Rooms
| Level | Type | Length | Width | Dimensions |
|---|---|---|---|---|
| Lower Level | Bedroom | 11.6 x 11.11 | ||
| Lower Level | Utility Room | 11.2 x 5.9 | ||
| Lower Level | Laundry Room | 5.10 x 2.9 | ||
| Lower Level | Recreational, Games Room | 14.7 x 13.8 | ||
| Lower Level | 4pc Bathroom | 9.2 x 5.9 | ||
| Main Level | Kitchen | 8.11 x 10.4 | ||
| Main Level | Living Room | 13.6 x 17.6 | ||
| Main Level | Dining Room | 10.6 x 8.2 | ||
| Main Level | Primary Bedroom | 14.3 x 11.7 | ||
| Main Level | Bedroom | 11 x 11.2+jog | ||
| Main Level | 4pc Bathroom | 5.8 x 10.4 |
https://www.realtor.ca/real-estate/29074312/lot-a-10-old-guysborough-road-goffs-goffs
Interested?
Contact us for more information

Randy Beal
(902) 865-2999

3845 Joseph Howe Drive
Halifax, Nova Scotia B3L 4H9
(902) 453-5552
(902) 455-8663
www.suttonhalifax.ca/

The trademarks REALTOR®, REALTORS®, and the REALTOR® logo are controlled by The Canadian Real Estate Association (CREA) and identify real estate professionals who are members of CREA. The trademarks MLS®, Multiple Listing Service® and the associated logos are owned by The Canadian Real Estate Association (CREA) and identify the quality of services provided by real estate professionals who are members of CREA. The trademark DDF® is owned by The Canadian Real Estate Association (CREA) and identifies CREA's Data Distribution Facility (DDF®)
November 02 2026 05:23:42
Nova Scotia Association of REALTORS®
Sutton Group Professional Realty