
90 Hargrove Lane Whites Lake, Nova Scotia B3T 0H8

$1,136,000
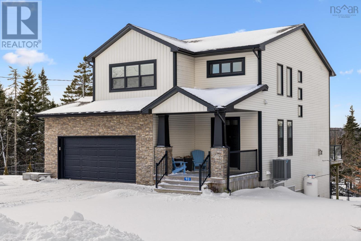
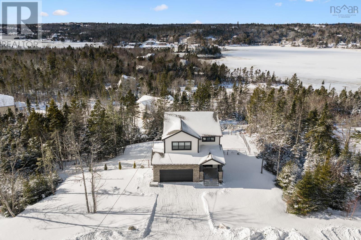
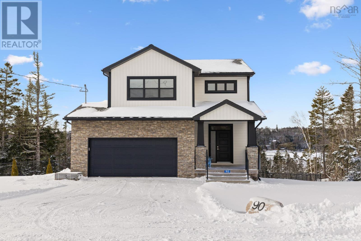
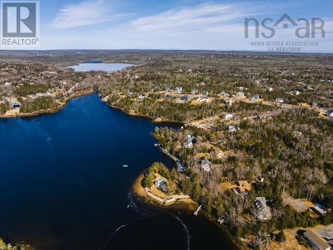
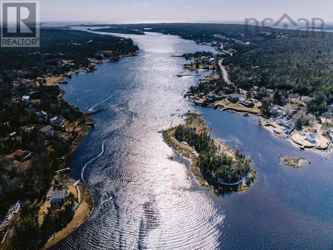
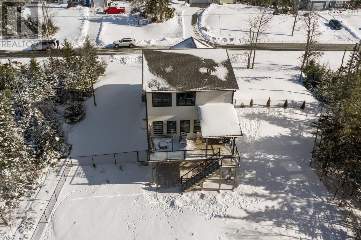
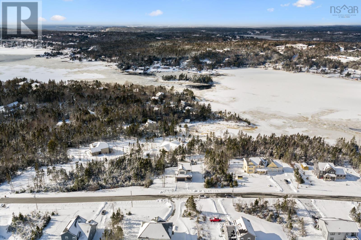

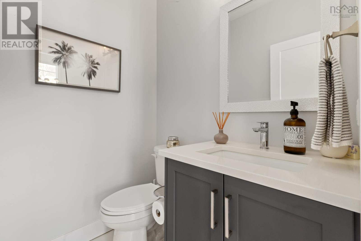
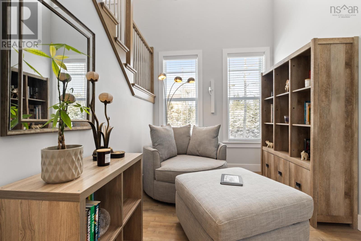
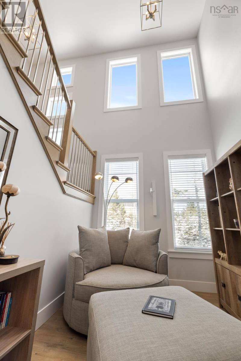
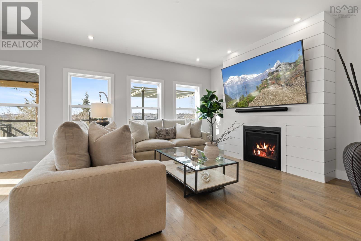
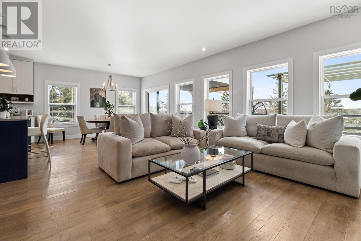
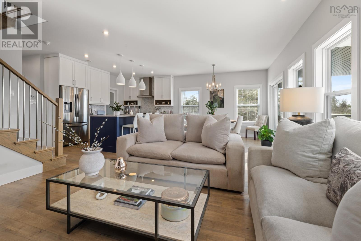

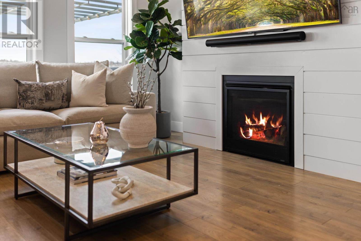
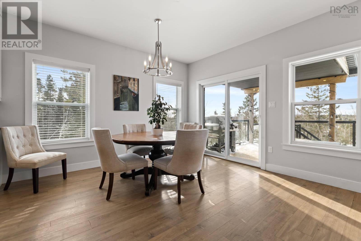
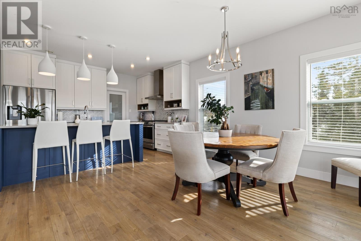
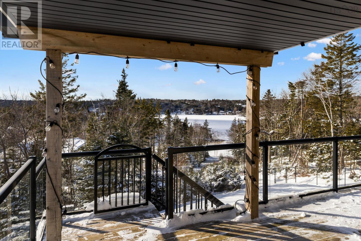
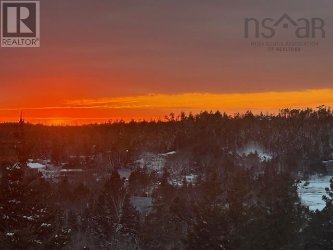
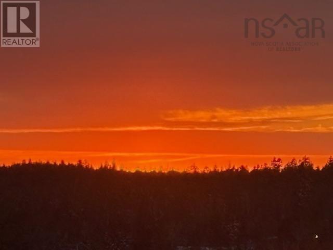
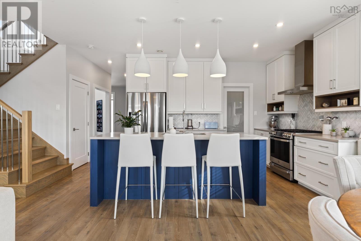
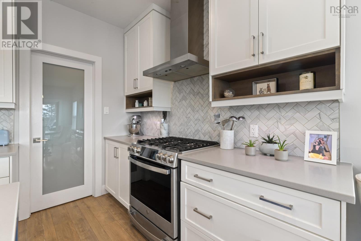

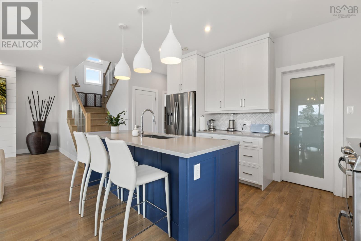
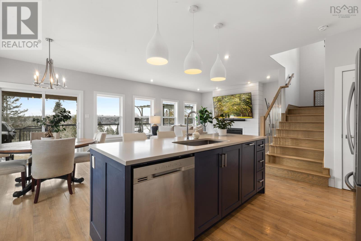
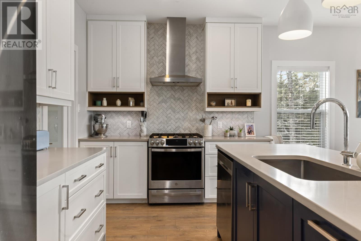

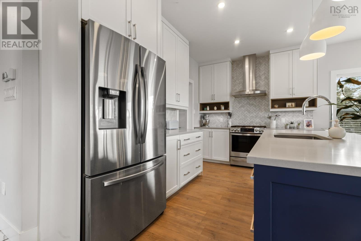
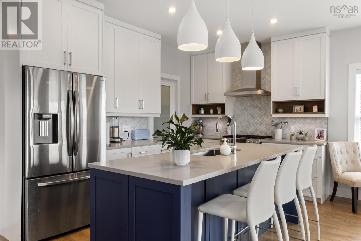
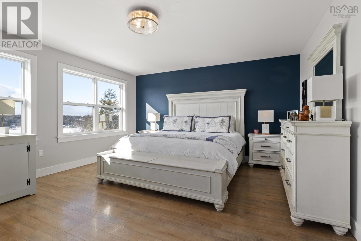
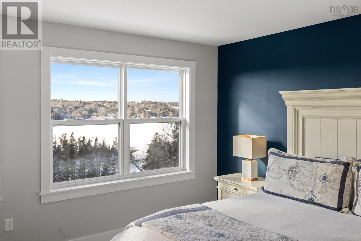

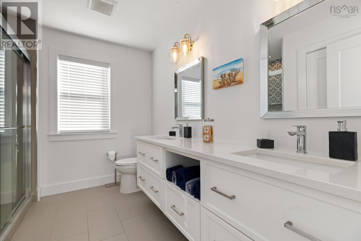
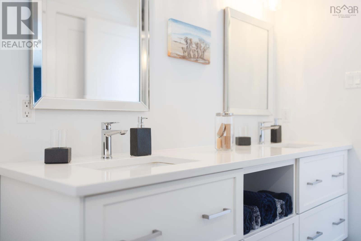
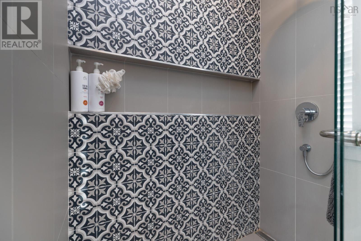

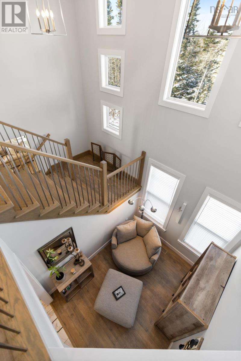
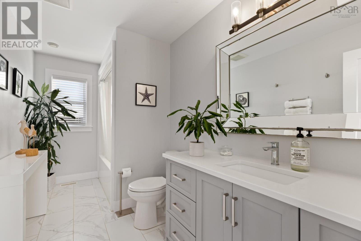

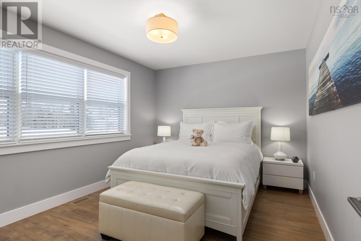
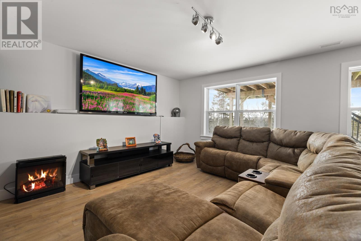
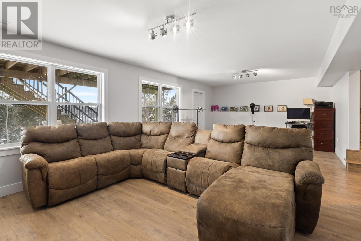
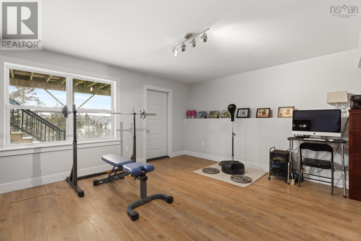
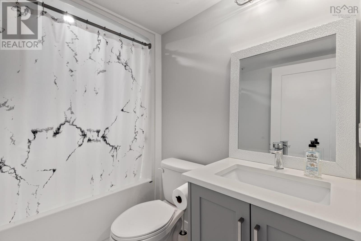
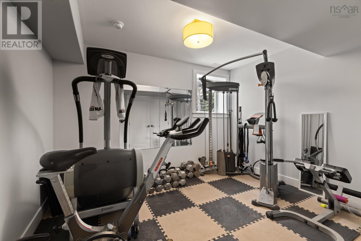
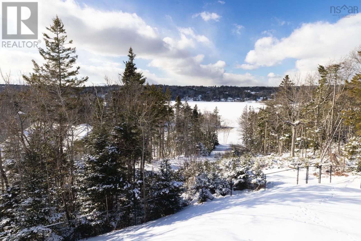
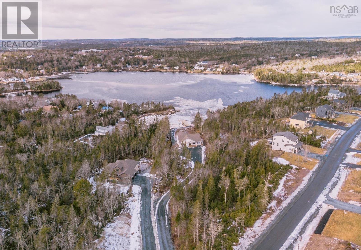
"Luxury Living - NEWLY PRICED!! Experience luxury oceanfront living in the sought-after community of Whites Lake, where breathtaking views of Prospect Bay and direct access to boating, kayaking, and coastal adventures create an exceptional lifestyleall just 20 minutes from Halifax. This beautifully finished 2-storey home offers three levels of elegant living with a ducted heat pump, propane fireplace, and an open-concept main floor featuring a chef-inspired kitchen with quartz countertops, a spacious centre island, propane range, walk-in pantry, den, and 2-piece bath. Step onto the full-length, partially covered deck and take in the spectacular waterfront views and path to the water. Upstairs, the luxurious primary suite boasts spectacular ocean views, spacious ensuite, alongside two additional bedrooms and convenient upper-level laundry. The walkout lower level includes a spacious rec room, full bath, and fourth bedroom, ideal for guests, a home office, or gym. A rare opportunity to enjoy refined coastal living with city convenience. (id:29604)
Property Details
| MLS® Number | 202601749 |
| Property Type | Single Family |
| Community Name | Whites Lake |
| Amenities Near By | Golf Course, Park, Playground, Place Of Worship, Beach |
| Community Features | Recreational Facilities, School Bus |
| Equipment Type | Propane Tank |
| Features | Treed, Sloping |
| Rental Equipment Type | Propane Tank |
| View Type | Ocean View, View Of Water |
| Water Front Type | Waterfront |
Building
| Bathroom Total | 4 |
| Bedrooms Above Ground | 3 |
| Bedrooms Below Ground | 1 |
| Bedrooms Total | 4 |
| Appliances | Stove, Dishwasher, Dryer, Washer, Refrigerator, Central Vacuum - Roughed In |
| Basement Development | Finished |
| Basement Features | Walk Out |
| Basement Type | Full (finished) |
| Constructed Date | 2019 |
| Construction Style Attachment | Detached |
| Cooling Type | Central Air Conditioning, Heat Pump |
| Exterior Finish | Stone, Vinyl |
| Fireplace Present | Yes |
| Flooring Type | Ceramic Tile, Laminate |
| Foundation Type | Poured Concrete |
| Half Bath Total | 1 |
| Heating Fuel | Electric, Propane |
| Heating Type | Heat Pump |
| Stories Total | 2 |
| Size Interior | 2917 Sqft |
| Total Finished Area | 2917 Sqft |
| Type | House |
| Utility Water | Drilled Well |
Parking
| Garage | |
| Attached Garage | |
| Heated Garage | |
| Gravel |
Land
| Acreage | Yes |
| Land Amenities | Golf Course, Park, Playground, Place Of Worship, Beach |
| Landscape Features | Partially Landscaped |
| Sewer | Septic System |
| Size Irregular | 1.6887 |
| Size Total | 1.6887 Ac |
| Size Total Text | 1.6887 Ac |
Rooms
| Level | Type | Length | Width | Dimensions |
|---|---|---|---|---|
| Second Level | Primary Bedroom | 16.10x14.5 | ||
| Second Level | Ensuite (# Pieces 2-6) | 9.9x5.6 | ||
| Second Level | Bedroom | 10.6x10 | ||
| Second Level | Bedroom | 13.1x10.3 | ||
| Second Level | Laundry Room | 9.9x5.7 | ||
| Second Level | Bath (# Pieces 1-6) | 13x6.1 | ||
| Basement | Recreational, Games Room | 25.5x14.2 | ||
| Basement | Bedroom | 11.9x9.10 | ||
| Basement | Bath (# Pieces 1-6) | 5.4x5.1 | ||
| Basement | Utility Room | 9.7x7.2 | ||
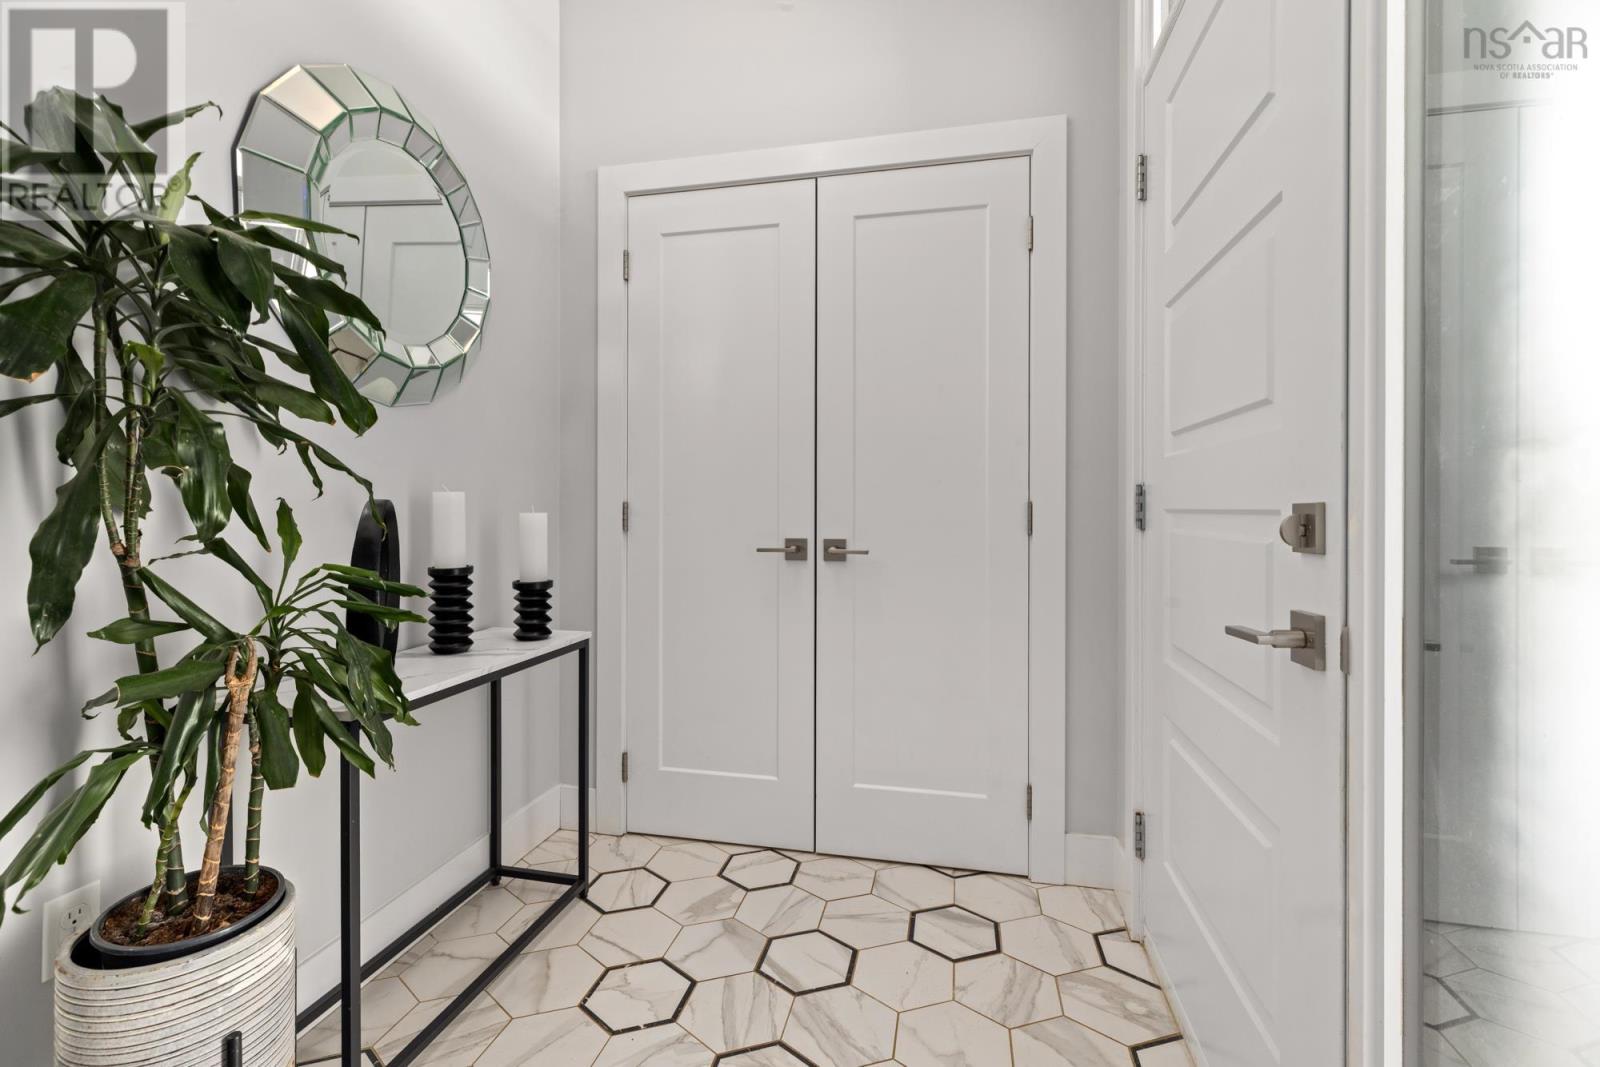
| Main Level | Foyer | 8.7x5.7 | ||
| Main Level | Den | 7.11x9.9 | ||
| Main Level | Kitchen | combo | ||
| Main Level | Living Room | 27x21.8 | ||
| Main Level | Dining Room | Combo | ||
| Main Level | Bath (# Pieces 1-6) | 5.1x5.2 |
https://www.realtor.ca/real-estate/29305084/90-hargrove-lane-whites-lake-whites-lake
Interested?
Contact us for more information

Cindy Jardine
(902) 482-3249
www.soldoncindy.ca/

107 - 100 Venture Run, Box 6
Dartmouth, Nova Scotia B3B 0H9
(902) 444-3948
(902) 442-1825
www.exitmetro.ca/

The trademarks REALTOR®, REALTORS®, and the REALTOR® logo are controlled by The Canadian Real Estate Association (CREA) and identify real estate professionals who are members of CREA. The trademarks MLS®, Multiple Listing Service® and the associated logos are owned by The Canadian Real Estate Association (CREA) and identify the quality of services provided by real estate professionals who are members of CREA. The trademark DDF® is owned by The Canadian Real Estate Association (CREA) and identifies CREA's Data Distribution Facility (DDF®)
July 22 2026 12:40:04
Nova Scotia Association of REALTORS®
Exit Realty Metro