
30 Elizabeth Avenue Garlands Crossing, Nova Scotia B0N 2T0

$459,900
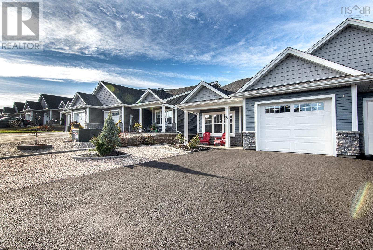
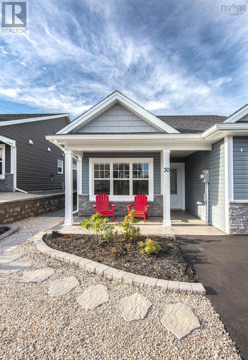
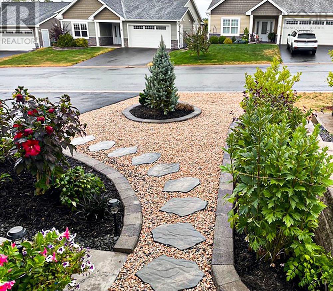
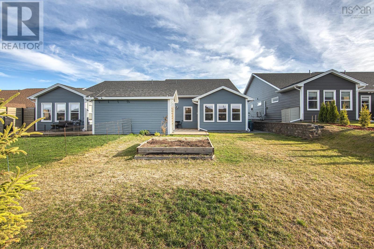
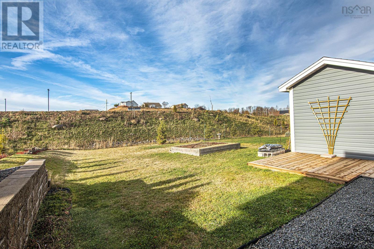
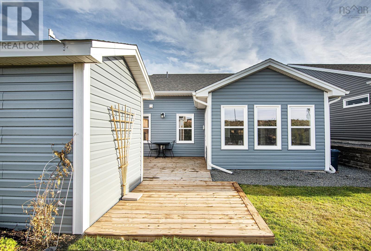
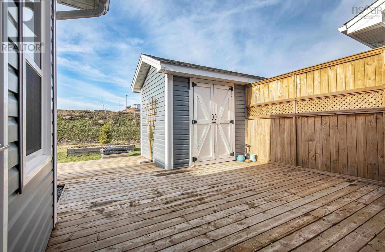
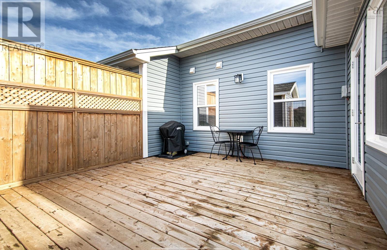
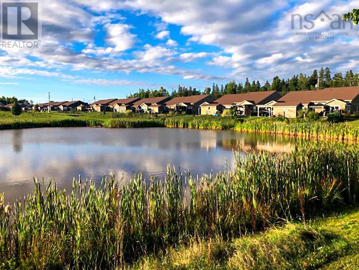
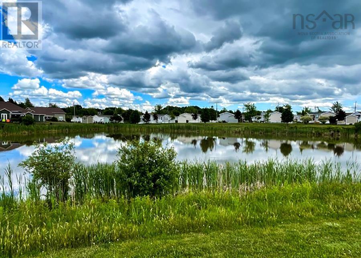
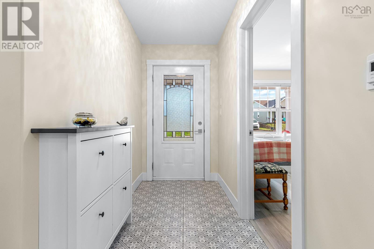
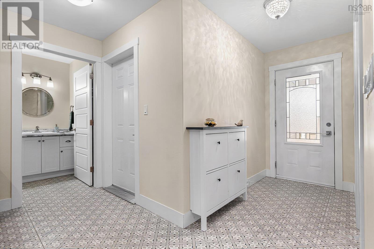
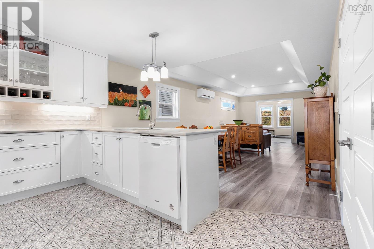
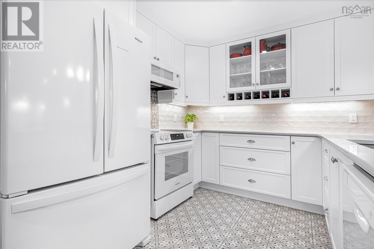
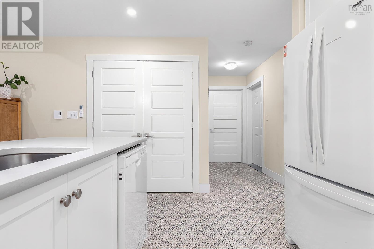
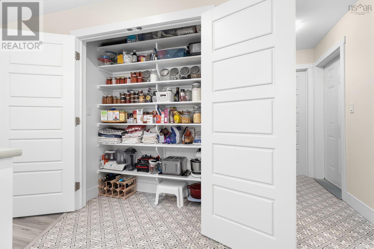
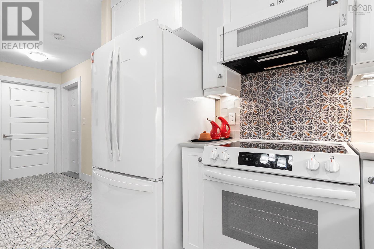
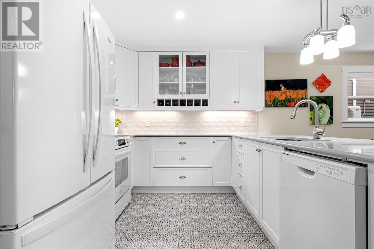
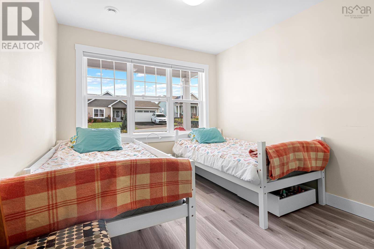
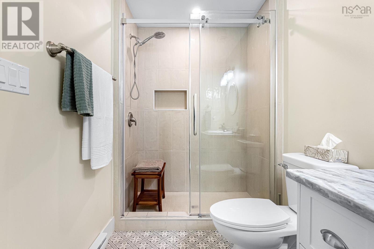
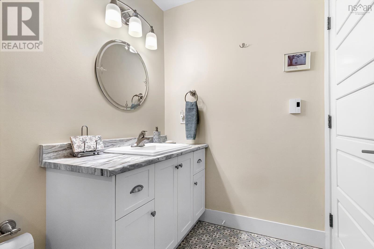
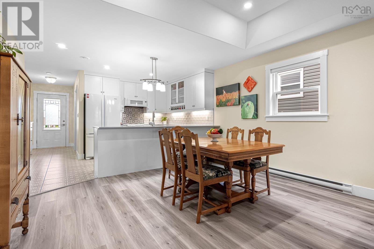
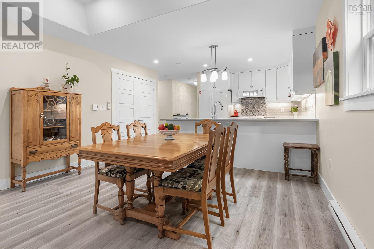
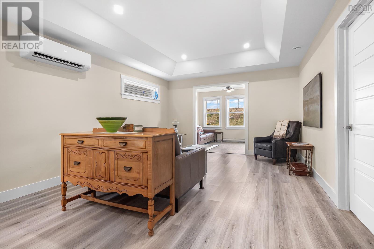
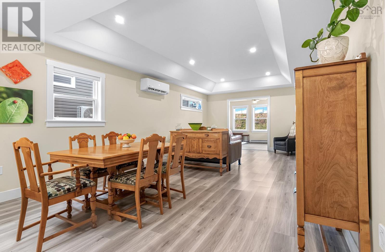
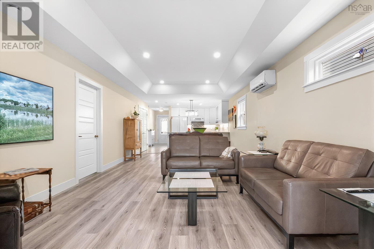
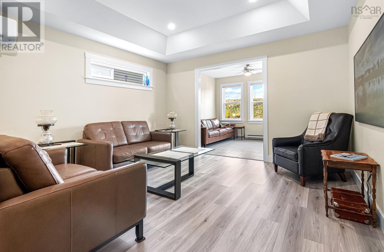
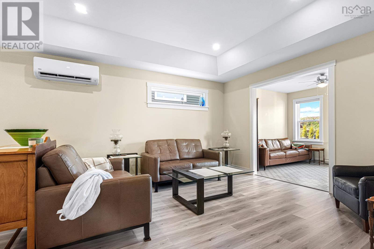
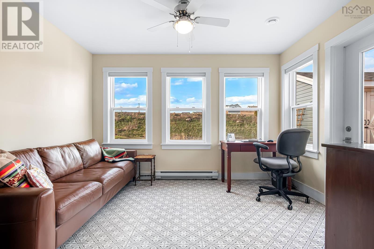
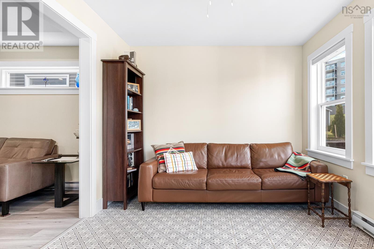
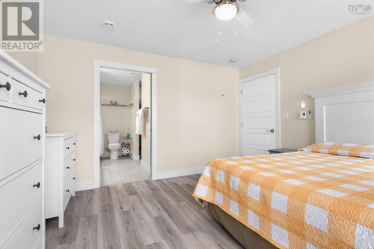
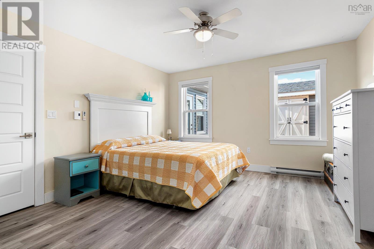
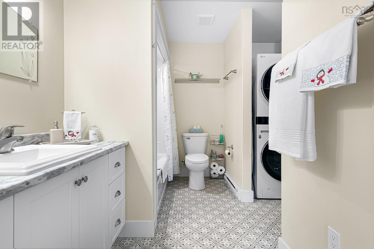
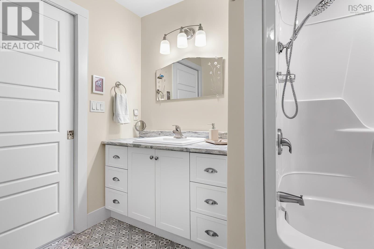
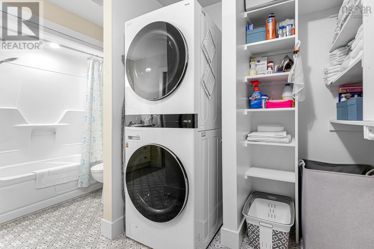
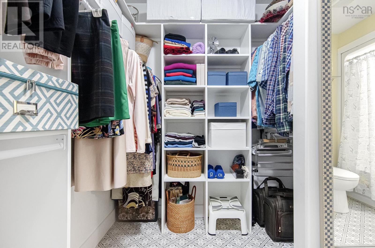
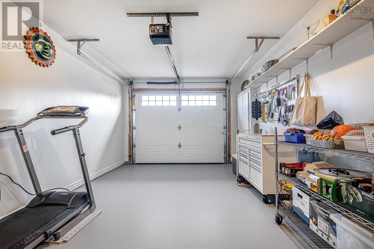
BRIGHT UPGRADED LOW- MAINTENANCE SEMI-BUNGALOW living in the popular 50+ community of Garlands Crossing. This well-kept 2 bedroom, 2 bathroom semi-detached home offers comfortable one-level living with a bright 4-season den/sunroom, vaulted ceilings, heat pump, attached heated garage and no monthly association fees. The open-concept kitchen features quartz countertops, ceramic backsplash, under-cabinet lighting and updated glass cabinet doors. The spacious primary bedroom includes a walk-in closet, ensuite bath and convenient main-floor laundry nearby. Recent upgrades and features include extended deck and privacy wall, ceramic tile flooring, upgraded shower with glass door, mature landscaping and 4 years remaining on the Lux home warranty. Also includes a lawn irrigation system and a shed. Designed for easy living inside and out, residents also enjoy walking trails, pond areas, community activities and quick access to Windsor amenities, shopping, recreation, golf, Ski Martock, Hants Community Hospital and Highway 101. A bright, comfortable home in a welcoming adult lifestyle community. (id:29604)
Property Details
| MLS® Number | 202608641 |
| Property Type | Single Family |
| Community Name | Garlands Crossing |
| Amenities Near By | Golf Course, Park, Public Transit, Shopping, Place Of Worship |
| Structure | Shed |
Building
| Bathroom Total | 2 |
| Bedrooms Above Ground | 2 |
| Bedrooms Total | 2 |
| Appliances | Stove, Dishwasher, Dryer, Washer, Microwave, Refrigerator |
| Architectural Style | Bungalow |
| Basement Type | None |
| Constructed Date | 2023 |
| Construction Style Attachment | Semi-detached |
| Cooling Type | Heat Pump |
| Exterior Finish | Vinyl |
| Flooring Type | Ceramic Tile, Vinyl Plank |
| Foundation Type | Poured Concrete |
| Stories Total | 1 |
| Size Interior | 1283 Sqft |
| Total Finished Area | 1283 Sqft |
| Type | House |
| Utility Water | Municipal Water |
Parking
| Garage | |
| Paved Yard |
Land
| Acreage | No |
| Land Amenities | Golf Course, Park, Public Transit, Shopping, Place Of Worship |
| Landscape Features | Landscaped |
| Sewer | Municipal Sewage System |
| Size Irregular | 0.1152 |
| Size Total | 0.1152 Ac |
| Size Total Text | 0.1152 Ac |
Rooms
| Level | Type | Length | Width | Dimensions |
|---|---|---|---|---|
| Main Level | Kitchen | 13.3 x 9/2 | ||
| Main Level | Dining Room | 26.1 x 13.3 | ||
| Main Level | Living Room | combo | ||
| Main Level | Den | 9.9 x 9.7 | ||
| Main Level | Primary Bedroom | 13.2 x 12.10 | ||
| Main Level | Ensuite (# Pieces 2-6) | 10.4 x 5.11 | ||
| Main Level | Laundry Room | 10.3 x 6.5 | ||
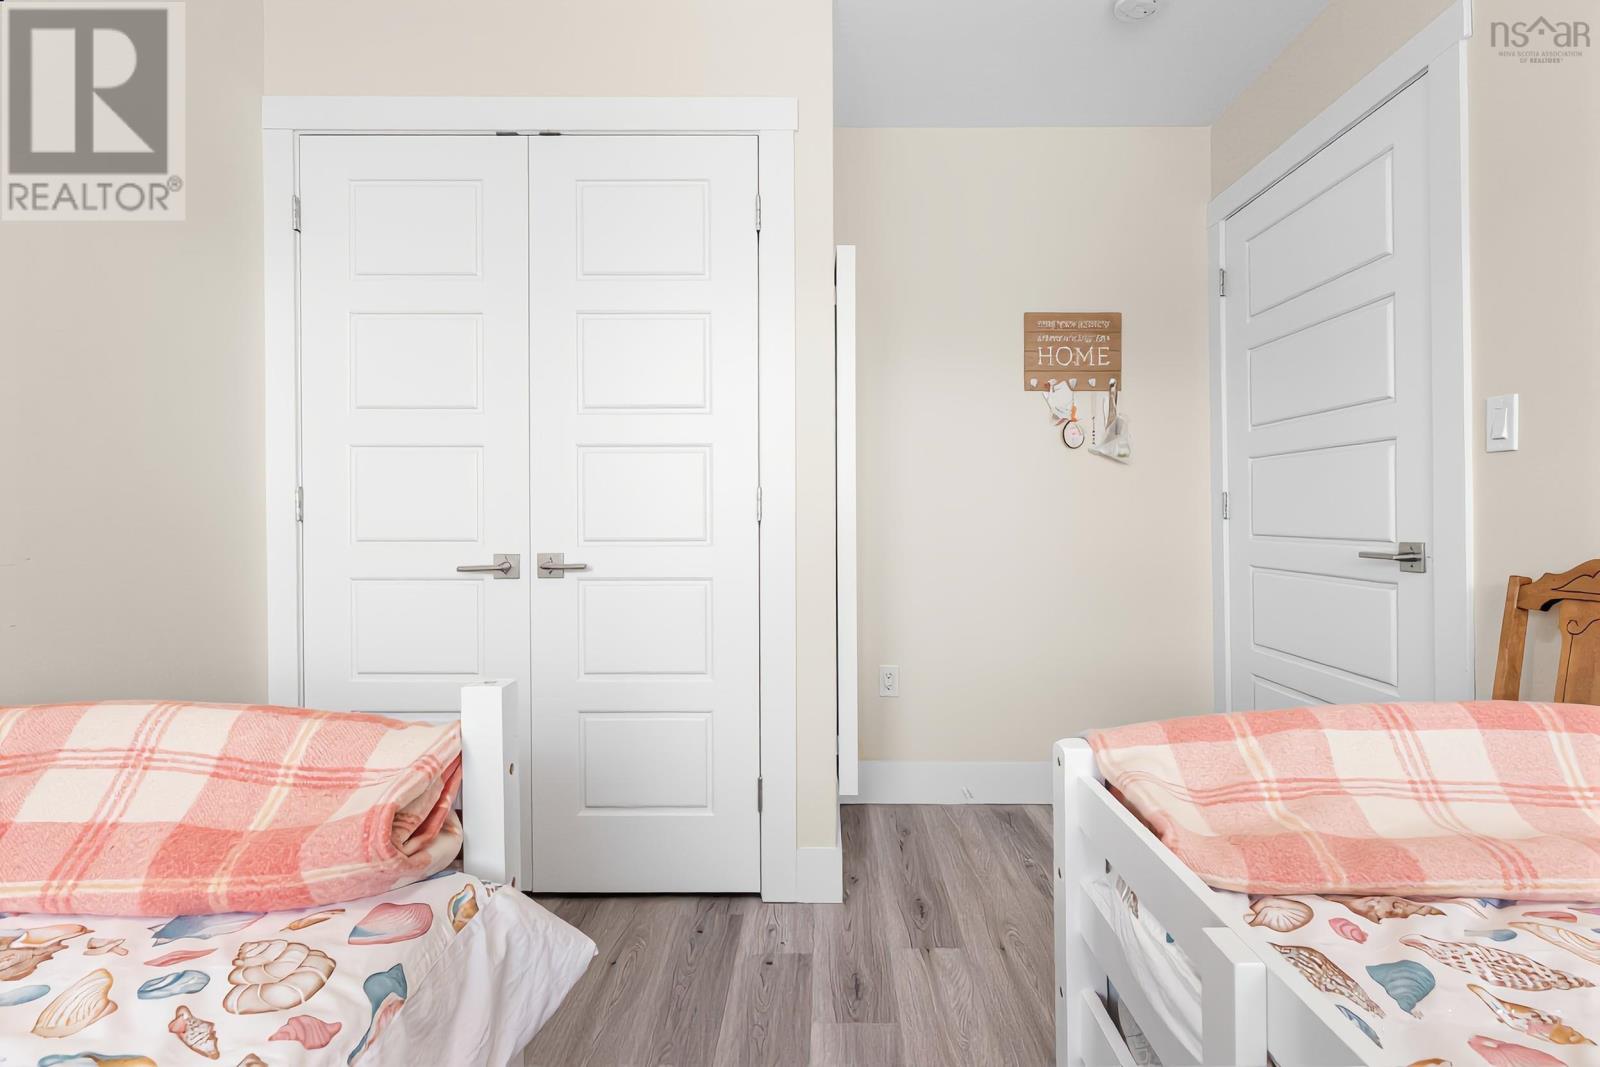
| Main Level | Bedroom | 10.4 x 9.5 | ||
| Main Level | Bath (# Pieces 1-6) | 7.3 x 4.6 | ||
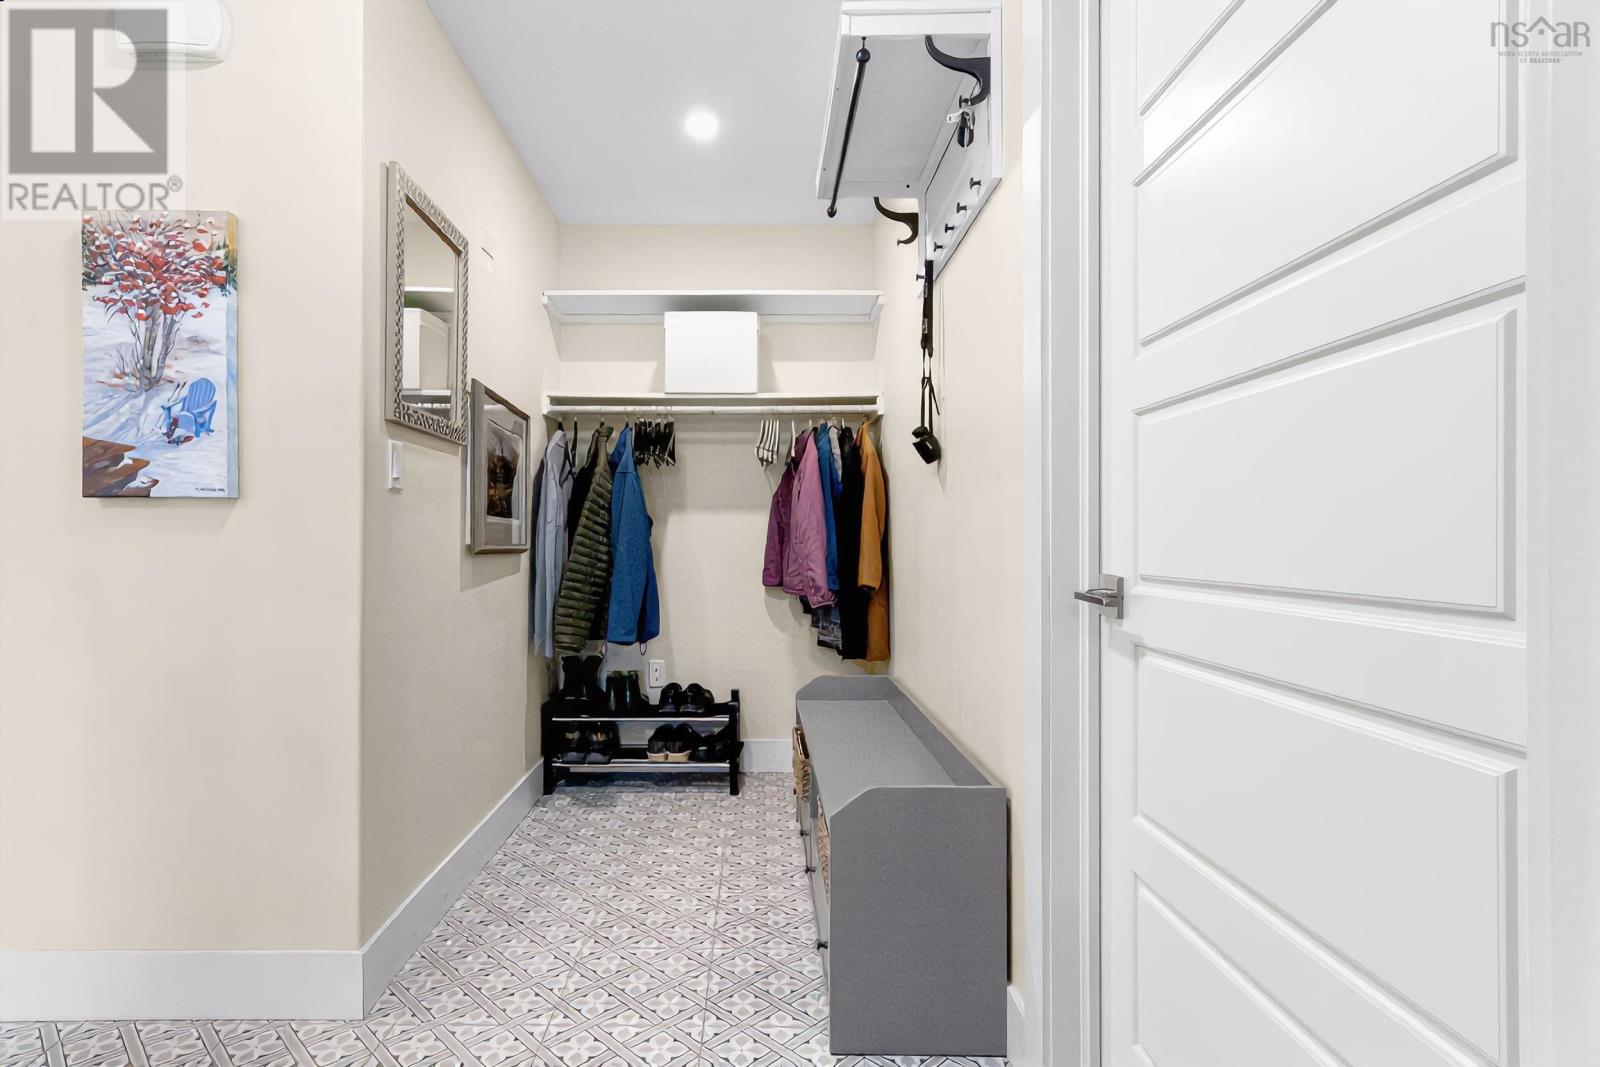
| Main Level | Mud Room | 7.3 x 4.6 |
https://www.realtor.ca/real-estate/29659257/30-elizabeth-avenue-garlands-crossing-garlands-crossing
Interested?
Contact us for more information

Denis Dommer
(902) 830-4143
(902) 830-4143
www.remaxnova.com/

397 Bedford Hwy
Halifax, Nova Scotia B3M 2L3
(902) 453-9300
(902) 450-0511
www.remaxnova.com/

The trademarks REALTOR®, REALTORS®, and the REALTOR® logo are controlled by The Canadian Real Estate Association (CREA) and identify real estate professionals who are members of CREA. The trademarks MLS®, Multiple Listing Service® and the associated logos are owned by The Canadian Real Estate Association (CREA) and identify the quality of services provided by real estate professionals who are members of CREA. The trademark DDF® is owned by The Canadian Real Estate Association (CREA) and identifies CREA's Data Distribution Facility (DDF®)
May 25 2026 12:24:52
Nova Scotia Association of REALTORS®
RE/MAX Nova (Halifax)