
9 Belmore Dr Wellington, Nova Scotia B2T 1J4

$599,900
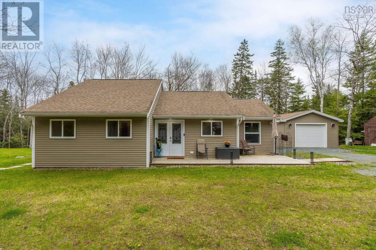
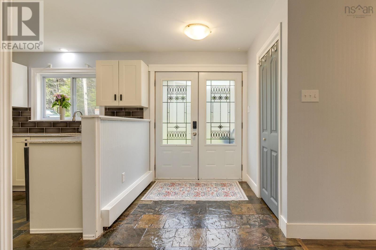
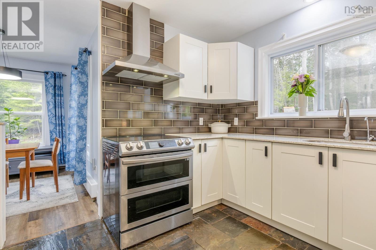
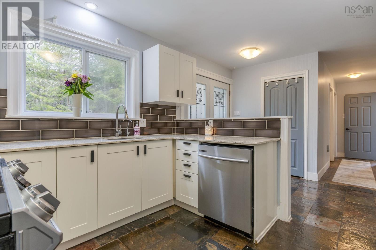
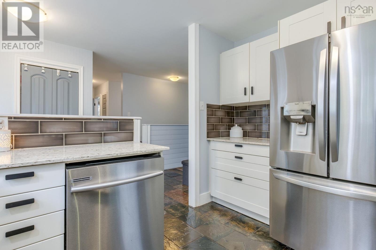
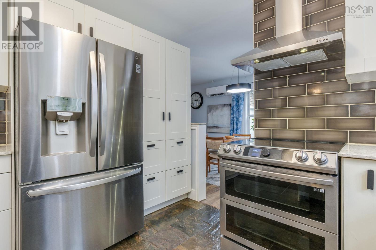
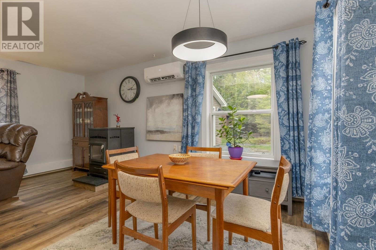
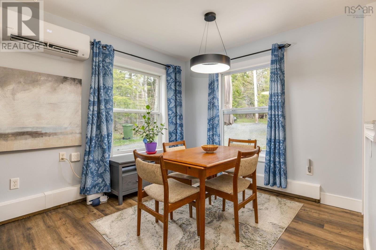
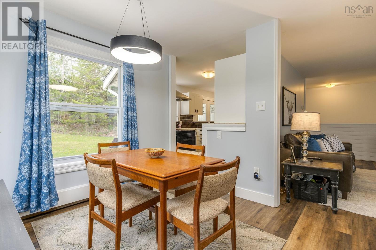
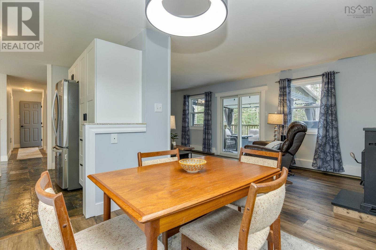
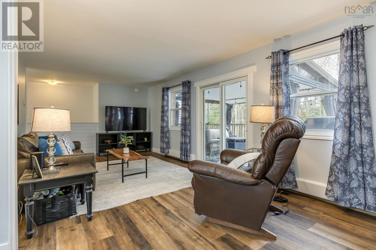
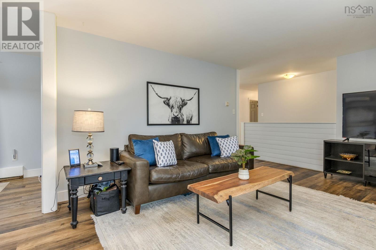
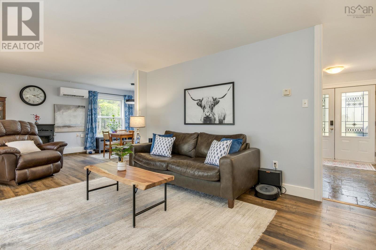
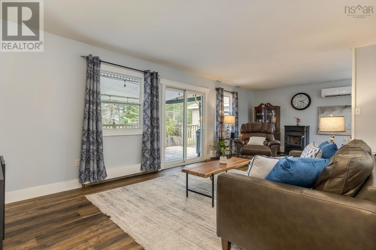
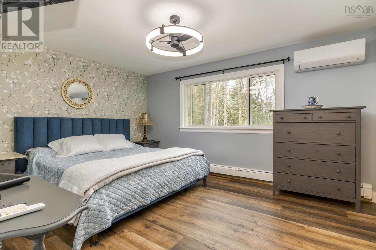
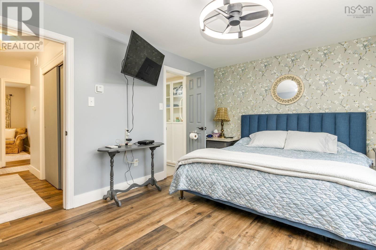
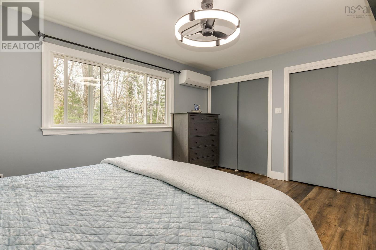
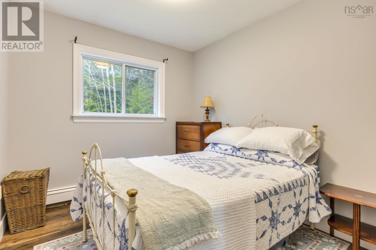
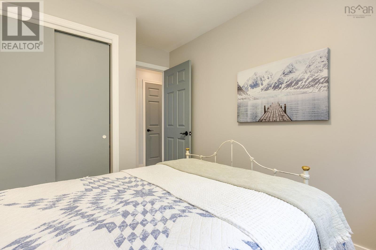
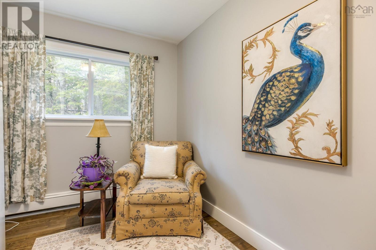
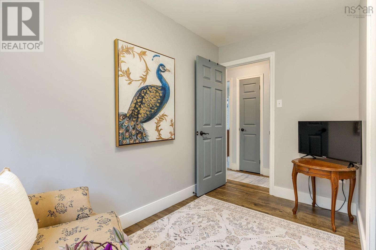
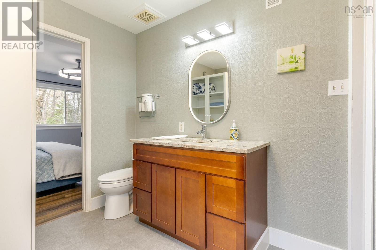
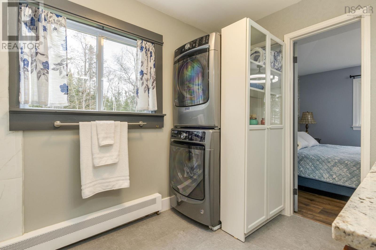
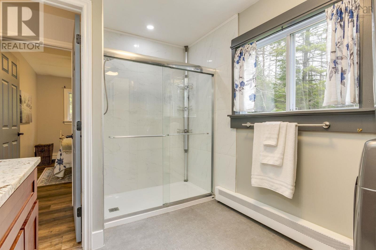
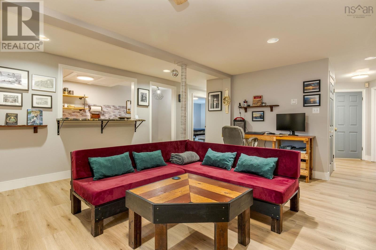
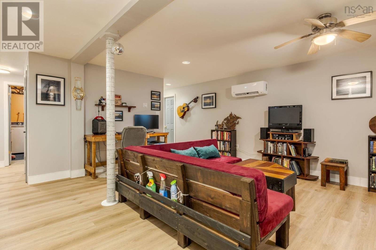
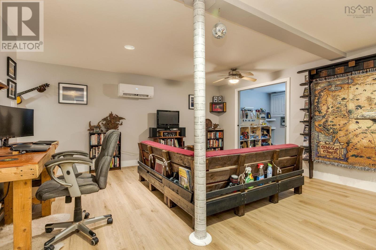
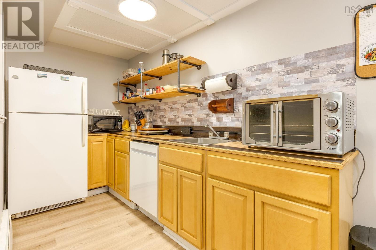
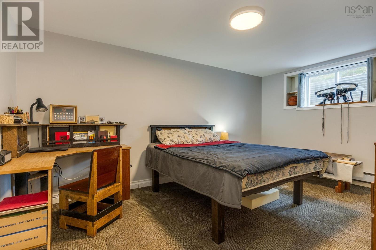
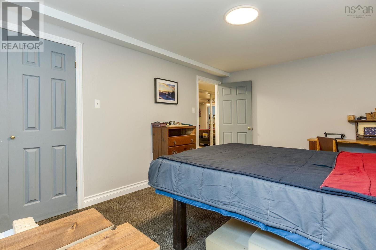
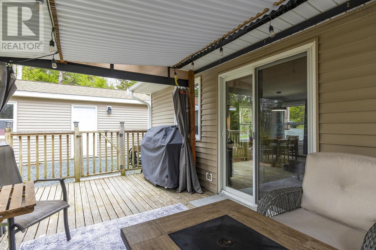
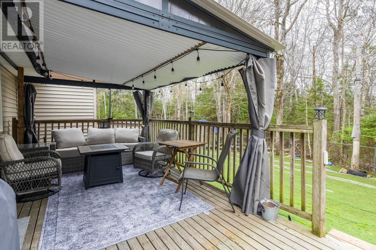
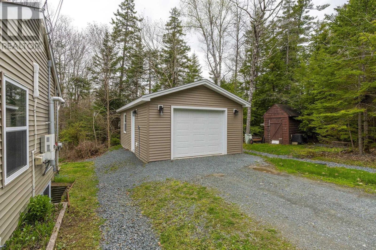
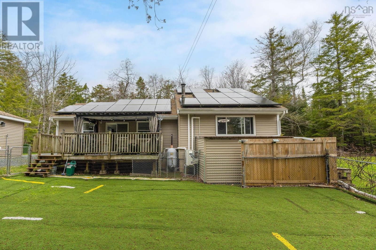
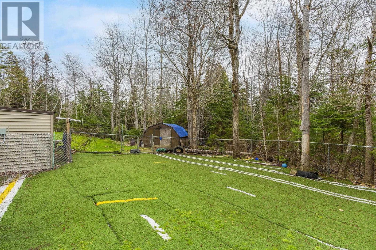
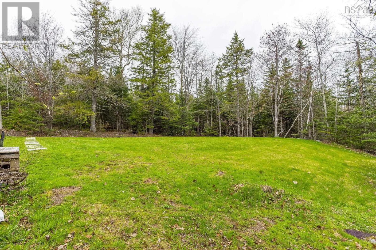
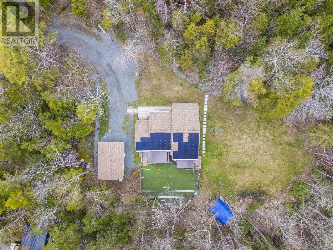
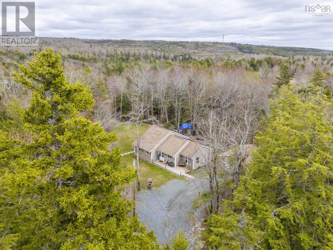
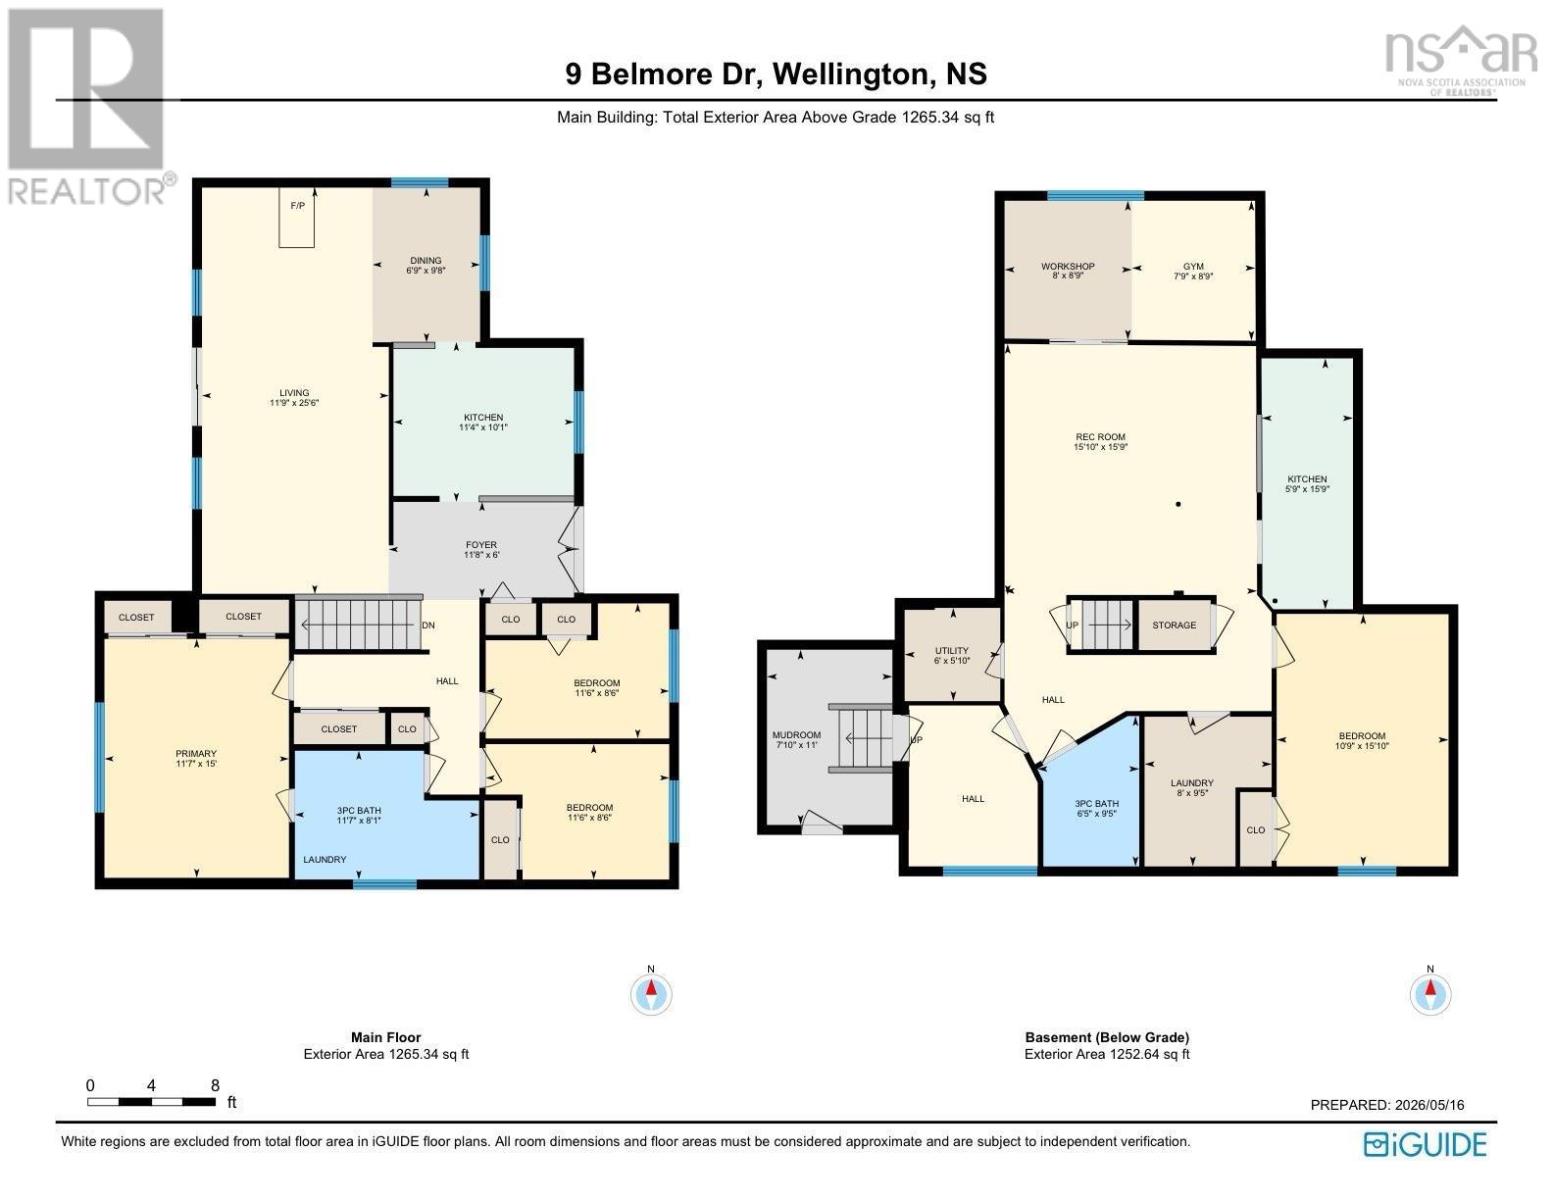
Welcome to your new haven in the heart of Wellington, Nova Scotia. Nestled in a delightful and family-friendly neighborhood, this sweet bungalow offers a tranquil lifestyle and convenient access to everything your family needs. Minutes to the new connector, leading to highway 118 and 102. With three comfortable bedrooms, this one-level living space is perfect for families, retirees, or anyone seeking simplicity and ease of movement. The large back deck invites you to enjoy those warm evenings outdoors, perfect for family gatherings or peaceful moments with nature. Education is key, and you'll be pleased to know that the Fall River area boasts a fantastic family of schools, making it easy for your children to thrive academically. Nearby parks and shopping add to the convenience, ensuring you have everything at your fingertips. The bungalow features a unique lower level with its own entrance, currently set up as a suite that can help with the mortgage. This flexible space includes a bedroom, living area, kitchenette, full bath, and its own laundry roomideal for older kids, family guests, or as a rental opportunity. The yard is a serene retreat, enveloped in nature, providing a peaceful atmosphere and ample privacy. A newer septic system offers added peace of mind for your family, and buyers will love the benefit of the paid off solar. Freshly painted and move-in ready, this charming bungalow is waiting for a new family to call it home. Dont miss the opportunity to make this inviting space your own! (id:29604)
Property Details
| MLS® Number | 202611375 |
| Property Type | Single Family |
| Community Name | Wellington |
| Amenities Near By | Golf Course, Park, Playground, Shopping, Place Of Worship, Beach |
| Community Features | Recreational Facilities, School Bus |
| Features | Level |
Building
| Bathroom Total | 2 |
| Bedrooms Above Ground | 3 |
| Bedrooms Below Ground | 1 |
| Bedrooms Total | 4 |
| Appliances | Stove, Dishwasher, Dryer, Washer, Refrigerator |
| Architectural Style | Bungalow |
| Constructed Date | 1984 |
| Construction Style Attachment | Detached |
| Cooling Type | Air Conditioned |
| Exterior Finish | Vinyl |
| Flooring Type | Laminate, Slate, Vinyl |
| Foundation Type | Poured Concrete |
| Heating Fuel | Electric, Oil, Pellet |
| Heating Type | Baseboard Heaters, Heat Pump, Ductless, Hot Water, Stove |
| Stories Total | 1 |
| Size Interior | 2517 Sqft |
| Total Finished Area | 2517 Sqft |
| Type | House |
| Utility Water | Drilled Well |
Parking
| Garage | |
| Detached Garage | |
| Gravel |
Land
| Acreage | Yes |
| Land Amenities | Golf Course, Park, Playground, Shopping, Place Of Worship, Beach |
| Landscape Features | Landscaped |
| Sewer | Septic System |
| Size Total Text | 1 - 3 Acres |
Rooms
| Level | Type | Length | Width | Dimensions |
|---|---|---|---|---|
| Lower Level | Recreational, Games Room | 15.10 x 15.9 | ||
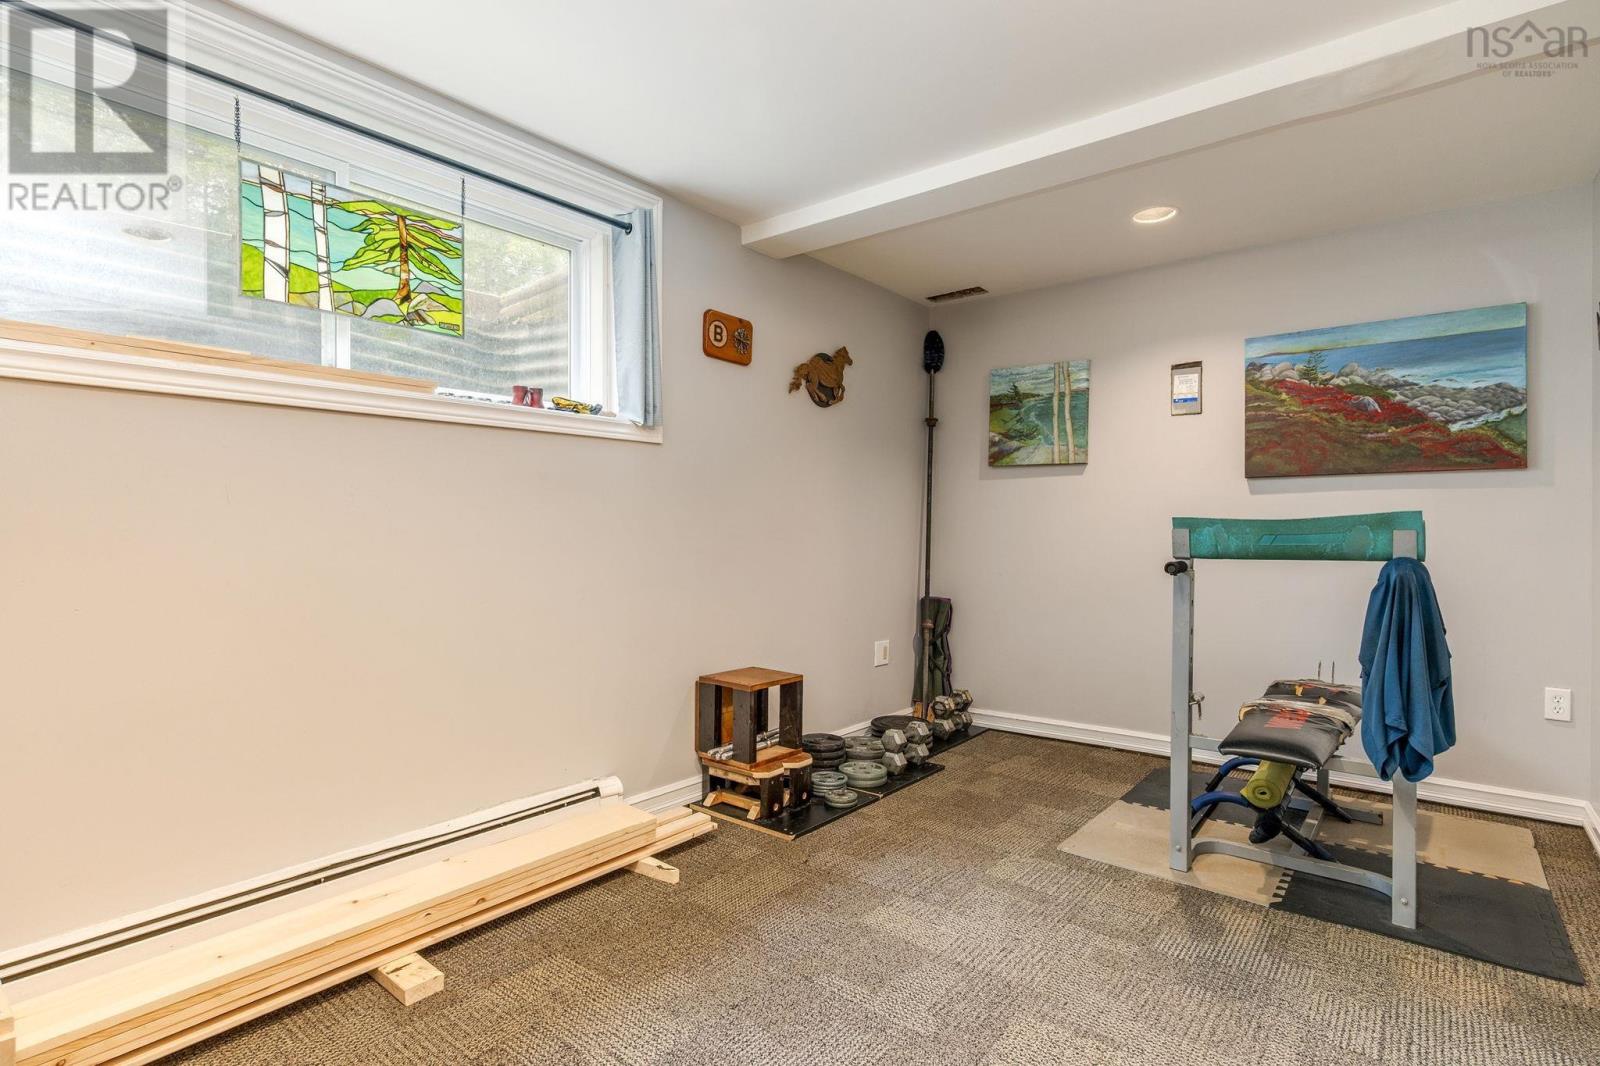
| Lower Level | Other | Gym 7.9 x 8.9 | ||
| Lower Level | Bedroom | 10.9 x 15.10 | ||
| Lower Level | Kitchen | 5.9 x 15.9 | ||
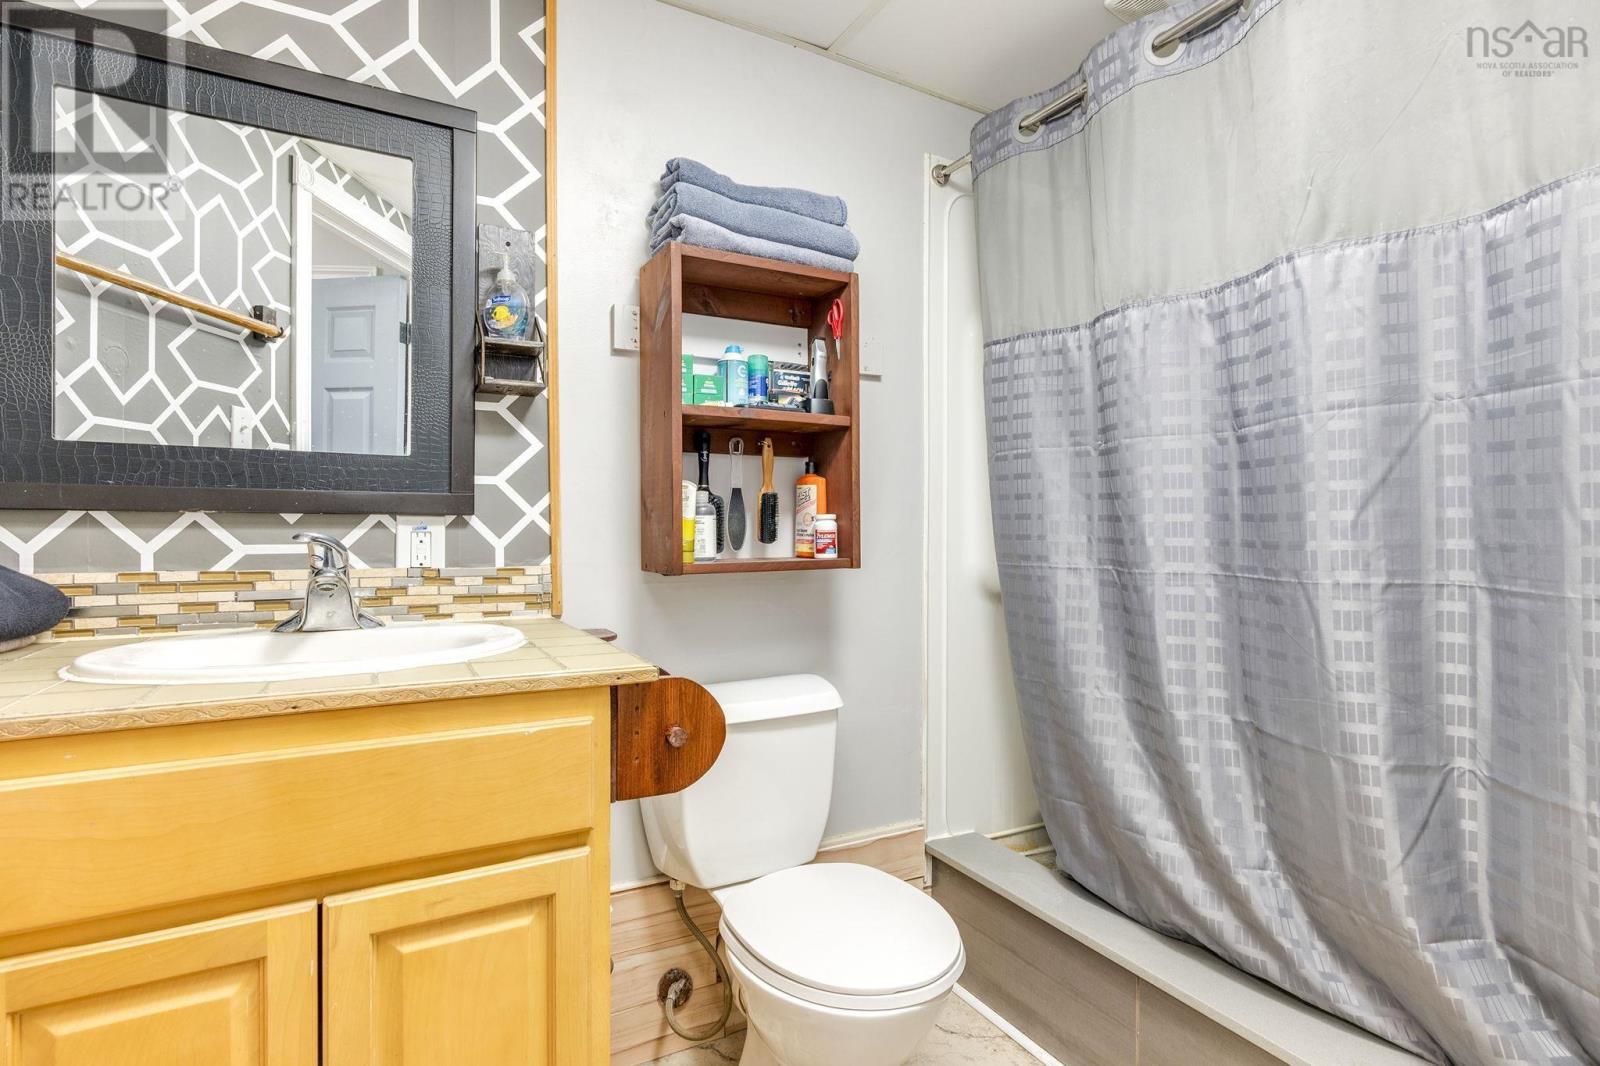
| Lower Level | 3pc Bathroom | 6.5 x 9.5 | ||
| Lower Level | Laundry Room | 8. x 9.5 | ||
| Lower Level | Utility Room | 6. x 5.10 | ||
| Lower Level | Workshop | 8. x 8.9 | ||
| Lower Level | Mud Room | 7.10 x 11 | ||
| Main Level | Foyer | 11.8 x 6 | ||
| Main Level | Kitchen | 10.1 x 11.4 | ||
| Main Level | Dining Room | 6.9 x 9.8 | ||
| Main Level | Living Room | 11.9 x 25.6 | ||
| Main Level | Primary Bedroom | 11.7 x 15 | ||
| Main Level | 3pc Bathroom | 11.7 x 8.1 | ||
| Main Level | Bedroom | 11.6 x 8.6 | ||
| Main Level | Bedroom | 11.6 x 8.6 |
https://www.realtor.ca/real-estate/29772753/9-belmore-dr-wellington-wellington
Interested?
Contact us for more information

Christina Byrne
(902) 860-0786
www.christinabyrne.ca/

610 Wright Avenue, Unit 2
Dartmouth, Nova Scotia B3A 1M9
(902) 463-5885

The trademarks REALTOR®, REALTORS®, and the REALTOR® logo are controlled by The Canadian Real Estate Association (CREA) and identify real estate professionals who are members of CREA. The trademarks MLS®, Multiple Listing Service® and the associated logos are owned by The Canadian Real Estate Association (CREA) and identify the quality of services provided by real estate professionals who are members of CREA. The trademark DDF® is owned by The Canadian Real Estate Association (CREA) and identifies CREA's Data Distribution Facility (DDF®)
August 20 2026 11:47:30
Nova Scotia Association of REALTORS®
Royal LePage Atlantic (Dartmouth)