
245 Forest Drive Hemford, Nova Scotia B0R 1E0

$398,000
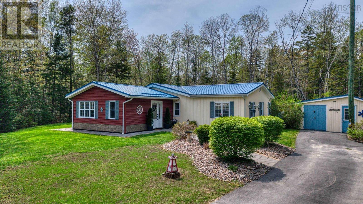
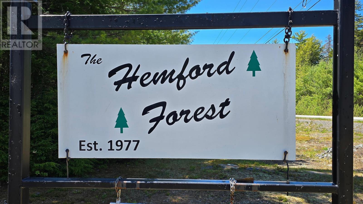
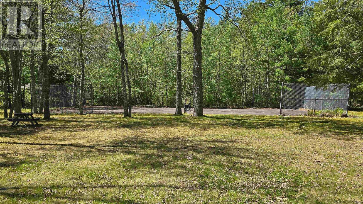
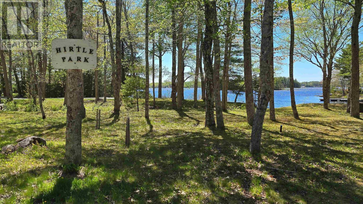
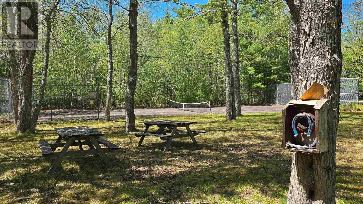
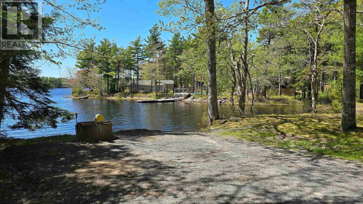
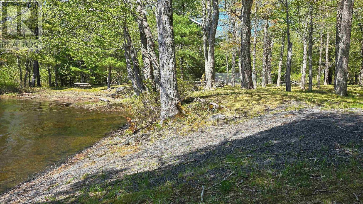
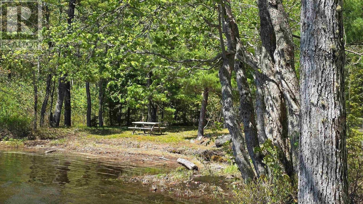
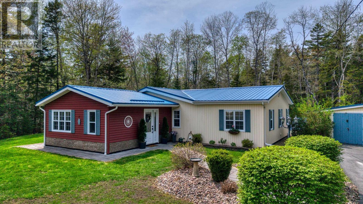
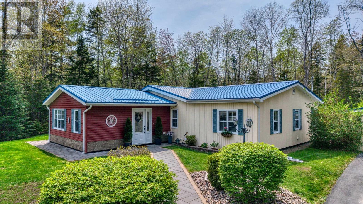
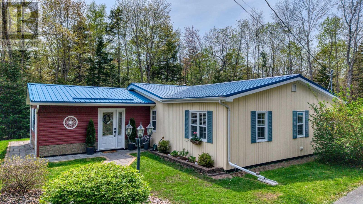
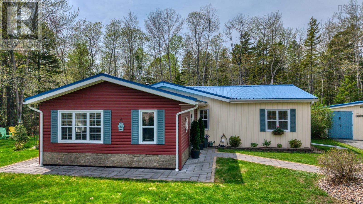
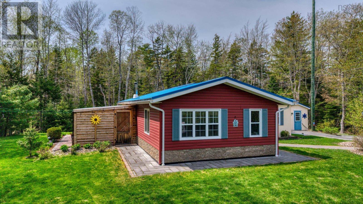
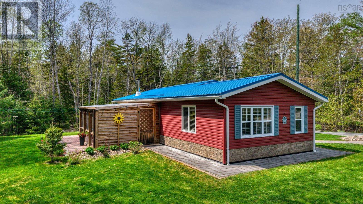
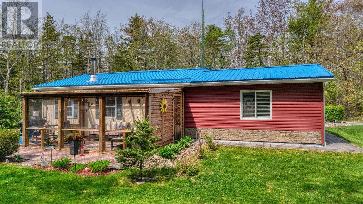
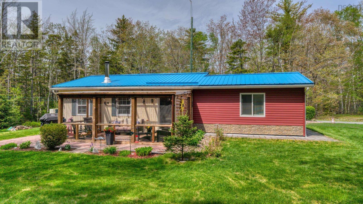
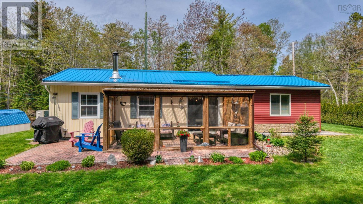
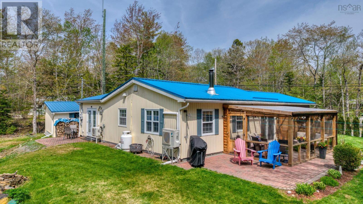
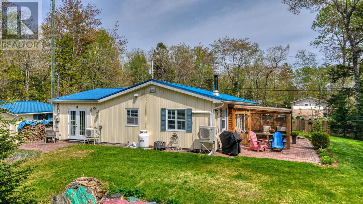
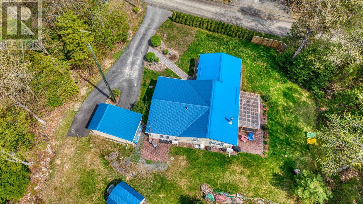
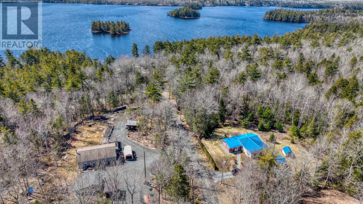
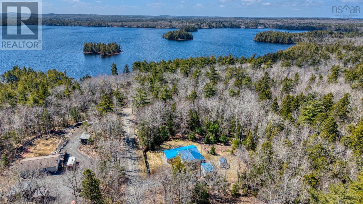
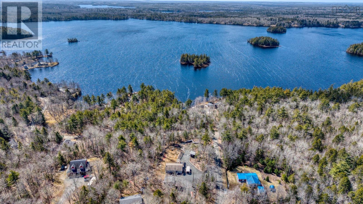
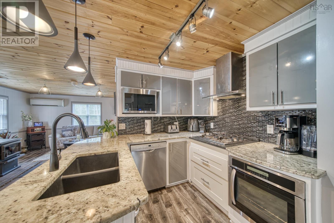
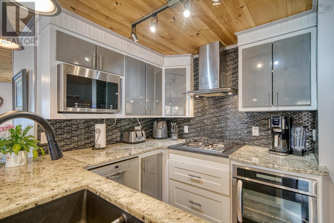
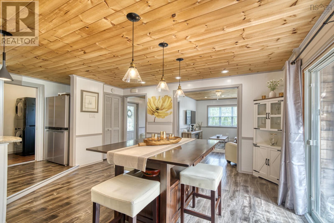
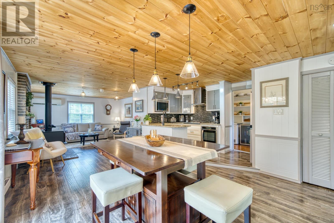
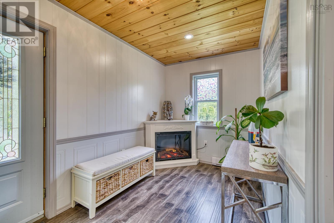
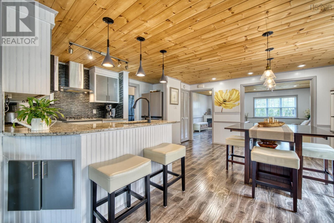
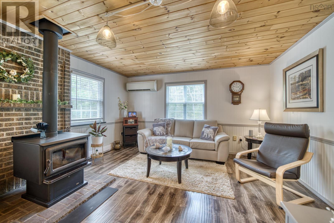
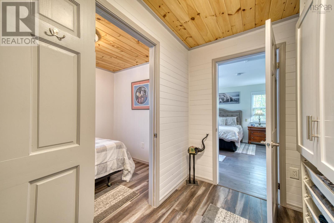
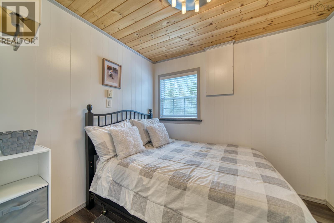
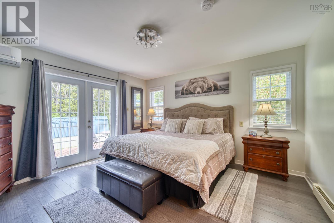
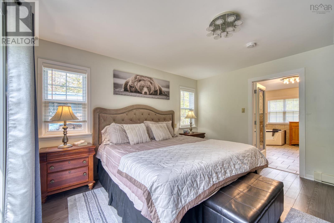
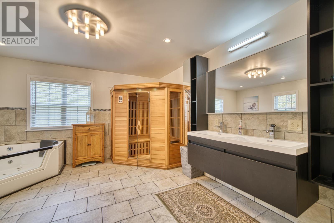
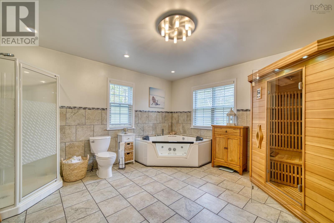
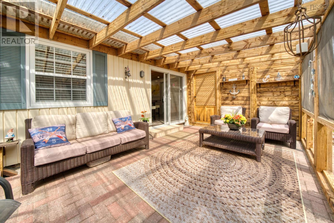
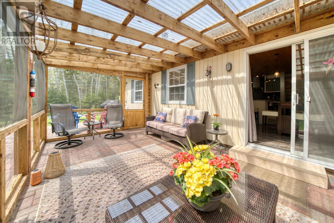
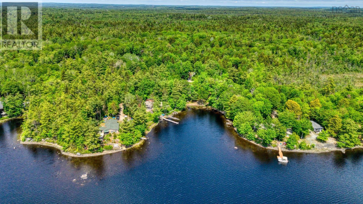
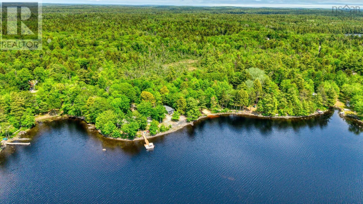
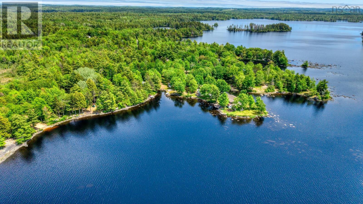
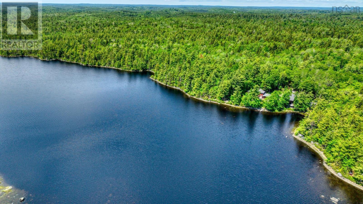
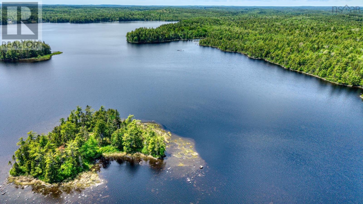
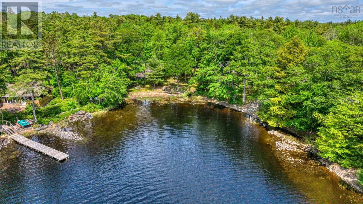
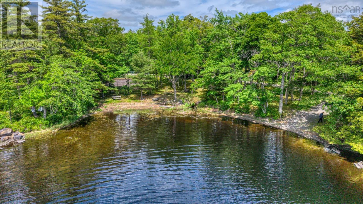
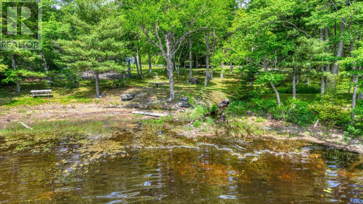
Welcome to 245 Forest Drive, a meticulously maintained 2-bedroom, 2-bathroom home offering unparalleled privacy and tranquil single-level living. This pristine home features a superb kitchen outfitted with high-end kitchen appliances and a dependable propane cooktop, complemented by a cozy wood stove for year-round comfort . The luxurious primary suite serves as a true personal oasis, boasting a spectacular 6-piece spa en-suite complete with a private indoor sauna, whirlpool tub, shower stall, and double vanity. Your living space seamlessly extends into a newly built, sun-drenched 3-season sunroom that overlooks a mature forest and established perennial gardens. A durable, newer metal roof protects this home. Residents enjoy reliable high-speed internet and deeded access to Hirtle Lake, complete with a private boat launch, a community tennis court, and a common park area. Conveniently located just 25 minutes from the fast-growing hub of Bridgewater (featuring a regional hospital and excellent shopping), and only 30 minutes from the beautiful Rissers and Crescent beaches, this exceptional property perfectly balances luxury, comfort, and nature. Experience this ultimate lakeside community retreat! (id:29604)
Property Details
| MLS® Number | 202611570 |
| Property Type | Single Family |
| Community Name | Hemford |
| Features | Level |
| Structure | Shed |
Building
| Bathroom Total | 2 |
| Bedrooms Above Ground | 2 |
| Bedrooms Total | 2 |
| Basement Type | None |
| Constructed Date | 1978 |
| Construction Style Attachment | Detached |
| Cooling Type | Air Conditioned, Wall Unit |
| Exterior Finish | Vinyl |
| Flooring Type | Ceramic Tile, Laminate |
| Foundation Type | Poured Concrete |
| Half Bath Total | 1 |
| Heating Fuel | Electric, Wood |
| Heating Type | Baseboard Heaters, Heat Pump, Ductless, Other |
| Stories Total | 1 |
| Size Interior | 1313 Sqft |
| Total Finished Area | 1313 Sqft |
| Type | House |
| Utility Water | Drilled Well |
Parking
| Paved Yard |
Land
| Acreage | No |
| Sewer | Septic System |
| Size Irregular | 0.35 |
| Size Total | 0.35 Ac |
| Size Total Text | 0.35 Ac |
Rooms
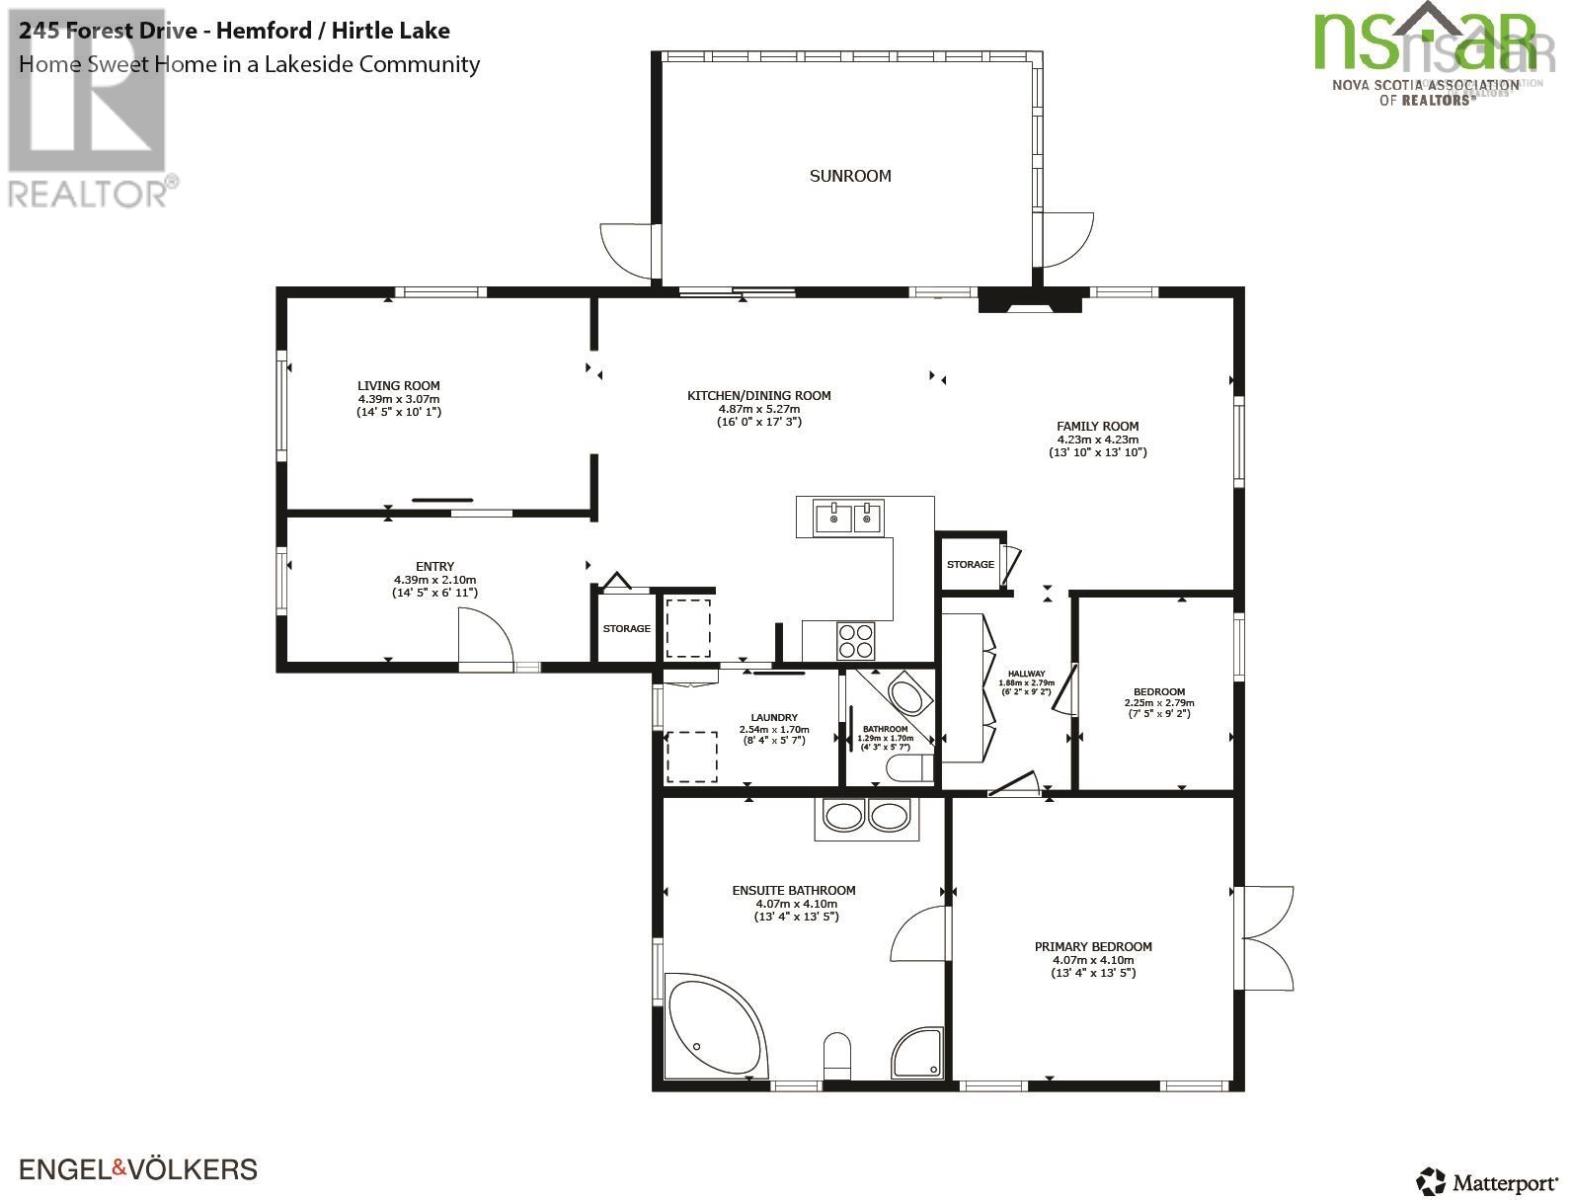
| Level | Type | Length | Width | Dimensions |
|---|---|---|---|---|
| Main Level | Foyer | 14.5 X 6.11 | ||
| Main Level | Living Room | 14.5 X 10.1 | ||
| Main Level | Eat In Kitchen | 16.0 X 17.3 | ||
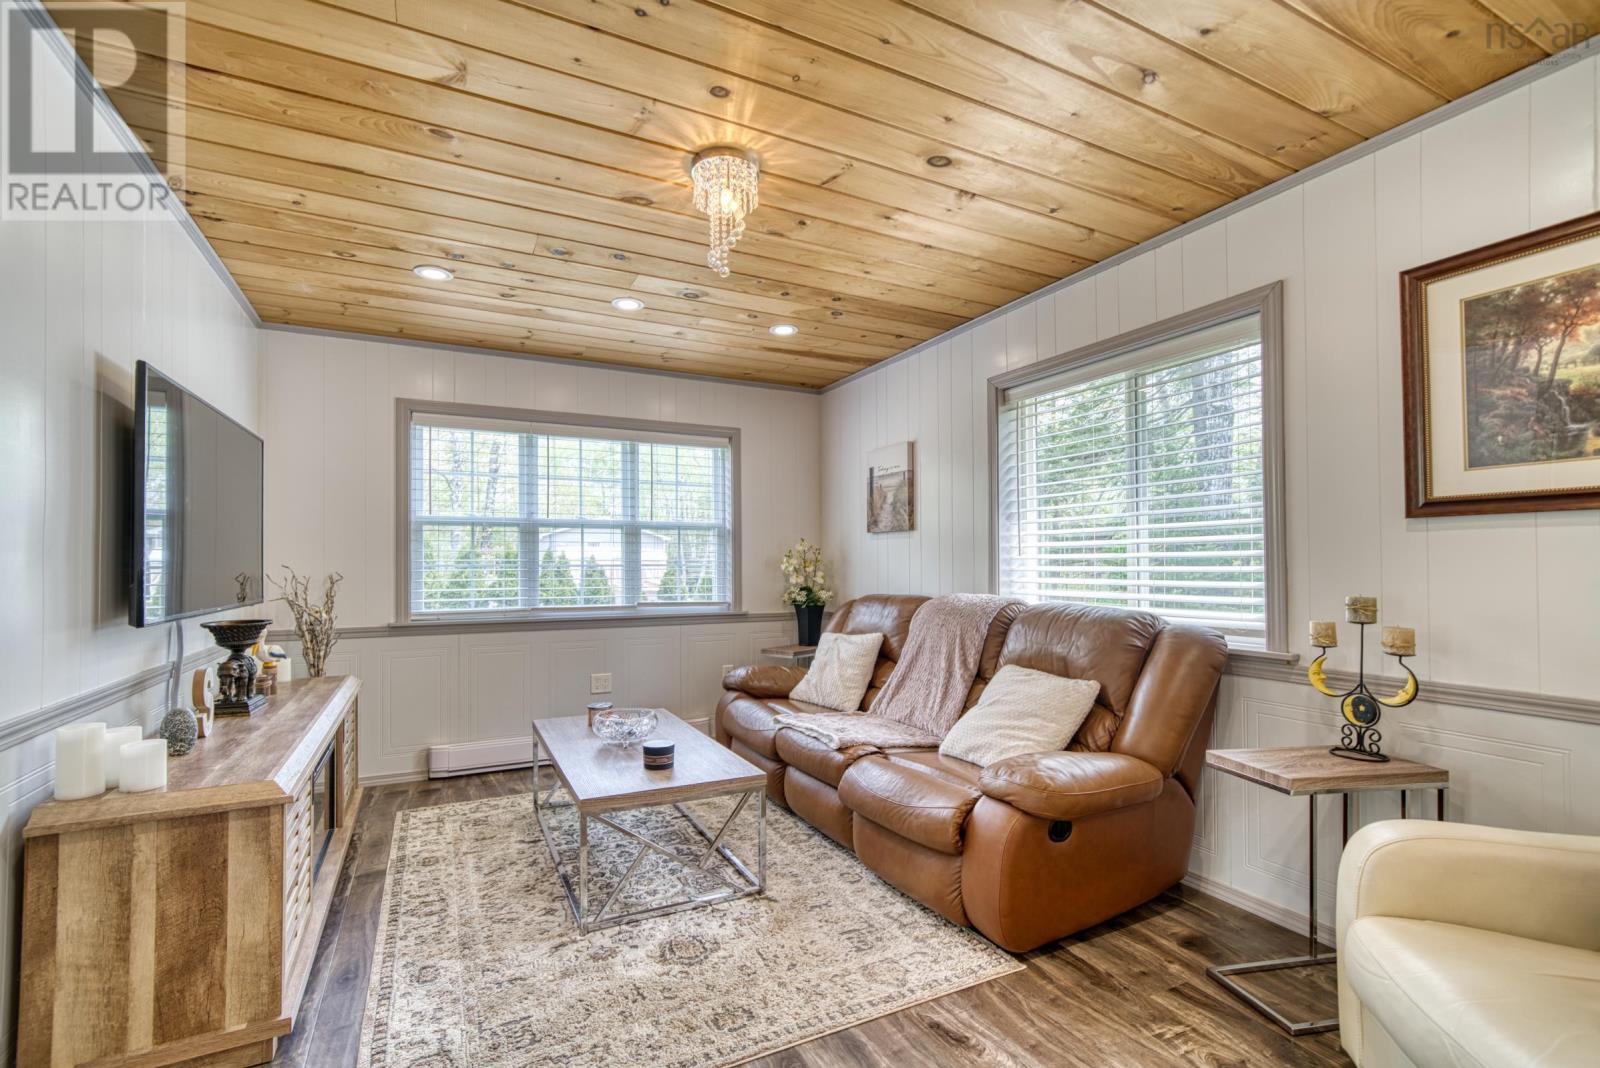
| Main Level | Family Room | 13.10 X 13.10 | ||
| Main Level | Other | 6.2 x 9.2 Hallway | ||
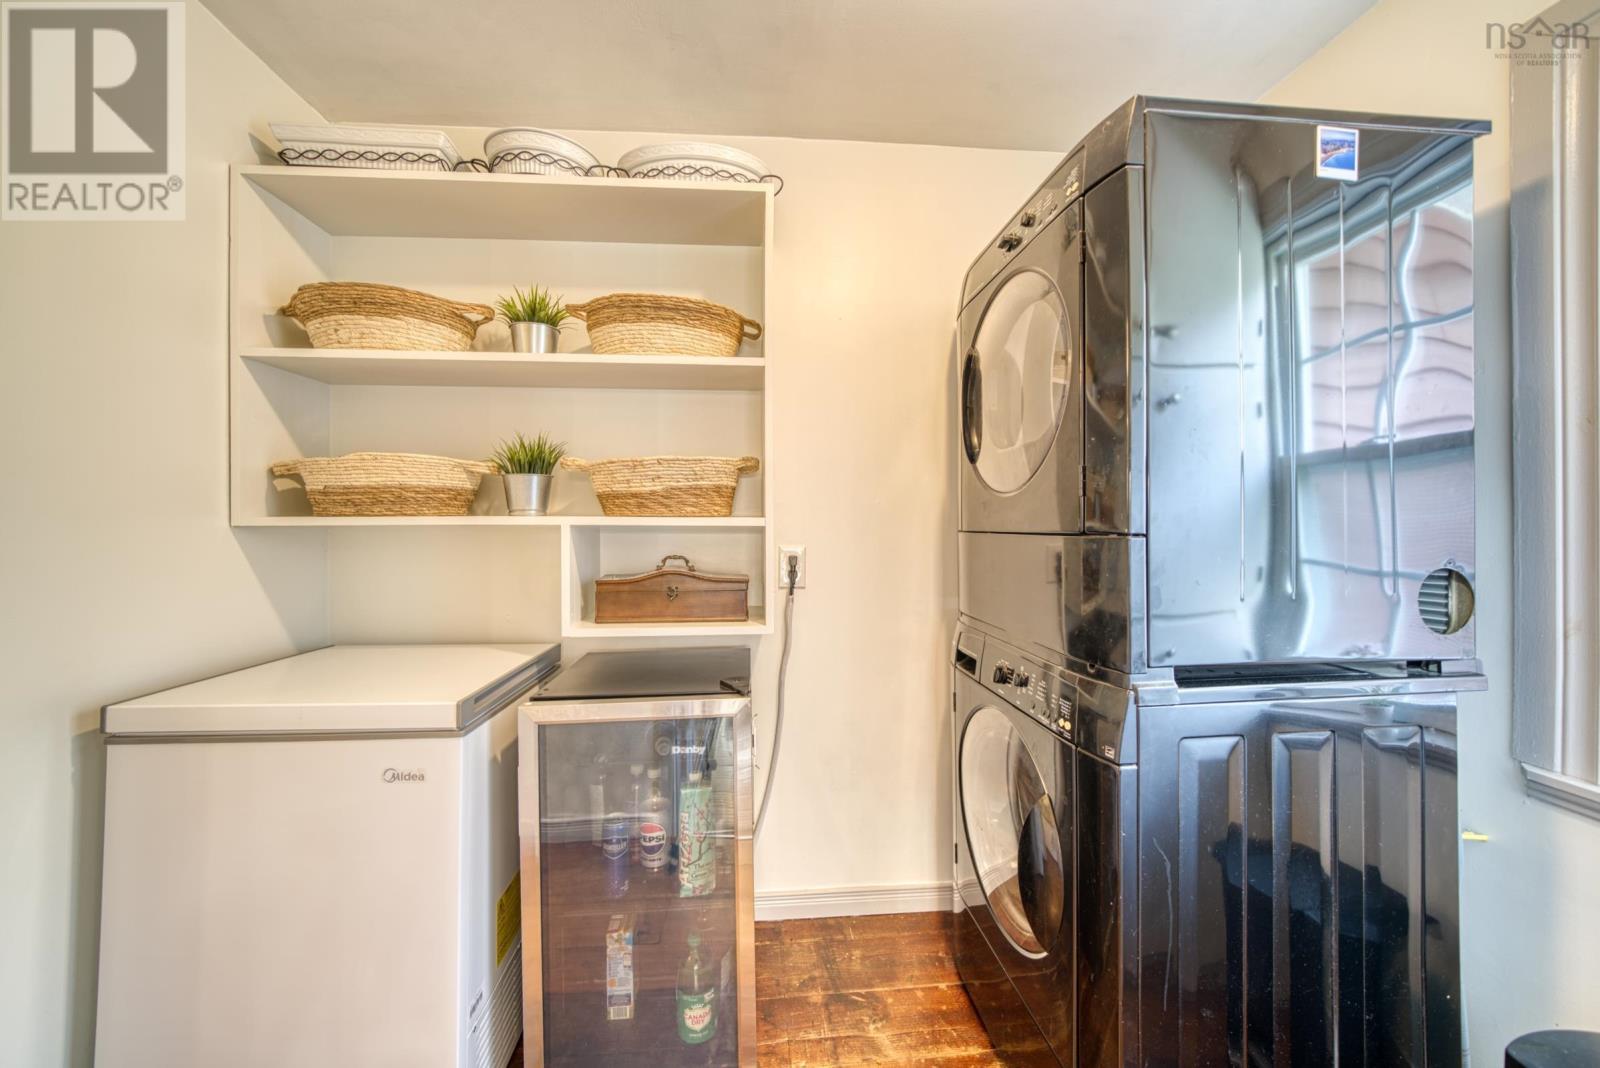
| Main Level | Laundry Room | 8.4 X .7 | ||
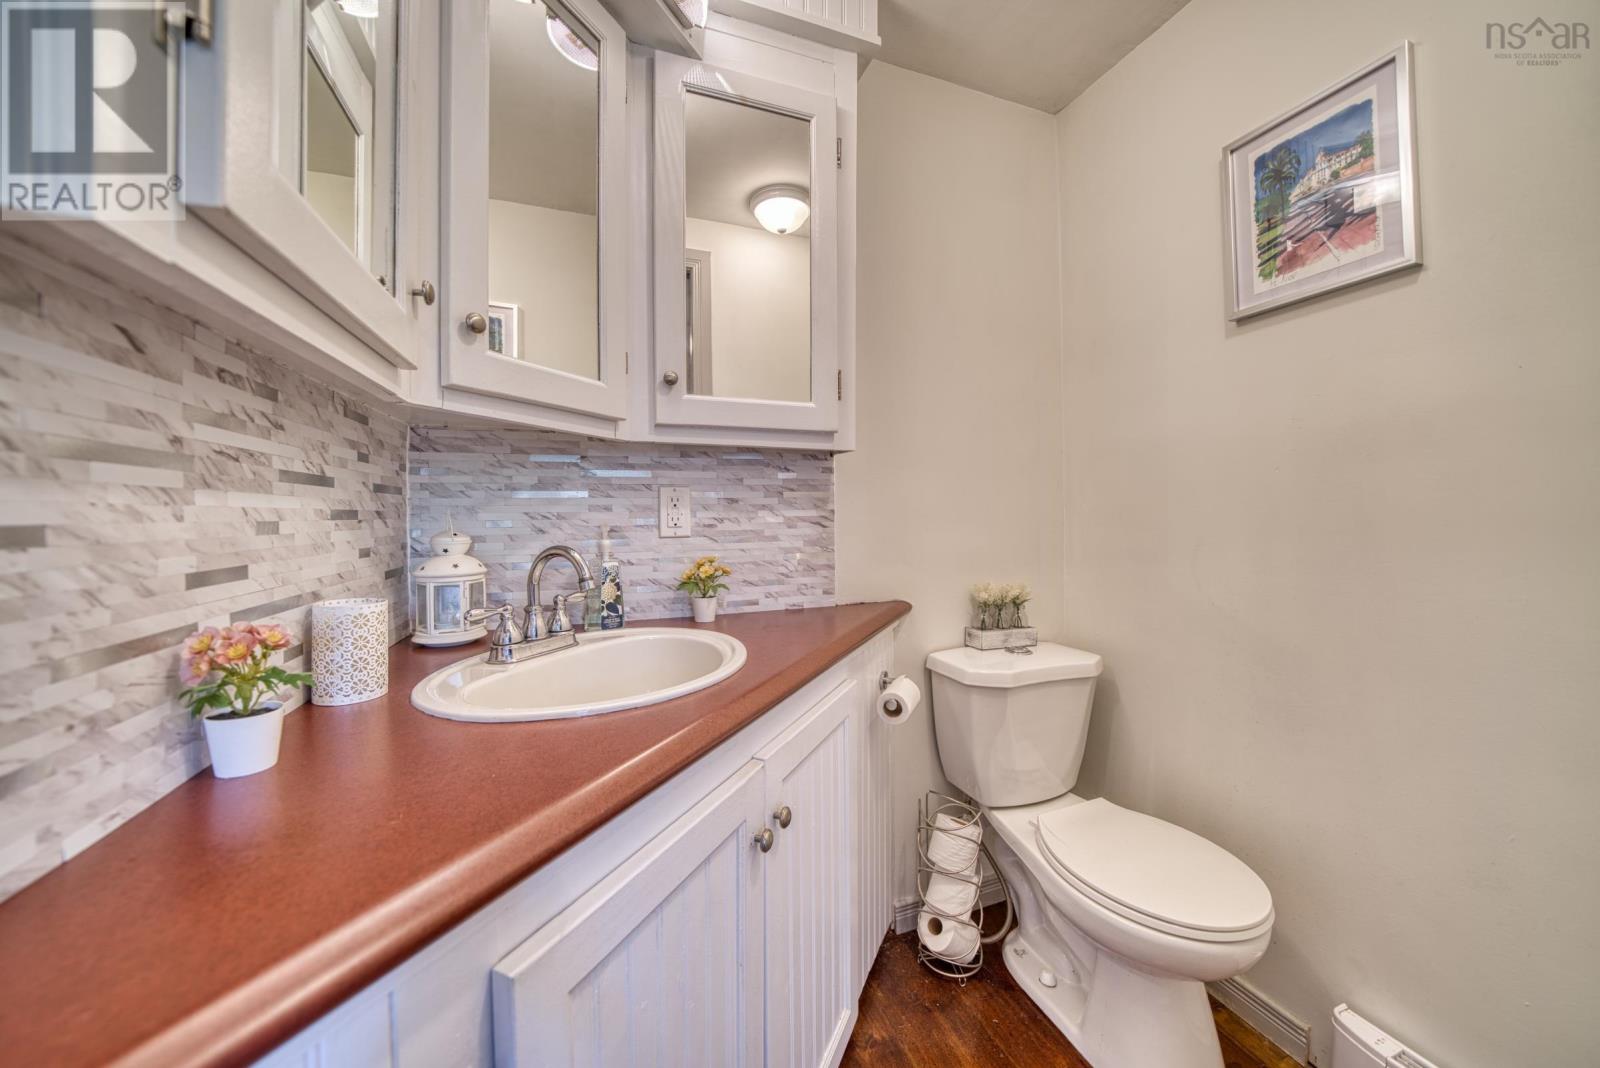
| Main Level | Bath (# Pieces 1-6) | 4.3 X 5.7 | ||
| Main Level | Primary Bedroom | 13.4 x 13.5 | ||
| Main Level | Bedroom | 7.5 x 9.2 | ||
| Main Level | Ensuite (# Pieces 2-6) | 13.4 x 13.5 |
https://www.realtor.ca/real-estate/29779724/245-forest-drive-hemford-hemford
Interested?
Contact us for more information

Erwin Huber
96 Montague Street
Lunenburg, Nova Scotia B0J 2C0
(902) 634-1250

The trademarks REALTOR®, REALTORS®, and the REALTOR® logo are controlled by The Canadian Real Estate Association (CREA) and identify real estate professionals who are members of CREA. The trademarks MLS®, Multiple Listing Service® and the associated logos are owned by The Canadian Real Estate Association (CREA) and identify the quality of services provided by real estate professionals who are members of CREA. The trademark DDF® is owned by The Canadian Real Estate Association (CREA) and identifies CREA's Data Distribution Facility (DDF®)
July 15 2026 03:53:18
Nova Scotia Association of REALTORS®
Engel & Volkers (Lunenburg)