
17 Silistria Drive Cole Harbour, Nova Scotia B2W 5Y1

$489,000
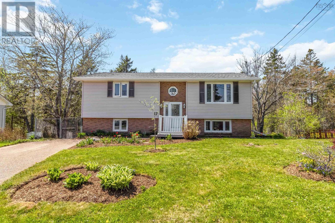
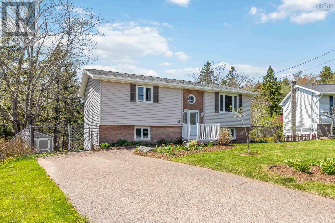
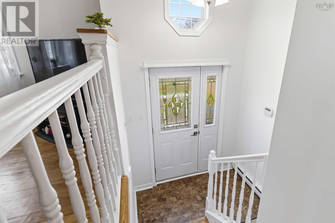
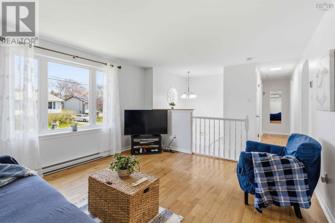
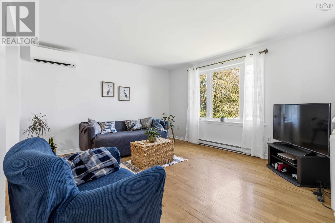
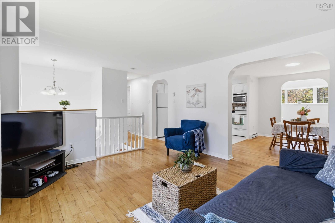
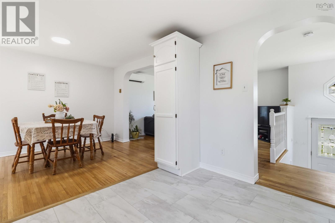
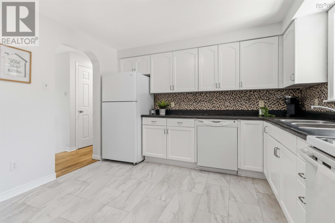
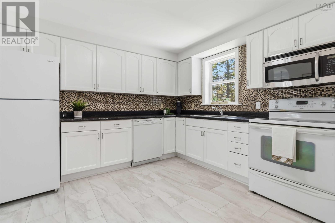
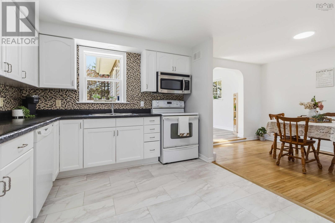
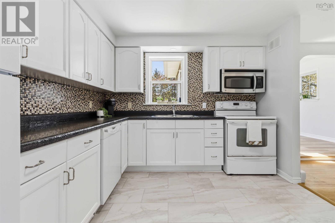
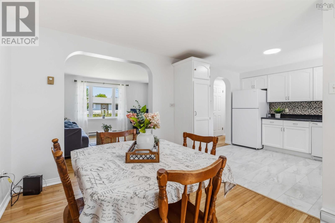
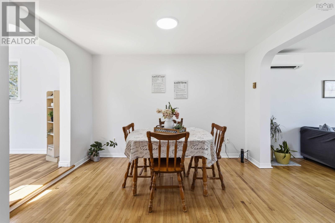
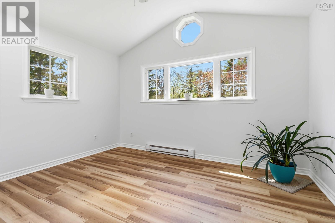
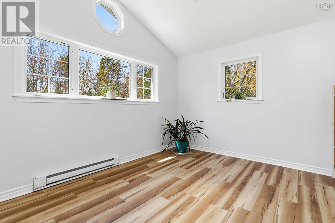
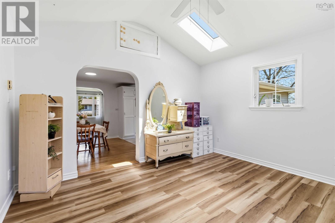
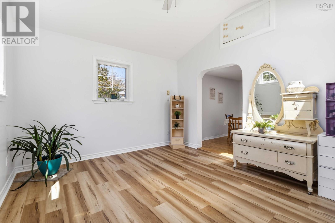
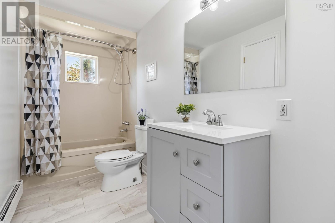
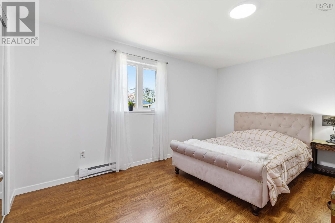
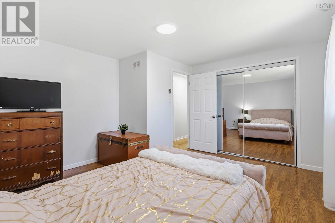
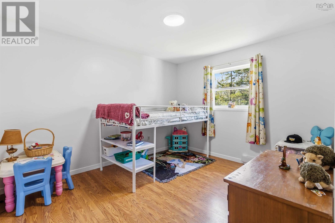
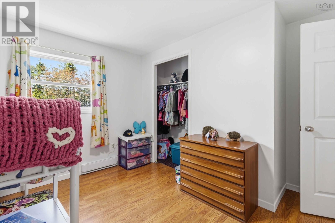
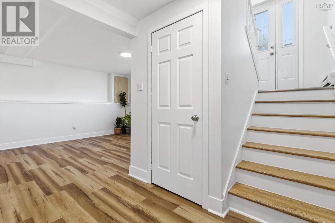
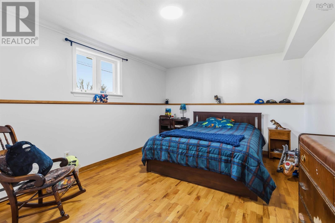
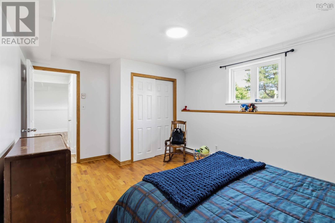
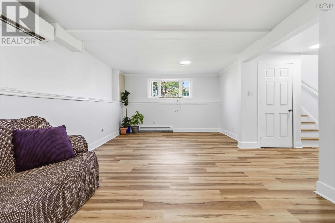
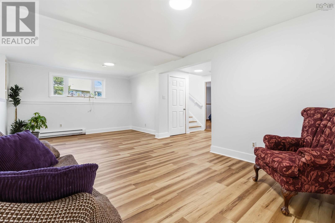
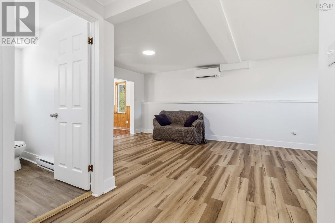
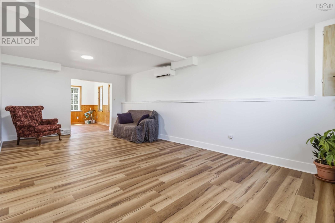
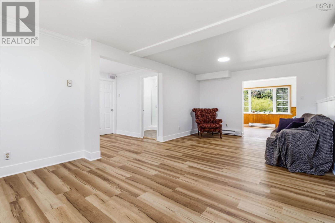
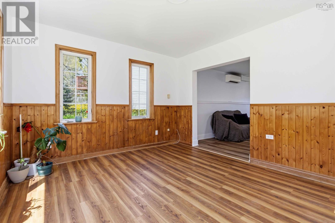
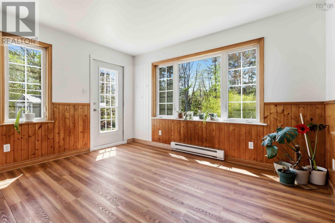
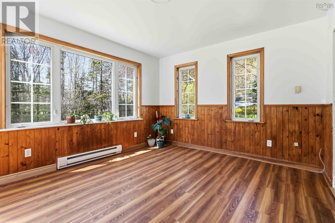
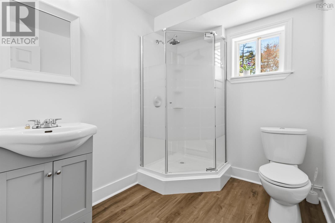
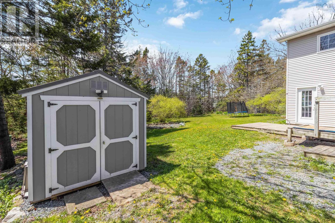
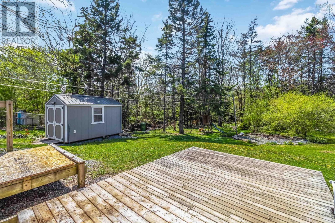
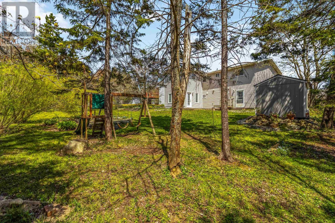
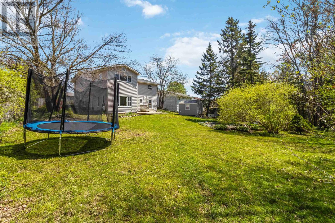
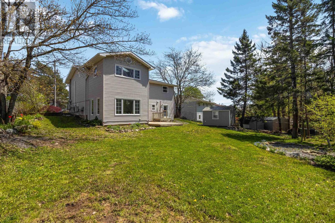
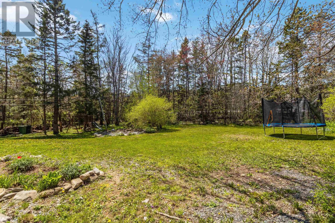
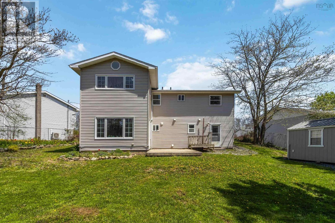
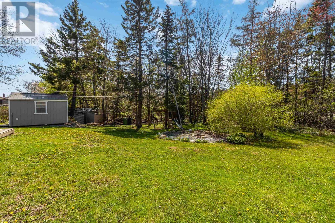
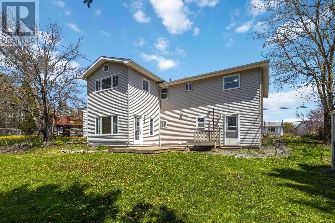
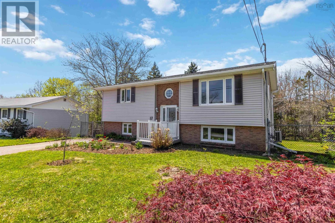
Welcome to 17 Silistria Drive! Nestled on an extra-large 15,848 sq. ft. lot in the heart of Forest Hills, Cole Harbour, this sweet family home offers space, flexibility, and wonderful potential. Whether youve been dreaming of a future garage, pool, gardens, or additional outdoor living space, this property provides plenty of room to make it your own. The fully fenced backyard is beautifully landscaped and perfect for children, pets, or relaxing summer evenings. The main floor features a spacious eat-in kitchen, a bright and welcoming living room, an updated full bath, two ample-sized bedrooms, plus a sunroom that could also serve as a third bedroom or home office. The lower level offers excellent versatility with a very spacious bedroom, full bath, large family room, den or office with walkout, plus a laundry/mudroom area with walkout. This layout is ideal for extended family, guests, or anyone seeking extra privacy and flexible living space. Recent updates include: Roof (2020), Wired Shed and Electrical Panel (2021), Water Heater (2024), flooring and freshly painted throughout. Conveniently located within walking distance to schools, Cole Harbour Place, shopping, and Metro Transit. Just minutes to CFB Shearwater, Dartmouth Crossing, Halifax, beautiful beaches, walking trails, and the Halifax Stanfield International Airport. The home is waiting to welcome a new family to create lasting memories. (id:29604)
Property Details
| MLS® Number | 202611647 |
| Property Type | Single Family |
| Community Name | Cole Harbour |
| Amenities Near By | Park, Playground, Public Transit, Shopping, Place Of Worship |
| Community Features | Recreational Facilities, School Bus |
Building
| Bathroom Total | 2 |
| Bedrooms Above Ground | 2 |
| Bedrooms Below Ground | 1 |
| Bedrooms Total | 3 |
| Appliances | Stove, Dishwasher, Dryer, Washer, Refrigerator |
| Constructed Date | 1986 |
| Construction Style Attachment | Detached |
| Cooling Type | Wall Unit, Heat Pump |
| Exterior Finish | Brick, Vinyl |
| Flooring Type | Hardwood, Vinyl, Vinyl Plank |
| Foundation Type | Poured Concrete |
| Stories Total | 1 |
| Size Interior | 2052 Sqft |
| Total Finished Area | 2052 Sqft |
| Type | House |
| Utility Water | Municipal Water |
Parking
| Exposed Aggregate |
Land
| Acreage | No |
| Land Amenities | Park, Playground, Public Transit, Shopping, Place Of Worship |
| Landscape Features | Landscaped |
| Sewer | Municipal Sewage System |
| Size Irregular | 0.3638 |
| Size Total | 0.3638 Ac |
| Size Total Text | 0.3638 Ac |
Rooms
| Level | Type | Length | Width | Dimensions |
|---|---|---|---|---|
| Lower Level | Bath (# Pieces 1-6) | 6.2 x 7.10 | ||
| Lower Level | Family Room | 12.9x22.7 | ||
| Lower Level | Den | 11.5 x 13 | ||
| Lower Level | Laundry Room | 16 x 11.4 | ||
| Main Level | Living Room | 13.4 x 12.3 | ||
| Main Level | Kitchen | 9.9 x 11.2 | ||
| Main Level | Dining Room | 11.2 x 8.10 | ||
| Main Level | Sunroom | 11.5 x 13 | ||
| Main Level | Bath (# Pieces 1-6) | 11.2 x 4.11 | ||
| Main Level | Primary Bedroom | 12.2 x 11.2 | ||
| Main Level | Bedroom | 16.4x10.11 |
https://www.realtor.ca/real-estate/29783589/17-silistria-drive-cole-harbour-cole-harbour
Interested?
Contact us for more information

Peggy Jensen
https://www.peggy-jensen.c21.ca/
https://www.facebook.com/HomesInHalifax
https://www.linkedin.com/in/peggy-jensen-century21/
https://www.instagram.com/realtor_novascotia

796 Main Street, Dartmouth
Halifax Regional Municipality, Nova Scotia B2W 3V1
(902) 434-9090
(902) 434-9764
https://tridentrealty.c21.ca/

David Roberts
796 Main Street, Dartmouth
Halifax Regional Municipality, Nova Scotia B2W 3V1
(902) 434-9090
(902) 434-9764
https://tridentrealty.c21.ca/

The trademarks REALTOR®, REALTORS®, and the REALTOR® logo are controlled by The Canadian Real Estate Association (CREA) and identify real estate professionals who are members of CREA. The trademarks MLS®, Multiple Listing Service® and the associated logos are owned by The Canadian Real Estate Association (CREA) and identify the quality of services provided by real estate professionals who are members of CREA. The trademark DDF® is owned by The Canadian Real Estate Association (CREA) and identifies CREA's Data Distribution Facility (DDF®)
May 25 2026 12:30:38
Nova Scotia Association of REALTORS®
Century 21 Trident Realty Ltd.