
503 70 Ochterloney Street Dartmouth, Nova Scotia B2Y 1C2

$819,000Maintenance, Common Area Maintenance
$627.16 Monthly
Maintenance, Common Area Maintenance
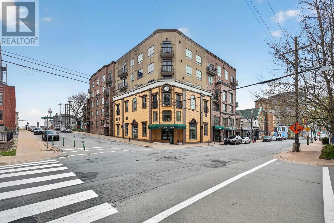
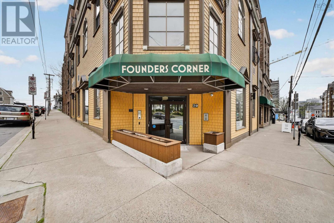
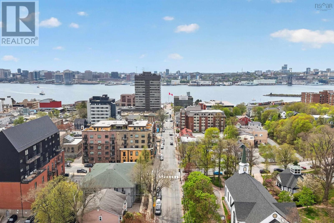
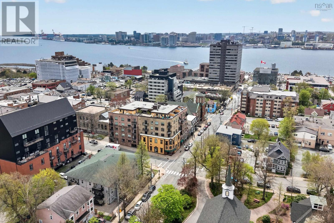
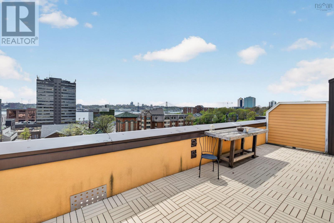
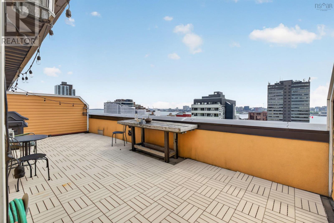
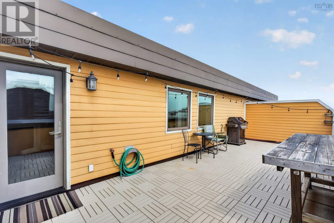
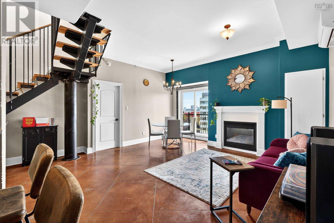
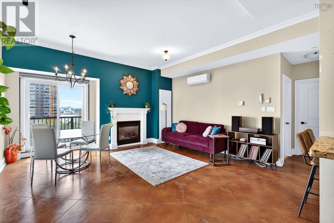
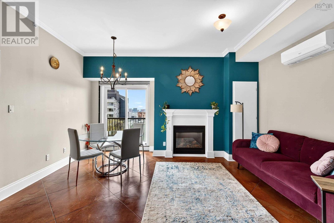
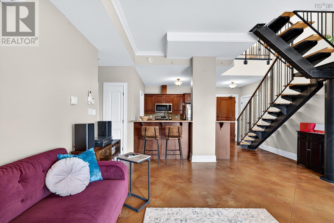
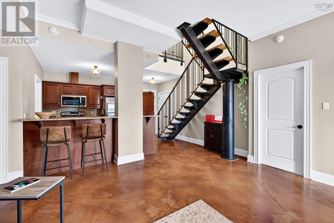
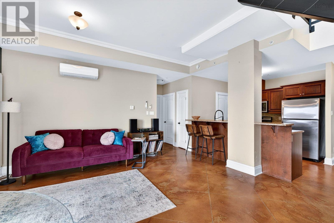
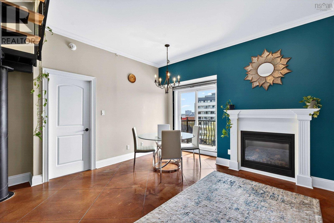
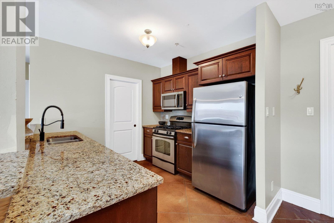
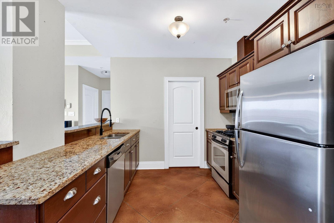
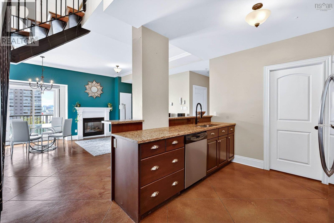
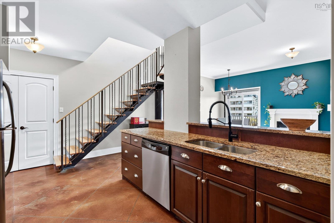
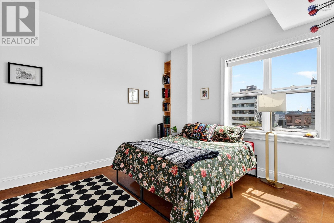
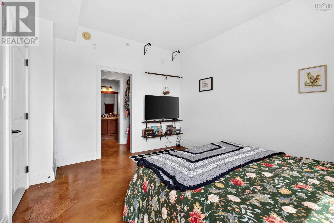
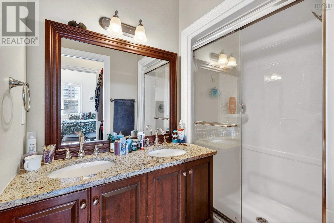
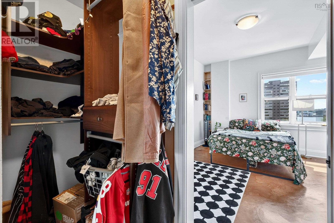
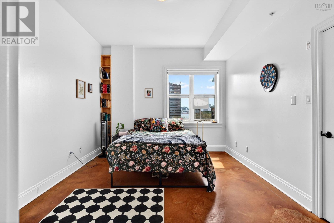
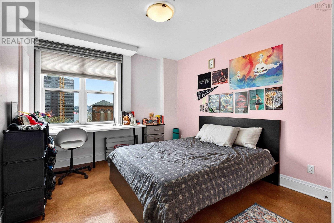
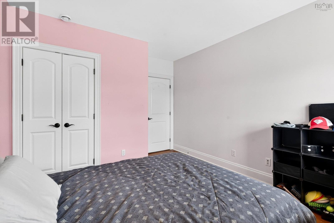
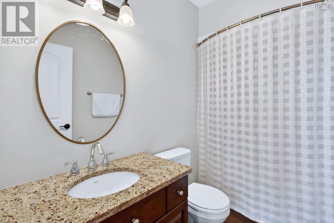
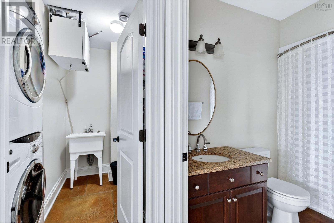
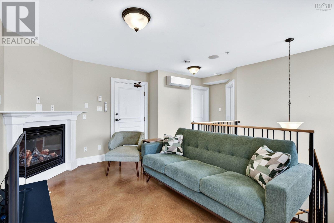
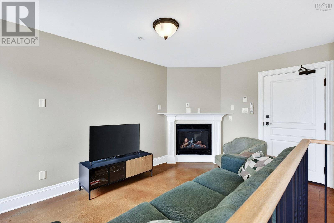
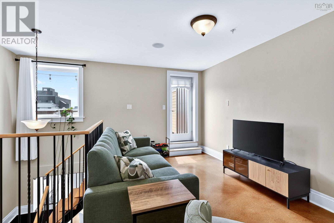
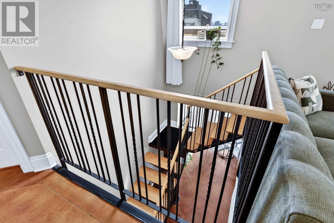
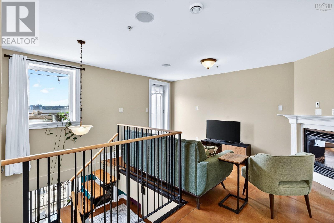
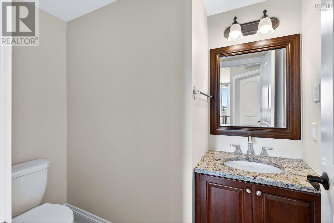
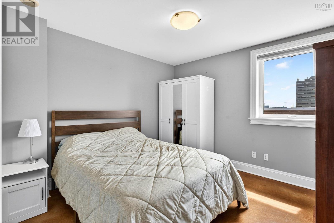
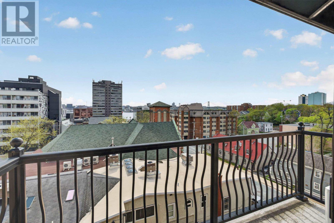
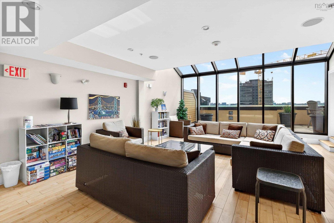
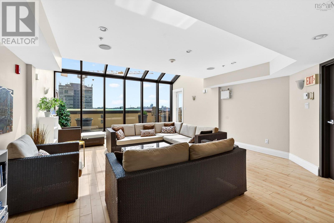
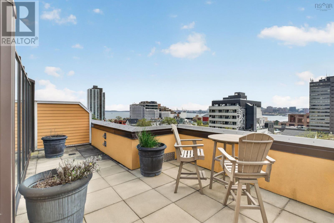
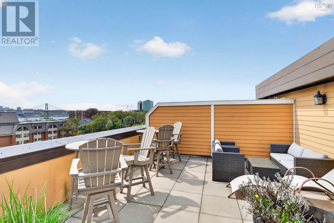
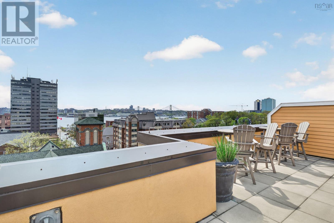
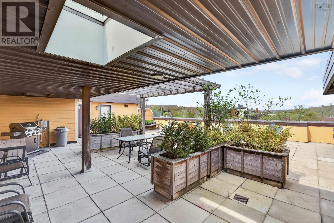
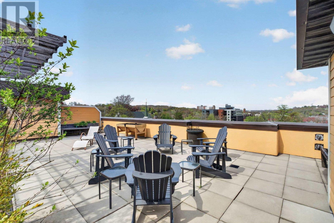
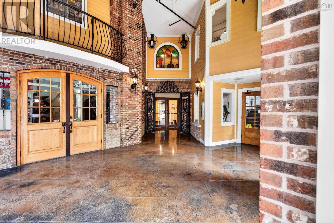
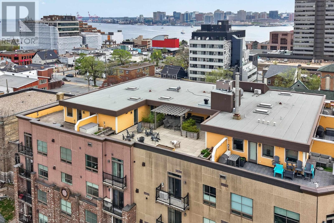
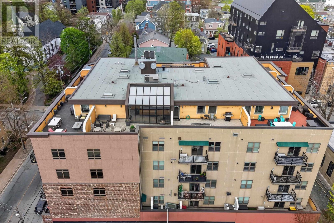
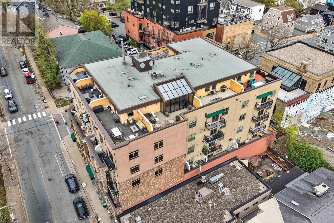
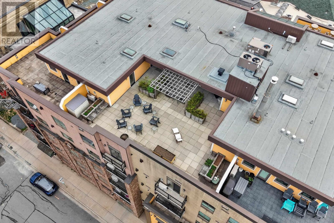
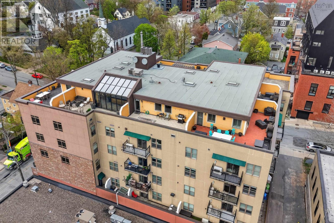
$627.16 MonthlyThis is arguably one of the coolest condo units in all of Dartmouth! Occupying the top two floors of Founder's Corner, one of Downtown Dartmouths most sought after boutique buildings, this 3 bedroom, 2.5 bath condo is about as unique as they come. The nearly 300 sqft Halifax-facing private rooftop terrace offers front row views of Halifax Harbour, the city skyline, and the Macdonald Bridge. Add in a second terrace off the main level, plus two massive shared rooftop spaces with panoramic views, and outdoor living quickly becomes part of everyday life. Inside, polished concrete floors with in-floor heat, two natural gas fireplaces, a gas range, and a mezzanine-style upper level give the home a vibe that is rarely found in local condo living. Upstairs, youll find the third bedroom and a half bath, along with a second living area, creating an ideal setup for guests, a home office, or a separate retreat from the main level. Underground parking, storage, and surprisingly low condo fees keep things practical, while the location delivers the ultimate walkable lifestyle: grab coffee, a slice of pizza, or a craft beer downstairs, stroll up Portland Street for dinner, spend the afternoon around Sullivans Pond, or hop the ferry to Halifax without ever touching the car! (id:29604)
Property Details
| MLS® Number | 202611676 |
| Property Type | Single Family |
| Community Name | Dartmouth |
| Amenities Near By | Golf Course, Park, Playground, Public Transit, Shopping, Beach |
| Community Features | Recreational Facilities |
| Features | Wheelchair Access, Balcony, Walk-in Closet |
| View Type | Harbour, Ocean View |
Building
| Bathroom Total | 3 |
| Bedrooms Above Ground | 3 |
| Bedrooms Total | 3 |
| Appliances | Stove, Dishwasher, Dryer, Washer, Microwave Range Hood Combo, Refrigerator, Gas Stove(s) |
| Architectural Style | 2 Level |
| Basement Type | None |
| Constructed Date | 2012 |
| Cooling Type | Air Conditioned |
| Exterior Finish | Other |
| Fireplace Present | Yes |
| Flooring Type | Concrete |
| Foundation Type | Poured Concrete |
| Half Bath Total | 1 |
| Heating Fuel | Electric, Natural Gas |
| Heating Type | Heat Pump, Ductless, In Floor Heating |
| Stories Total | 2 |
| Size Interior | 1438 Sqft |
| Total Finished Area | 1438 Sqft |
| Type | Apartment |
| Utility Water | Municipal Water |
Parking
| Garage | |
| Underground | |
| Concrete |
Land
| Acreage | No |
| Land Amenities | Golf Course, Park, Playground, Public Transit, Shopping, Beach |
| Sewer | Municipal Sewage System |
| Size Total Text | Under 1/2 Acre |
Rooms
| Level | Type | Length | Width | Dimensions |
|---|---|---|---|---|
| Second Level | Bath (# Pieces 1-6) | 5. X 7.3. | ||
| Second Level | Bedroom | 11.1.. X 10.6. | ||
| Second Level | Games Room | 15.5.. X 9.11. | ||
| Main Level | Bath (# Pieces 1-6) | 9. X 5.1. | ||
| Main Level | Ensuite (# Pieces 2-6) | 4.10.. X 10.6. | ||
| Main Level | Bedroom | 14.7.. X 10.11. | ||
| Main Level | Dining Room | 12.5.. X 6.2. | ||
| Main Level | Kitchen | 9.5.. X 12.1. | ||
| Main Level | Laundry Room | 7.4.. X 7.5. | ||
| Main Level | Living Room | 18. X 13.11. | ||
| Main Level | Primary Bedroom | 14.2.. X 11.5. |
https://www.realtor.ca/real-estate/29784886/503-70-ochterloney-street-dartmouth-dartmouth
Interested?
Contact us for more information

Ryley Norman
233 Bedford Hwy
Halifax, Nova Scotia B3M 2J9
(902) 457-4000
(902) 457-1400
www.pressrealty.ca/

The trademarks REALTOR®, REALTORS®, and the REALTOR® logo are controlled by The Canadian Real Estate Association (CREA) and identify real estate professionals who are members of CREA. The trademarks MLS®, Multiple Listing Service® and the associated logos are owned by The Canadian Real Estate Association (CREA) and identify the quality of services provided by real estate professionals who are members of CREA. The trademark DDF® is owned by The Canadian Real Estate Association (CREA) and identifies CREA's Data Distribution Facility (DDF®)
July 08 2026 01:02:52
Nova Scotia Association of REALTORS®
Press Realty Inc.