
51 Parkdale Avenue Timberlea, Nova Scotia B3T 1C2

$549,900
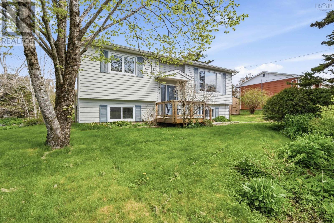
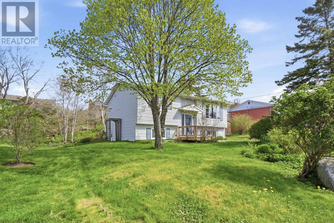
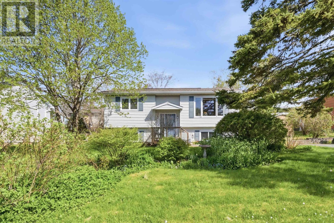
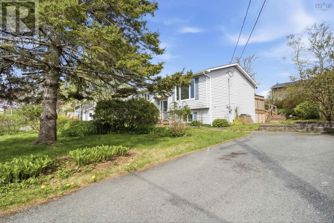
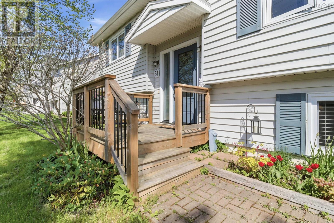
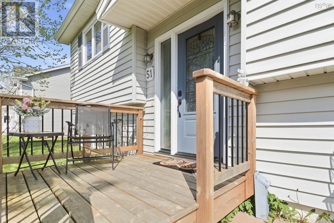
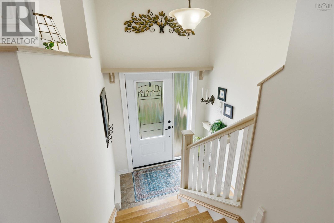
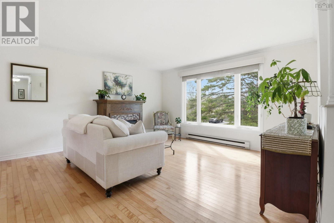
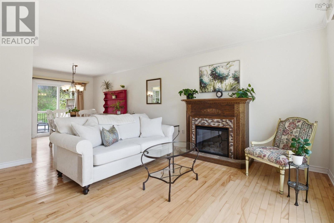
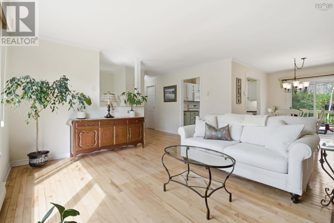
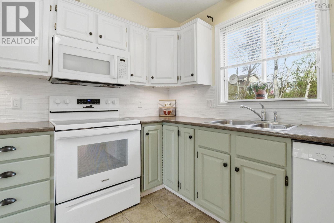
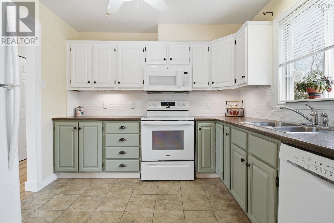
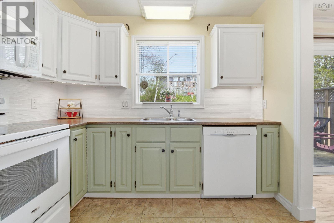
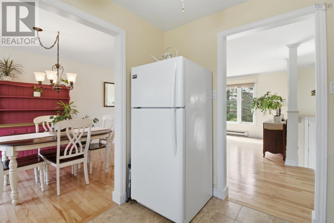
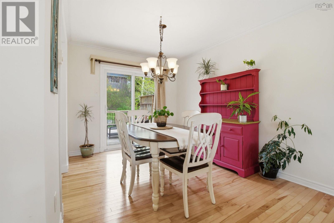
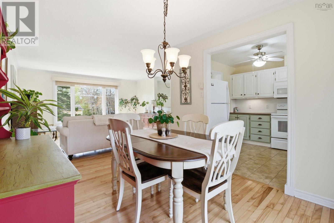
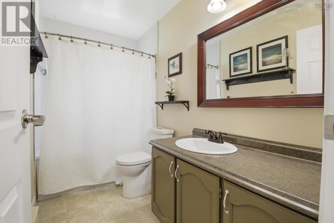
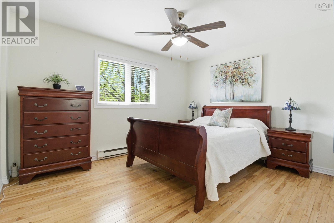
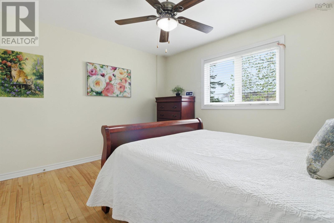
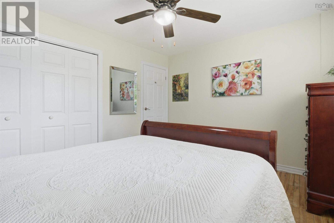
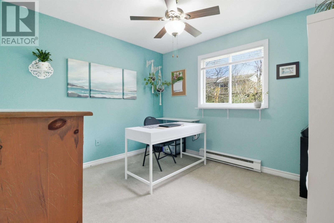
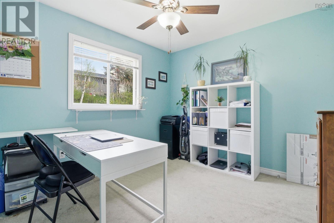
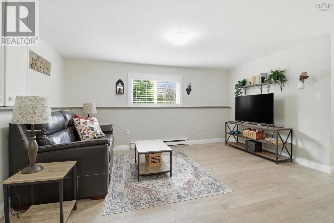
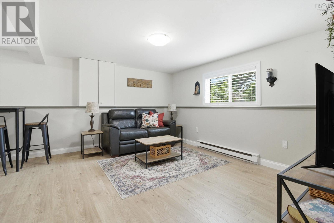
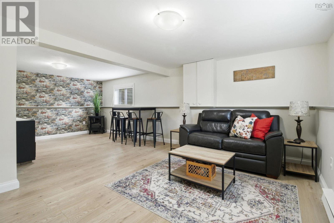
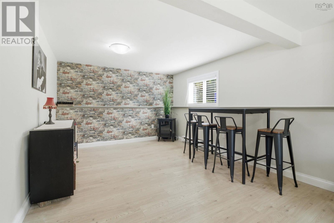
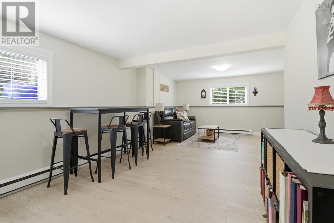
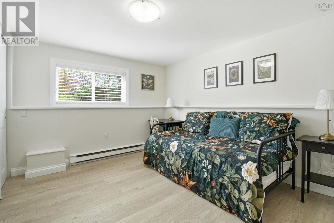
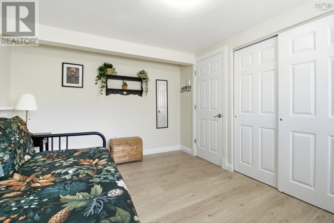
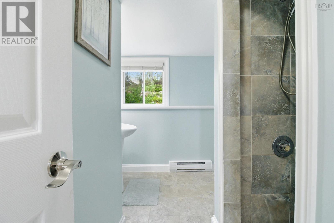
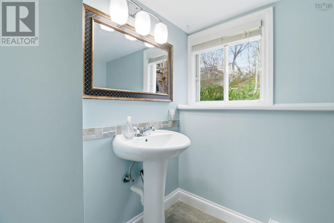
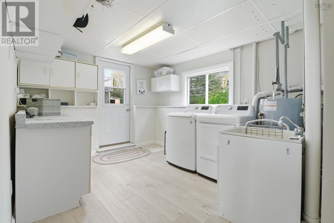
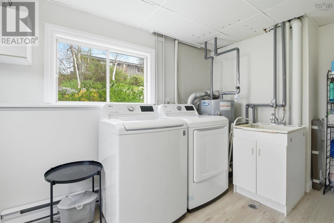
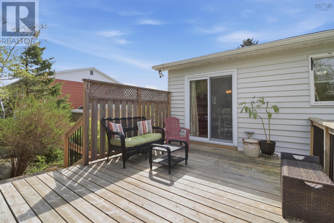
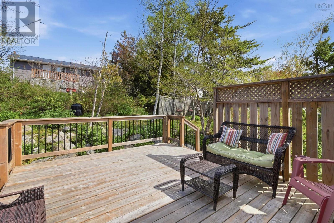
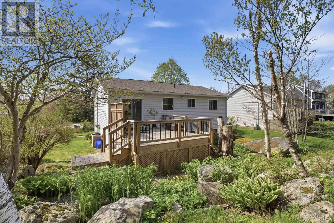
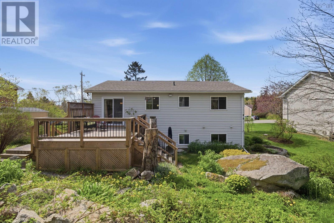
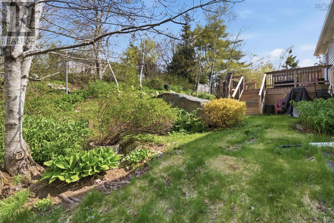
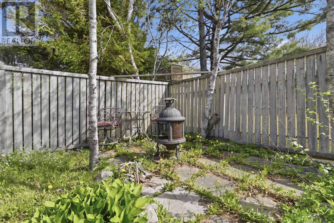
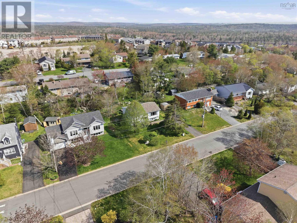
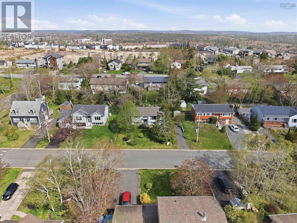
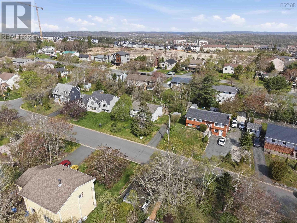
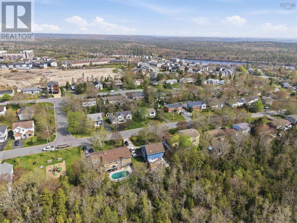
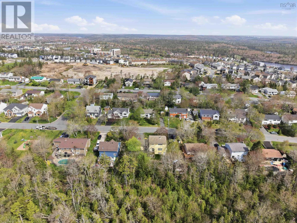
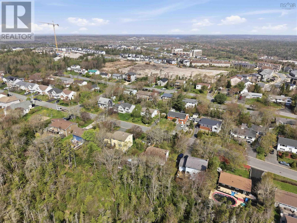
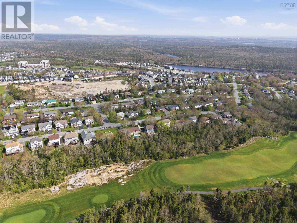
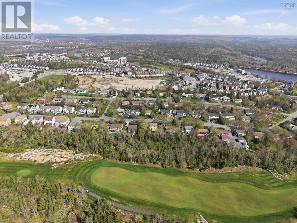
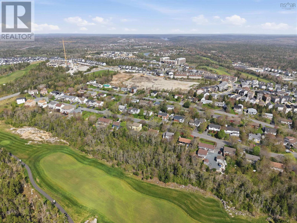
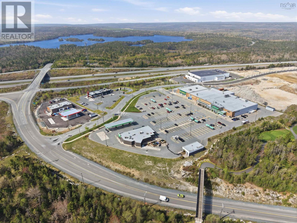
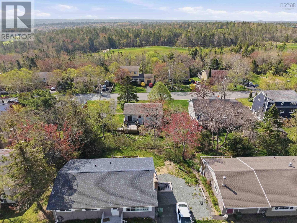
Welcome home to 51 Parkdale Avenue in Timberleaa move-in ready fully detached house that delivers the perfect balance of comfort, space, and location. Step inside to a bright and inviting living room where hardwood floors and a large window fill the space with natural light, flowing seamlessly into a dedicated dining area with patio doors leading to your private back deck and fully landscaped yardideal for summer evenings and easy entertaining. The kitchen offers plenty of counter and cupboard space, making day-to-day living both functional and efficient. Down the hall, youll find two well-sized bedrooms, including a primary with a double closet, along with a full 4-piece bath completing the main level. The lower level expands your living space with a large rec room built for entertaining, a third bedroom, and a 3-piece bathperfect for guests, teens, or a home officeplus a mudroom with laundry and walkout access that adds everyday convenience along with ample storage. Located within walking distance to parks, trails, lakes, and public transit, and just minutes from The Links at Brunello and Bayers Lake Business Park, this home offers exceptional value in a highly desirable area with quick access to Highway 103 for an easy commute into Halifax! You do not want to miss this gem! (id:29604)
Property Details
| MLS® Number | 202611759 |
| Property Type | Single Family |
| Community Name | Timberlea |
| Amenities Near By | Golf Course, Park, Playground, Public Transit, Shopping, Place Of Worship |
| Community Features | Recreational Facilities, School Bus |
| Features | Sloping |
| Structure | Shed |
Building
| Bathroom Total | 2 |
| Bedrooms Above Ground | 2 |
| Bedrooms Below Ground | 1 |
| Bedrooms Total | 3 |
| Appliances | Oven, Stove, Dryer, Washer, Microwave Range Hood Combo, Refrigerator |
| Basement Development | Finished |
| Basement Features | Walk Out |
| Basement Type | Full (finished) |
| Constructed Date | 1988 |
| Construction Style Attachment | Detached |
| Exterior Finish | Vinyl |
| Flooring Type | Carpeted, Laminate, Tile |
| Foundation Type | Poured Concrete |
| Stories Total | 1 |
| Size Interior | 1636 Sqft |
| Total Finished Area | 1636 Sqft |
| Type | House |
| Utility Water | Municipal Water |
Parking
| Gravel |
Land
| Acreage | No |
| Land Amenities | Golf Course, Park, Playground, Public Transit, Shopping, Place Of Worship |
| Landscape Features | Landscaped |
| Sewer | Municipal Sewage System |
| Size Irregular | 0.1722 |
| Size Total | 0.1722 Ac |
| Size Total Text | 0.1722 Ac |
Rooms
| Level | Type | Length | Width | Dimensions |
|---|---|---|---|---|
| Lower Level | Storage | 6.8 x 8.4 | ||
| Lower Level | Recreational, Games Room | 14.2 x 22.8 | ||
| Lower Level | Storage | 3.1 x 11.2 | ||
| Lower Level | Bath (# Pieces 1-6) | 7.4 x 9.5 | ||
| Lower Level | Laundry Room | 13.10 x 9.5 | ||
| Lower Level | Bedroom | 9.9 x 12.11 | ||
| Main Level | Foyer | 6.7 x 3.11 | ||
| Main Level | Living Room | 14.8 x 14.10 | ||
| Main Level | Dining Nook | 9. x 10.2 | ||
| Main Level | Kitchen | 9.2 x 9.9 | ||
| Main Level | Bath (# Pieces 1-6) | 4.11 x 9.9 | ||
| Main Level | Bedroom | 10.10 x 9.10 | ||
| Main Level | Primary Bedroom | 12.10 x 10.11 |
https://www.realtor.ca/real-estate/29789099/51-parkdale-avenue-timberlea-timberlea
Interested?
Contact us for more information

Jamie Mccooeye

The Collingwood, 291 Hwy #2
Enfield, Nova Scotia B2T 1C9
(902) 883-8475
(902) 883-1995

Don Mccooeye
https://www.themccooeyegroup.ca/
https://www.facebook.com/themccooeyegroup
https://www.linkedin.com/in/don-mccooeye-cd-ba-hons-ma-dem-99939a77/
https://www.instagram.com/themccooeyegroup/?hl=en
The Collingwood, 291 Hwy #2
Enfield, Nova Scotia B2T 1C9
(902) 883-8475
(902) 883-1995

The trademarks REALTOR®, REALTORS®, and the REALTOR® logo are controlled by The Canadian Real Estate Association (CREA) and identify real estate professionals who are members of CREA. The trademarks MLS®, Multiple Listing Service® and the associated logos are owned by The Canadian Real Estate Association (CREA) and identify the quality of services provided by real estate professionals who are members of CREA. The trademark DDF® is owned by The Canadian Real Estate Association (CREA) and identifies CREA's Data Distribution Facility (DDF®)
May 25 2026 12:25:56
Nova Scotia Association of REALTORS®
Royal LePage Atlantic (Enfield)