
60 Emma Court Russell Lake, Nova Scotia B2W 6L2

$577,900
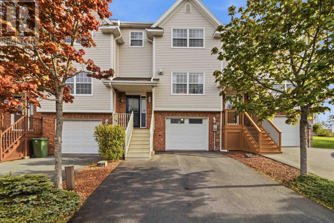
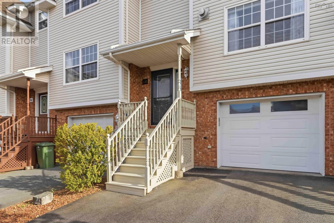
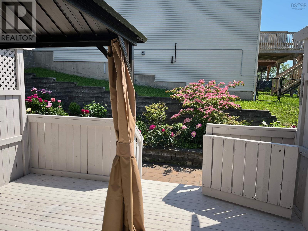
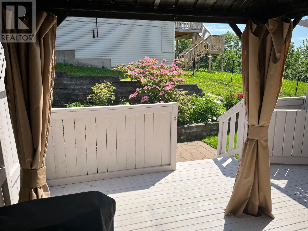
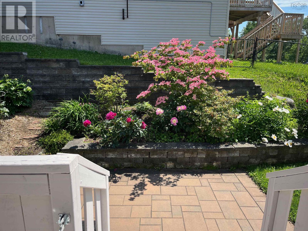
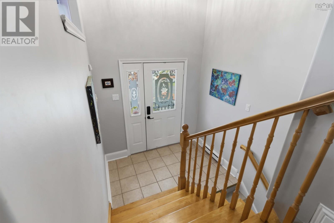
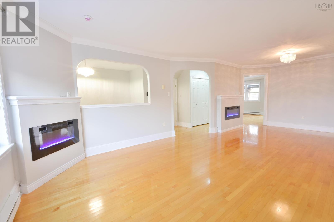
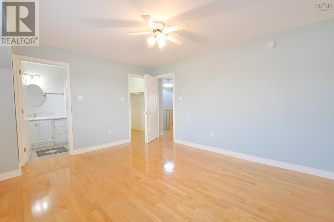
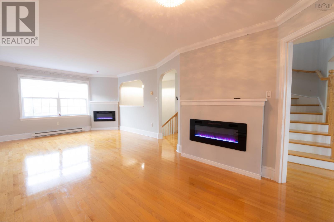
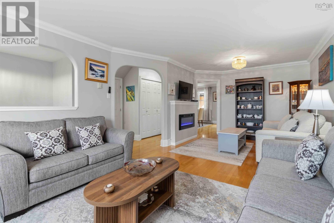
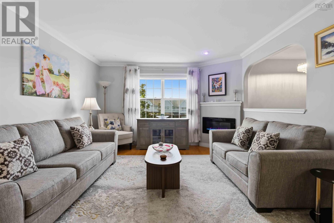
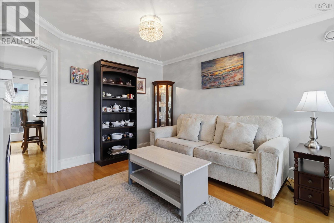

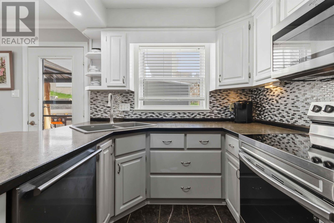
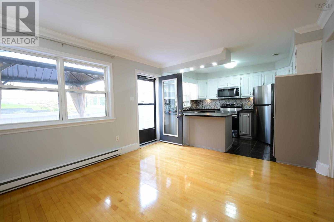
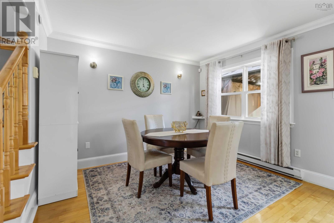
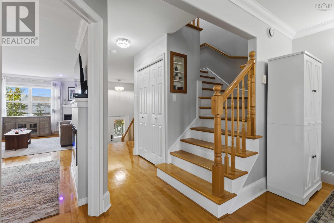
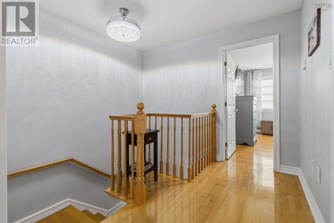
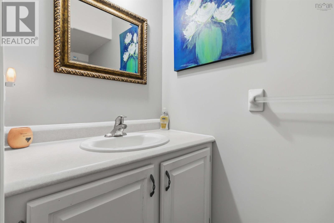
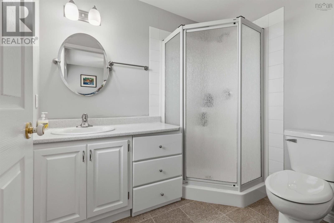
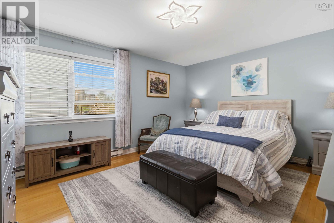
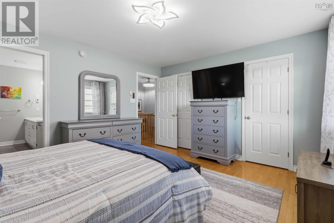
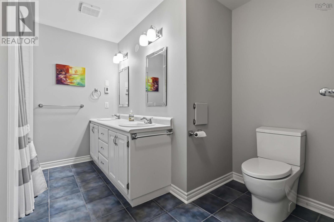
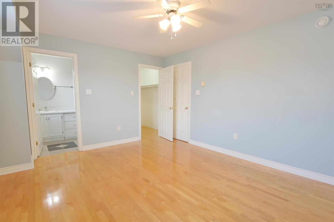
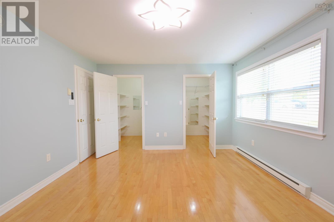
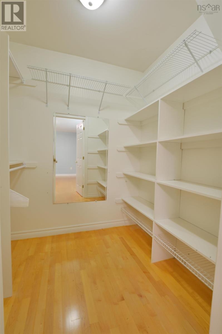
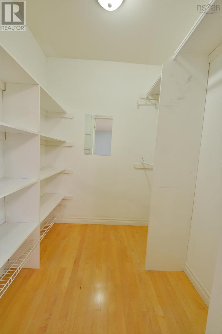
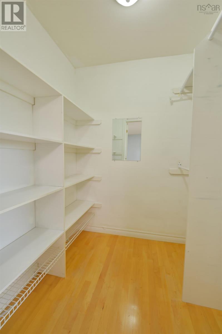
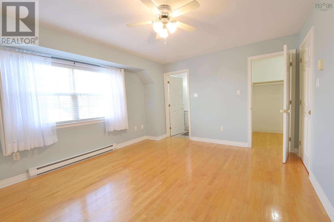
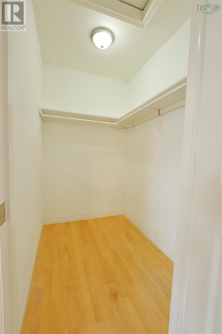
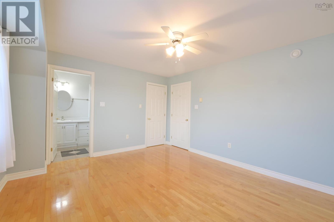
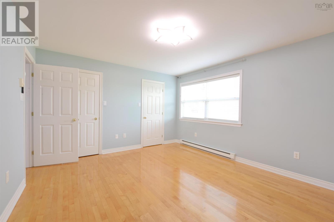
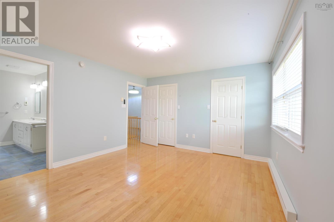
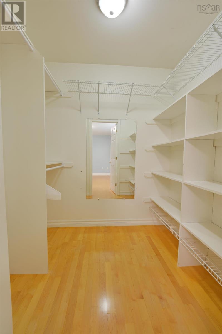
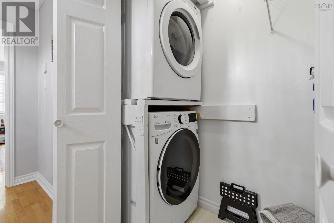
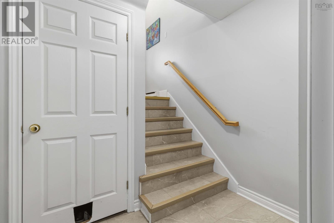
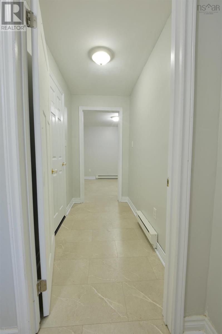
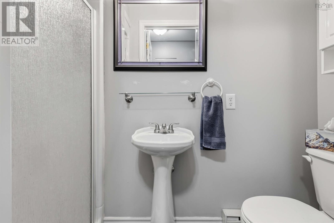
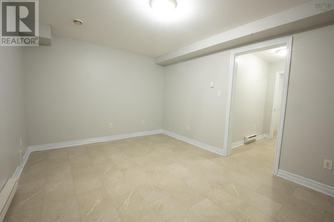
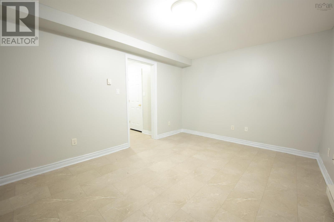
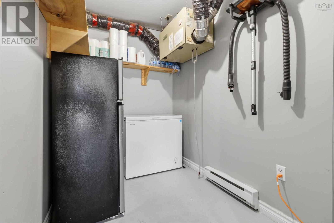
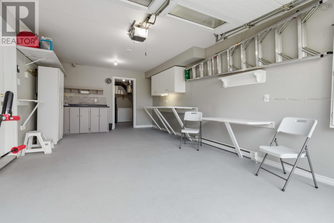
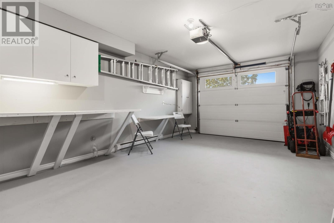
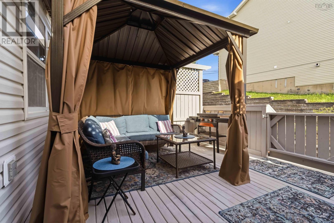
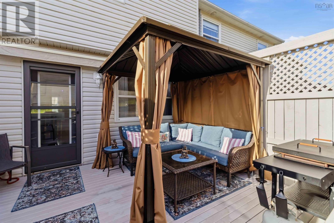
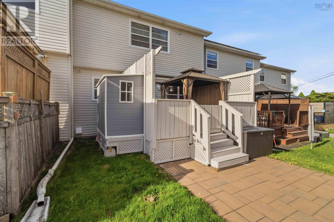
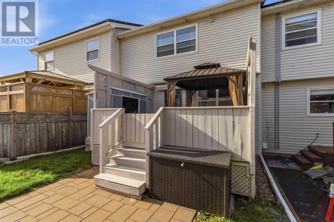
Welcome to this beautifully maintained 2-bedroom, 4-bathroom low-maintenance townhouse, perfectly located in one of Dartmouths most desirable areas, just steps from one of the citys most scenic walking trails. Combining modern style with cozy charm, this move-in-ready home offers comfort, functionality, and exceptional value. Step inside to a bright and inviting main level featuring elegant lighting throughout, unique retractable ceiling fans, and a spacious living room complete with two electric fireplaces for added warmth and ambiance. The modern eat-in kitchen and dining area are perfect for entertaining, showcasing stainless steel appliances, including a stove with a built-in air fryer. Enjoy sunny southern exposure in the beautifully landscaped backyard with space for perennial gardens and a veggie garden, plus a charming gazebo and top-of-the-line BBQ ideal for relaxing or hosting family and friends. The oversized single built-in garage offers incredible storage and functionality with a wet sink, brand-new IKEA cabinetry, convenient drop-down shelving, an additional storage room, and freezer space. Upstairs, youll find two generously sized bedrooms, each featuring its own ensuite bath and walk-in closet, creating the perfect private retreats. A convenient laundry room is also located on the upper level. The lower level offers even more living space with a full bath and versatile rec room or office area, while the main floor includes an additional half bath for guests. Even better, the owners are including everything you need to settle right in from the snow blower, battery lawn mower, trimmer, shovels, gazebo, top-of-the-line BBQ, and appliances making this truly a turnkey opportunity. This exceptional home offers modern comfort, thoughtful upgrades, and an unbeatable lifestyle location. Just unpack and enjoy! Welcome to this beautifully maintained 2-bedroom, 4-bathroom low-maintenance townhouse in one of Dartmouths most desirable locat (id:29604)
Property Details
| MLS® Number | 202611841 |
| Property Type | Single Family |
| Community Name | Russell Lake |
| Amenities Near By | Golf Course, Park, Playground, Public Transit, Shopping, Place Of Worship, Beach |
| Community Features | Recreational Facilities, School Bus |
| Features | Level, Walk-in Closet |
| Structure | Shed |
Building
| Bathroom Total | 4 |
| Bedrooms Above Ground | 2 |
| Bedrooms Total | 2 |
| Appliances | Barbeque, Stove, Dishwasher, Dryer, Washer, Freezer - Chest, Microwave Range Hood Combo, Refrigerator, Central Vacuum - Roughed In |
| Basement Development | Finished |
| Basement Type | Full (finished) |
| Constructed Date | 2001 |
| Exterior Finish | Brick, Vinyl |
| Fireplace Present | Yes |
| Flooring Type | Ceramic Tile, Hardwood |
| Foundation Type | Poured Concrete |
| Half Bath Total | 1 |
| Heating Fuel | Electric |
| Heating Type | Baseboard Heaters, In Floor Heating |
| Stories Total | 2 |
| Size Interior | 2101 Sqft |
| Total Finished Area | 2101 Sqft |
| Type | Row / Townhouse |
| Utility Water | Municipal Water |
Parking
| Garage | |
| Heated Garage | |
| Paved Yard |
Land
| Acreage | No |
| Land Amenities | Golf Course, Park, Playground, Public Transit, Shopping, Place Of Worship, Beach |
| Landscape Features | Landscaped |
| Sewer | Municipal Sewage System |
| Size Irregular | 0.0521 |
| Size Total | 0.0521 Ac |
| Size Total Text | 0.0521 Ac |
Rooms
| Level | Type | Length | Width | Dimensions |
|---|---|---|---|---|
| Second Level | Primary Bedroom | 12.6X14.9 | ||
| Second Level | Ensuite (# Pieces 2-6) | 10x6 | ||
| Second Level | Bedroom | 12.5X14.4 | ||
| Second Level | Ensuite (# Pieces 2-6) | 5x4 | ||
| Second Level | Laundry Room | Measurements not available | ||
| Basement | Recreational, Games Room | 10.9X14.6 | ||
| Basement | Bath (# Pieces 1-6) | 4x6 | ||
| Main Level | Living Room | 12.6X23.8 | ||
| Main Level | Dining Room | Measurements not available | ||
| Main Level | Eat In Kitchen | 7.8X11.4 | ||
| Main Level | Bath (# Pieces 1-6) | 3x5 |
https://www.realtor.ca/real-estate/29791545/60-emma-court-russell-lake-russell-lake
Interested?
Contact us for more information

Cynthia Conrod
445 Sackville Dr., Suite 202
Lower Sackville, Nova Scotia B4C 2S1
(902) 865-2600
(902) 865-5986
www.exitrealtypros.ca

The trademarks REALTOR®, REALTORS®, and the REALTOR® logo are controlled by The Canadian Real Estate Association (CREA) and identify real estate professionals who are members of CREA. The trademarks MLS®, Multiple Listing Service® and the associated logos are owned by The Canadian Real Estate Association (CREA) and identify the quality of services provided by real estate professionals who are members of CREA. The trademark DDF® is owned by The Canadian Real Estate Association (CREA) and identifies CREA's Data Distribution Facility (DDF®)
July 20 2026 12:23:57
Nova Scotia Association of REALTORS®
Exit Real Estate Professionals