
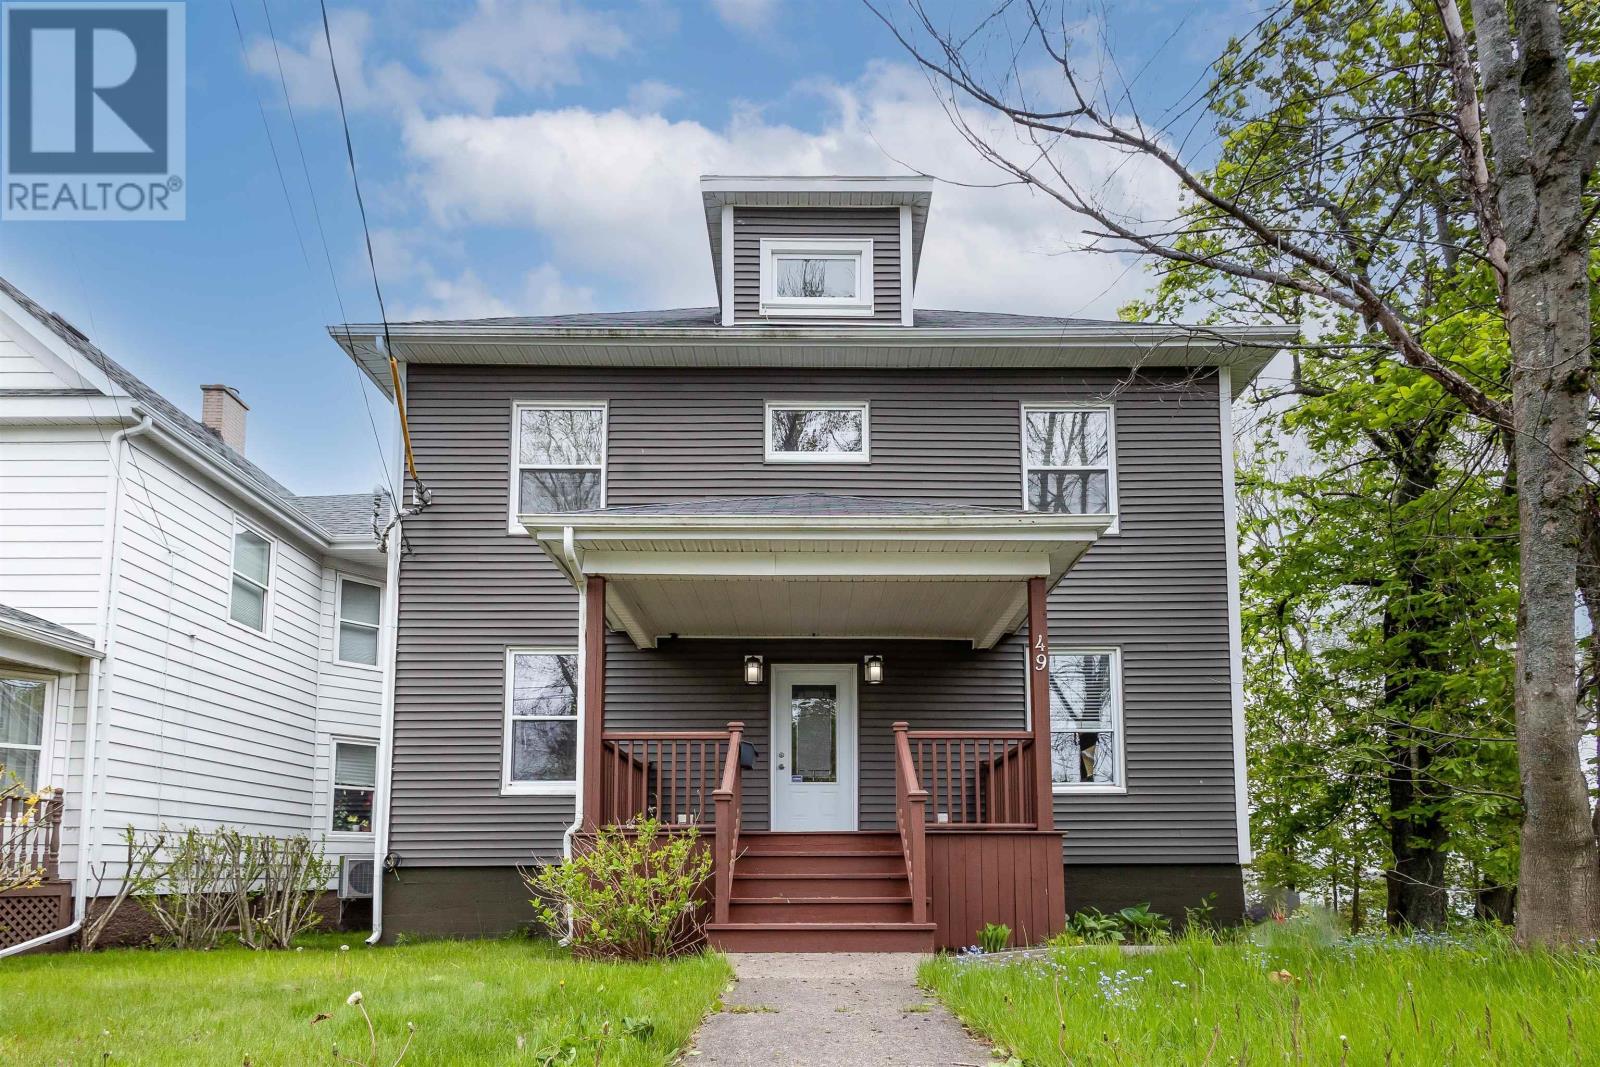
49 George Street Sydney, Nova Scotia B1P 1H5

$339,900
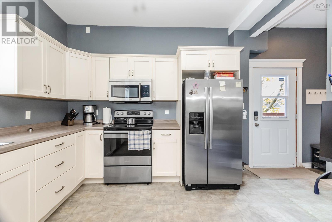
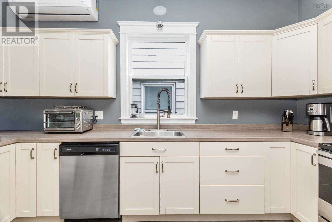
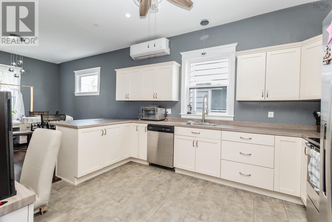
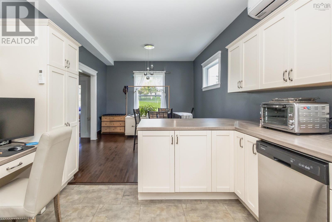
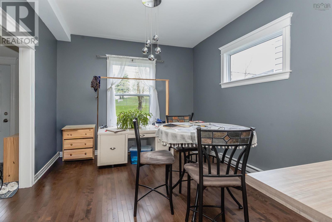
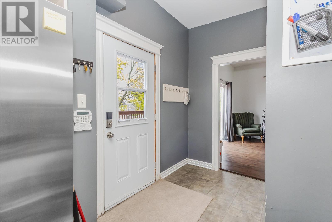
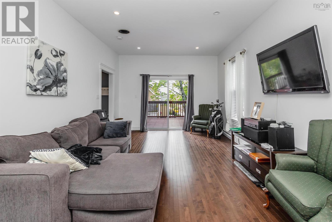
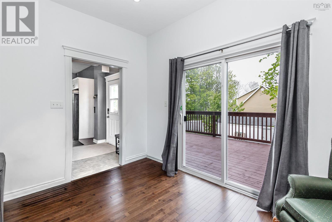
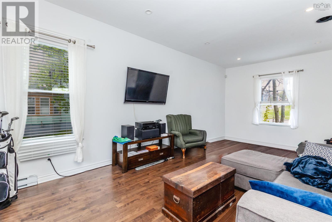
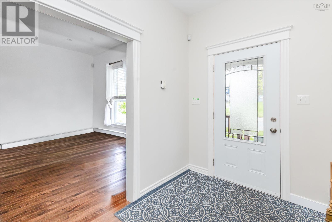
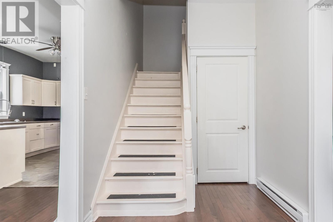
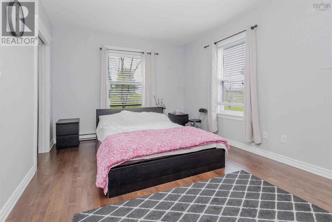
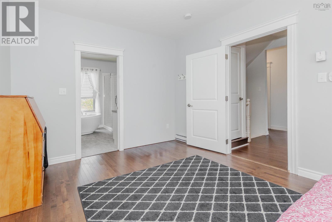
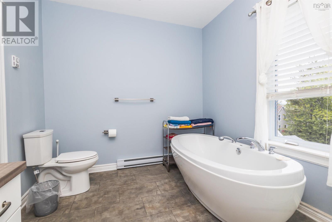
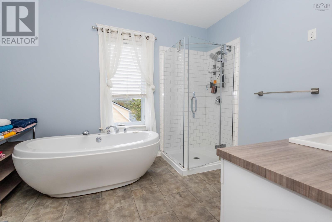
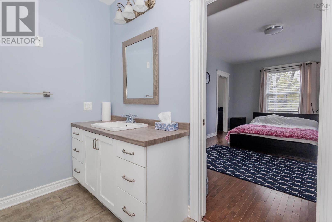
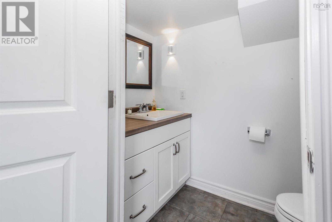
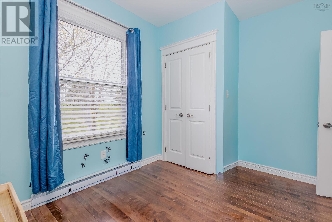
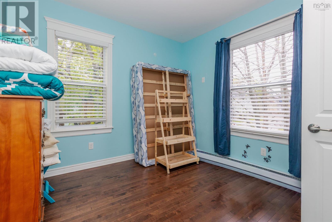
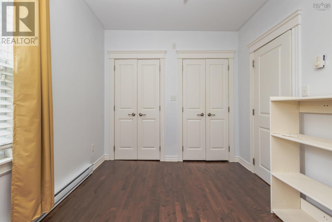
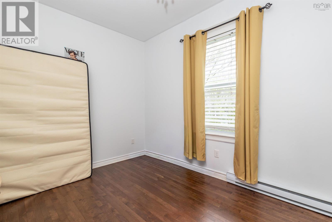
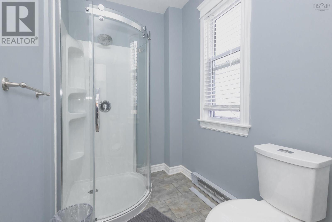
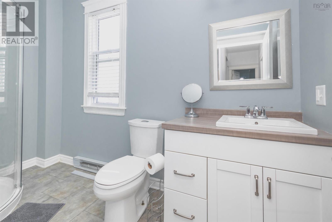
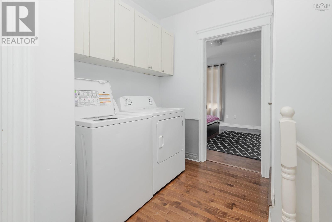
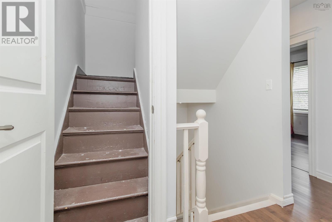
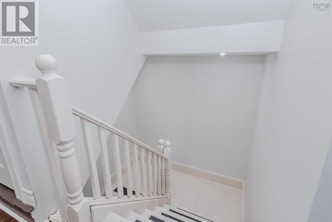
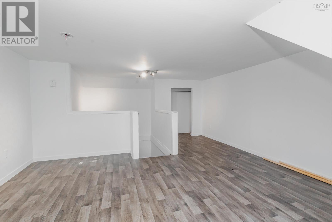
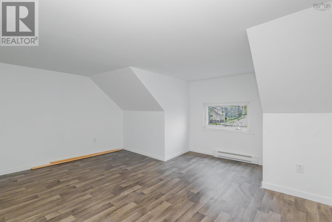
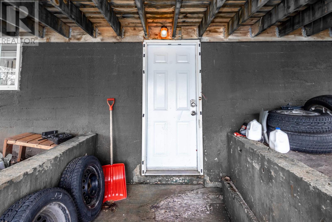
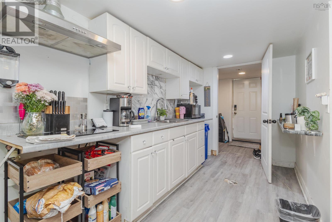
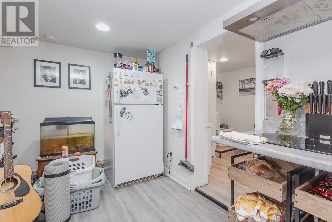
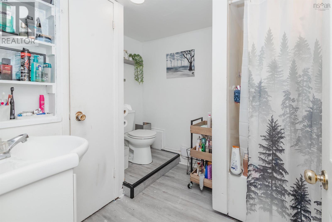
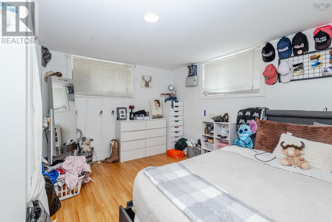
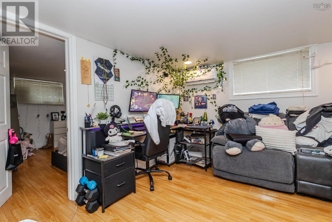
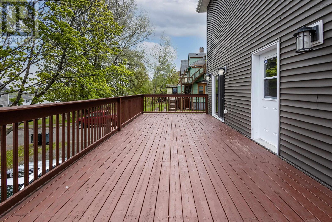
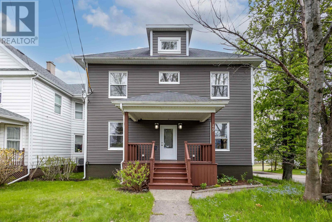
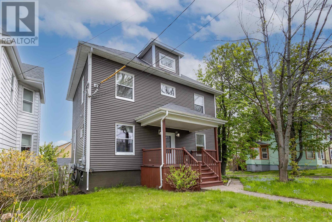
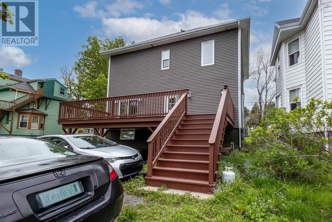
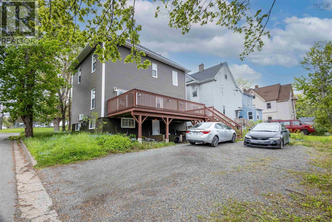
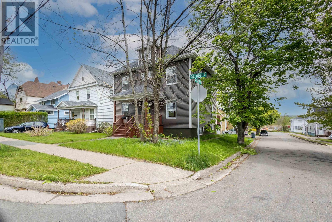
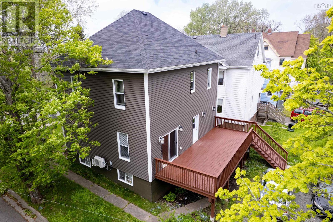
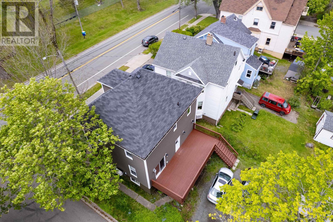
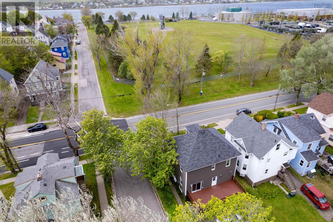
Welcome to this charming 2 1/2-storey home featuring three spacious bedrooms and two and a half baths, including a separate basement apartment that is currently rented, providing a steady cash flow. The main level offers an inviting dining area, a modern kitchen and a generous living room with patio doors that lead onto a delightful back deck, ideal for outdoor. A conveniently located half bath adds to the functionality of this floor. On the second level, you'll find a primary suite complete with a walk-in closet and a luxurious four-piece bath featuring a soaker tub. Additionally, there are two more bedrooms and a second full bath, making this level perfect for family living. The third level is developed into additional living space. The one bedroom plus den basement apartment is a fully functional unit including laundry. Outside, the property boasts a single, detached garage. This home combines comfort, modern living, and investment potential in a desirable location. Dont miss your chance to make it yours! (id:29604)
Property Details
| MLS® Number | 202613869 |
| Property Type | Single Family |
| Community Name | Sydney |
| Amenities Near By | Park, Playground, Public Transit, Shopping, Place Of Worship |
| Community Features | Recreational Facilities, School Bus |
Building
| Bathroom Total | 4 |
| Bedrooms Above Ground | 3 |
| Bedrooms Below Ground | 1 |
| Bedrooms Total | 4 |
| Appliances | Stove, Dishwasher, Dryer, Washer, Microwave Range Hood Combo, Refrigerator |
| Basement Development | Partially Finished |
| Basement Features | Walk Out |
| Basement Type | Full (partially Finished) |
| Construction Style Attachment | Detached |
| Cooling Type | Air Conditioned |
| Exterior Finish | Vinyl |
| Flooring Type | Hardwood, Laminate, Vinyl |
| Foundation Type | Poured Concrete |
| Half Bath Total | 1 |
| Heating Fuel | Electric |
| Heating Type | Baseboard Heaters, Heat Pump, Ductless |
| Stories Total | 3 |
| Size Interior | 2742 Sqft |
| Total Finished Area | 2742 Sqft |
| Type | House |
| Utility Water | Municipal Water |
Parking
| Garage | |
| Detached Garage | |
| Gravel |
Land
| Acreage | No |
| Land Amenities | Park, Playground, Public Transit, Shopping, Place Of Worship |
| Landscape Features | Partially Landscaped |
| Sewer | Municipal Sewage System |
| Size Irregular | 0.1025 |
| Size Total | 0.1025 Ac |
| Size Total Text | 0.1025 Ac |
Rooms
| Level | Type | Length | Width | Dimensions |
|---|---|---|---|---|
| Second Level | Primary Bedroom | 16.10x11.5 | ||
| Second Level | 4pc Ensuite Bath | 11.5x8.11 | ||
| Second Level | Bedroom | 12.5x10.1-Jog | ||
| Second Level | Bedroom | 13.4x8.10 | ||
| Second Level | 3pc Bathroom | 10.7x5.4 | ||
| Second Level | Laundry / Bath | 7.1x3.1 | ||
| Third Level | Family Room | 14.4x11+6.2x3.7+5.3x3.6+5.4x1 | ||
| Basement | 4pc Bathroom | 10.7x7.1-Jog | ||
| Basement | Living Room | 12.2x11.7 | ||
| Basement | Eat In Kitchen | 18.10x6.7 | ||
| Basement | Den | 10.9x9.6+jog | ||
| Basement | Bedroom | 12.1x11.7-Jog | ||
| Main Level | Living Room | 26.1x12.5 | ||
| Main Level | Dining Nook | 11.9x11.6 | ||
| Main Level | Kitchen | 14.6x11.6 | ||
| Main Level | 2pc Bathroom | 7x3.8 |
https://www.realtor.ca/real-estate/29880845/49-george-street-sydney-sydney
Interested?
Contact us for more information
Leanne Martheleur
(902) 567-0454

208 Charlotte Street
Sydney, Nova Scotia B1P 1C5
(902) 539-7430
www.coldwellbanker.ca/

The trademarks REALTOR®, REALTORS®, and the REALTOR® logo are controlled by The Canadian Real Estate Association (CREA) and identify real estate professionals who are members of CREA. The trademarks MLS®, Multiple Listing Service® and the associated logos are owned by The Canadian Real Estate Association (CREA) and identify the quality of services provided by real estate professionals who are members of CREA. The trademark DDF® is owned by The Canadian Real Estate Association (CREA) and identifies CREA's Data Distribution Facility (DDF®)
September 18 2026 05:45:46
Nova Scotia Association of REALTORS®
Coldwell Banker Boardwalk Realty