
41 Heather Street Middle Sackville, Nova Scotia B4E 1C9

$244,900
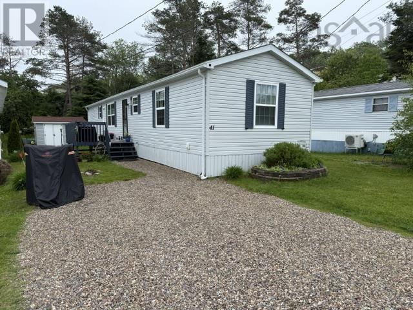
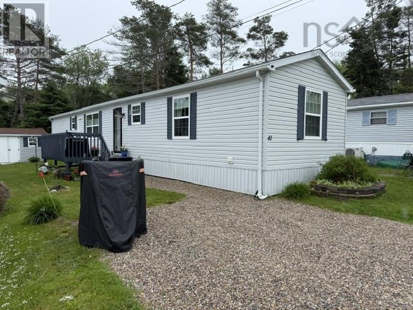
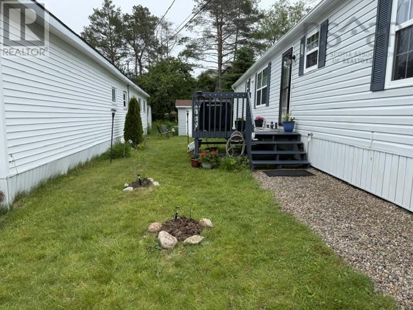
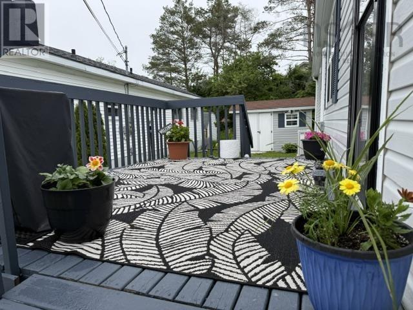
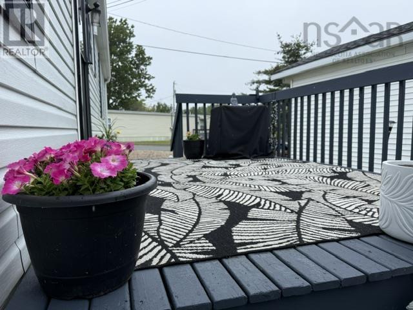
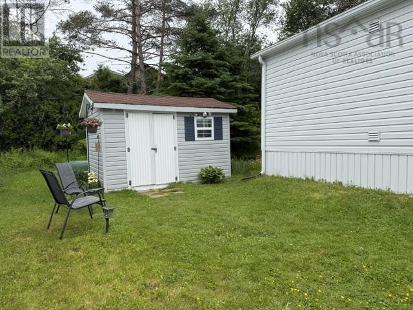
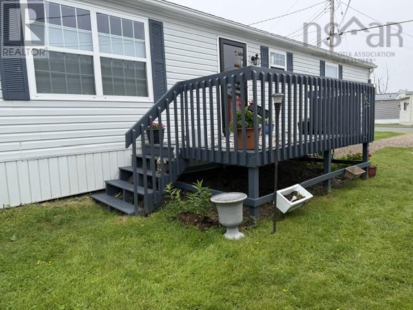
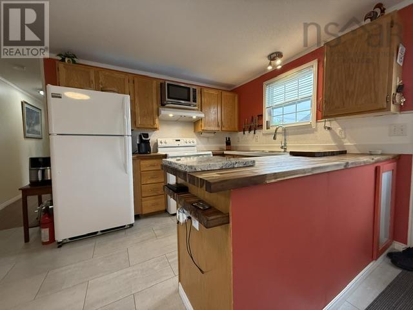
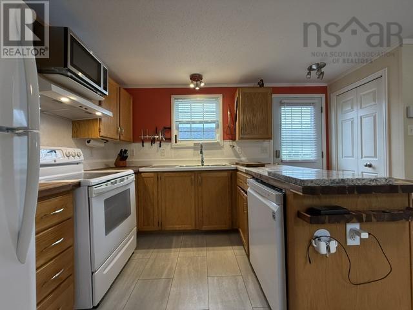
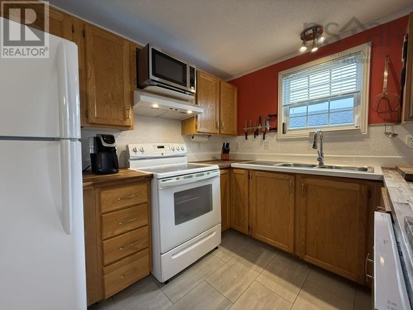
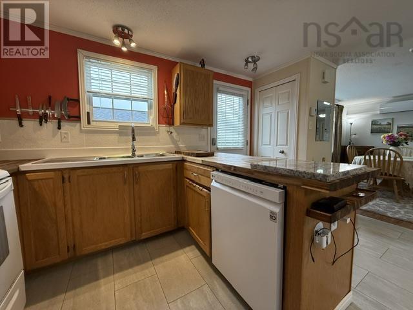
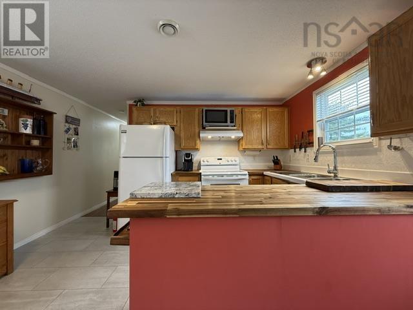
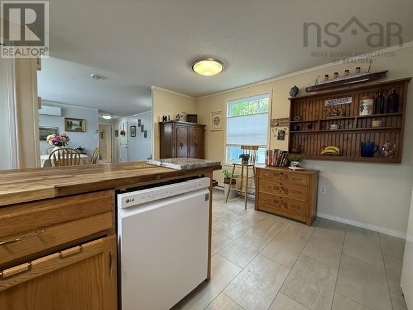
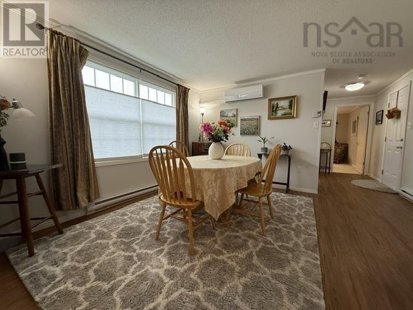
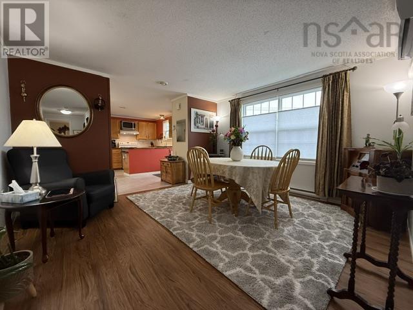
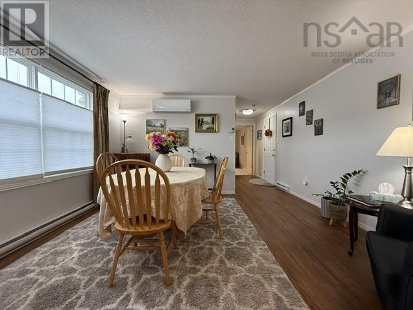
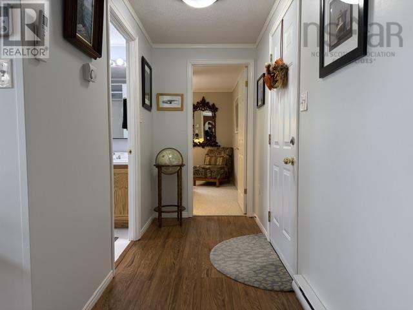
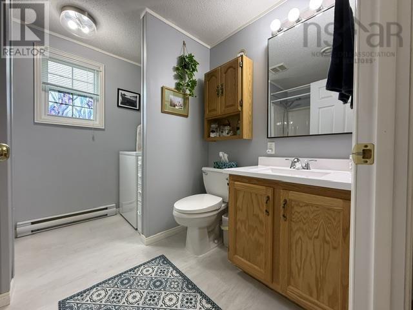
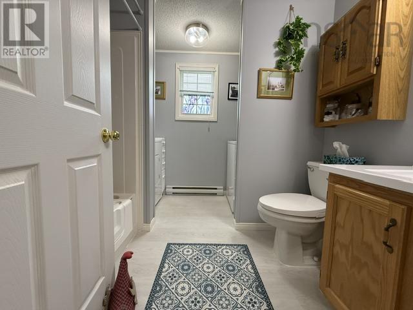
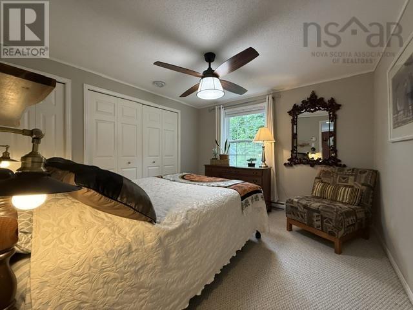
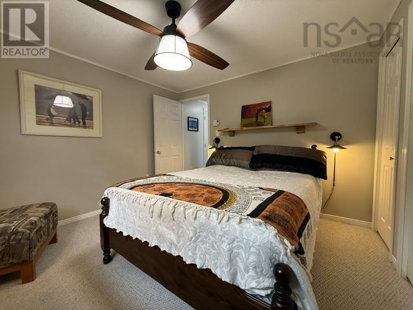
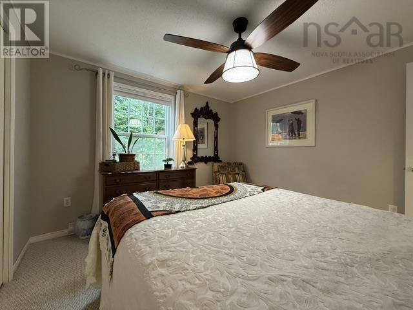
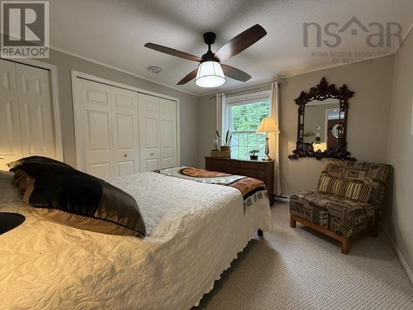
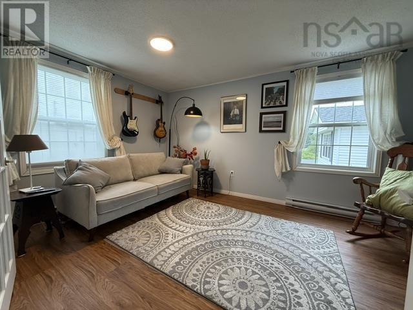
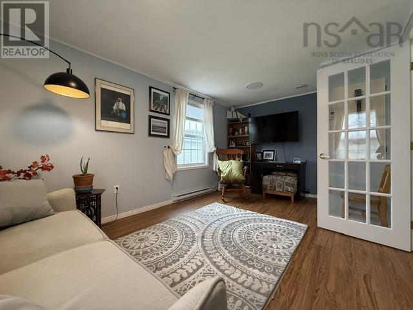
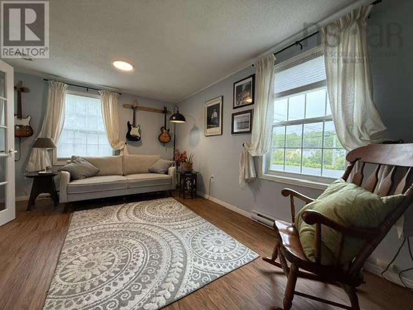
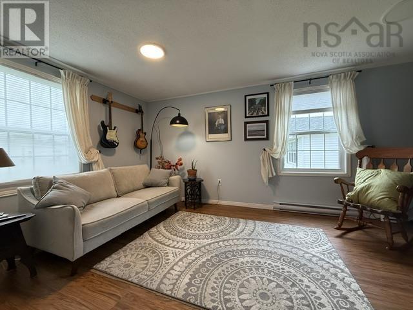
Welcome to 41 Heather Street in the heart of Middle Sackville! This beautifully maintained 2-bedroom, 1-bath mini home offers affordable, low-maintenance living with pride of ownership evident throughout. The bright and inviting interior features a spacious kitchen with updated countertops, sink, dishwasher, and range hood (2024), ample cabinetry, and updated flooring. The flexible layout includes a spacious living area that was originally designed as two bedrooms, offering excellent versatility for those seeking additional space. Recent updates provide added peace of mind, including a new roof (2025), hot water tank (2021), updated lighting throughout, all window shades included, and a pipe heater with double insulation installed in 2026. Outside, youll find attractive curb appeal, a landscaped yard, a gravel driveway, and an 8 x 12 wired shed, perfect for storage or a workshop. Whether youre a first-time buyer, downsizer, or looking for an easy-to-maintain home, this move-in-ready property is one you wont want to miss! (id:29604)
Property Details
| MLS® Number | 202614430 |
| Property Type | Single Family |
| Community Name | Middle Sackville |
| Amenities Near By | Park, Playground, Public Transit, Shopping, Place Of Worship |
| Community Features | Recreational Facilities, School Bus |
| Structure | Shed |
Building
| Bathroom Total | 1 |
| Bedrooms Above Ground | 2 |
| Bedrooms Total | 2 |
| Architectural Style | Mini |
| Basement Type | None |
| Constructed Date | 2004 |
| Cooling Type | Air Conditioned |
| Exterior Finish | Vinyl |
| Flooring Type | Laminate, Vinyl |
| Heating Fuel | Electric |
| Heating Type | Baseboard Heaters, Heat Pump, Ductless |
| Stories Total | 1 |
| Size Interior | 910 Sqft |
| Total Finished Area | 910 Sqft |
| Type | Mobile Home |
| Utility Water | Municipal Water |
Parking
| Gravel |
Land
| Acreage | No |
| Land Amenities | Park, Playground, Public Transit, Shopping, Place Of Worship |
| Landscape Features | Landscaped |
| Sewer | Municipal Sewage System |
Rooms
| Level | Type | Length | Width | Dimensions |
|---|---|---|---|---|
| Main Level | Living Room | 12*13 | ||
| Main Level | Kitchen | 14.4*13.4 | ||
| Main Level | Primary Bedroom | 10.4*16.5 | ||
| Main Level | Bedroom | 11.1*11.7 | ||
| Main Level | Bath (# Pieces 1-6) | 8.6*6 |
https://www.realtor.ca/real-estate/29904667/41-heather-street-middle-sackville-middle-sackville
Interested?
Contact us for more information

Arden Pickles
(902) 252-3467
www.halifaxhomeswitharden.ca/
445 Sackville Dr., Suite 202
Lower Sackville, Nova Scotia B4C 2S1
(902) 865-2600
(902) 865-5986
www.exitrealtypros.ca

The trademarks REALTOR®, REALTORS®, and the REALTOR® logo are controlled by The Canadian Real Estate Association (CREA) and identify real estate professionals who are members of CREA. The trademarks MLS®, Multiple Listing Service® and the associated logos are owned by The Canadian Real Estate Association (CREA) and identify the quality of services provided by real estate professionals who are members of CREA. The trademark DDF® is owned by The Canadian Real Estate Association (CREA) and identifies CREA's Data Distribution Facility (DDF®)
July 21 2026 11:43:21
Nova Scotia Association of REALTORS®
Exit Real Estate Professionals