
7 Tillock Drive Lower Sackville, Nova Scotia B4C 1K6

$579,900
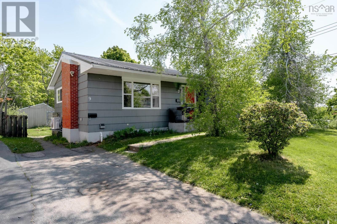
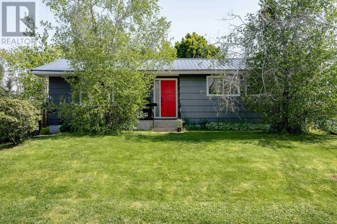
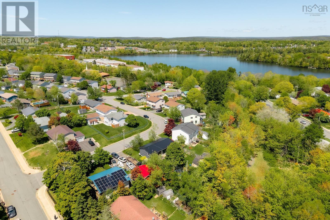
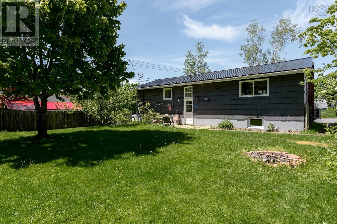
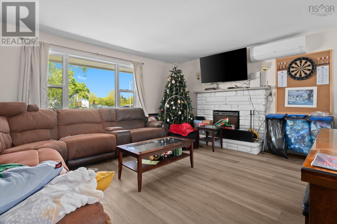
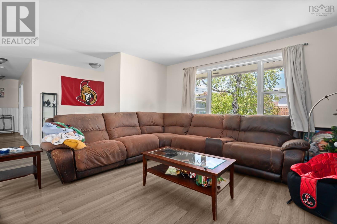
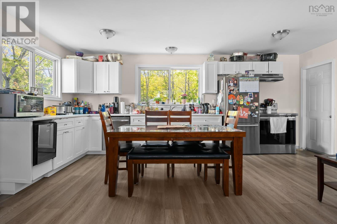
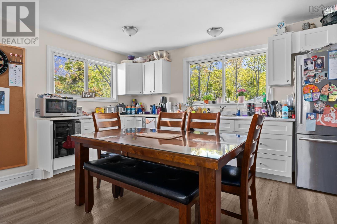
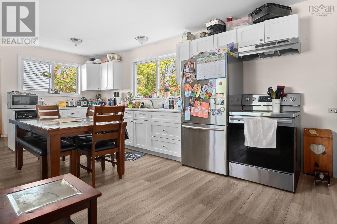
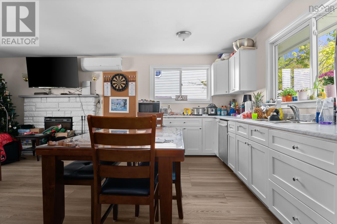
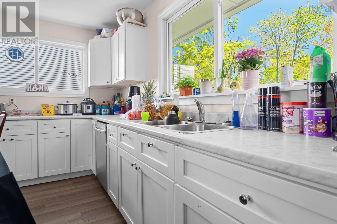
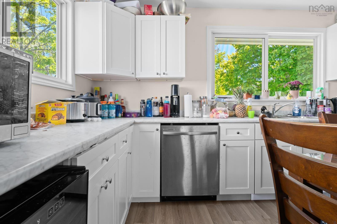
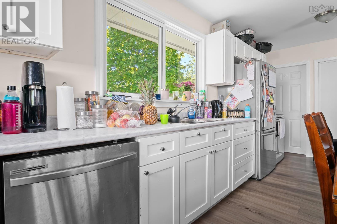
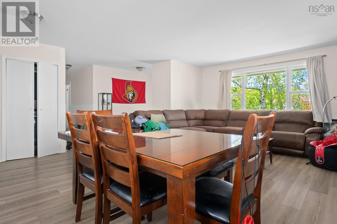
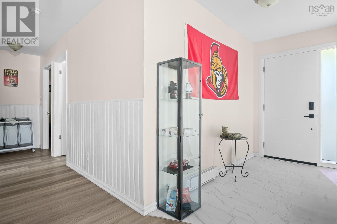
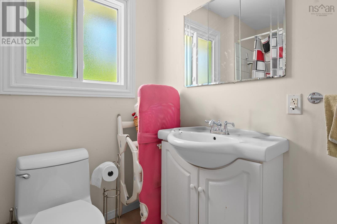
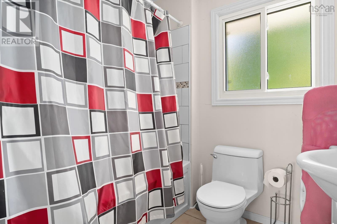
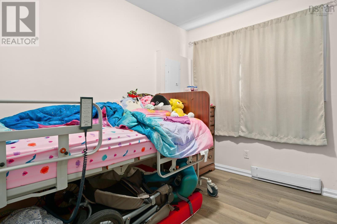
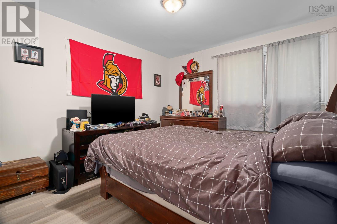
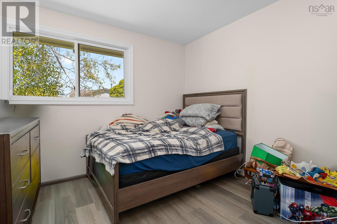
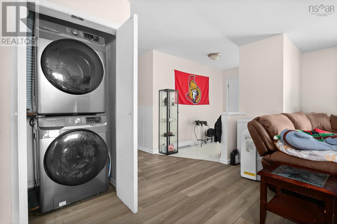
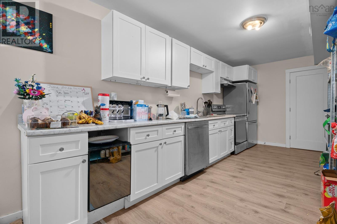
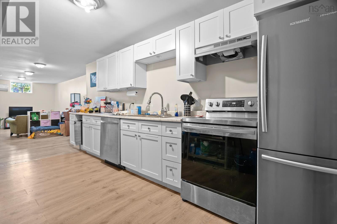
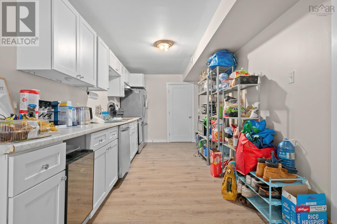
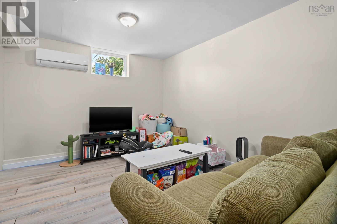
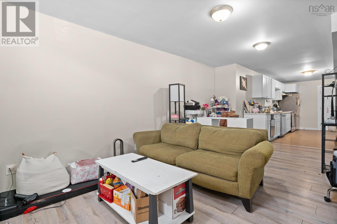
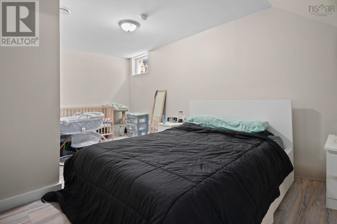
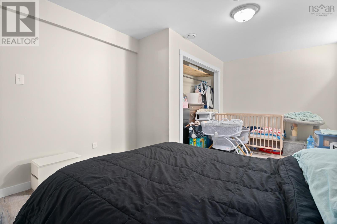
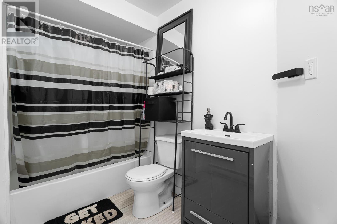
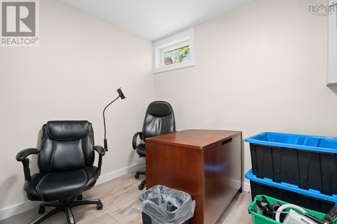
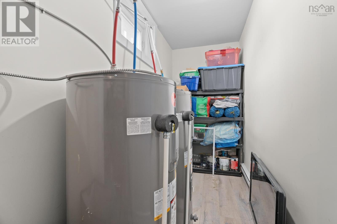
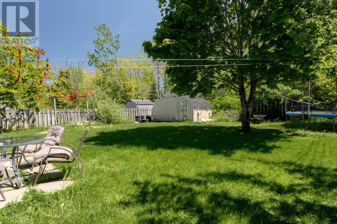
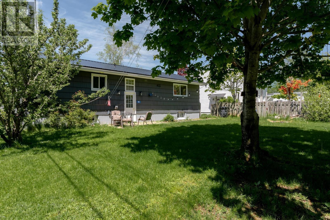
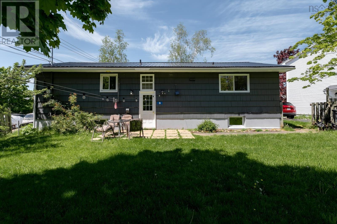
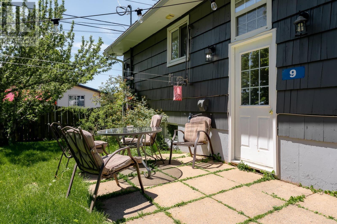
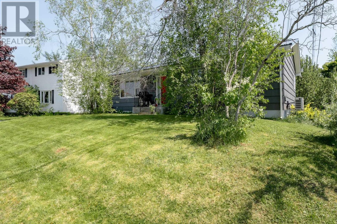
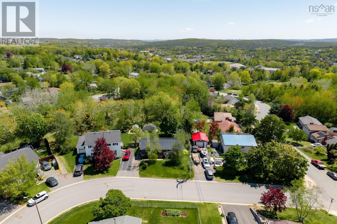
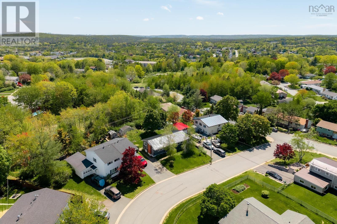
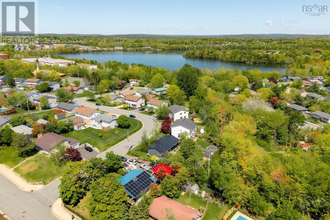
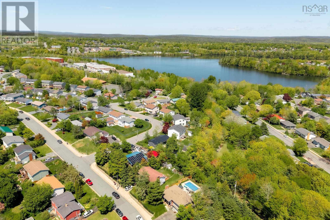
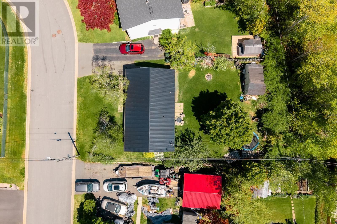
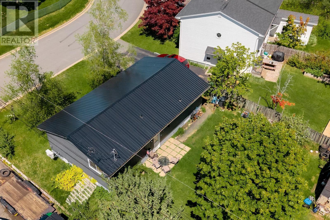
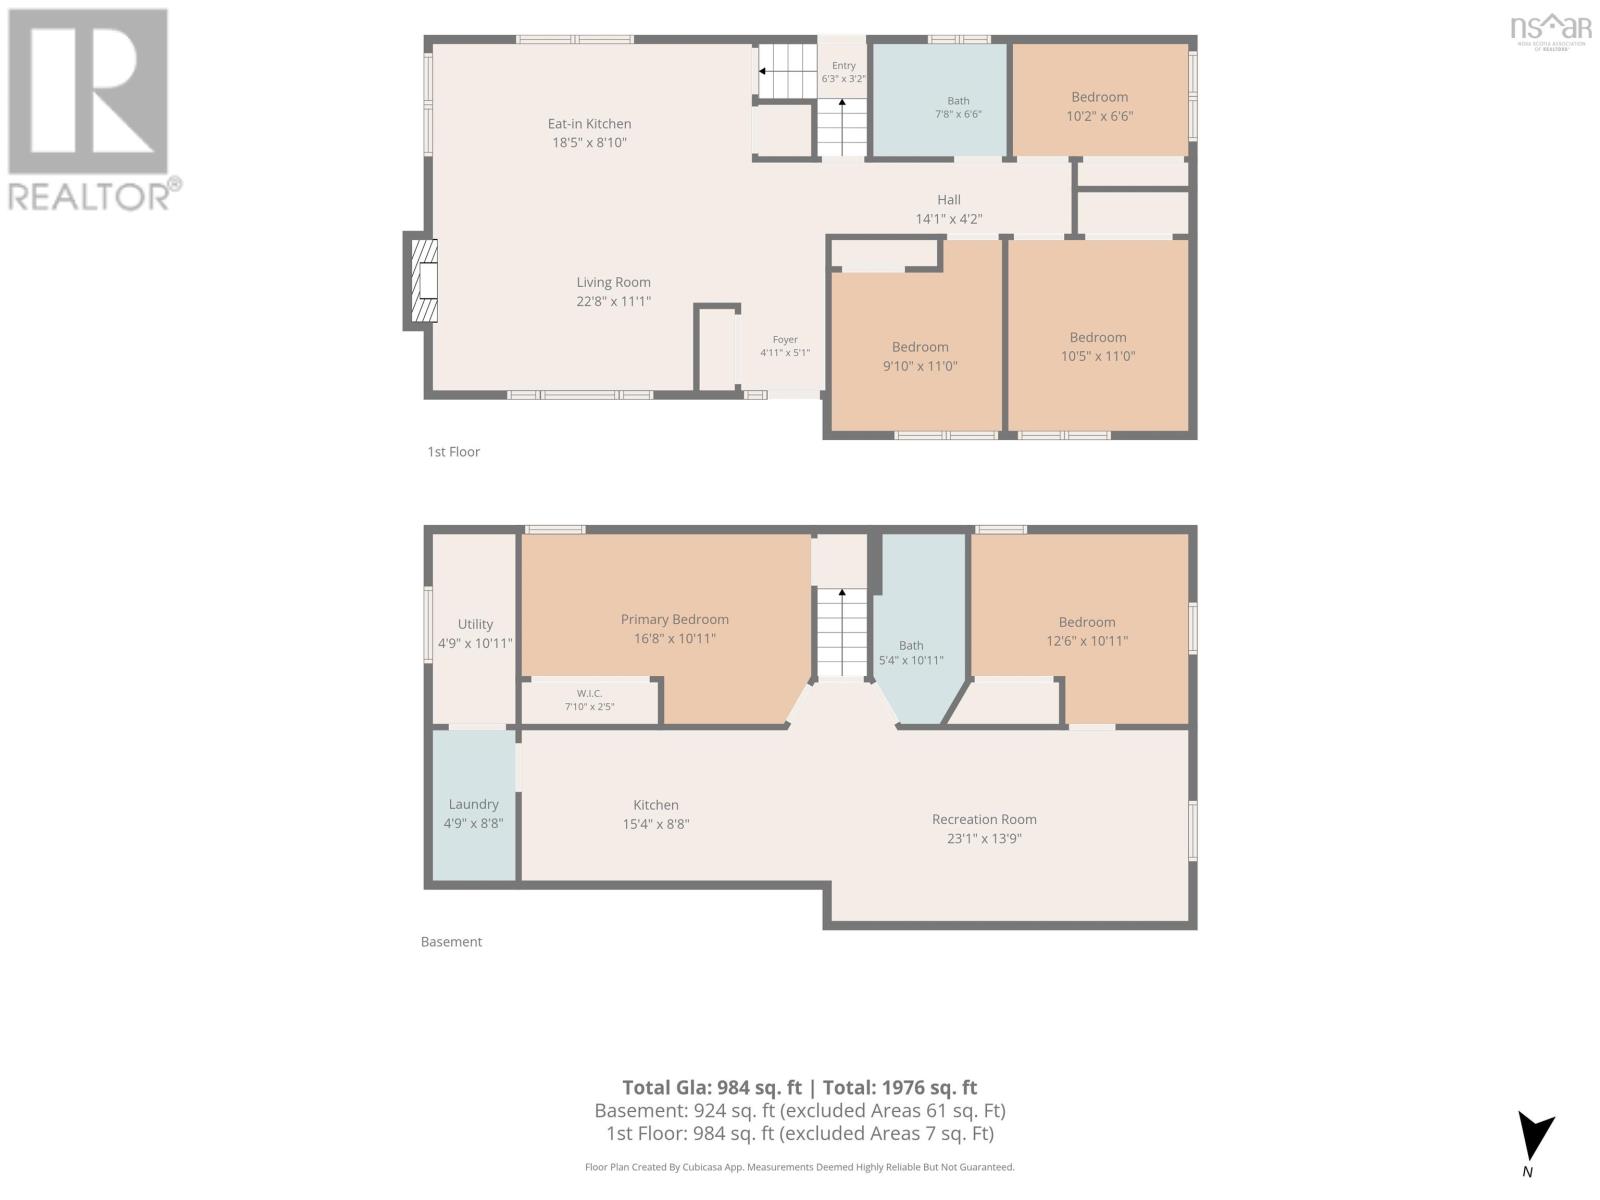
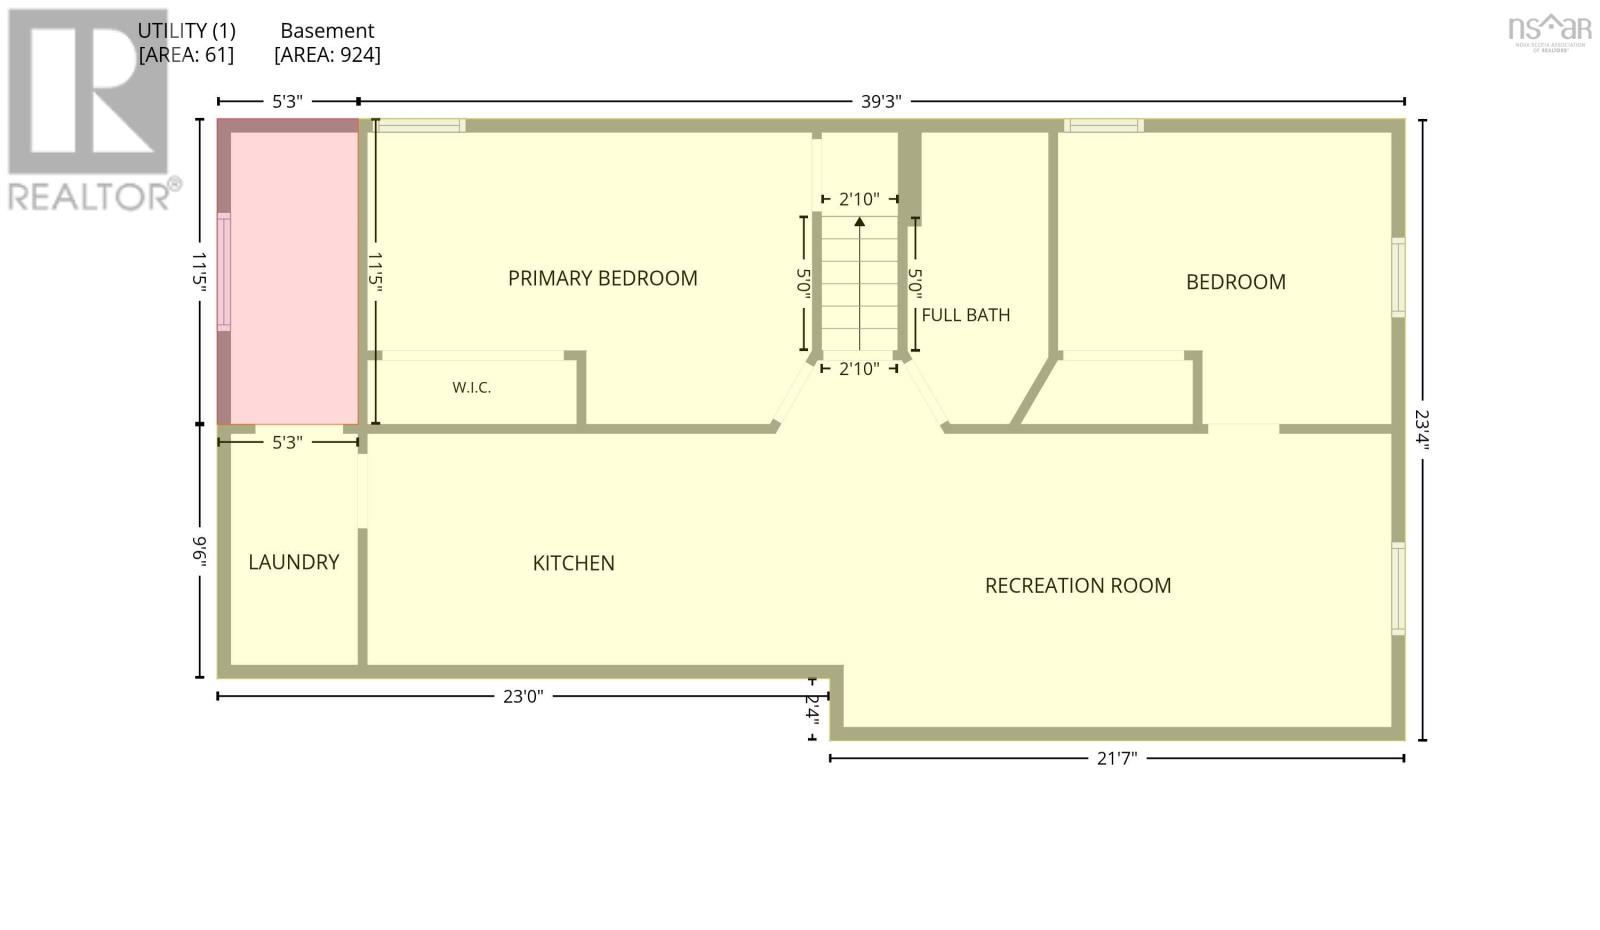
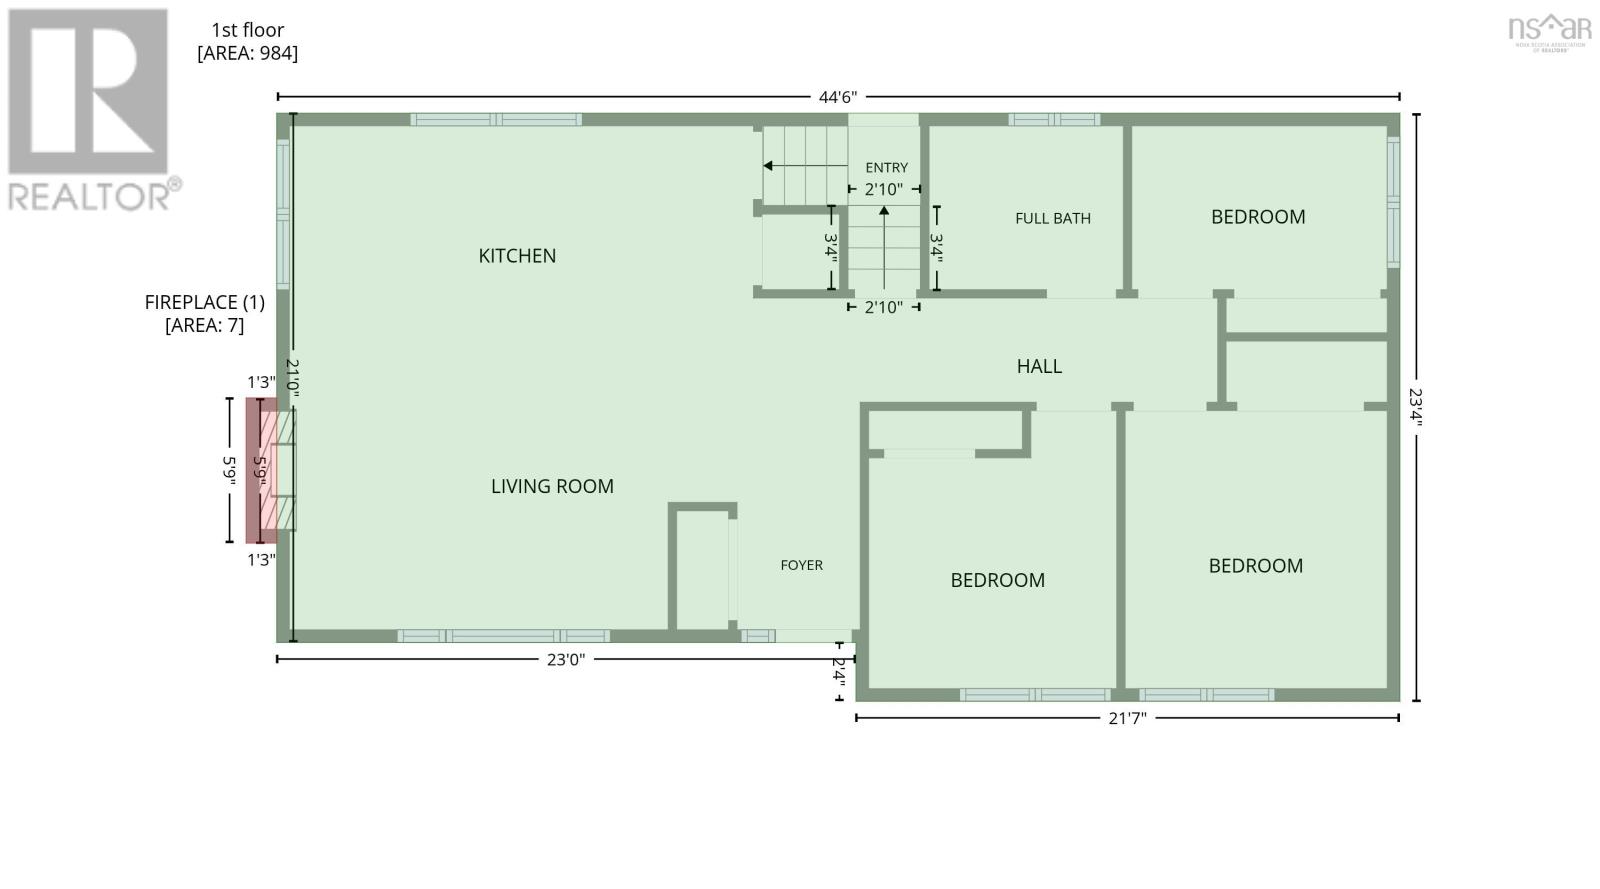
Incredible value! A renovated over/under duplex generating excellent rental income in a sought-after area of Lower Sackville. Welcome to 7 Tillock Drive, a turnkey investment property offering strong cash flow and numerous recent upgrades, including a durable metal roof, updated HVAC system, separate heat pumps for each unit, and much more! The upper unit features 3 spacious bedrooms, 1 full bathroom, newer flooring, and an open-concept kitchen and living area complete with stainless steel appliances. The lower unit offers 2 very large bedrooms, a full bathroom, and a dedicated laundry area with additional storage space. Each unit enjoys its own private entrance, in-suite laundry, dedicated parking, and separate meters. With tenants responsible for their own heat and power, owner expenses are limited to water and insurance, making this a low-maintenance addition to any investment portfolio. Whether you're an experienced investor looking to expand your holdings or a new buyer seeking a mortgage helper, this well-maintained, cash-flowing property presents an outstanding opportunity. (id:29604)
Property Details
| MLS® Number | 202614554 |
| Property Type | Single Family |
| Community Name | Lower Sackville |
| Amenities Near By | Park, Playground, Public Transit, Shopping, Place Of Worship |
| Community Features | Recreational Facilities, School Bus |
| Features | Level |
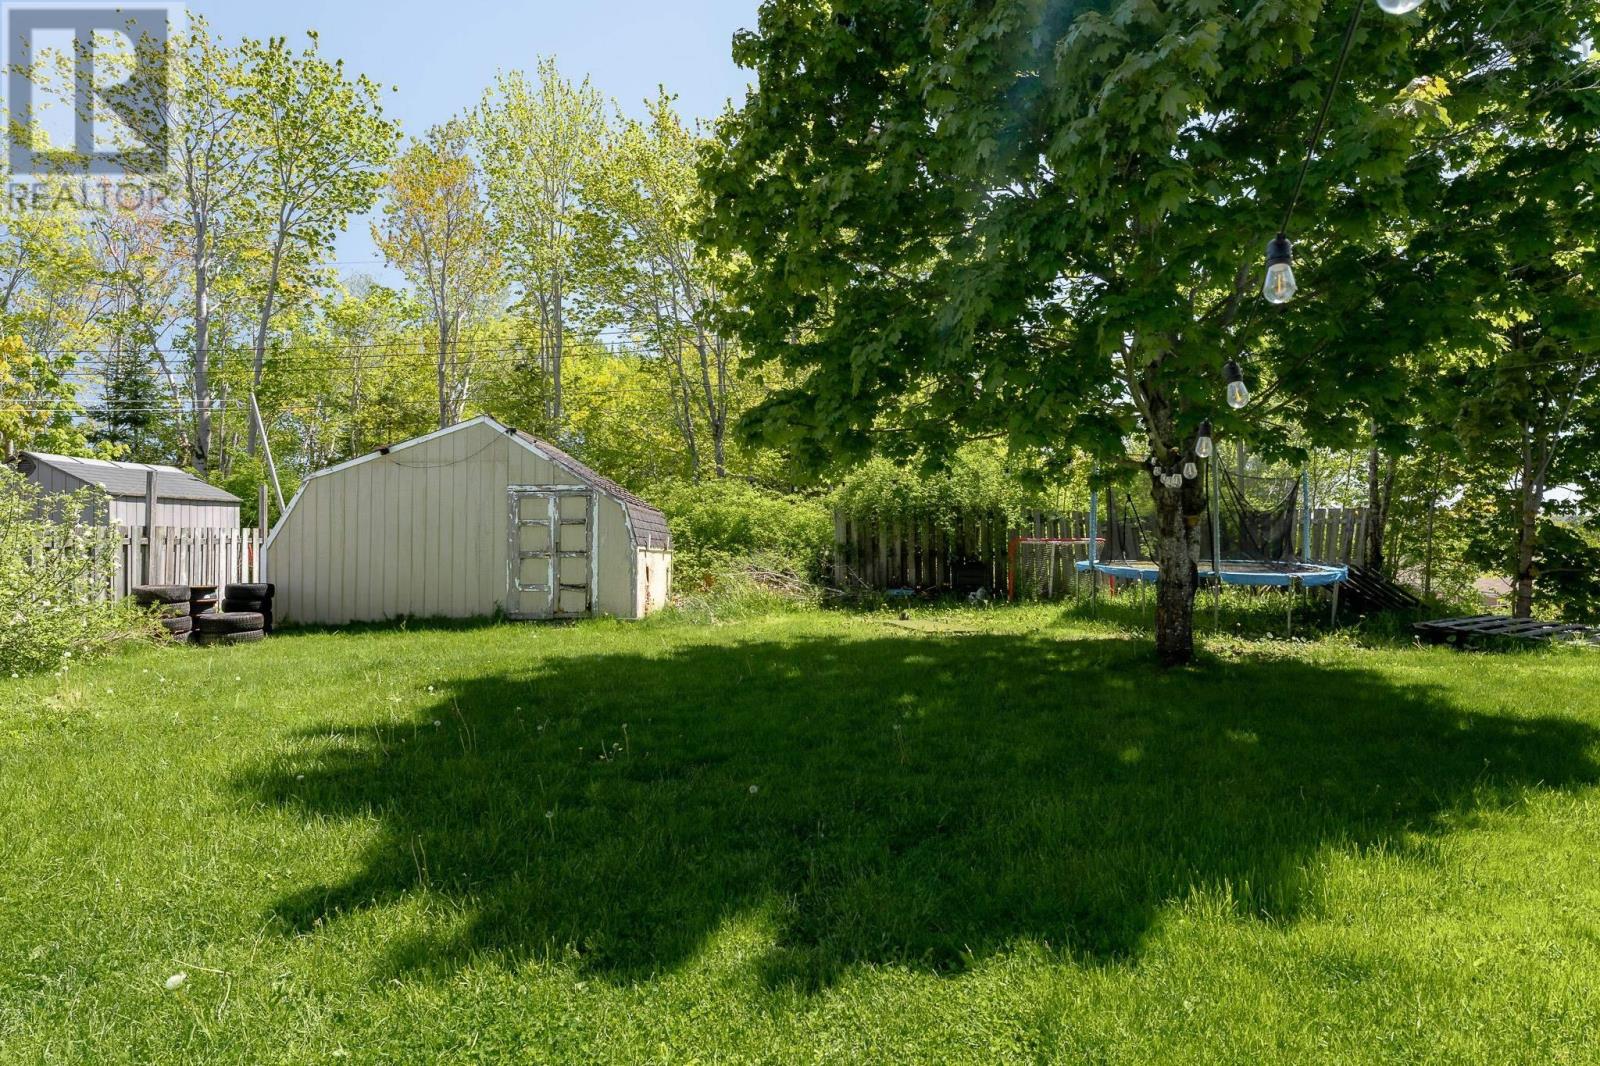
| Structure | Shed |
Building
| Bathroom Total | 2 |
| Bedrooms Above Ground | 3 |
| Bedrooms Below Ground | 2 |
| Bedrooms Total | 5 |
| Appliances | Range - Electric, Stove, Dishwasher, Dryer, Washer, Washer/dryer Combo, Refrigerator |
| Architectural Style | Bungalow |
| Constructed Date | 1974 |
| Construction Style Attachment | Detached |
| Cooling Type | Air Conditioned |
| Exterior Finish | Wood Siding |
| Flooring Type | Vinyl |
| Foundation Type | Poured Concrete |
| Heating Fuel | Electric |
| Heating Type | Baseboard Heaters, Heat Pump, Ductless |
| Stories Total | 1 |
| Size Interior | 1908 Sqft |
| Total Finished Area | 1908 Sqft |
| Type | House |
| Utility Water | Municipal Water |
Parking
| Parking Space(s) | |
| Paved Yard | |
| Shared |
Land
| Acreage | No |
| Land Amenities | Park, Playground, Public Transit, Shopping, Place Of Worship |
| Landscape Features | Landscaped |
| Sewer | Municipal Sewage System |
| Size Irregular | 0.1446 |
| Size Total | 0.1446 Ac |
| Size Total Text | 0.1446 Ac |
Rooms
| Level | Type | Length | Width | Dimensions |
|---|---|---|---|---|
| Lower Level | 4pc Bathroom | 5.4 x 10.11 | ||
| Lower Level | Bedroom | 12.6 x 10.11 | ||
| Lower Level | Bedroom | 16.8 x 11 | ||
| Lower Level | Living Room | 23. x 13.9 | ||
| Lower Level | Kitchen | 15.4 x 8.8 | ||
| Main Level | 4pc Bathroom | 7.8 x 6.6 | ||
| Main Level | Bedroom | 9.10 x 11.0 | ||
| Main Level | Bedroom | 10.2 x 6.6 | ||
| Main Level | Primary Bedroom | 10.5 x 110* | ||
| Main Level | Living Room | 22.8 x 11.1 | ||
| Main Level | Kitchen | 18.5 x 8.10 |
https://www.realtor.ca/real-estate/29910455/7-tillock-drive-lower-sackville-lower-sackville
Interested?
Contact us for more information

Sam Bianchini
https://m.facebook.com/Sambrealty-104998975007129/
https://www.instagram.com/sambrealty/

222 Waterfront Drive, Suite 106
Bedford, Nova Scotia B4A 0H3
(902) 407-7373
(902) 407-7374
www.kwhalifax.com/

The trademarks REALTOR®, REALTORS®, and the REALTOR® logo are controlled by The Canadian Real Estate Association (CREA) and identify real estate professionals who are members of CREA. The trademarks MLS®, Multiple Listing Service® and the associated logos are owned by The Canadian Real Estate Association (CREA) and identify the quality of services provided by real estate professionals who are members of CREA. The trademark DDF® is owned by The Canadian Real Estate Association (CREA) and identifies CREA's Data Distribution Facility (DDF®)
October 08 2026 01:18:57
Nova Scotia Association of REALTORS®
Keller Williams Select Realty