
60 Transvaal Street Shelburne, Nova Scotia B0T 1W0

$239,000
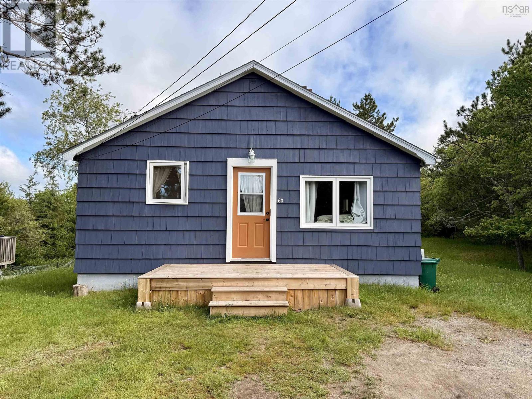
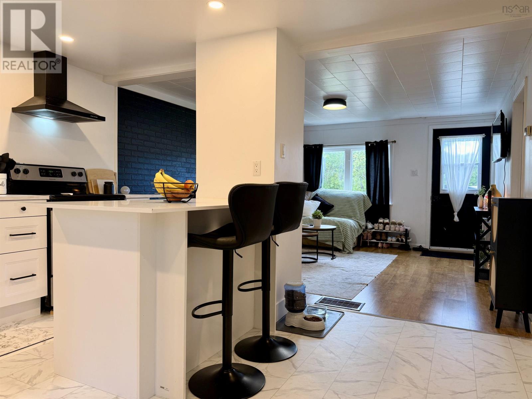
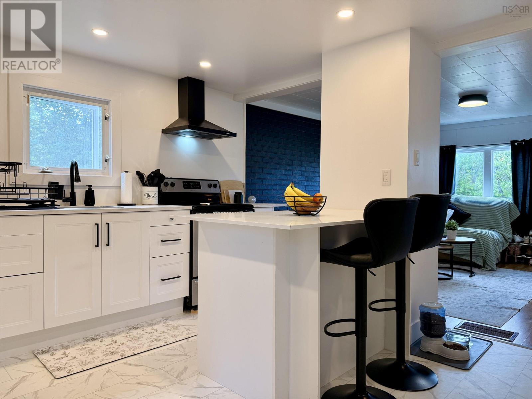
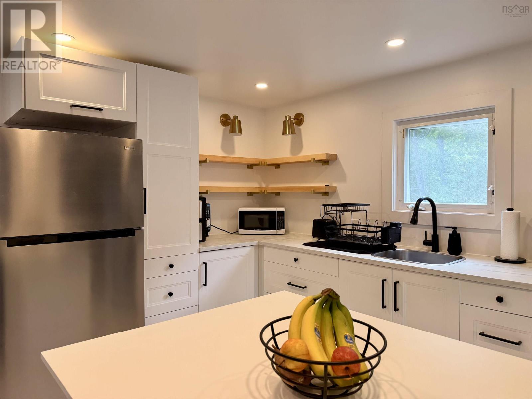
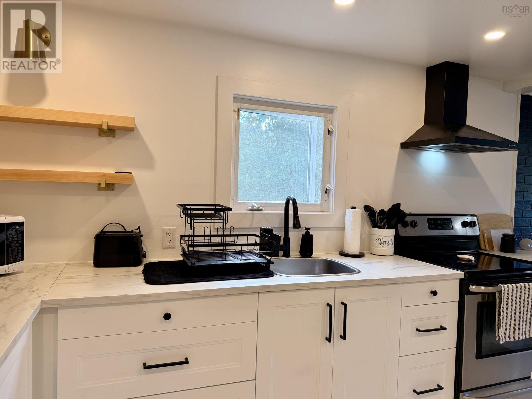
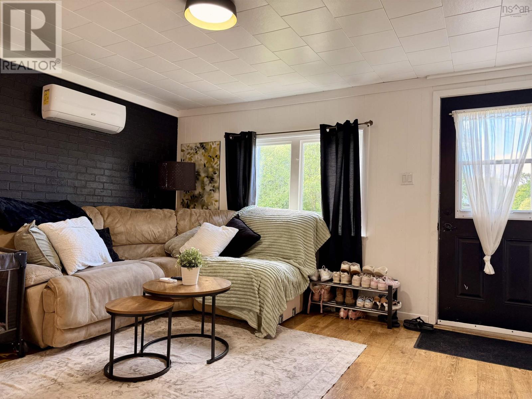
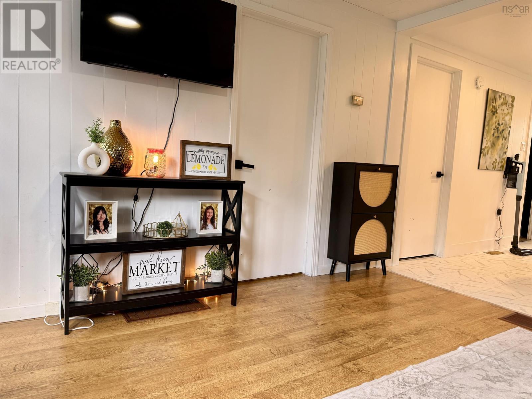
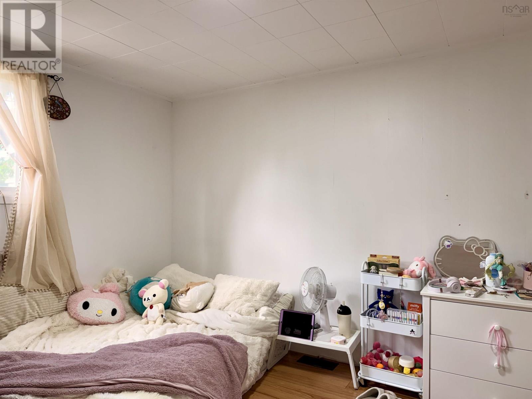
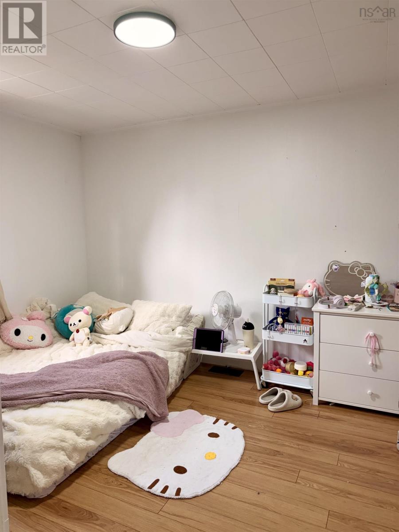
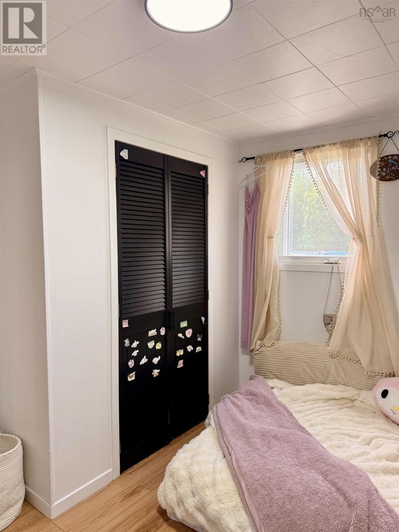
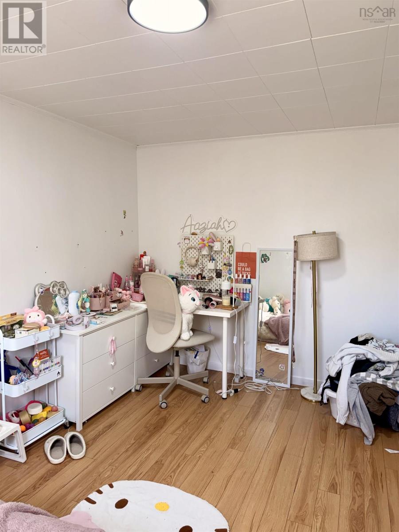
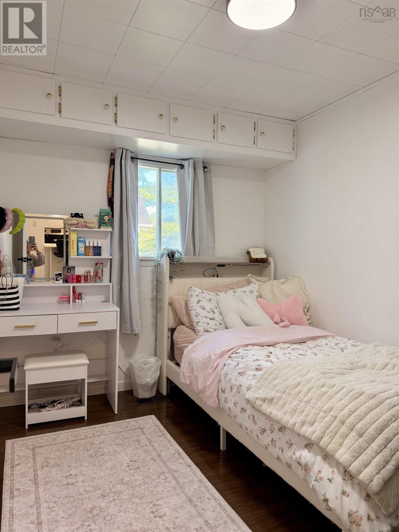
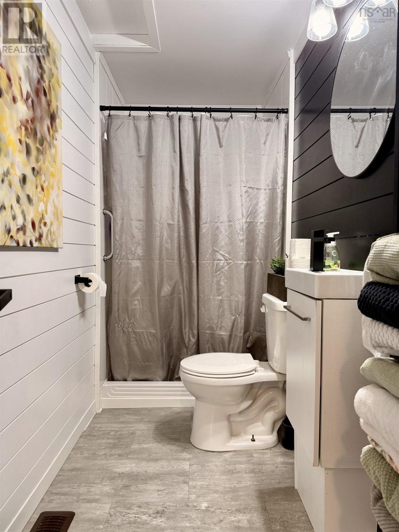
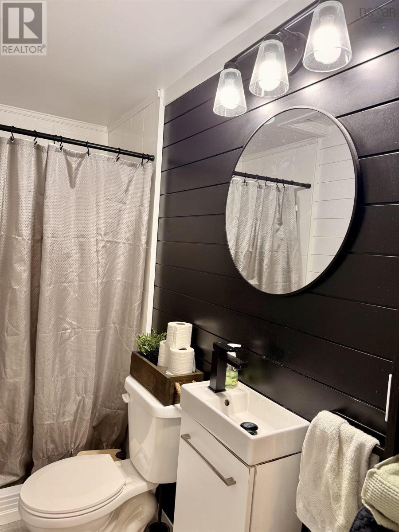
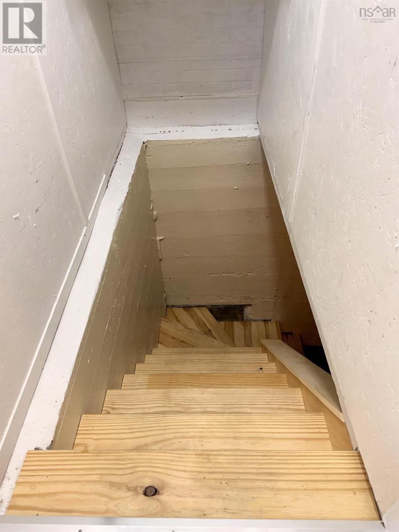
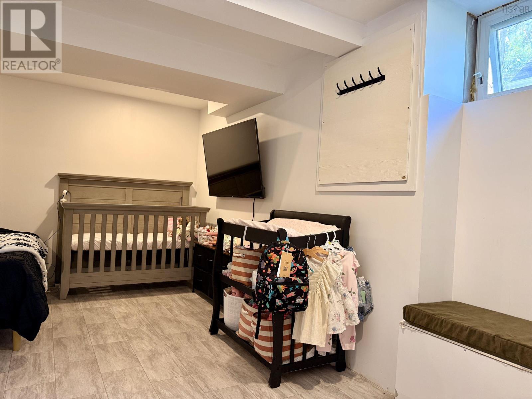
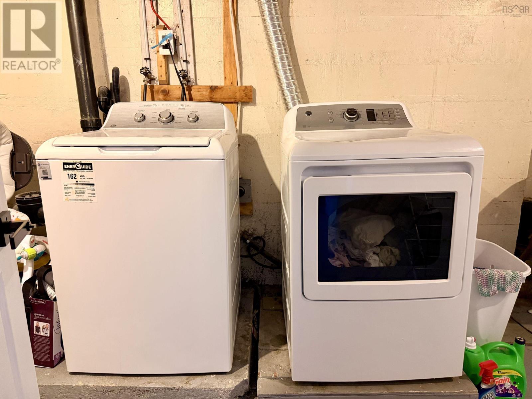
Welcome to this beautifully updated 3-bedroom, 1-bathroom home located in the heart of the Town of Shelburne, just minutes from shopping, schools, restaurants, and everyday amenities. Situated on a spacious lot, this charming 870 sq. ft. home offers modern updates with a bright open-concept layout perfect for comfortable living. Recent renovations include a stylish IKEA kitchen, updated bathroom, new stairs, fresh interior and exterior paint, and a new front step that adds great curb appeal. A heat pump installed in 2025 provides efficient year-round comfort, with oil heat also available for added warmth and flexibility. This move-in-ready property also includes all appliances, making it an ideal option for first-time buyers, downsizers, or anyone looking for a low-maintenance home in a convenient location. (id:29604)
Property Details
| MLS® Number | 202614686 |
| Property Type | Single Family |
| Community Name | Shelburne |
| Amenities Near By | Park, Playground, Beach |
| Community Features | School Bus |
Building
| Bathroom Total | 1 |
| Bedrooms Above Ground | 2 |
| Bedrooms Below Ground | 1 |
| Bedrooms Total | 3 |
| Appliances | Range, Dryer, Washer, Refrigerator |
| Architectural Style | Bungalow |
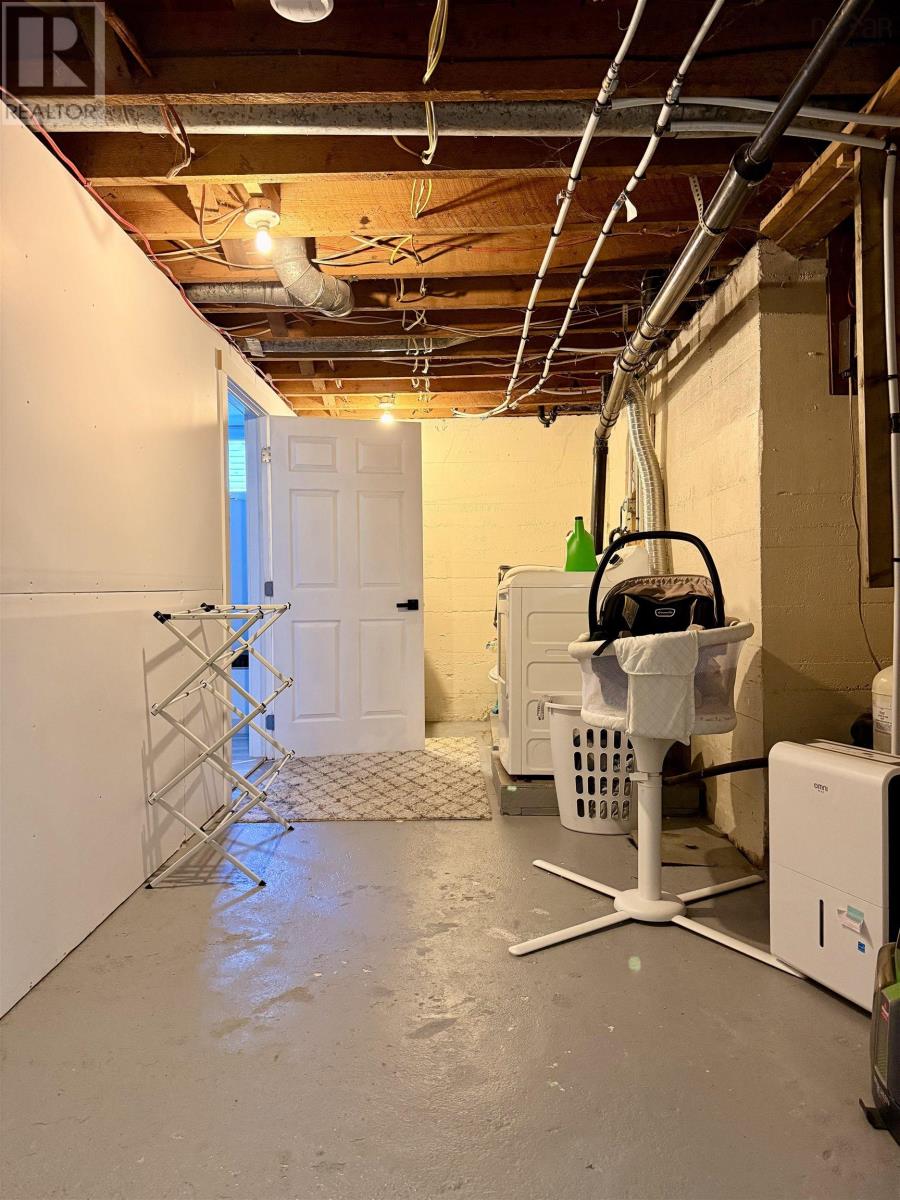
| Basement Development | Partially Finished |
| Basement Type | Full (partially Finished) |
| Construction Style Attachment | Detached |
| Cooling Type | Air Conditioned |
| Exterior Finish | Wood Shingles |
| Flooring Type | Laminate, Linoleum |
| Foundation Type | Poured Concrete |
| Heating Fuel | Electric, Oil |
| Heating Type | Forced Air, Heat Pump, Ductless |
| Stories Total | 1 |
| Size Interior | 870 Sqft |
| Total Finished Area | 870 Sqft |
| Type | House |
| Utility Water | Dug Well, Well |
Parking
| Gravel |
Land
| Acreage | No |
| Land Amenities | Park, Playground, Beach |
| Sewer | Municipal Sewage System |
| Size Irregular | 0.5073 |
| Size Total | 0.5073 Ac |
| Size Total Text | 0.5073 Ac |
Rooms
| Level | Type | Length | Width | Dimensions |
|---|---|---|---|---|
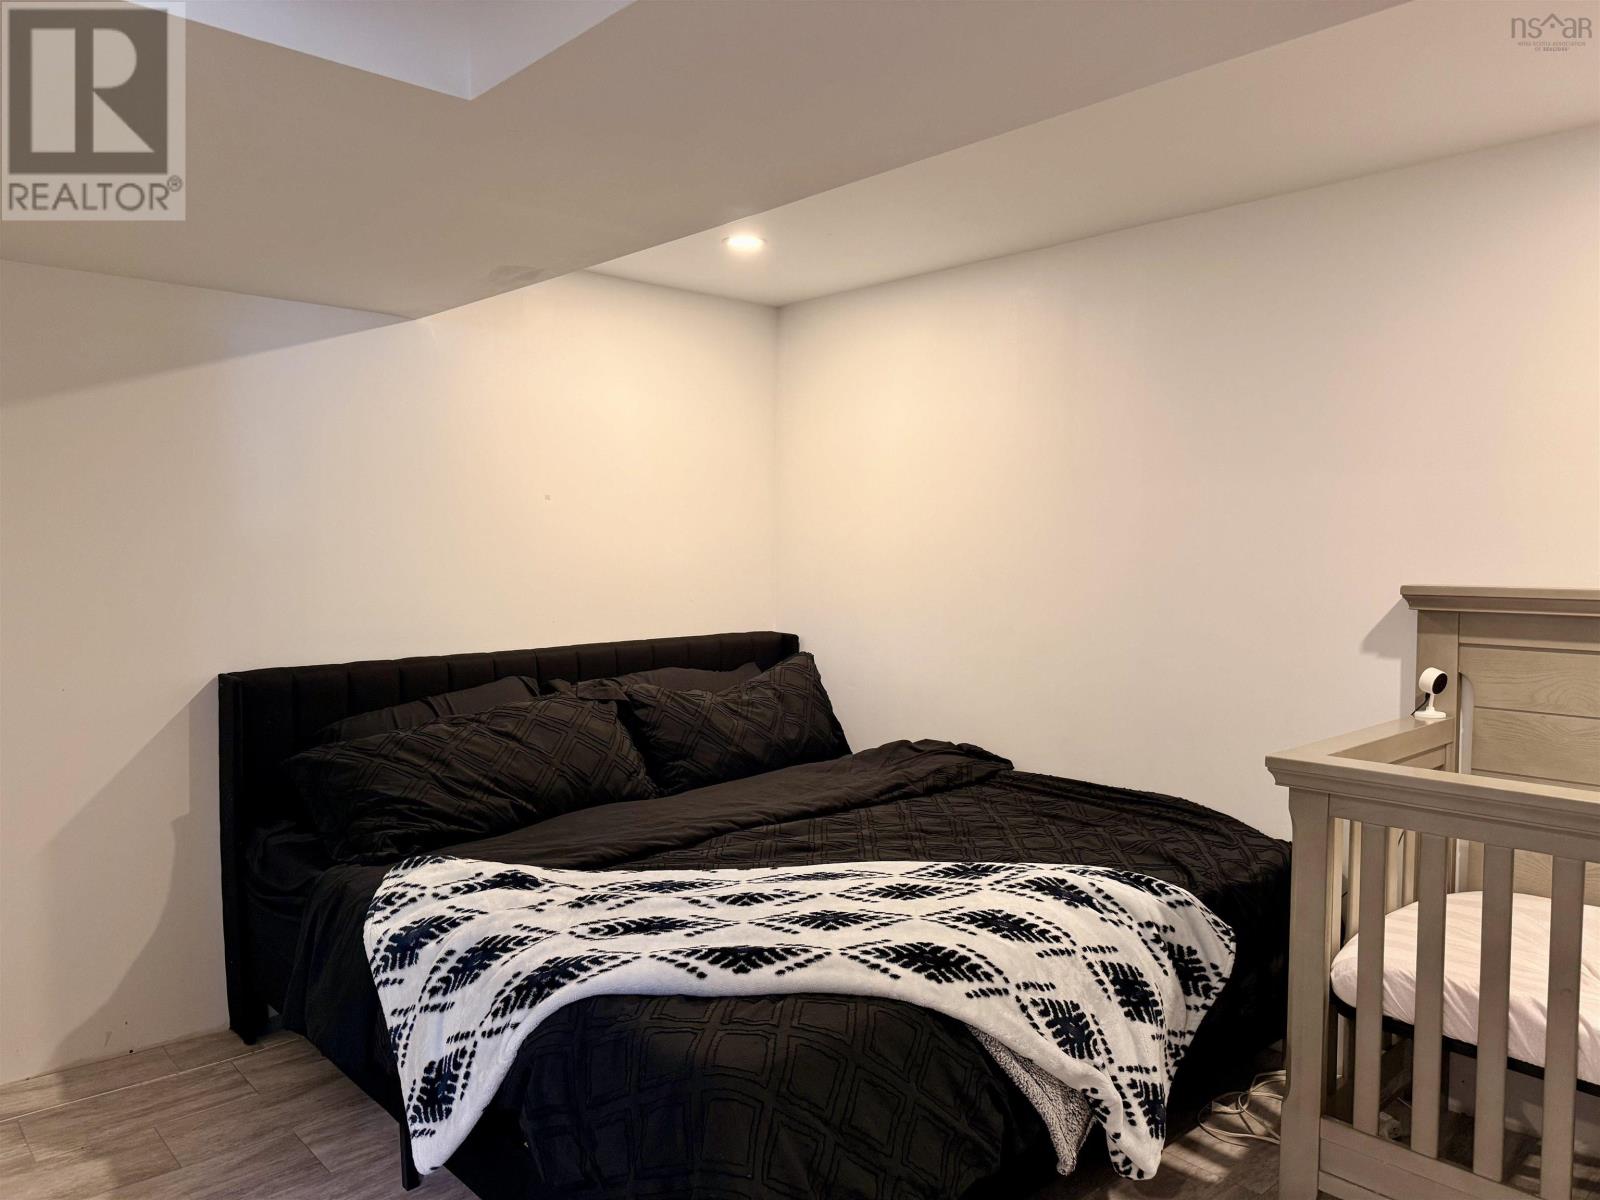
| Basement | Bedroom | 9X12.6+6.6X6 | ||
| Basement | Other | 5.6X 6 | ||
| Main Level | Eat In Kitchen | 12.6X13.+4.6X3.3 | ||
| Main Level | Living Room | 12.6X 13 | ||
| Main Level | 4pc Bathroom | 10X 4 | ||
| Main Level | Bedroom | 10X 7.7 | ||
| Main Level | Bedroom | 10X 7.+8X6 |
https://www.realtor.ca/real-estate/29916180/60-transvaal-street-shelburne-shelburne
Interested?
Contact us for more information

Anne Swim

135 Water Street
Shelburne, Nova Scotia B0T 1W0
(902) 875-6791
(902) 875-2505

The trademarks REALTOR®, REALTORS®, and the REALTOR® logo are controlled by The Canadian Real Estate Association (CREA) and identify real estate professionals who are members of CREA. The trademarks MLS®, Multiple Listing Service® and the associated logos are owned by The Canadian Real Estate Association (CREA) and identify the quality of services provided by real estate professionals who are members of CREA. The trademark DDF® is owned by The Canadian Real Estate Association (CREA) and identifies CREA's Data Distribution Facility (DDF®)
July 31 2026 03:45:16
Nova Scotia Association of REALTORS®
Keller Williams Select Realty (Shelburne)