
192 Belleville Road Belleville, Nova Scotia B0W 3M0

$224,900
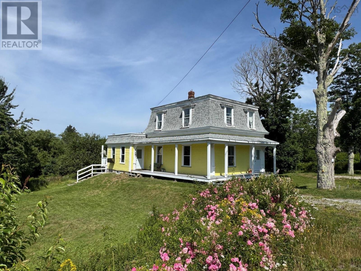
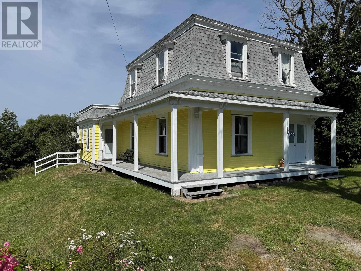
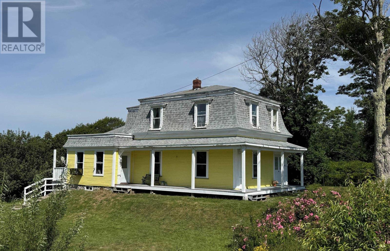
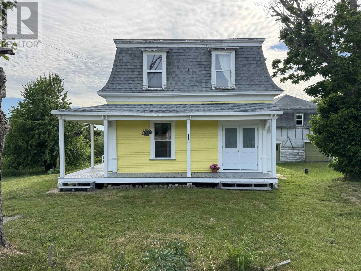
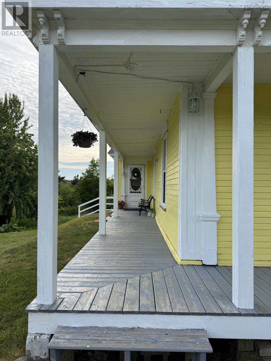
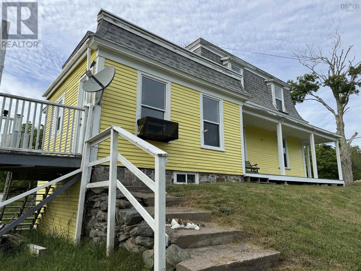
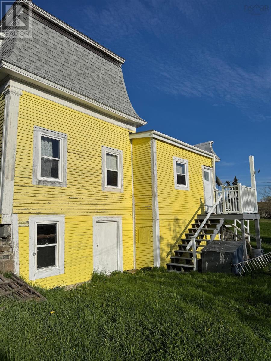
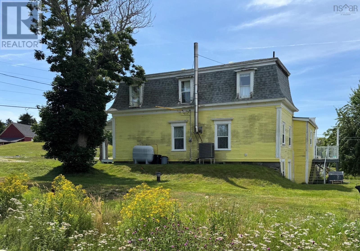
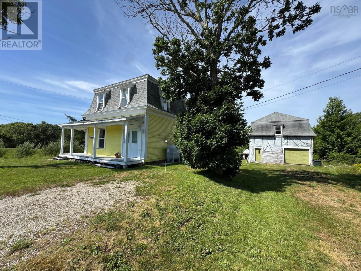
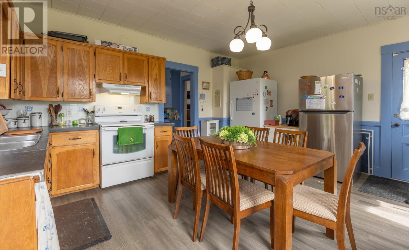
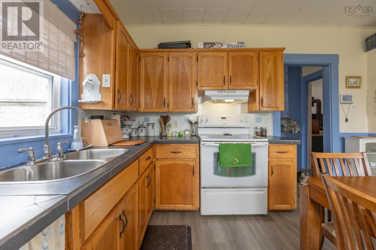
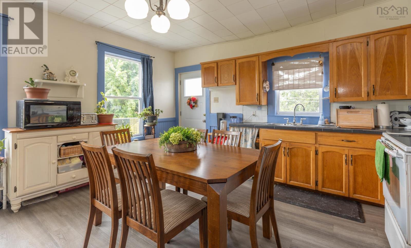
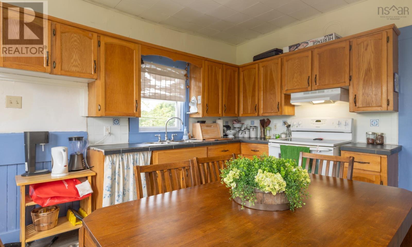
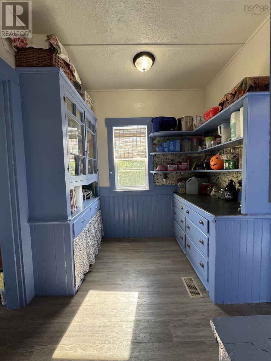
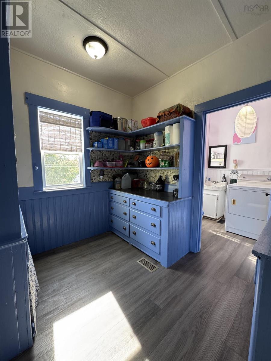
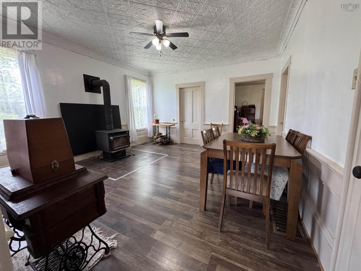
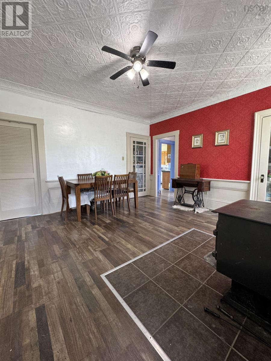
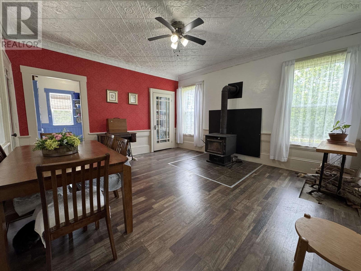
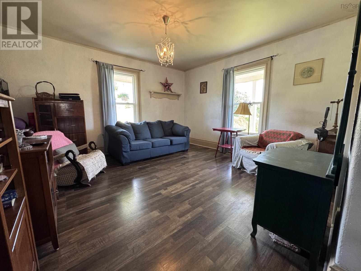
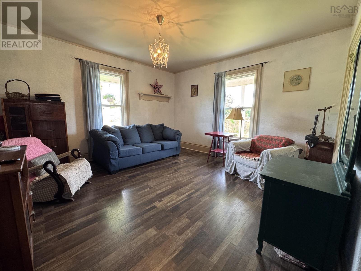
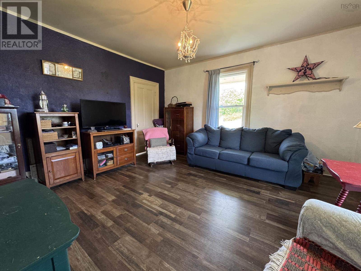
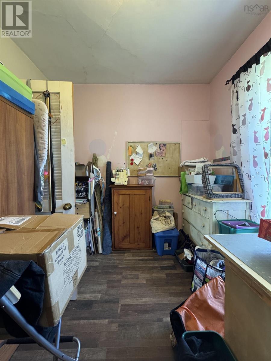
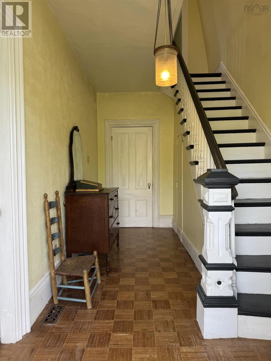
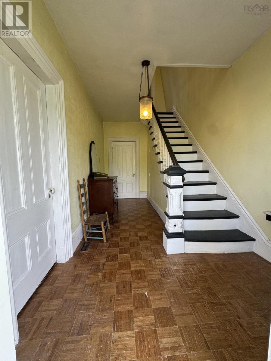
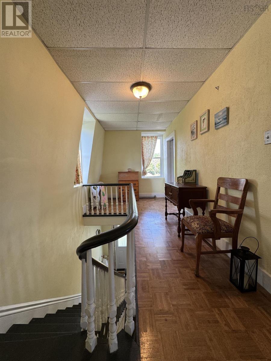
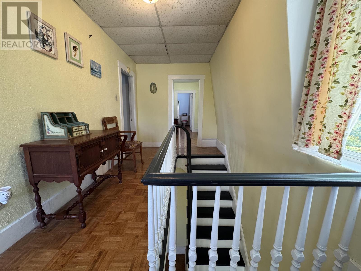
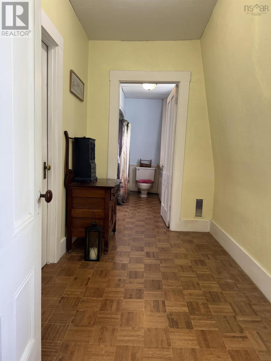
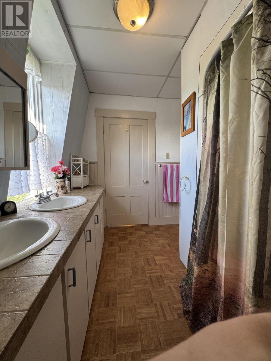
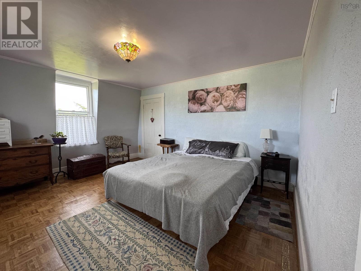
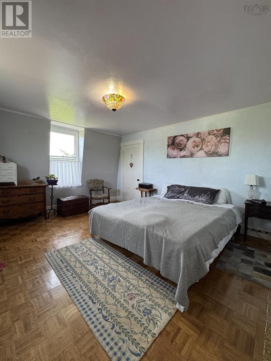
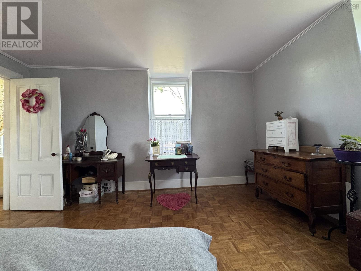
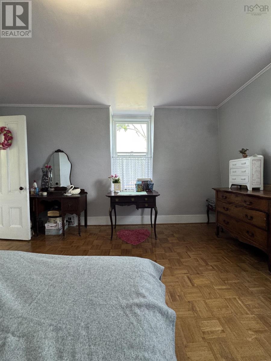
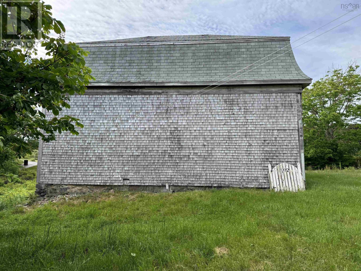
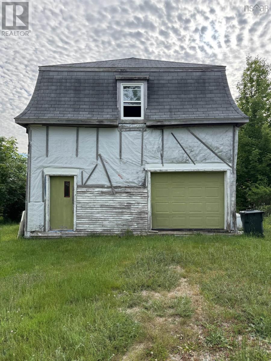
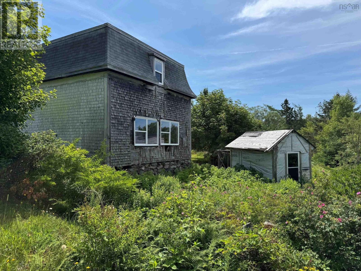
This charming late 1800's home showcases timeless character with its classic Mansard style roof, high ceilings, original tin ceiling in the dining room, generous room sizes, original pantry, built ins, and inviting wraparound porch. Large south facing windows create a bright and airy kitchen that has plenty of room for an island or a traditional kitchen table. Numerous upgrades have been completed in recent years, including improvements to the heating systems, roofing, windows and doors, providing added comfort and efficiency while preserving the home's historic appeal. Additional features include a cozy wood stove, drilled well, large barn, convenient access to Highway 103, and near the CSAP schools of École Belleville and École secondaire de Par-en-Bas. If you've been searching for a historic home with thoughtful modern updates, this property is sure to impress. (id:29604)
Property Details
| MLS® Number | 202614825 |
| Property Type | Single Family |
| Community Name | Belleville |
| Amenities Near By | Golf Course, Playground, Shopping, Place Of Worship |
| Community Features | School Bus |
| Features | Sloping |
Building
| Bathroom Total | 2 |
| Bedrooms Above Ground | 3 |
| Bedrooms Total | 3 |
| Appliances | Range - Electric, Dryer - Electric, Washer, Refrigerator |
| Construction Style Attachment | Detached |
| Cooling Type | Heat Pump |
| Exterior Finish | Wood Siding |
| Flooring Type | Laminate, Other, Vinyl Plank |
| Foundation Type | Stone |
| Half Bath Total | 1 |
| Heating Fuel | Electric, Oil, Wood |
| Heating Type | Forced Air, Furnace, Heat Pump, Stove |
| Stories Total | 2 |
| Size Interior | 1929 Sqft |
| Total Finished Area | 1929 Sqft |
| Type | House |
| Utility Water | Drilled Well |
Parking
| Gravel |
Land
| Acreage | No |
| Land Amenities | Golf Course, Playground, Shopping, Place Of Worship |
| Sewer | Septic System |
| Size Irregular | 0.593 |
| Size Total | 0.593 Ac |
| Size Total Text | 0.593 Ac |
Rooms
| Level | Type | Length | Width | Dimensions |
|---|---|---|---|---|
| Second Level | Bedroom | 14.4x16.6 | ||
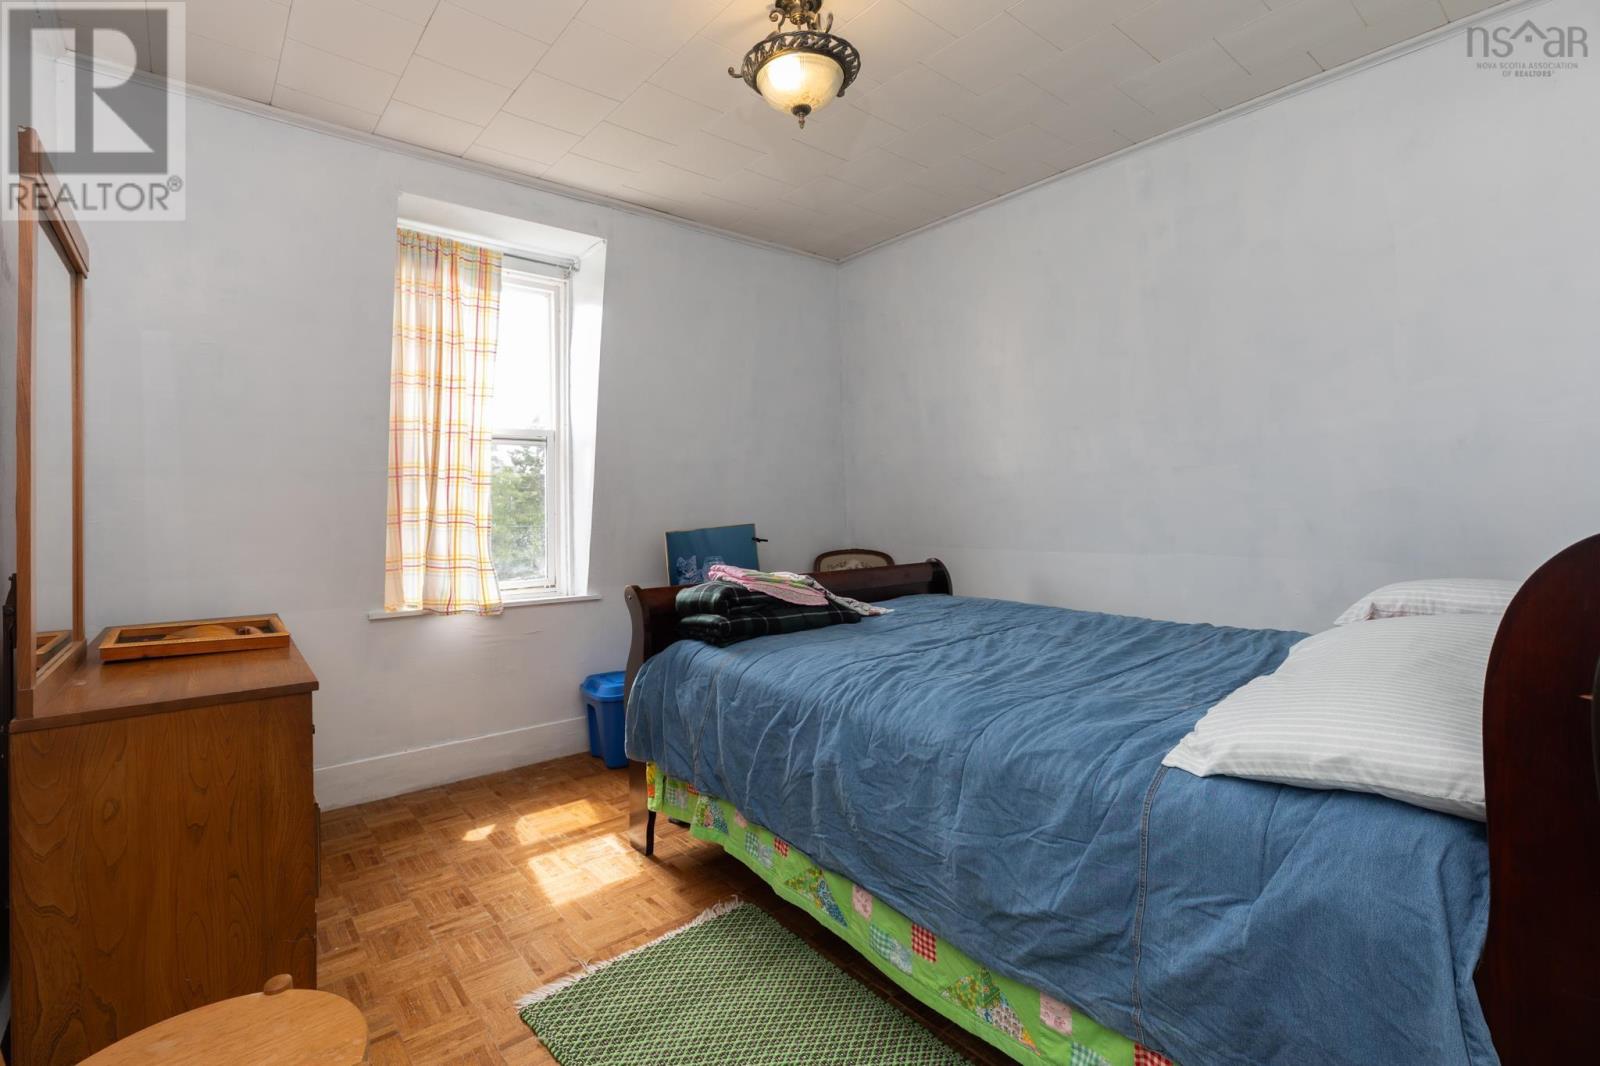
| Second Level | Bedroom | 11x12.6 | ||
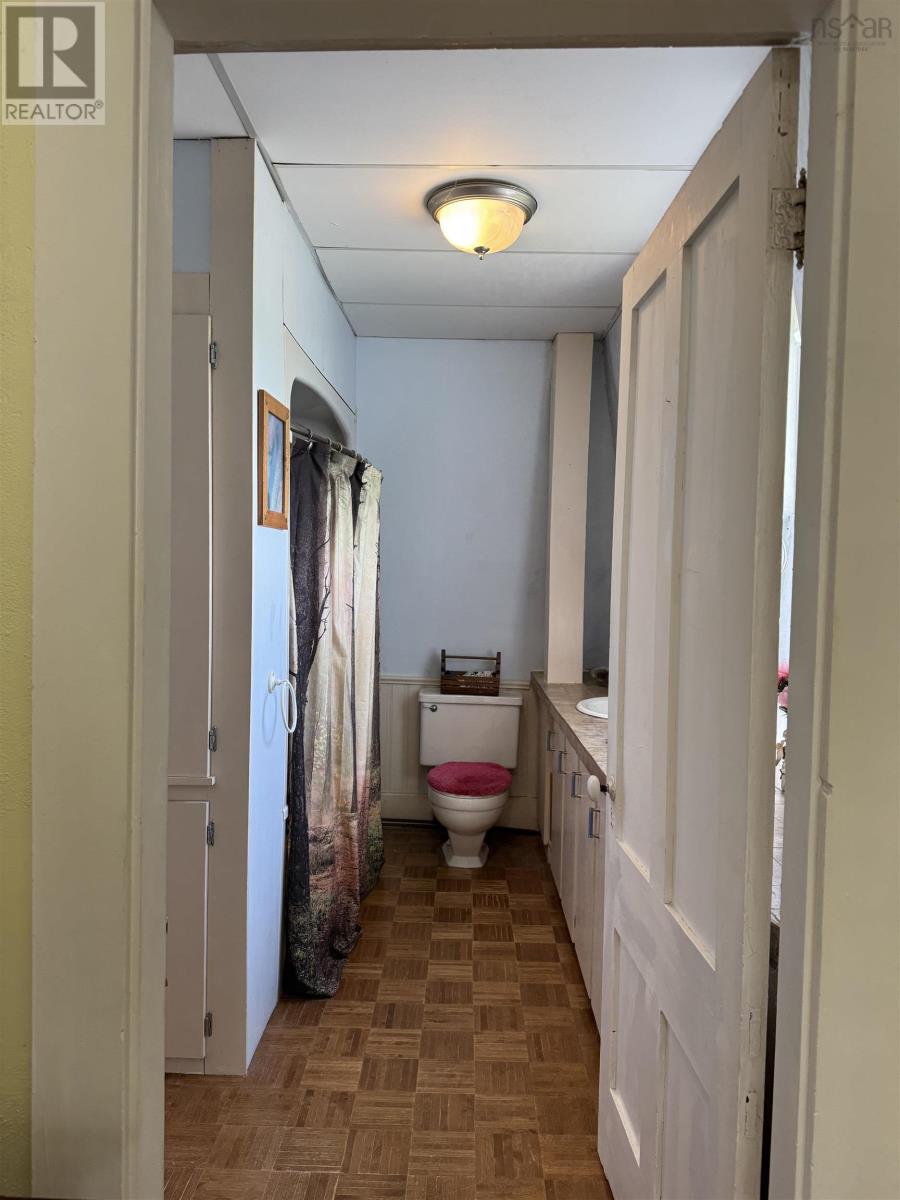
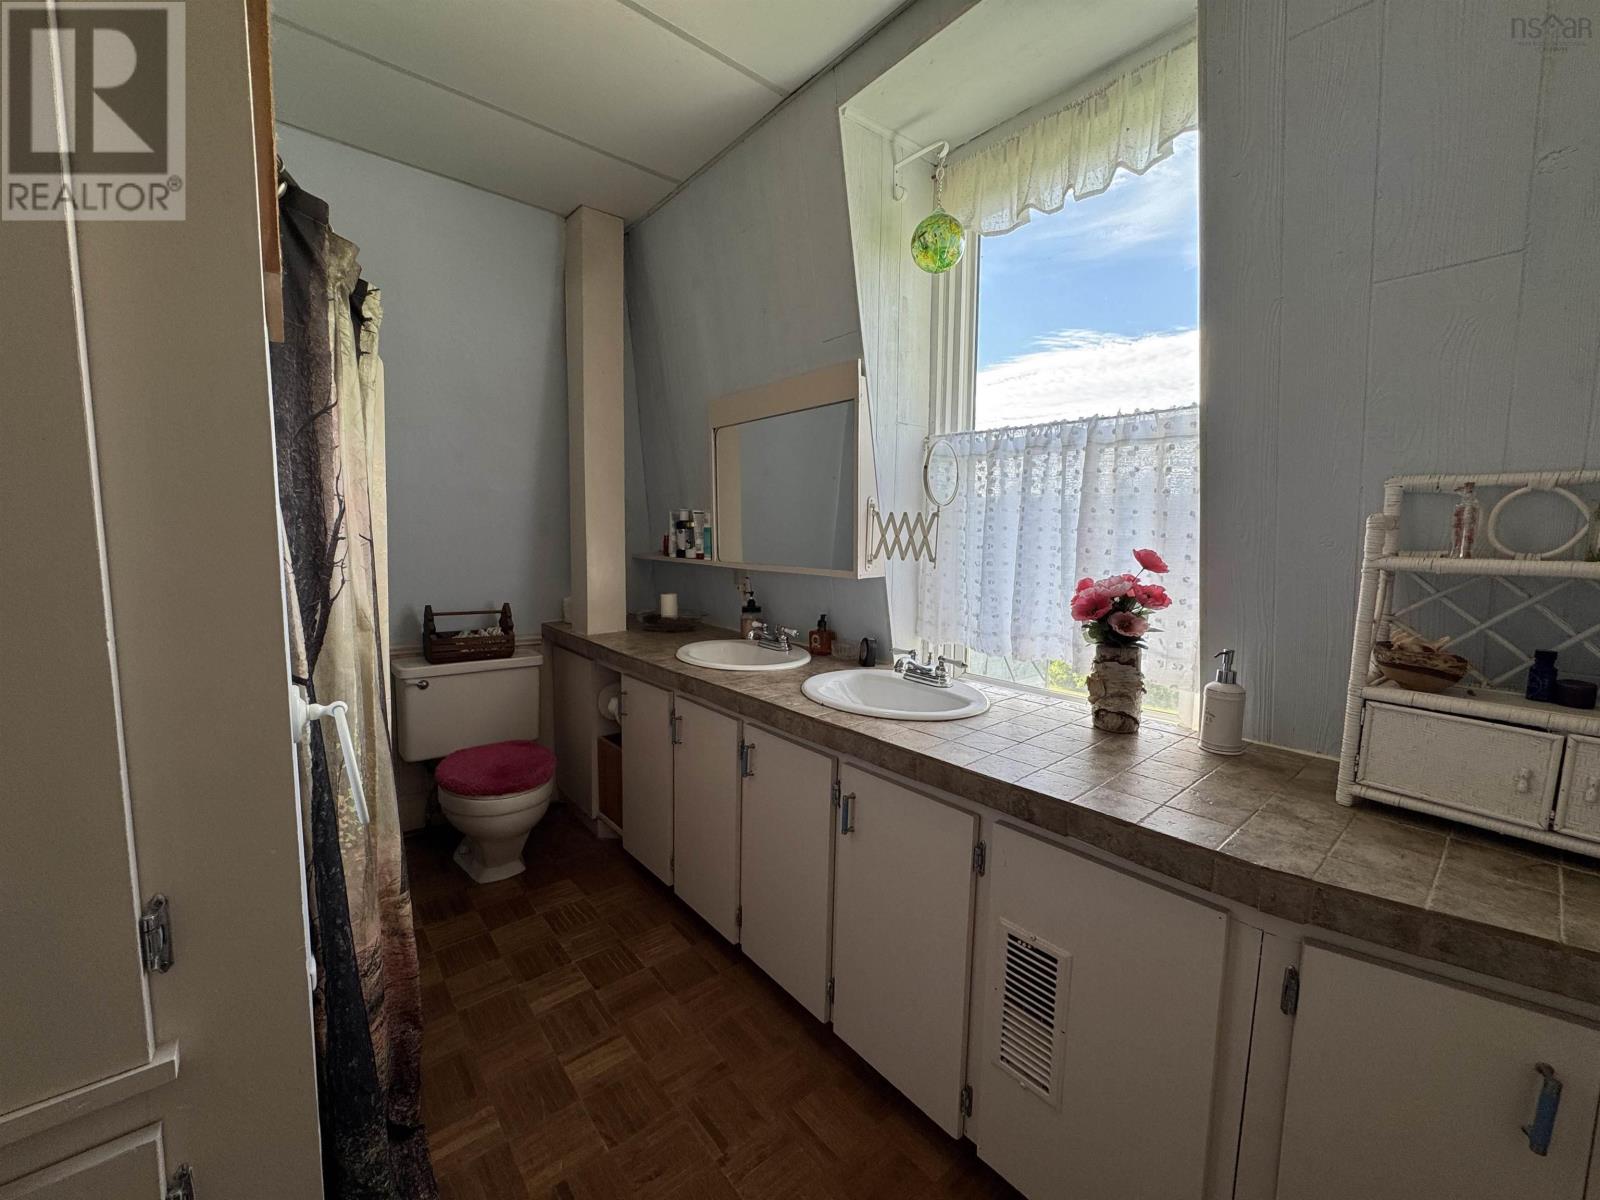
| Second Level | 5pc Bathroom | 7x10.5 | ||
| Second Level | Other | walk in closet 10.5x5.2 | ||
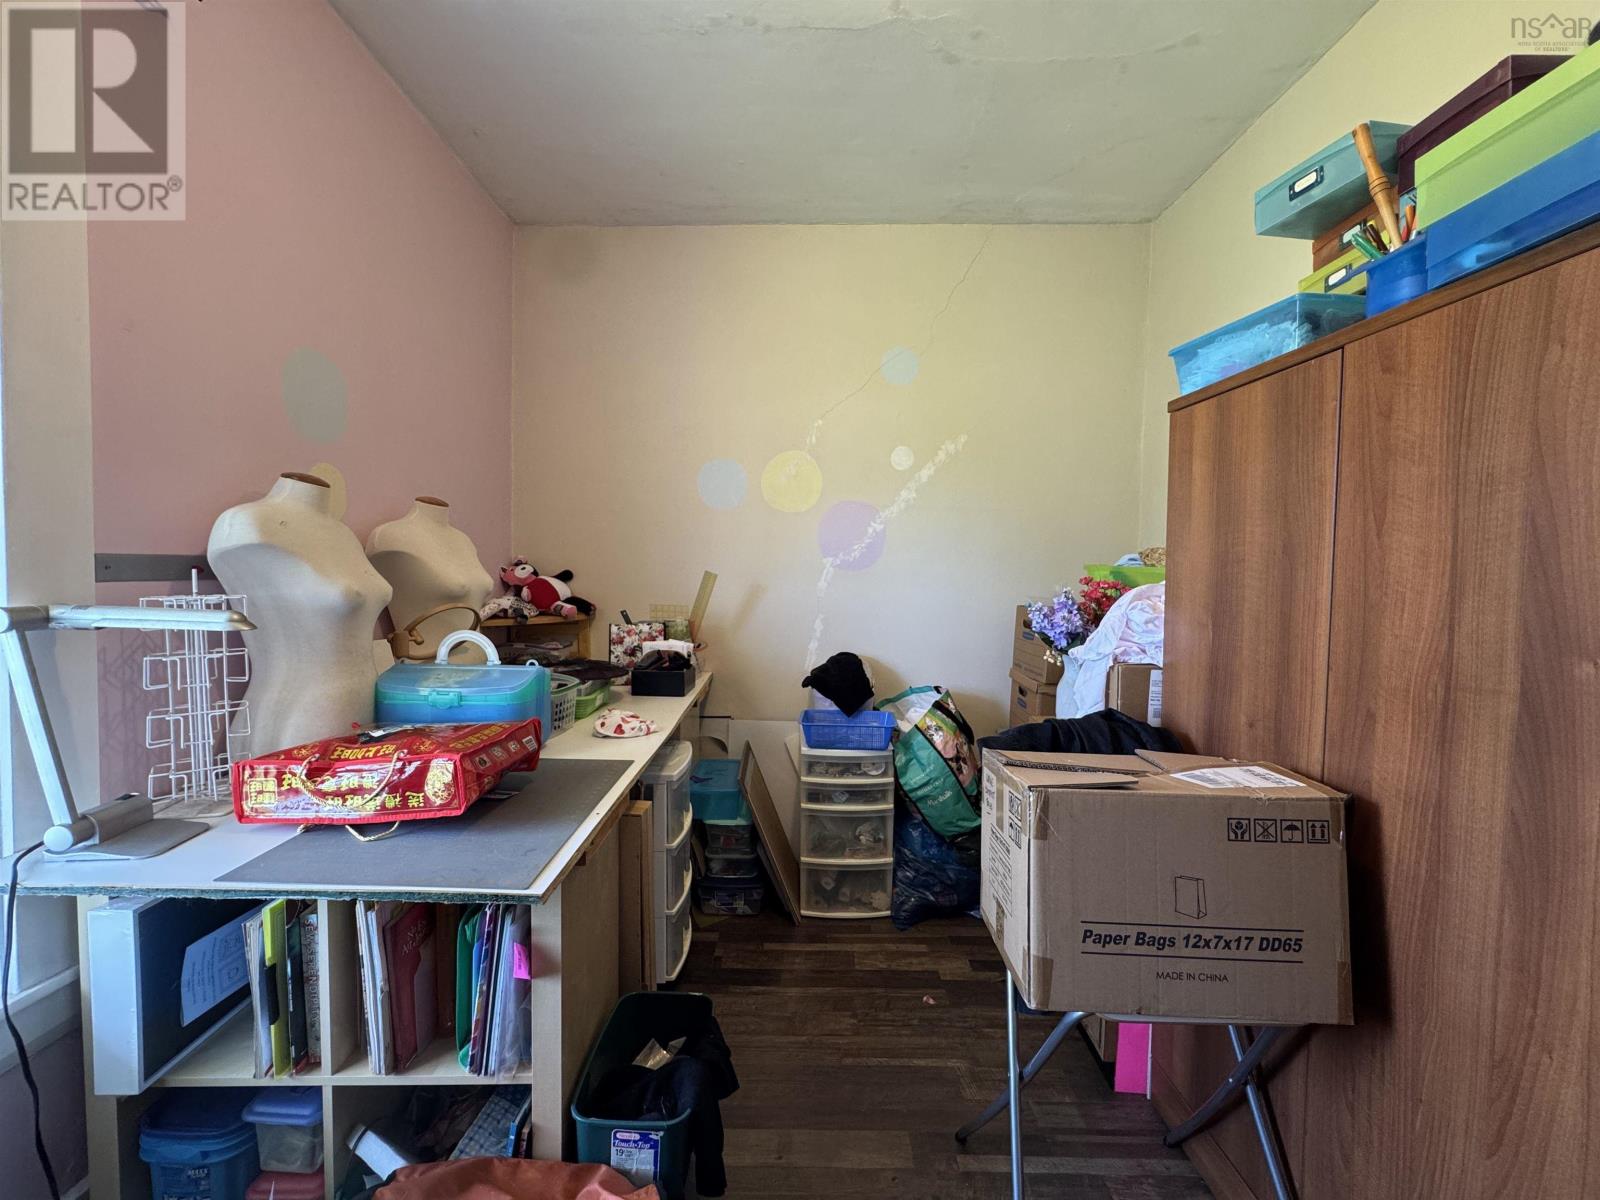
| Second Level | Other | storage closet 5.8x8.8 | ||
| Main Level | Kitchen | 14.5x16 | ||
| Main Level | Other | pantry 7.8x8.10 | ||
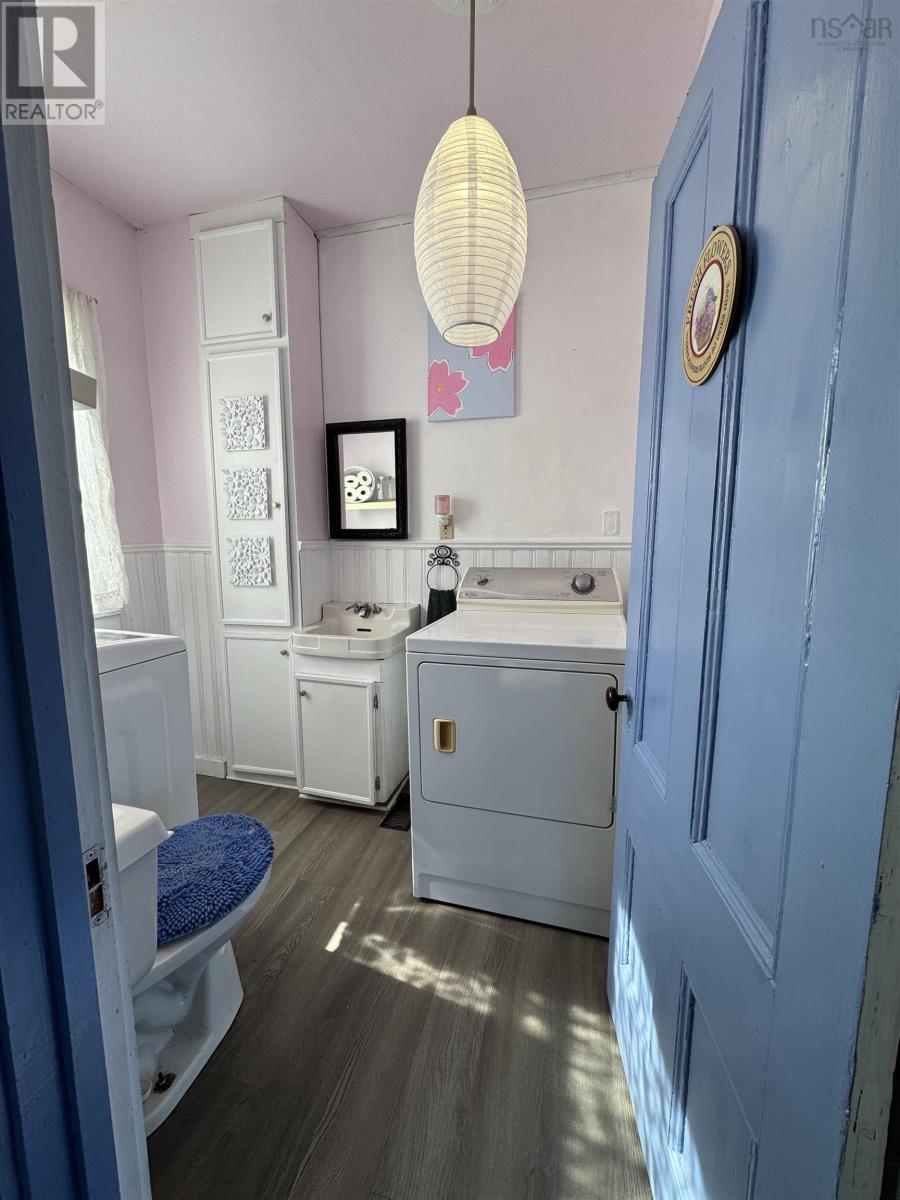
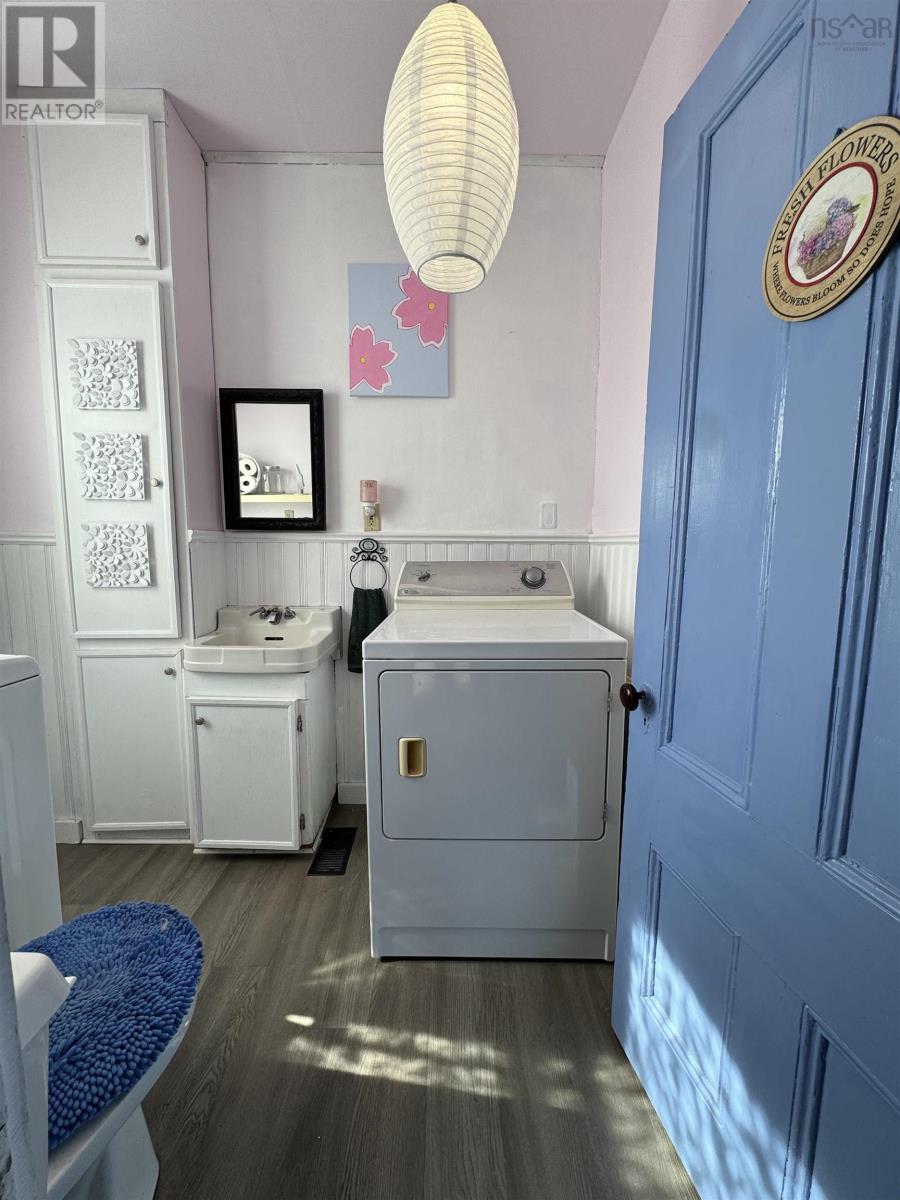
| Main Level | Laundry / Bath | 6.3x7 | ||
| Main Level | Dining Room | 15x14 | ||
| Main Level | Living Room | 14.10x15.4 | ||
| Main Level | Bedroom | 8.8x11.4 | ||
| Main Level | Foyer | 7.10x15.4 |
https://www.realtor.ca/real-estate/29922144/192-belleville-road-belleville-belleville
Interested?
Contact us for more information

Heidi King
https://www.therealestatestore.ca/
91a Water Street
Yarmouth, Nova Scotia B5A 4P6
(902) 742-9222
(902) 742-3243
www.therealestatestore.ca/

The trademarks REALTOR®, REALTORS®, and the REALTOR® logo are controlled by The Canadian Real Estate Association (CREA) and identify real estate professionals who are members of CREA. The trademarks MLS®, Multiple Listing Service® and the associated logos are owned by The Canadian Real Estate Association (CREA) and identify the quality of services provided by real estate professionals who are members of CREA. The trademark DDF® is owned by The Canadian Real Estate Association (CREA) and identifies CREA's Data Distribution Facility (DDF®)
August 16 2026 12:23:42
Nova Scotia Association of REALTORS®
The Real Estate Store