
18 Oak Crescent Port Hawkesbury, Nova Scotia B9A 3H4

$295,000
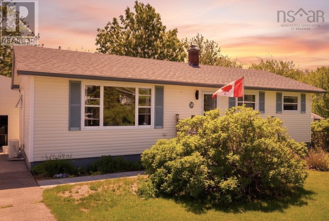
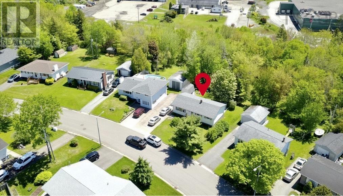
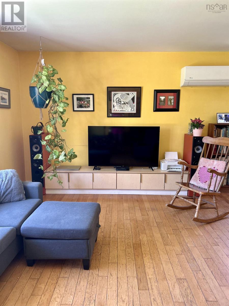
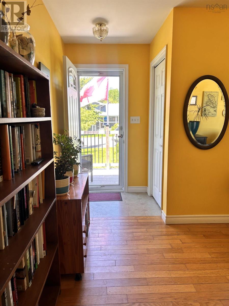
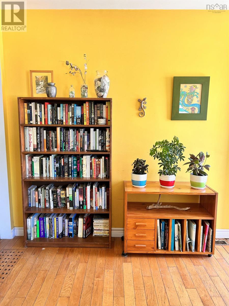
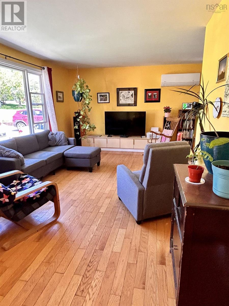
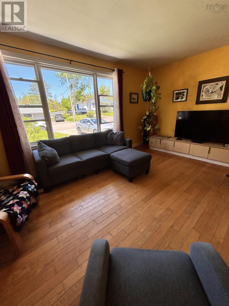
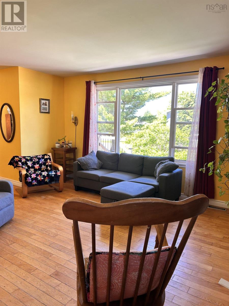
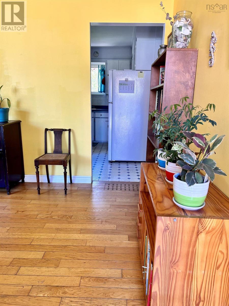
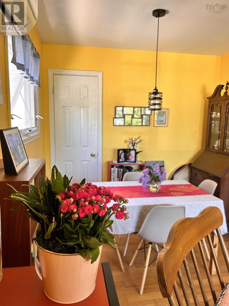
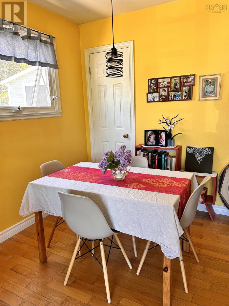
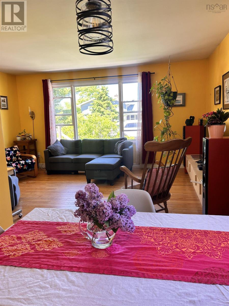
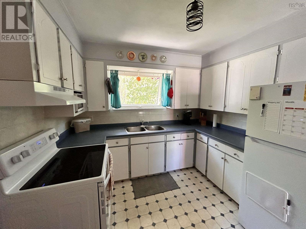
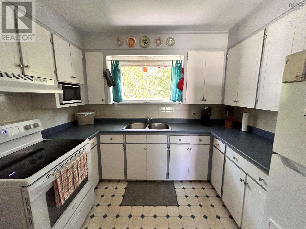
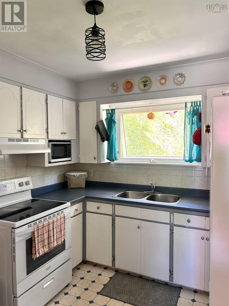
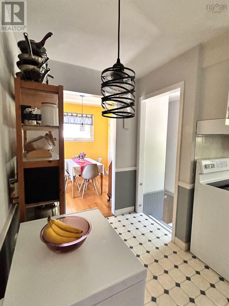
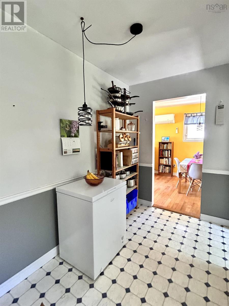
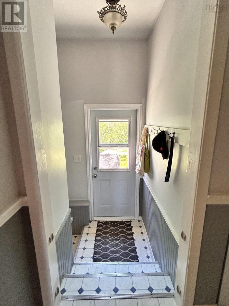
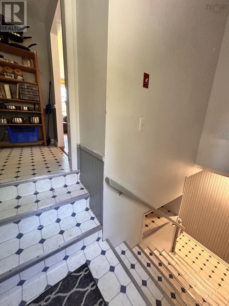
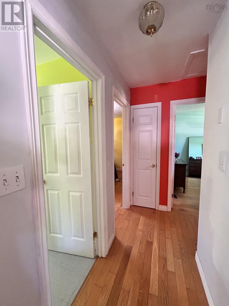
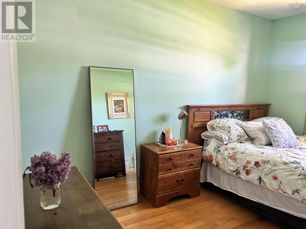
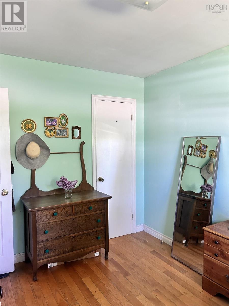
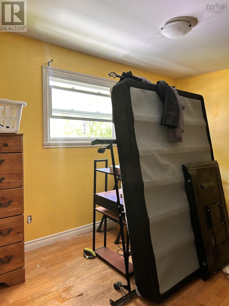
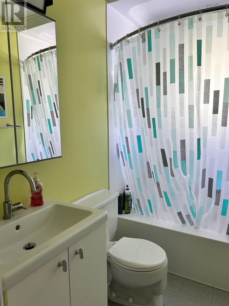
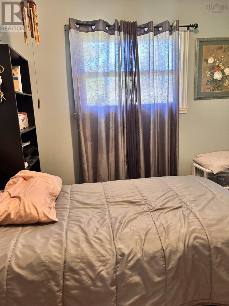
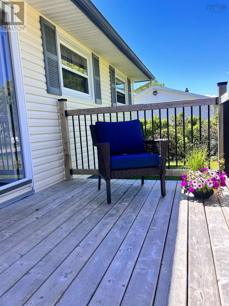
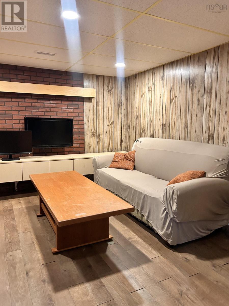
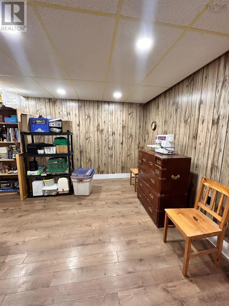
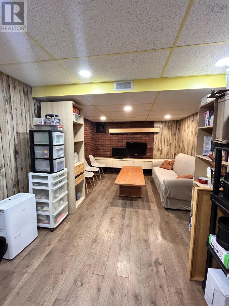
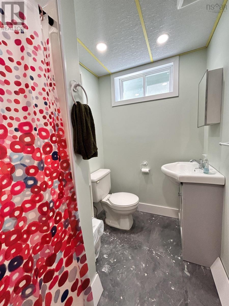
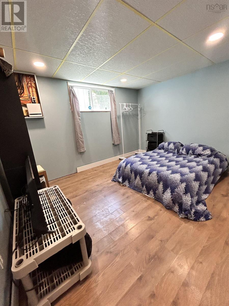
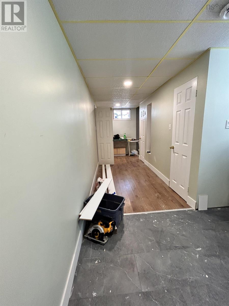
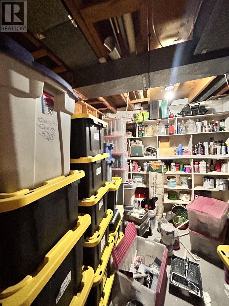
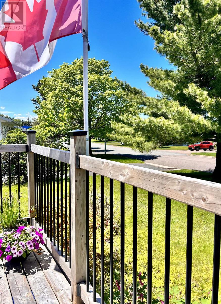
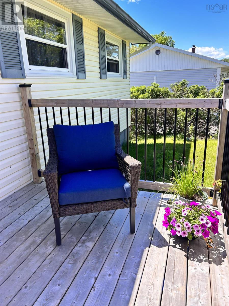
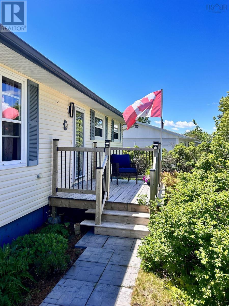
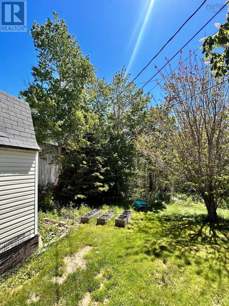
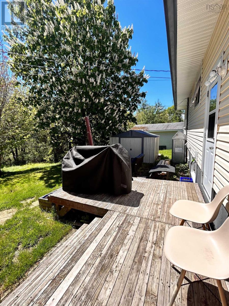
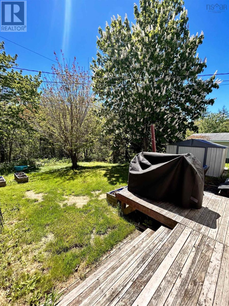
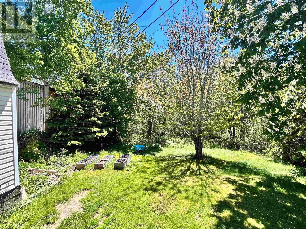
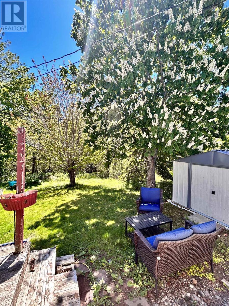
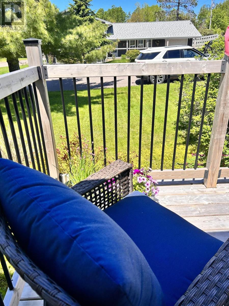
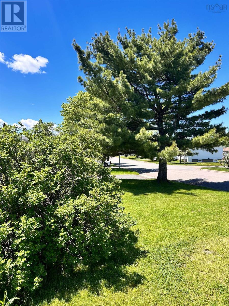
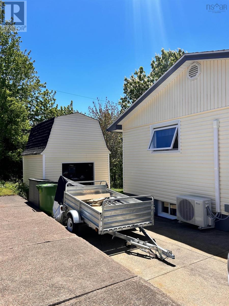
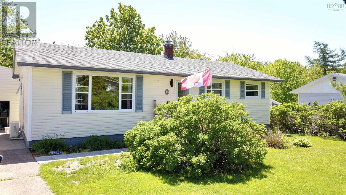
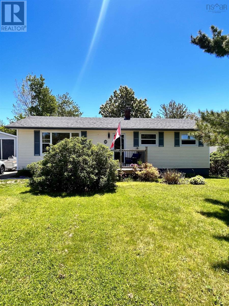
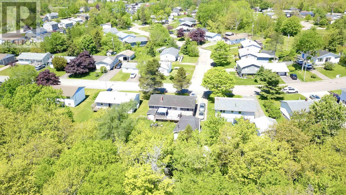
Beautiful four bedroom home with a large private backyard, back patio and front deck The home is bright and spacious, and as charming as it is cozy. The living room welcomes an abundance of natural light from the big picture window. The dining area wraps around into the far corner extending into the Kitchen. It's a functional layout with ample space. The kitchen window peers out into the beautiful backyard. The main floor has a full bath as well as three good size bedrooms. An exciting piece to the home that is worth noting is how easy the lower level could be converted to an apartment. The basement has a large bedroom, full bath, plumbed for a kitchenette, large rec room, utility space, laundry area and storage room. The sellers started the work to make this transition possible as they once planned to convert the space themselves. There is a heat pump installed on the main level, beautiful oak flooring, freshly painted spaces, and landscaped exterior. The rose bush in full bloom is stunning. The neighbourhood is lovely; quiet and close to all necessary amenities. Come see for yourself how charming this home is! (id:29604)
Property Details
| MLS® Number | 202614997 |
| Property Type | Single Family |
| Community Name | Port Hawkesbury |
| Amenities Near By | Golf Course, Park, Playground, Public Transit, Shopping, Place Of Worship, Beach |
| Community Features | Recreational Facilities, School Bus |
| Features | Treed |
Building
| Bathroom Total | 2 |
| Bedrooms Above Ground | 3 |
| Bedrooms Below Ground | 1 |
| Bedrooms Total | 4 |
| Appliances | Oven, Stove, Refrigerator |
| Architectural Style | Bungalow |
| Constructed Date | 1971 |
| Construction Style Attachment | Detached |
| Cooling Type | Air Conditioned |
| Exterior Finish | Vinyl |
| Flooring Type | Hardwood, Laminate, Tile |
| Foundation Type | Poured Concrete |
| Heating Fuel | Electric, Oil |
| Heating Type | Heat Pump, Ductless |
| Stories Total | 1 |
| Size Interior | 2280 Sqft |
| Total Finished Area | 2280 Sqft |
| Type | House |
| Utility Water | Municipal Water |
Parking
| Concrete |
Land
| Acreage | No |
| Land Amenities | Golf Course, Park, Playground, Public Transit, Shopping, Place Of Worship, Beach |
| Landscape Features | Landscaped |
| Sewer | Municipal Sewage System |
| Size Irregular | 0.1492 |
| Size Total | 0.1492 Ac |
| Size Total Text | 0.1492 Ac |
Rooms
| Level | Type | Length | Width | Dimensions |
|---|---|---|---|---|
| Basement | Laundry Room | 6x6 | ||
| Basement | Recreational, Games Room | 18x11 | ||
| Basement | Bedroom | 12x11 | ||
| Basement | Utility Room | 9x10 | ||
| Basement | Storage | 14x12 | ||
| Lower Level | Bath (# Pieces 1-6) | 11x8.9 | ||
| Main Level | Dining Room | 11x9 | ||
| Main Level | Kitchen | 13x12 | ||
| Main Level | Family Room | 11x22 | ||
| Main Level | Bedroom | 13x9 | ||
| Main Level | Bedroom | 8x13 | ||
| Main Level | Bedroom | 9x9 | ||
| Main Level | Bath (# Pieces 1-6) | 10x9 |
https://www.realtor.ca/real-estate/29928270/18-oak-crescent-port-hawkesbury-port-hawkesbury
Interested?
Contact us for more information

Desiree Campbell
https://desireecampbell.evrealestate.com/My-Listings//2

277 Bedford Highway
Halifax, Nova Scotia B3M 2K5
(902) 457-1569
(902) 457-1570
www.royallepagehalifax.com/

The trademarks REALTOR®, REALTORS®, and the REALTOR® logo are controlled by The Canadian Real Estate Association (CREA) and identify real estate professionals who are members of CREA. The trademarks MLS®, Multiple Listing Service® and the associated logos are owned by The Canadian Real Estate Association (CREA) and identify the quality of services provided by real estate professionals who are members of CREA. The trademark DDF® is owned by The Canadian Real Estate Association (CREA) and identifies CREA's Data Distribution Facility (DDF®)
July 08 2026 01:07:01
Nova Scotia Association of REALTORS®
Royal LePage Anchor Realty