
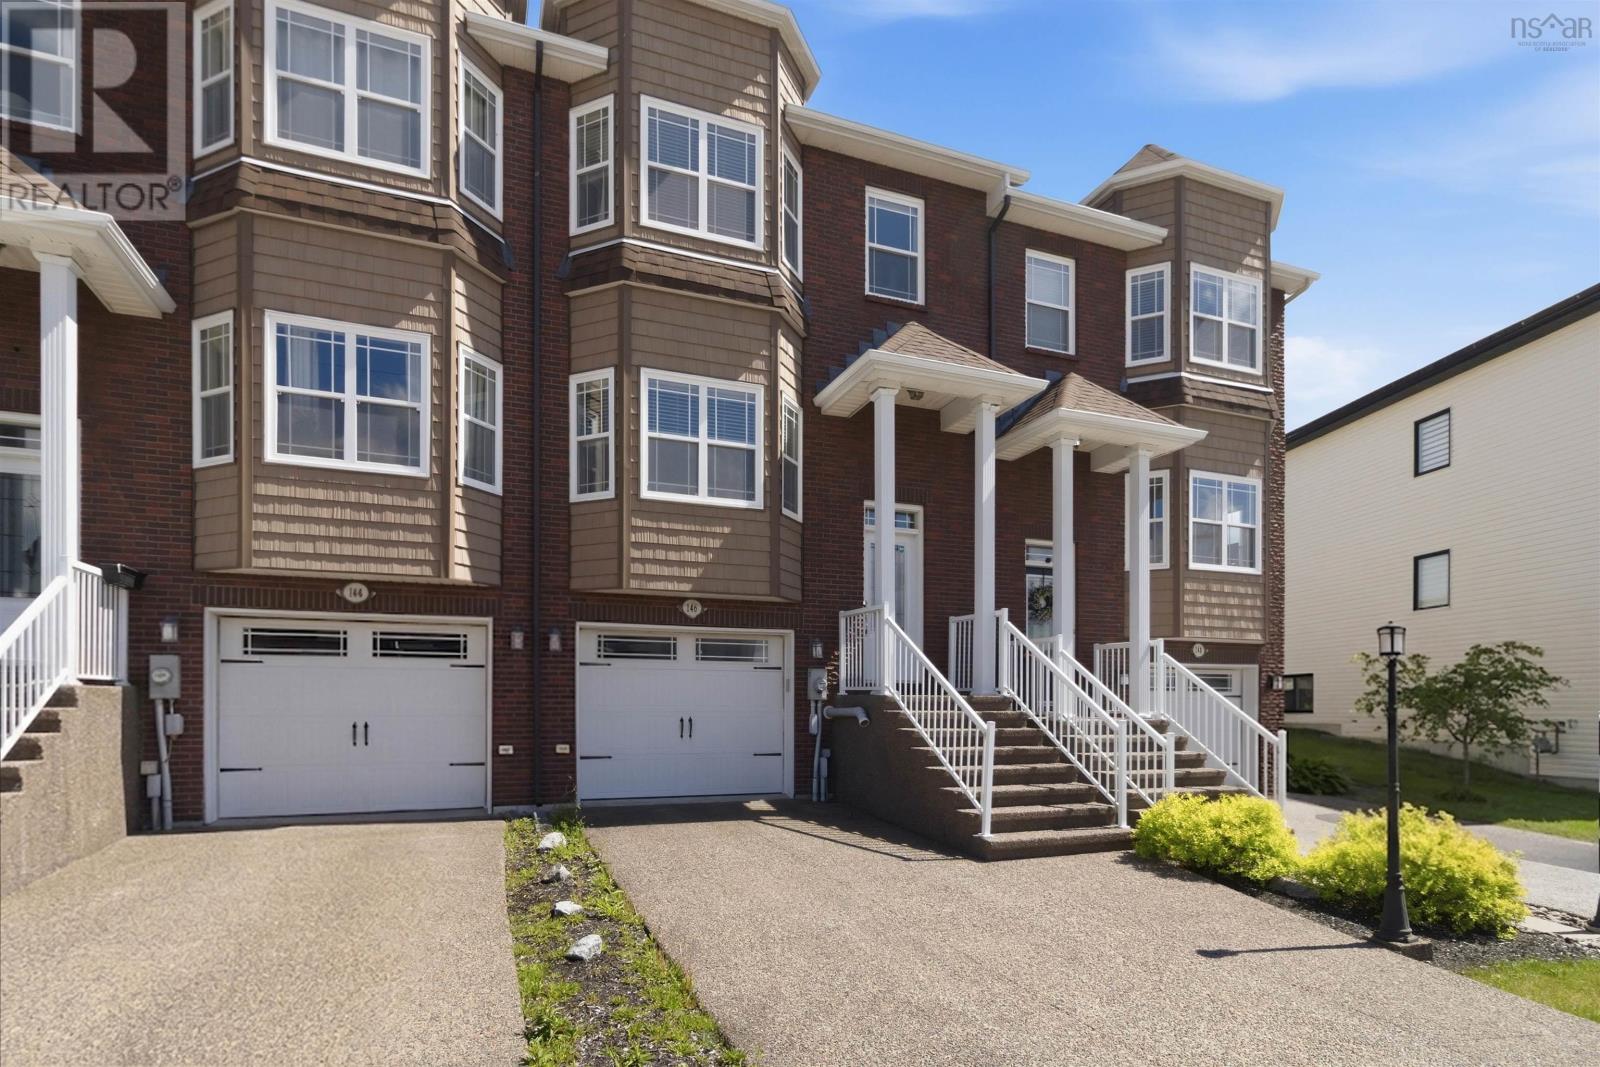
146 Maple Grove Avenue Timberlea, Nova Scotia B3T 0C6

$639,900
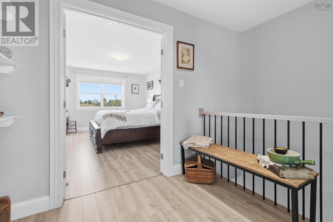
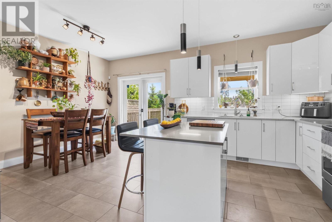
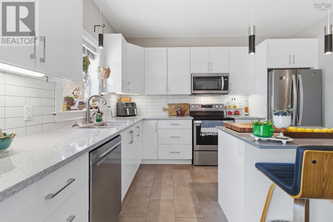
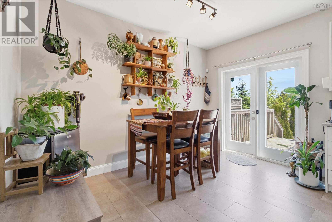
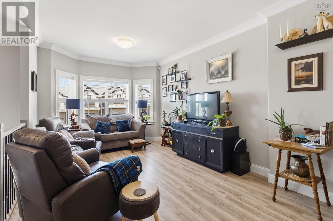
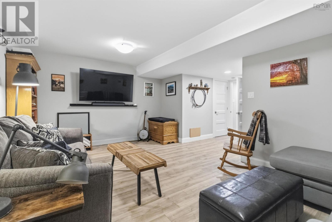
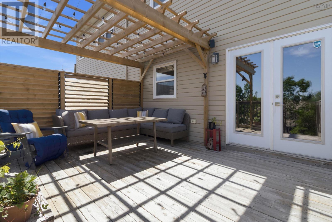
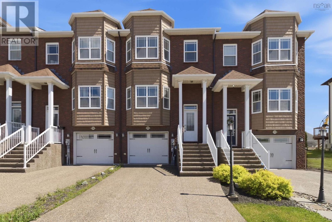
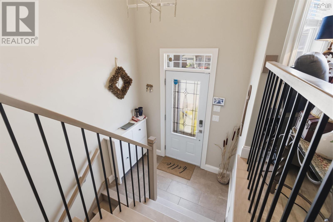
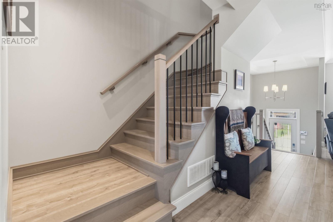
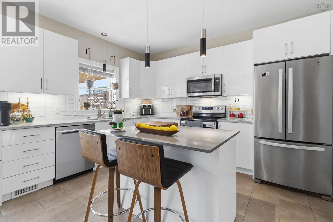
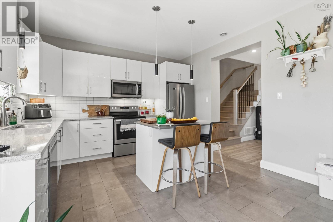
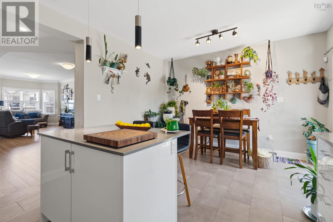
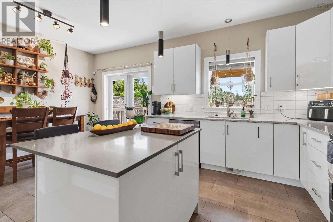
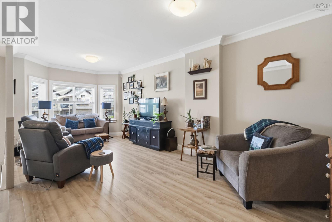
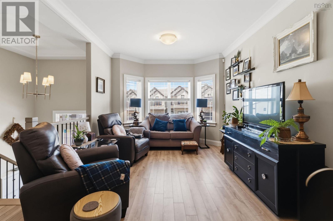
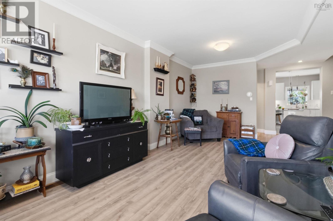
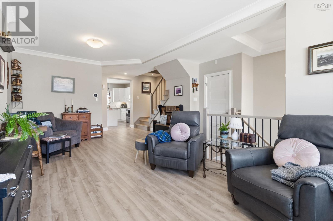
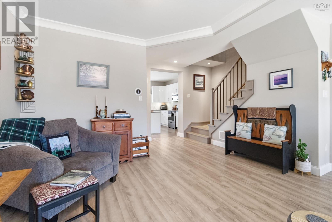
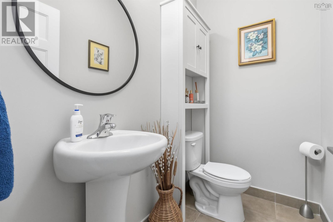
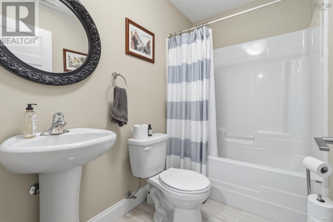
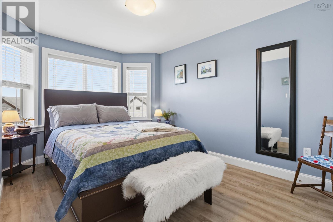
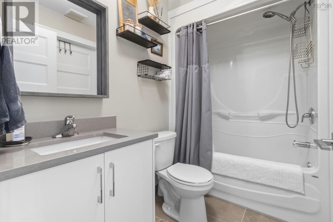
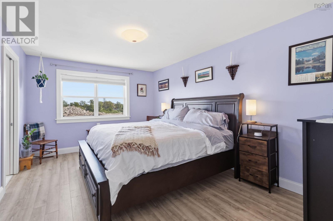
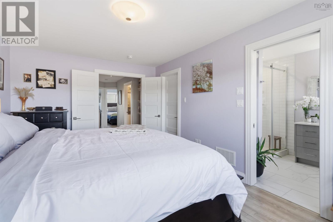
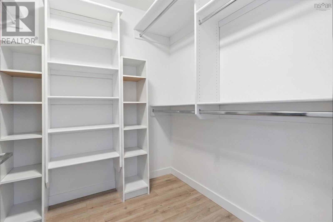
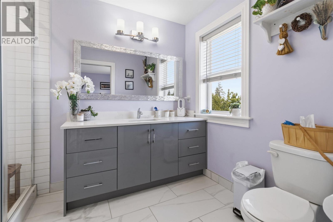
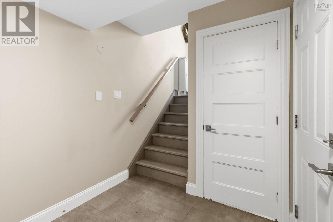
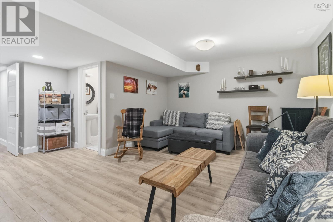
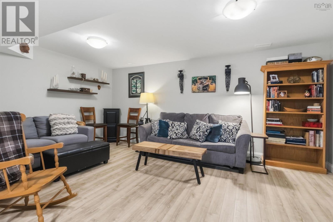
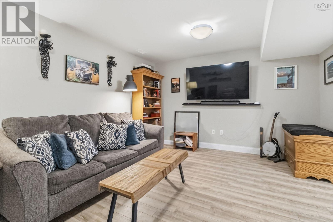
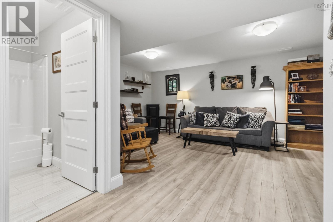
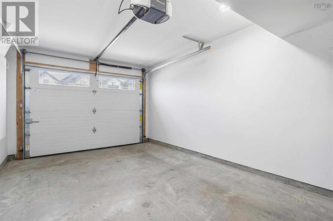
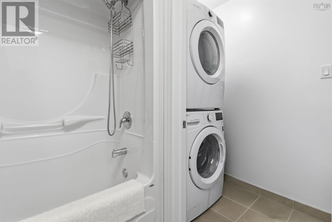
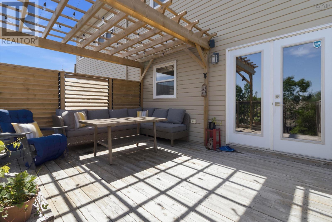
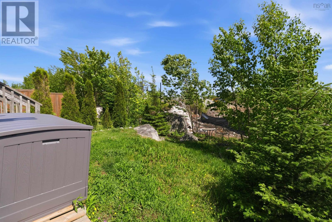
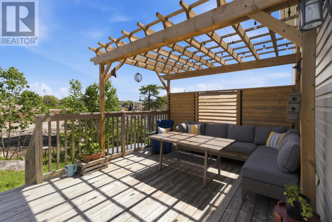
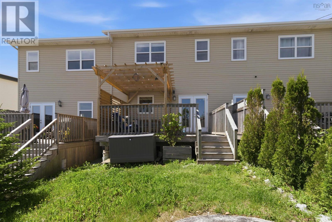
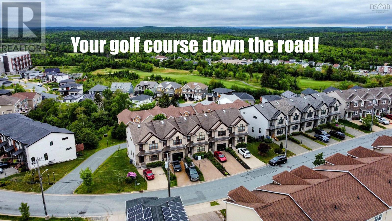
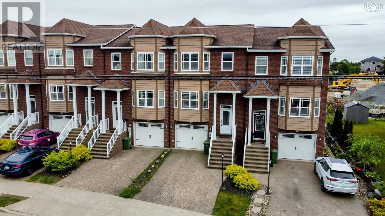
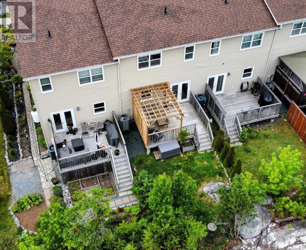
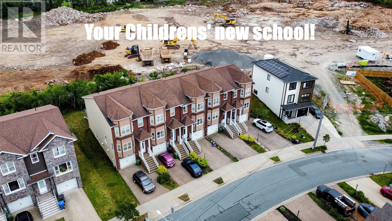
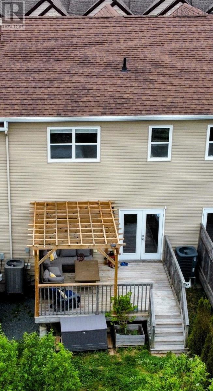
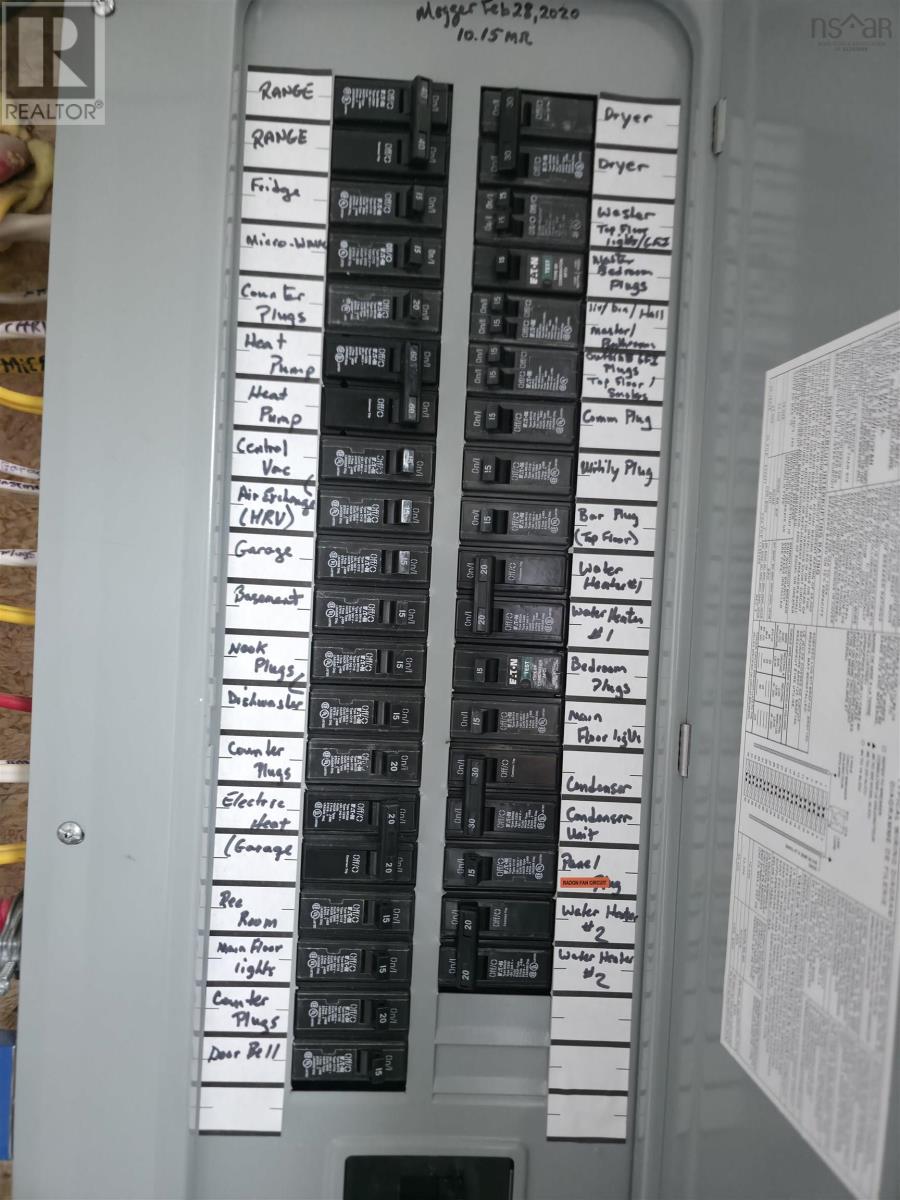
Welcome to 146 Maple Grove Avenue, a stunning split-entry luxury townhouse nestled in the highly sought-after Brunello Estates of Timberlea. Perfect for raising a family, this 3-bedroom, 3.5-bath home features a ducted heat pump supplemented by electric baseboard heating, 200-amp electrical service, and a heated, wired attached garage. The main level boasts tall ceilings, elegant potlights, and beautiful finishes, including quartz countertops that run throughout the kitchen and all bathrooms. The chef-inspired kitchen centers around a large island with stool seating, flowing seamlessly into a comfortable family room, while an outdoor deck with a stylish pergola offers the perfect space for entertaining. Upstairs, the convenience of a second-floor laundry room accompanies the massive primary bedroom, which features a large walk-in closet, a private 3-piece ensuite, and unique saloon doors. The fully finished basement adds a versatile media room, ideal for movie nights. Strategically located for an easy morning commute via St. Margarets Bay Road or the nearby highway, this home is just minutes from the Brunello Golf Course, the expansive Bayers Lake shopping district, and scenic outdoor adventures like the Bluff Hiking Trail. Best of all, a brand-new primary to grade 9 school is being built literally right behind the house, offering unparalleled convenience for your growing family. Cinematic and 3D tours available. Book your showing today! (id:29604)
Property Details
| MLS® Number | 202615150 |
| Property Type | Single Family |
| Community Name | Timberlea |
| Amenities Near By | Golf Course, Park, Playground, Public Transit, Shopping, Place Of Worship, Beach |
| Community Features | Recreational Facilities, School Bus |
| Features | Level, Walk-in Closet |
Building
| Bathroom Total | 4 |
| Bedrooms Above Ground | 3 |
| Bedrooms Total | 3 |
| Appliances | Oven, Stove, Dishwasher, Dryer - Electric, Microwave, Refrigerator, Central Vacuum |
| Basement Type | Full |
| Constructed Date | 2013 |
| Cooling Type | Central Air Conditioning, Heat Pump |
| Exterior Finish | Brick, Vinyl |
| Flooring Type | Concrete, Laminate, Tile |
| Foundation Type | Poured Concrete |
| Half Bath Total | 1 |
| Heating Fuel | Electric |
| Heating Type | Baseboard Heaters, Heat Pump |
| Stories Total | 2 |
| Size Interior | 2193 Sqft |
| Total Finished Area | 2193 Sqft |
| Type | Row / Townhouse |
| Utility Water | Municipal Water |
Parking
| Garage | |
| Attached Garage | |
| Heated Garage | |
| Exposed Aggregate |
Land
| Acreage | No |
| Land Amenities | Golf Course, Park, Playground, Public Transit, Shopping, Place Of Worship, Beach |
| Landscape Features | Landscaped |
| Sewer | Municipal Sewage System |
| Size Irregular | 0.0482 |
| Size Total | 0.0482 Ac |
| Size Total Text | 0.0482 Ac |
Rooms
| Level | Type | Length | Width | Dimensions |
|---|---|---|---|---|
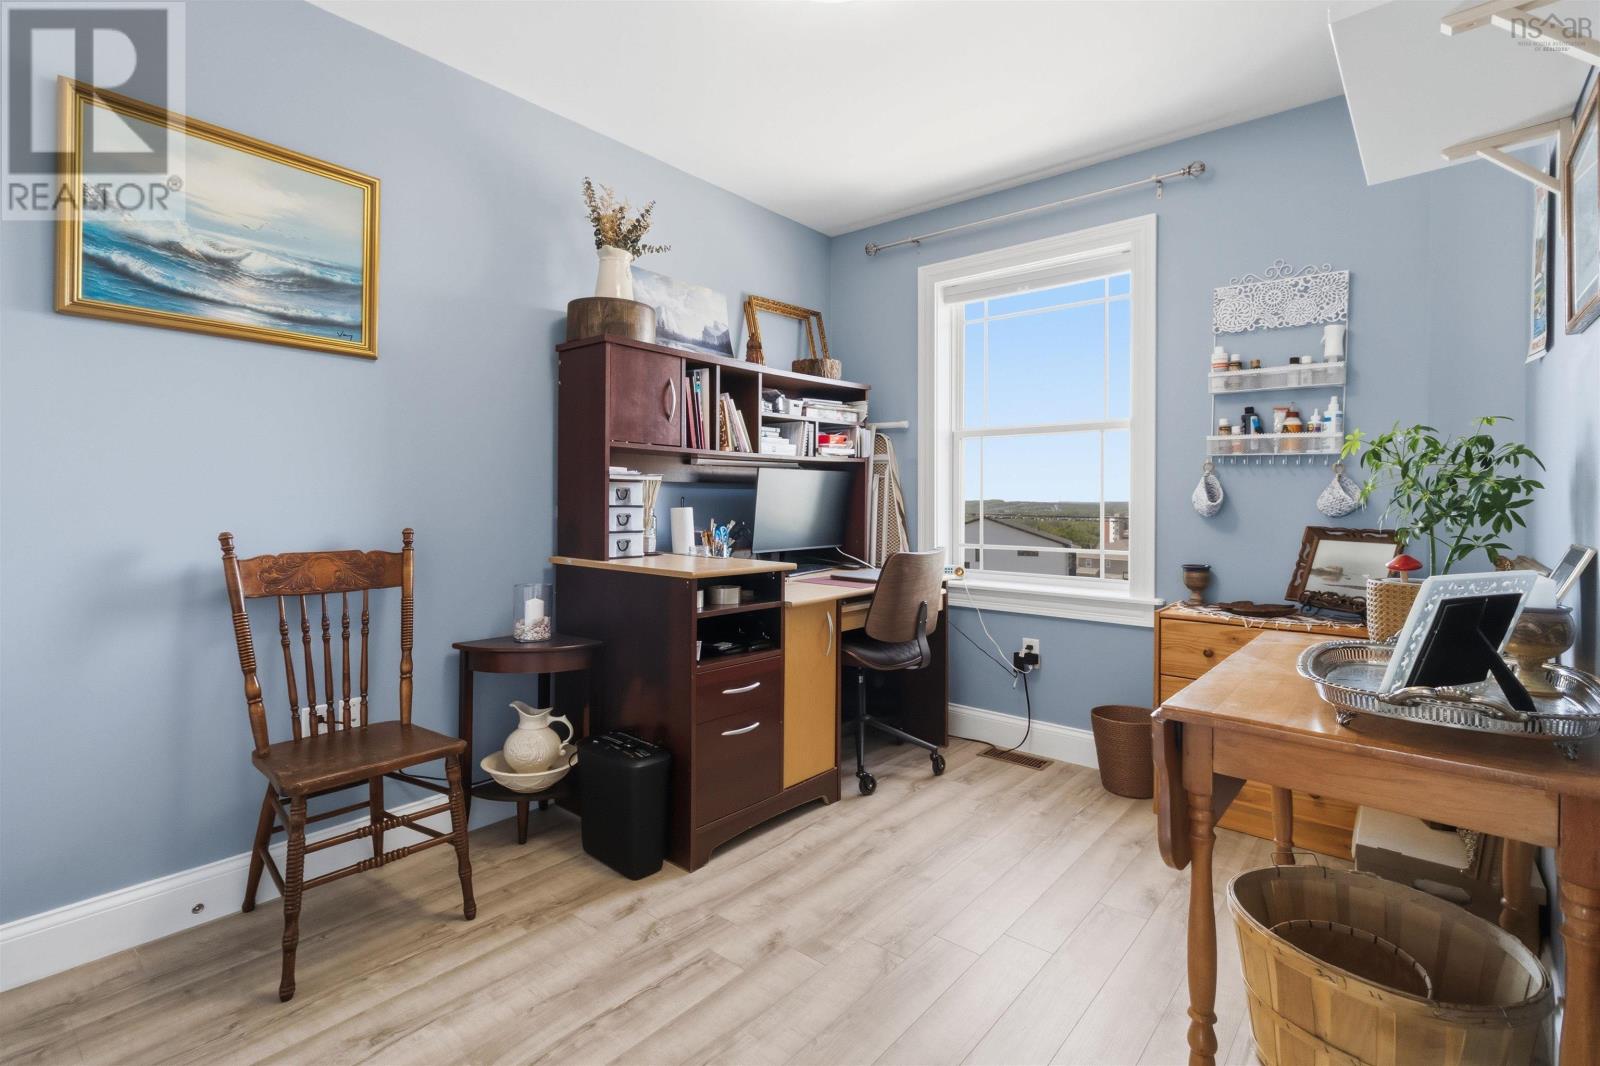
| Second Level | Bedroom | 8..5 x 10..11 /43 | ||
| Second Level | Bedroom | 9..5x10..6 + 7..5x2..2/43 | ||
| Second Level | Laundry Room | 5..12 x 3..6 /43 | ||
| Second Level | 4pc Bathroom | 4..11 x 8. /43 | ||
| Second Level | Primary Bedroom | 15..8 x 10..11 /43 | ||
| Second Level | Storage | 6..11 x 6. /43 | ||
| Second Level | 3pc Ensuite Bath | 7..8 x 6..11 /43 | ||
| Basement | Storage | 8..11 x 3..3 /39 | ||
| Basement | Other | 10..8 x 19..5 /37 | ||
| Basement | Utility Room | 3..5 x 7..3 /37 | ||
| Basement | 4pc Bathroom | 7..10 x 4..10 /36 | ||
| Basement | Media | 12..6 x 18..2 /36 | ||
| Main Level | Living Room | 14..6x20..11-Jog+2x7..7/41 | ||
| Main Level | 2pc Bathroom | 6..7 x 4..1 /33 | ||
| Main Level | Eat In Kitchen | 12..7 x 10..6 /49 | ||
| Main Level | Dining Nook | 7..9 x 12..8 /49 |
https://www.realtor.ca/real-estate/29935168/146-maple-grove-avenue-timberlea-timberlea
Interested?
Contact us for more information

Thomas Brooks
https://www.thomasbrooks.ca/
https://www.facebook.com/thomas.brooks.37/
https://www.linkedin.com/in/thomas-brooks-9b6869221/
https://youtu.be/kZhmIpBr0a4

3845 Joseph Howe Drive
Halifax, Nova Scotia B3L 4H9
(902) 453-5552
(902) 455-8663
www.suttonhalifax.ca/

Karyn Hammond
https://karynhammond.ca/
https://www.facebook.com/homewithkaryn/?modal=admin_todo_tour
3845 Joseph Howe Drive
Halifax, Nova Scotia B3L 4H9
(902) 453-5552
(902) 455-8663
www.suttonhalifax.ca/

The trademarks REALTOR®, REALTORS®, and the REALTOR® logo are controlled by The Canadian Real Estate Association (CREA) and identify real estate professionals who are members of CREA. The trademarks MLS®, Multiple Listing Service® and the associated logos are owned by The Canadian Real Estate Association (CREA) and identify the quality of services provided by real estate professionals who are members of CREA. The trademark DDF® is owned by The Canadian Real Estate Association (CREA) and identifies CREA's Data Distribution Facility (DDF®)
September 14 2026 12:23:48
Nova Scotia Association of REALTORS®
Sutton Group Professional Realty