
82 Wolsley Street Springhill, Nova Scotia B0M 1X0

$169,900
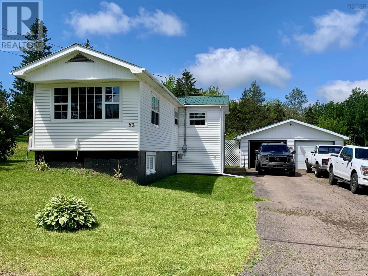
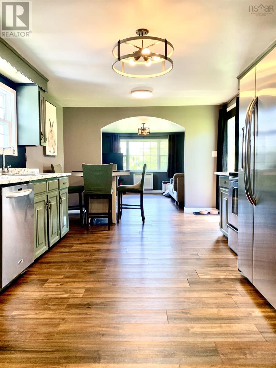
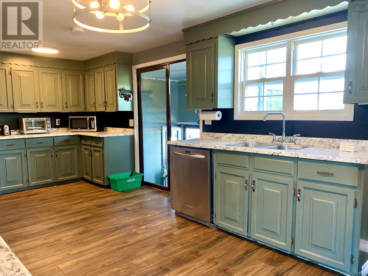
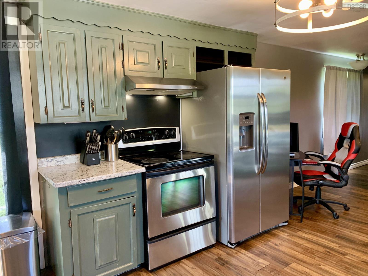
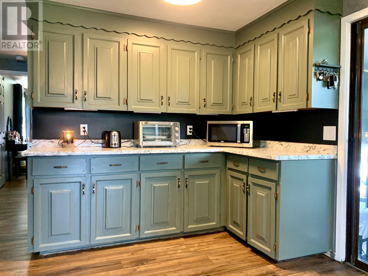
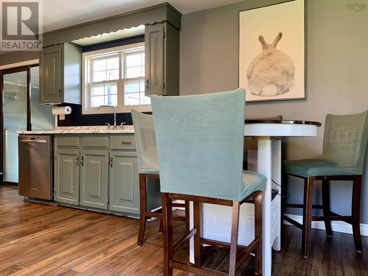
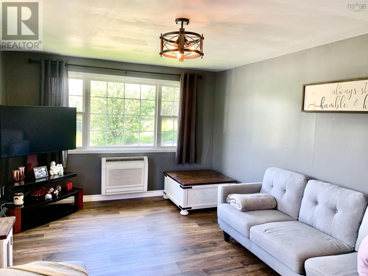
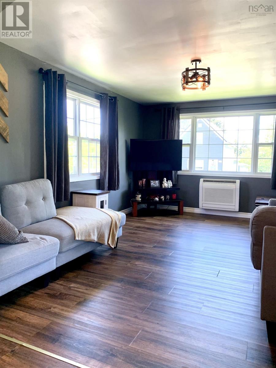
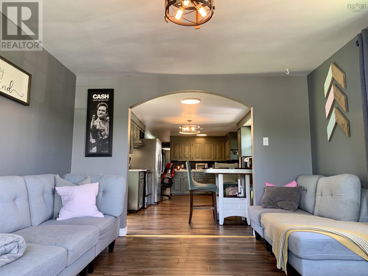
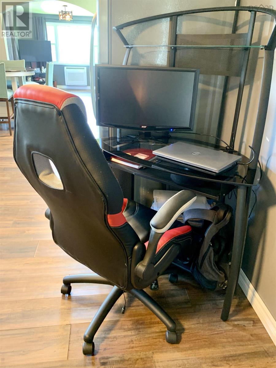
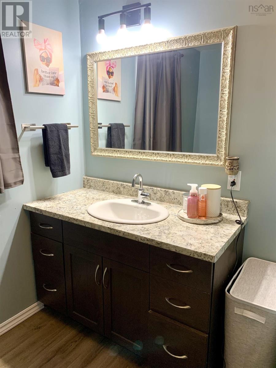
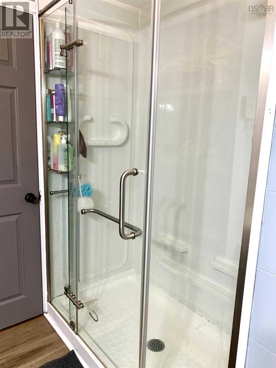
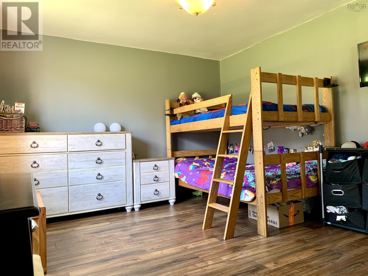
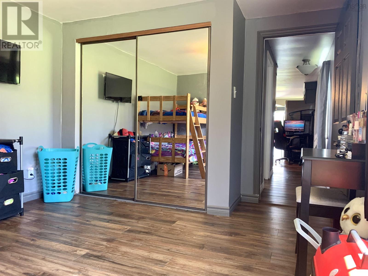
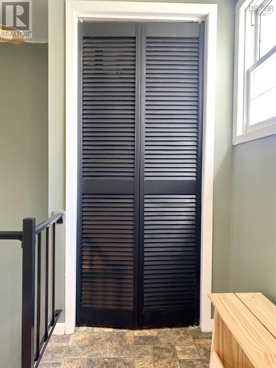
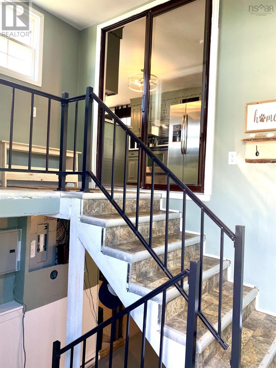
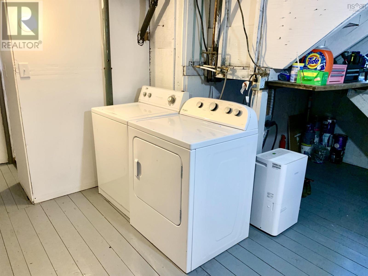
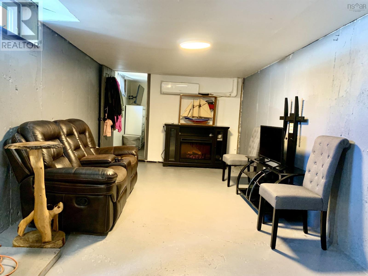
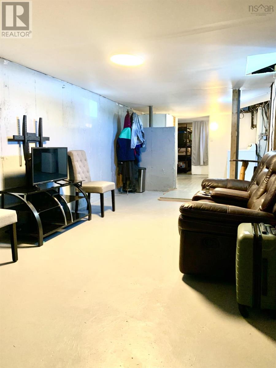
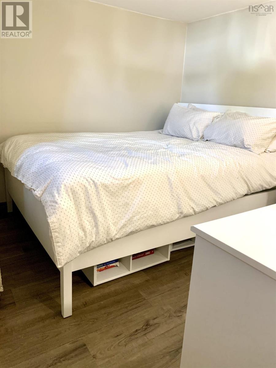
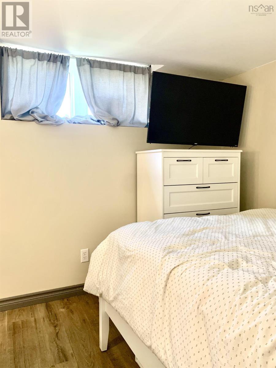
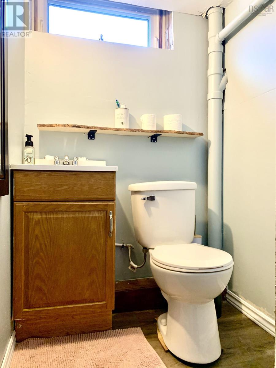
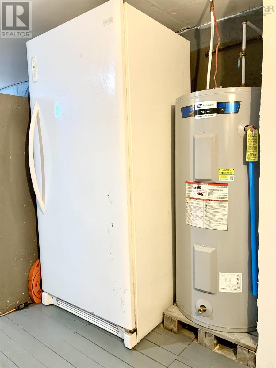
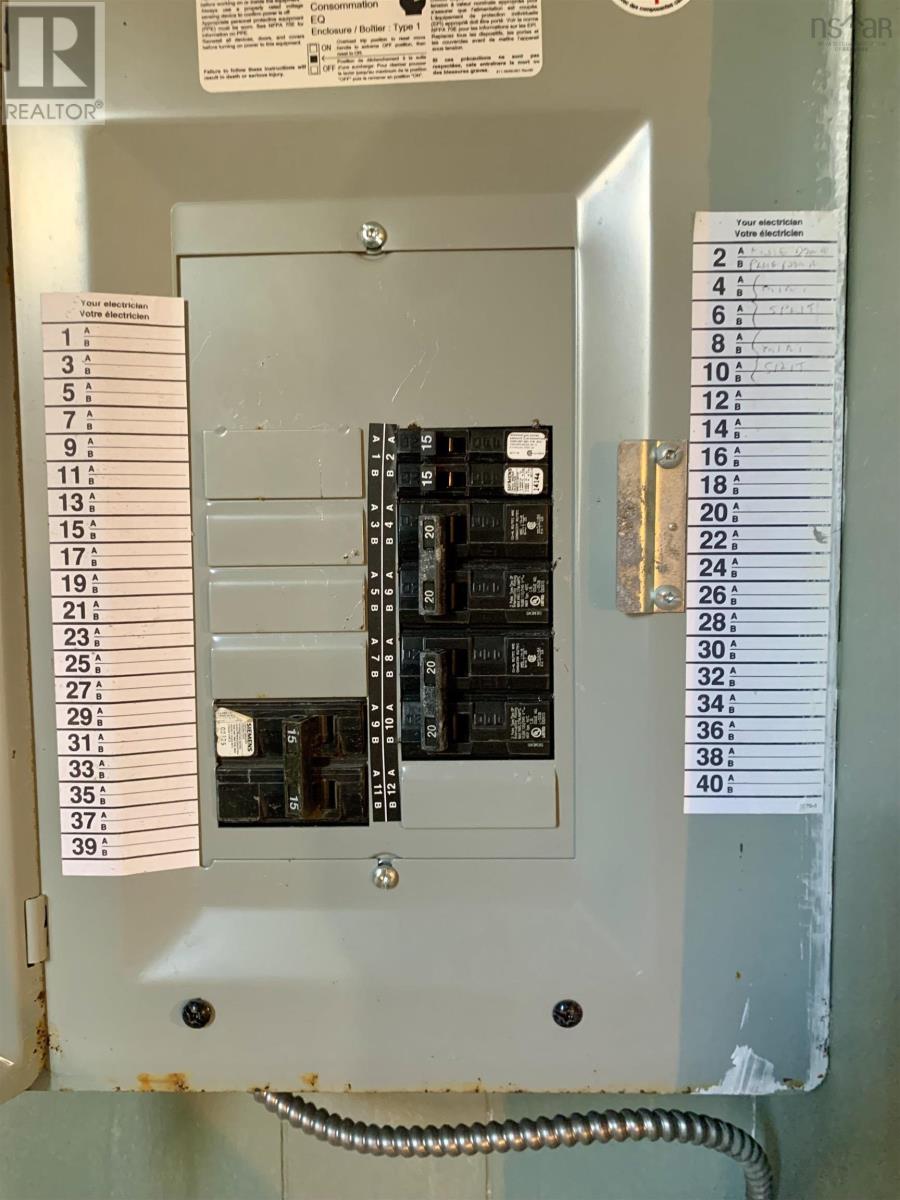
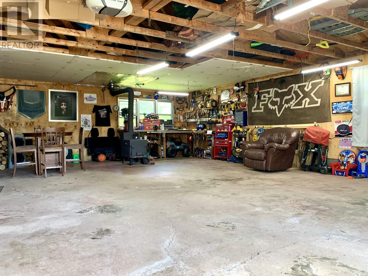
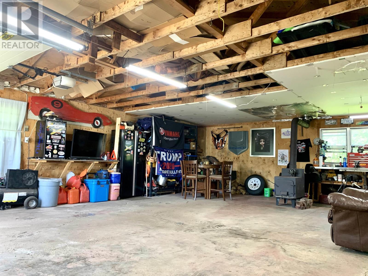
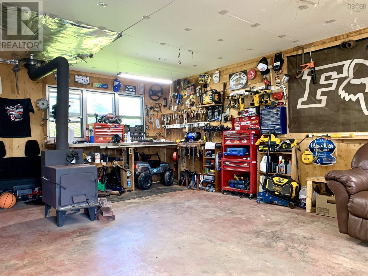
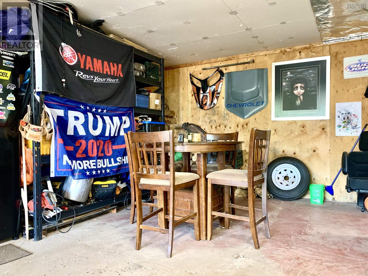
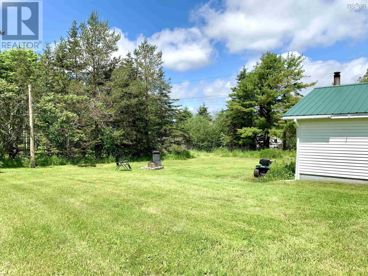
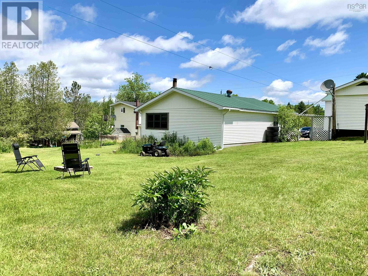
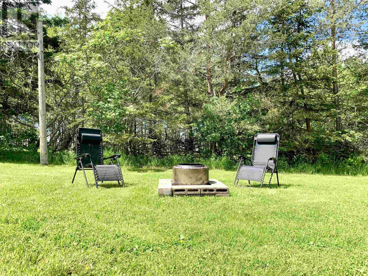
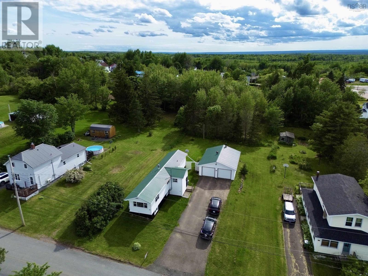
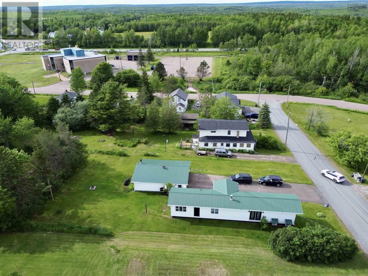
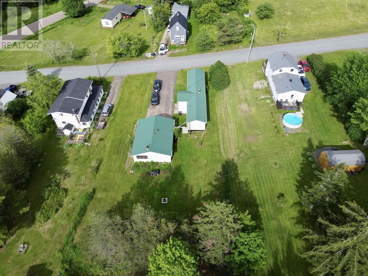
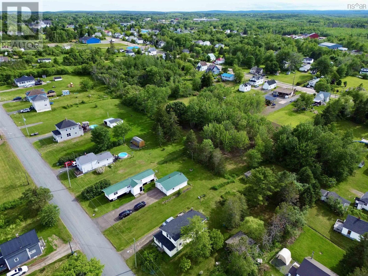
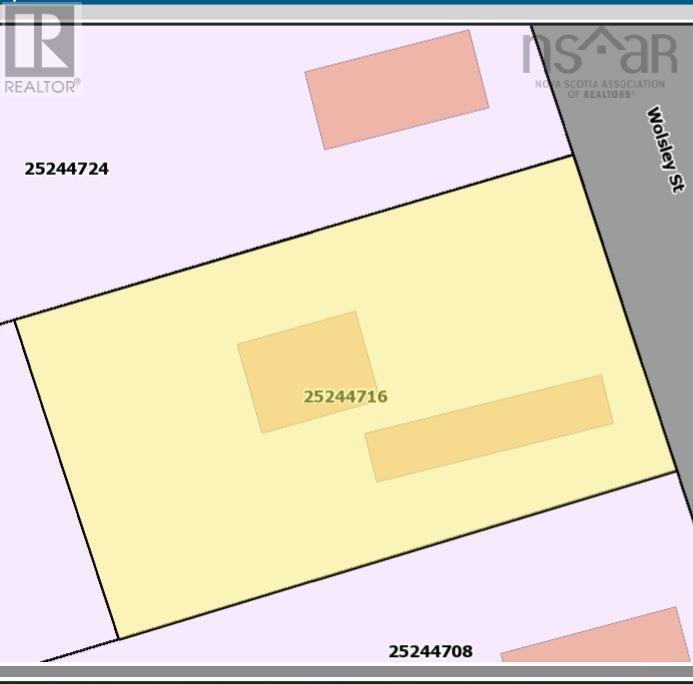
MINI HOME WITH FULL FOUNDATION AND DETACHED GARAGE! This well-maintained 12' x 62' mini home is situated on a generous lot and offers the added benefit of a full foundation, a 24' x 32' wired detached garage, and a double paved driveway. The main level features a bright and inviting open-concept layout with a spacious eat-in kitchen that flows seamlessly into the living room at the front of the home. A large bedroom and an updated 3-piece bathroom complete this level. The lower level provides excellent potential for additional living space and currently includes a laundry area, a finished room ideal for a home office, hobby room, or guest bedroom, a convenient half bath, and a large workshop/storage room. An unfinished central area offers the opportunity to create a rec room or customize the space to suit your needs. Heating and cooling are provided by two energy-efficient ductless heat pumps, ensuring year-round comfort. Outside, the impressive wired garage offers plenty of room for vehicles, recreational equipment, projects, or a workshop. Combined with the double paved driveway and spacious yard, this property provides both functionality and flexibility. Whether you're a first-time buyer, downsizing, or looking for a property with excellent storage and workshop space, this home is a great opportunity. Book your viewing today! (id:29604)
Property Details
| MLS® Number | 202615154 |
| Property Type | Single Family |
| Community Name | Springhill |
| Amenities Near By | Golf Course, Park, Playground, Shopping, Place Of Worship |
| Community Features | Recreational Facilities |
| Features | Level |
Building
| Bathroom Total | 2 |
| Bedrooms Above Ground | 1 |
| Bedrooms Total | 1 |
| Appliances | Stove, Dishwasher, Dryer - Electric, Washer, Refrigerator |
| Architectural Style | Cape Cod, Mini |
| Basement Development | Partially Finished |
| Basement Type | Full (partially Finished) |
| Construction Style Attachment | Detached |
| Cooling Type | Air Conditioned |
| Exterior Finish | Vinyl |
| Flooring Type | Laminate, Linoleum |
| Foundation Type | Poured Concrete |
| Half Bath Total | 1 |
| Heating Fuel | Electric |
| Heating Type | Heat Pump, Ductless |
| Stories Total | 1 |
| Size Interior | 834 Sqft |
| Total Finished Area | 834 Sqft |
| Type | House |
| Utility Water | Municipal Water |
Parking
| Garage | |
| Detached Garage | |
| Paved Yard |
Land
| Acreage | No |
| Land Amenities | Golf Course, Park, Playground, Shopping, Place Of Worship |
| Landscape Features | Landscaped |
| Sewer | Municipal Sewage System |
| Size Irregular | 0.2269 |
| Size Total | 0.2269 Ac |
| Size Total Text | 0.2269 Ac |
Rooms
| Level | Type | Length | Width | Dimensions |
|---|---|---|---|---|
| Basement | Laundry Room | 11.7 x 12 | ||
| Basement | Bath (# Pieces 1-6) | 3.11 x 4.2 | ||
| Basement | Other | 9.5 x 10.2 | ||
| Basement | Storage | 9.11 x 16.8 | ||
| Main Level | Porch | 7.7 x 11.2 | ||
| Main Level | Eat In Kitchen | 11.1 x 23 | ||
| Main Level | Living Room | 11.1 x 15.4 | ||
| Main Level | Bath (# Pieces 1-6) | 7.7 x 7.7 | ||
| Main Level | Bedroom | 11.1 x 14.7 |
https://www.realtor.ca/real-estate/29935311/82-wolsley-street-springhill-springhill
Interested?
Contact us for more information

Liza Lobo

8 Eddy Street
Amherst, Nova Scotia B4H 3K9
(902) 667-1175
(902) 667-1371
www.royallepage.ca/cumberland

The trademarks REALTOR®, REALTORS®, and the REALTOR® logo are controlled by The Canadian Real Estate Association (CREA) and identify real estate professionals who are members of CREA. The trademarks MLS®, Multiple Listing Service® and the associated logos are owned by The Canadian Real Estate Association (CREA) and identify the quality of services provided by real estate professionals who are members of CREA. The trademark DDF® is owned by The Canadian Real Estate Association (CREA) and identifies CREA's Data Distribution Facility (DDF®)
July 17 2026 01:23:23
Nova Scotia Association of REALTORS®
Royal LePage Cumberland Realty Ltd.