
2000 Prospect Road Prospect, Nova Scotia B3T 1R9

$469,900
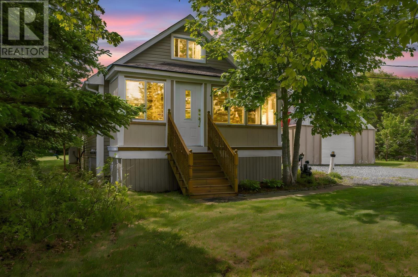
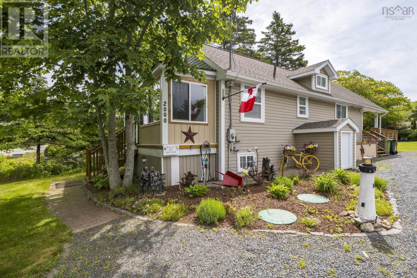
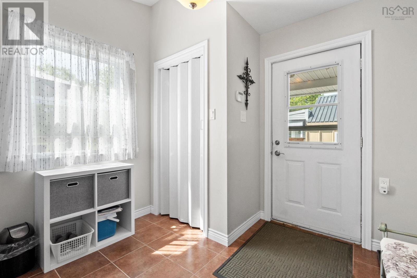
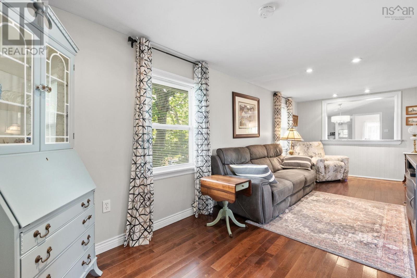
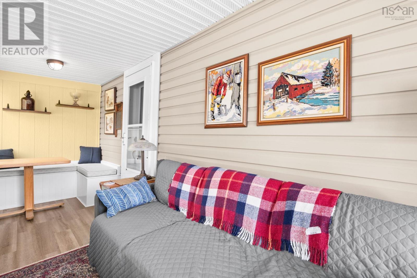
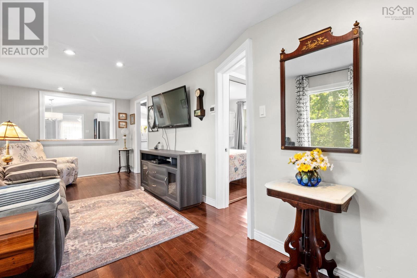
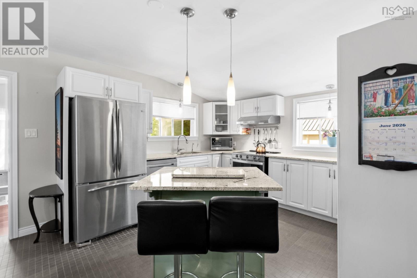
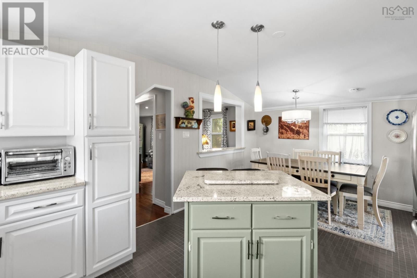
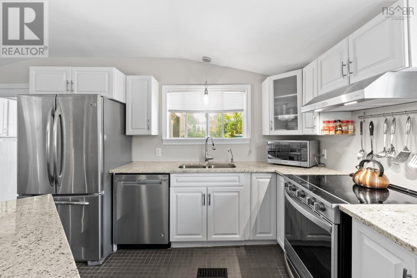
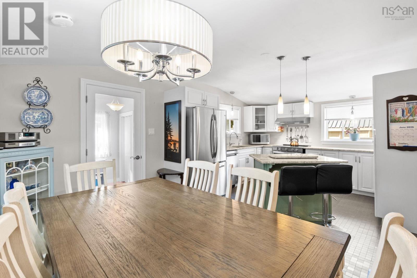
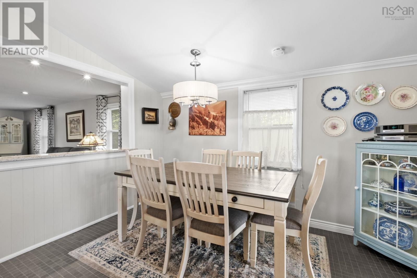
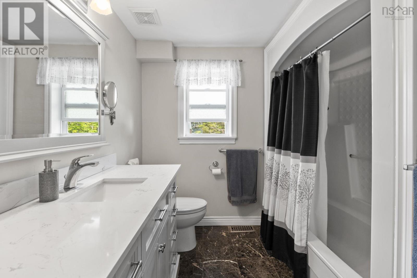
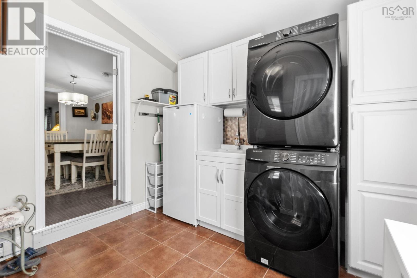
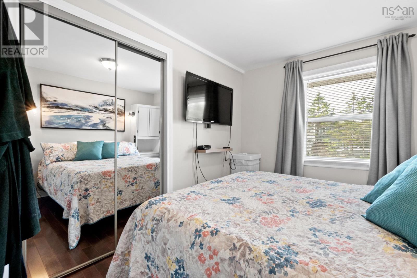
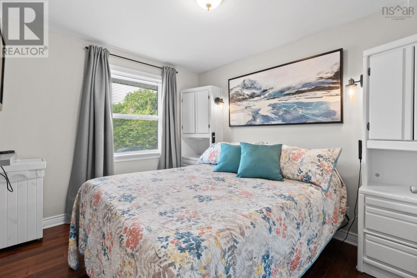
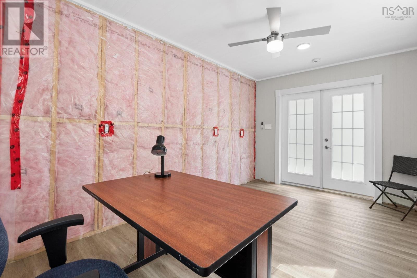
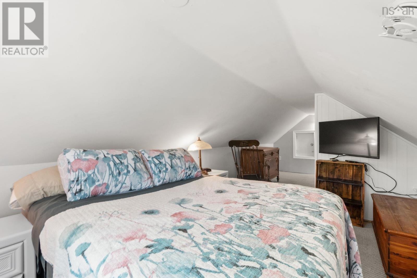
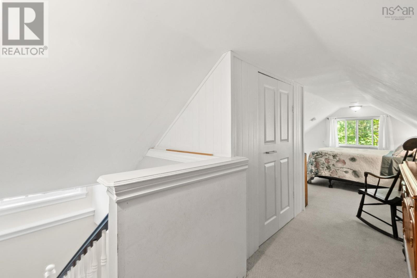
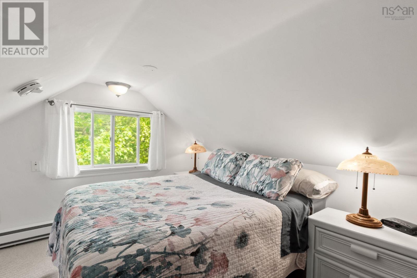
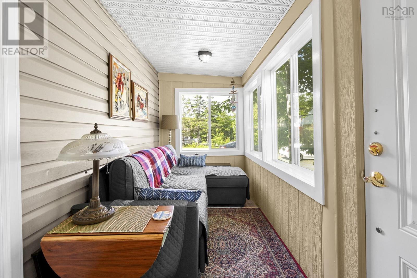
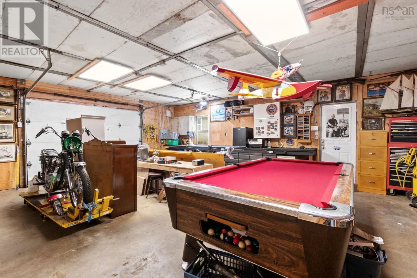
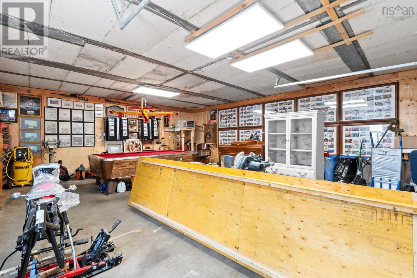
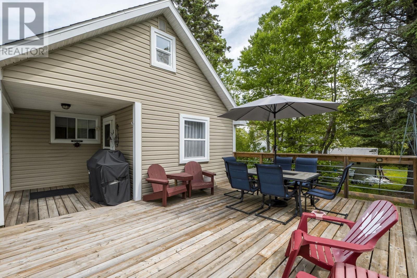
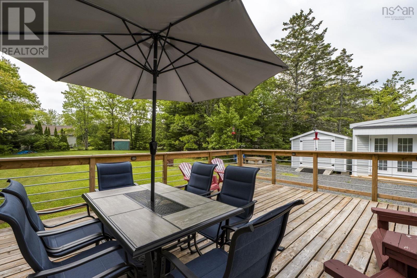
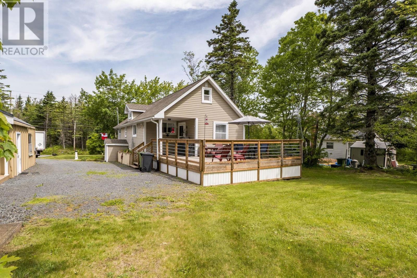
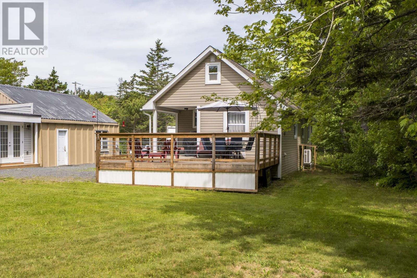
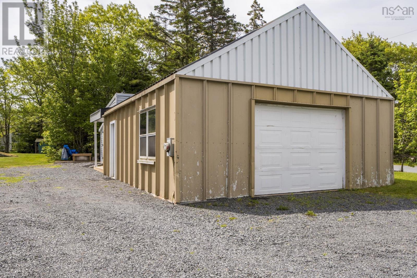
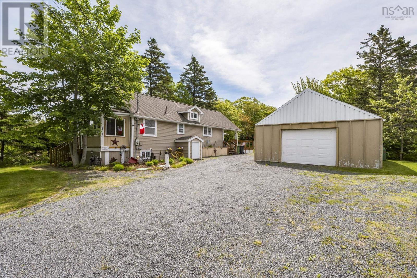
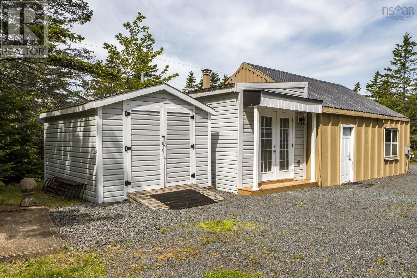
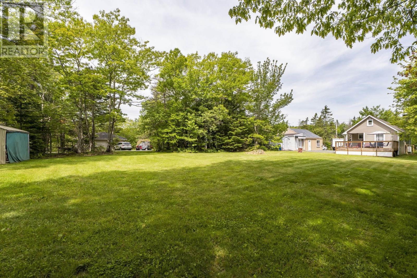
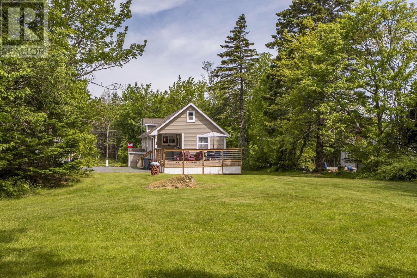
Many upgrades, New Roof, New septic, Some Windows, heat pump, Plus more agent has attached the recites. The heated 26x 22 Garage, Makes a great hobby shop with an attached office area. Located in the desirable community of Hatchet Lake, this charming and well-maintained bungalow offers an excellent opportunity for first-time homebuyers, downsizers, or investors. Situated on a private 0.53-acre lot, the property provides plenty of outdoor space for entertaining, parking, and enjoying the surrounding natural setting. The home features a bright open-concept layout with a beautiful oak kitchen complete with a center island, a cozy living room, and a combined mudroom and laundry area. The primary bedroom is located on the main level, while the second bedroom is a finished loft space, adding character and flexibility to the home. The New septic comes with a hook up for a secondary suite, which can be installed to the back of the lot. Yes, Prospect is a busy street but this property comes with 3 entrances, 2 off Lake Rd. which are easier. (id:29604)
Property Details
| MLS® Number | 202615231 |
| Property Type | Single Family |
| Community Name | Prospect |
| Amenities Near By | Golf Course, Park, Shopping |
| Community Features | Recreational Facilities, School Bus |
Building
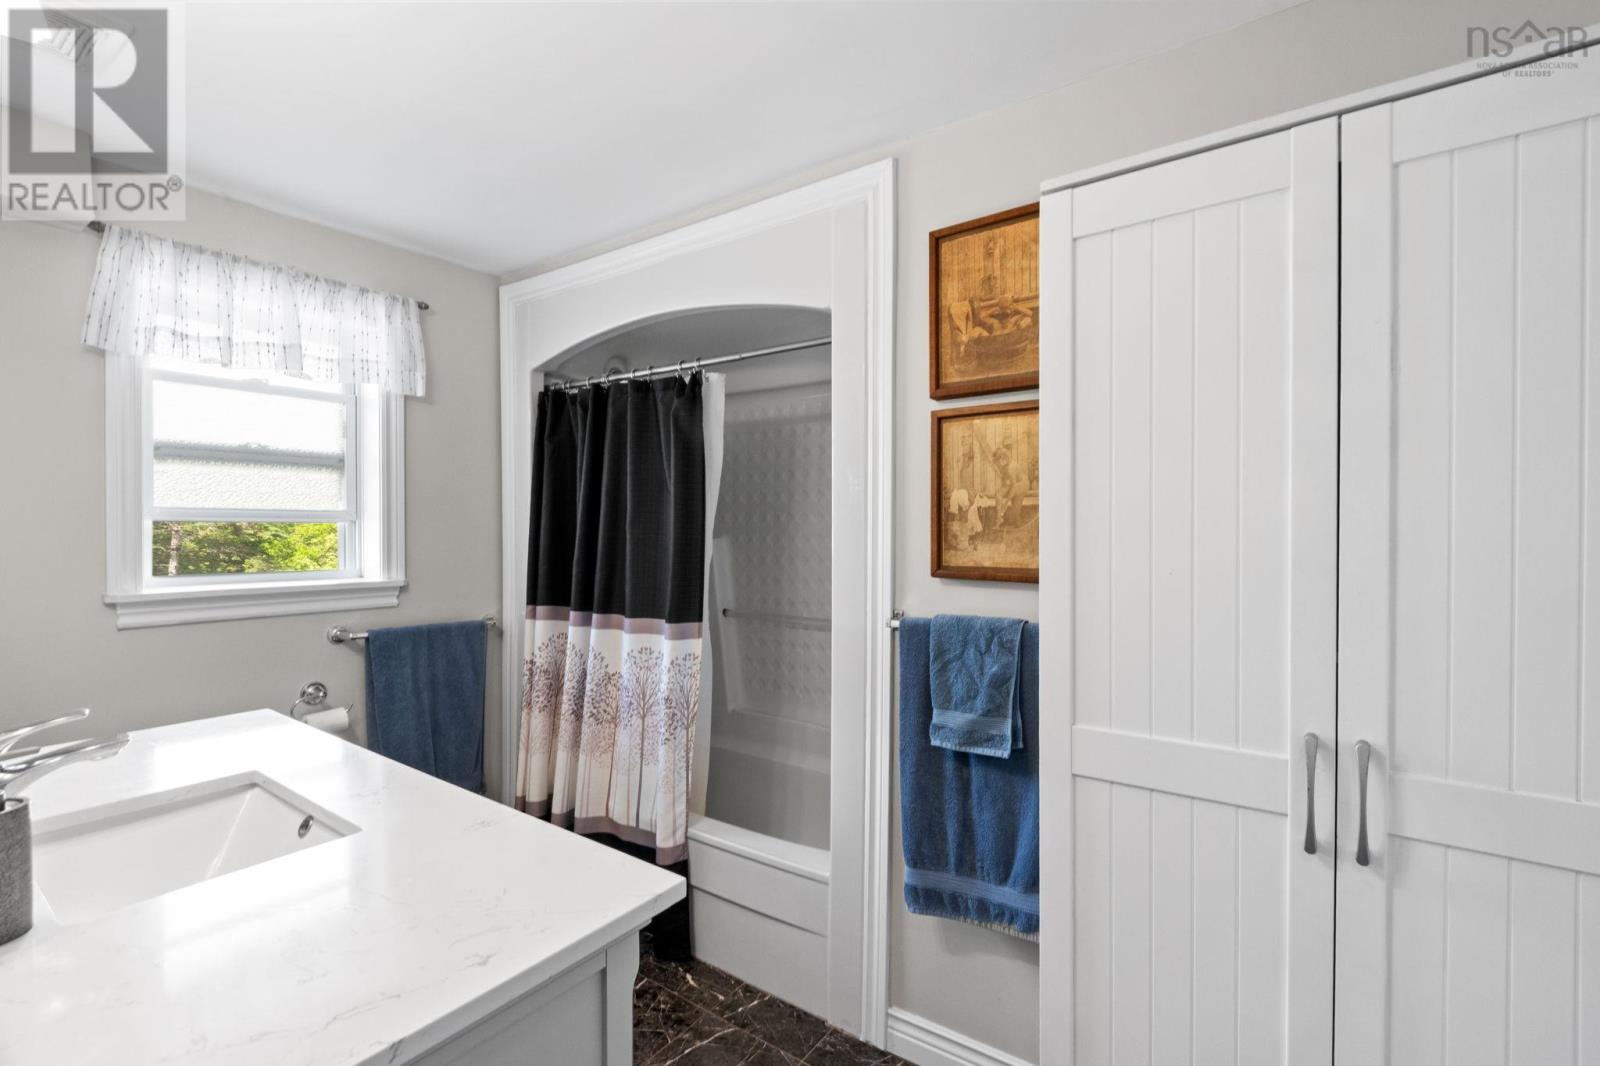
| Bathroom Total | 1 |
| Bedrooms Above Ground | 2 |
| Bedrooms Total | 2 |
| Architectural Style | Bungalow |
| Basement Type | Crawl Space |
| Constructed Date | 1944 |
| Construction Style Attachment | Detached |
| Exterior Finish | Vinyl |
| Flooring Type | Carpeted, Hardwood |
| Foundation Type | Concrete Block |
| Heating Fuel | Electric |
| Heating Type | Baseboard Heaters, Forced Air, Furnace |
| Stories Total | 1 |
| Size Interior | 1040 Sqft |
| Total Finished Area | 1040 Sqft |
| Type | House |
| Utility Water | Drilled Well |
Parking
| Garage | |
| Detached Garage | |
| Gravel |
Land
| Acreage | No |
| Land Amenities | Golf Course, Park, Shopping |
| Landscape Features | Landscaped |
| Sewer | Septic System |
| Size Irregular | 0.528 |
| Size Total | 0.528 Ac |
| Size Total Text | 0.528 Ac |
Rooms
| Level | Type | Length | Width | Dimensions |
|---|---|---|---|---|
| Second Level | Bedroom | 21..11 x 8..8 | ||
| Main Level | Porch | 5..6 x 17..10 | ||
| Main Level | Living Room | 21..8 x 9..11 | ||
| Main Level | Bedroom | 8..8 x 10..6 | ||
| Main Level | Bath (# Pieces 1-6) | 7..6 x 9..6 | ||
| Main Level | Kitchen | 12..1 x 11..4 | ||
| Main Level | Dining Room | 12..2 x 7..7 | ||
| Main Level | Laundry Room | 9..6 x 11..4 |
https://www.realtor.ca/real-estate/29937110/2000-prospect-road-prospect-prospect
Interested?
Contact us for more information

Tamara Barker
(902) 404-3735
(902) 497-7858
www.whitestonedevelopments.ca/
https://www.facebook.com/MyHalifaxBuilder/
https://ca.linkedin.com/in/tamarabarkerwatson
https://twitter.com/HalifaxBuilder
https://www.instagram.com/halifaxbuilder/
https://www.youtube.com/@TamaraBarkerRealtor

3845 Joseph Howe Drive
Halifax, Nova Scotia B3L 4H9
(902) 453-5552
(902) 455-8663
www.suttonhalifax.ca/

The trademarks REALTOR®, REALTORS®, and the REALTOR® logo are controlled by The Canadian Real Estate Association (CREA) and identify real estate professionals who are members of CREA. The trademarks MLS®, Multiple Listing Service® and the associated logos are owned by The Canadian Real Estate Association (CREA) and identify the quality of services provided by real estate professionals who are members of CREA. The trademark DDF® is owned by The Canadian Real Estate Association (CREA) and identifies CREA's Data Distribution Facility (DDF®)
July 08 2026 01:07:25
Nova Scotia Association of REALTORS®
Sutton Group Professional Realty