
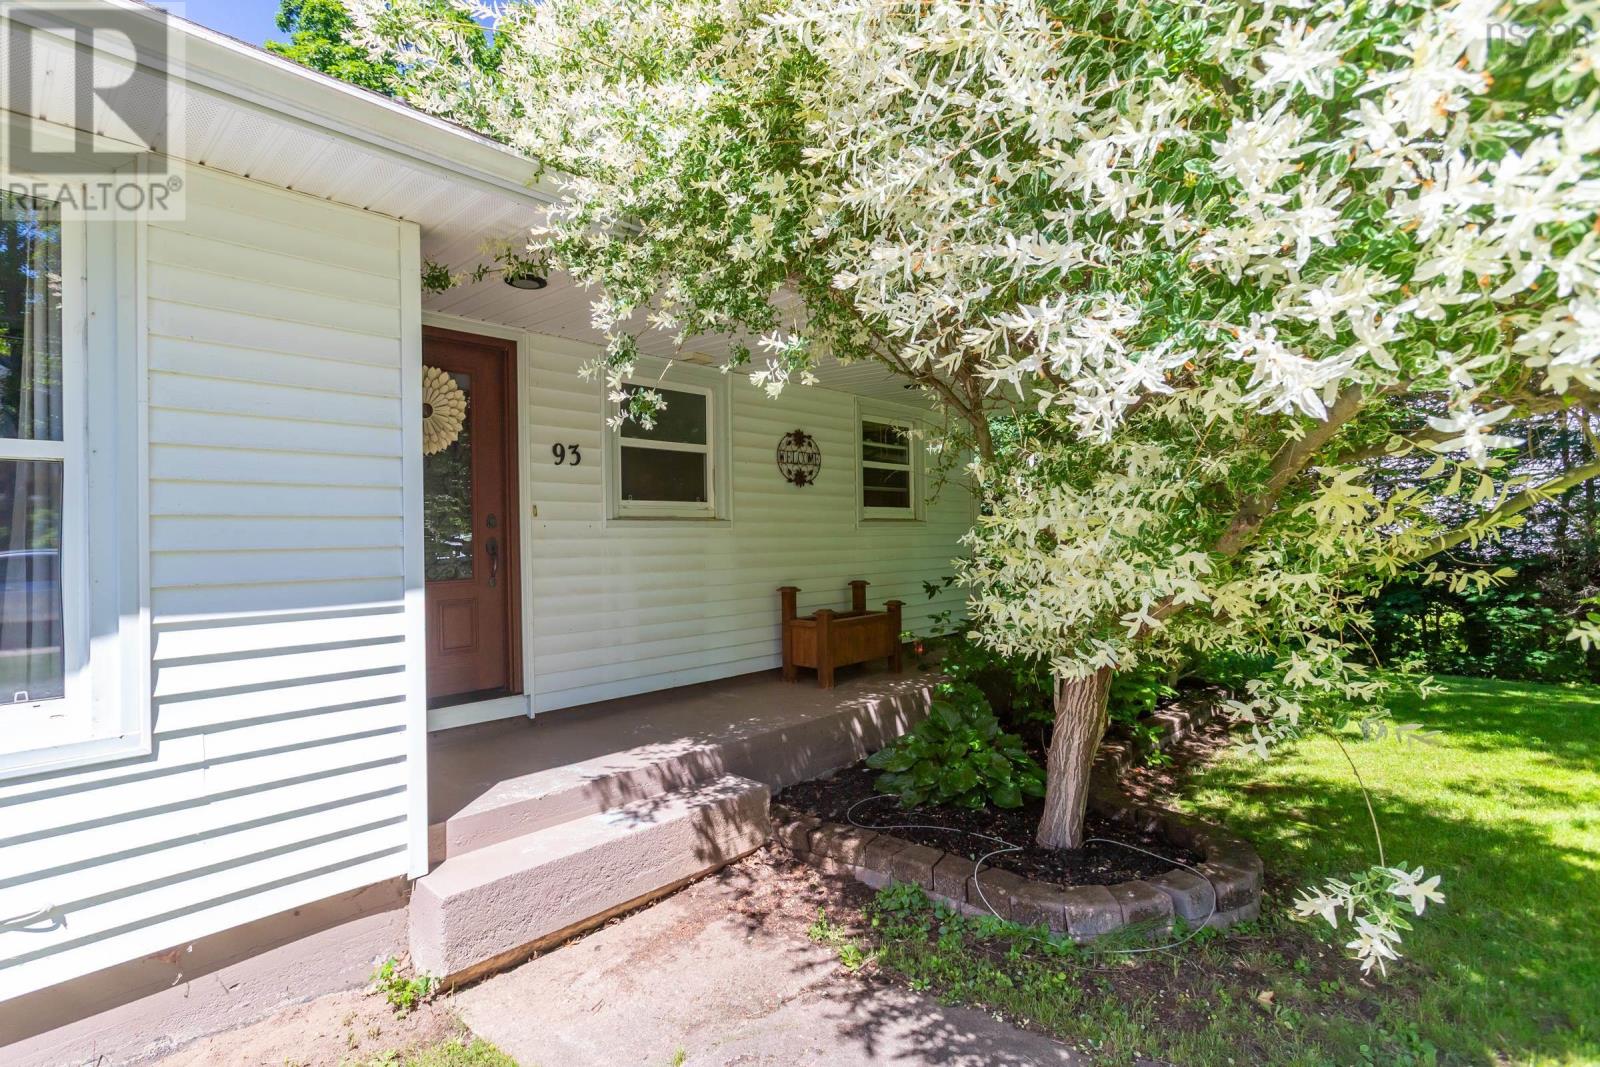
93 School Street Middleton, Nova Scotia B0S 1P0

$349,500
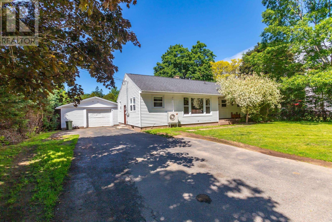
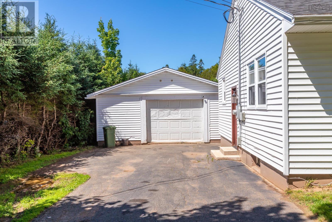
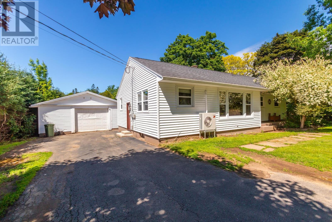
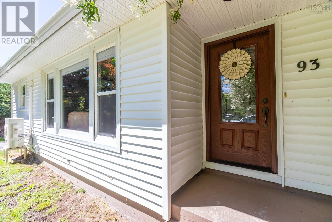
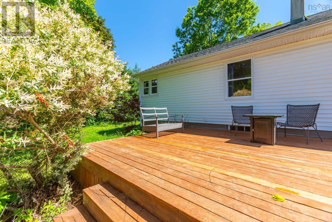
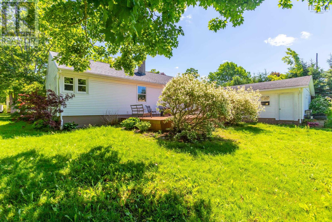
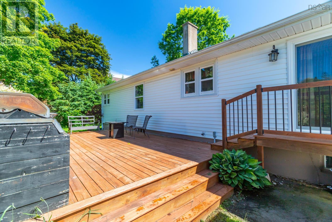
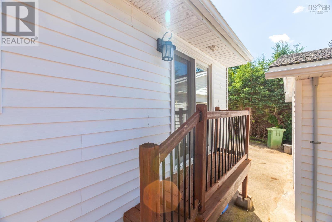
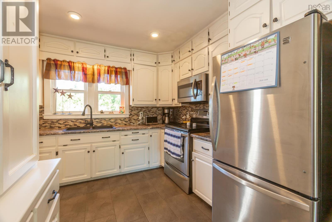
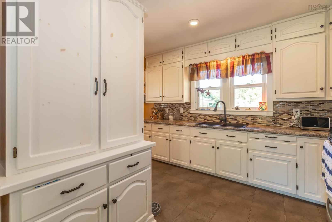
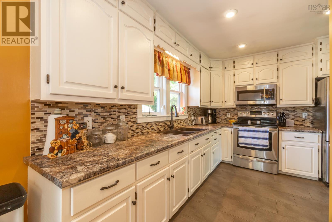
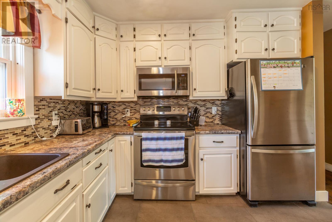
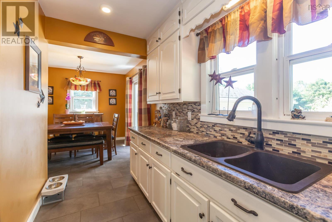
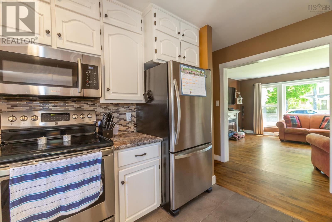
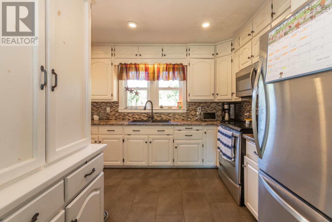
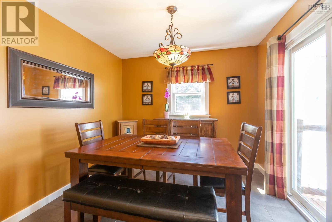
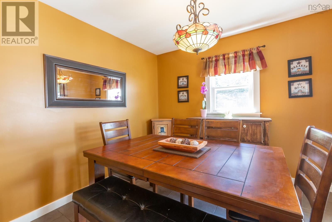
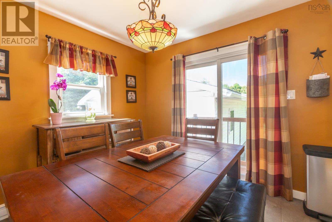
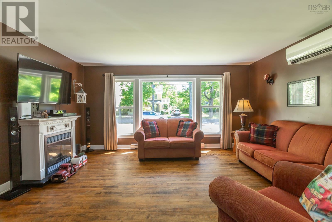
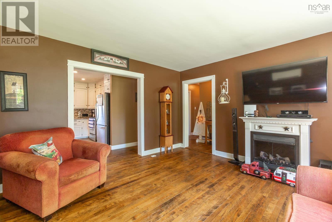
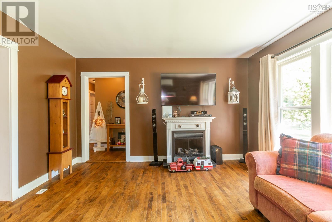
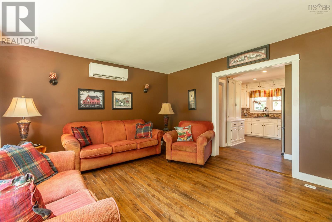
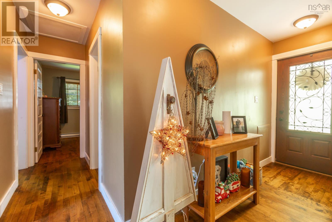
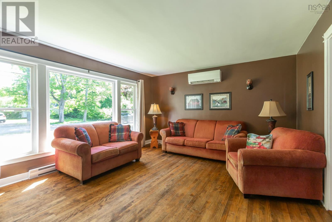
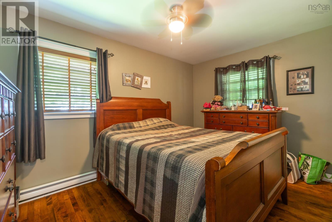
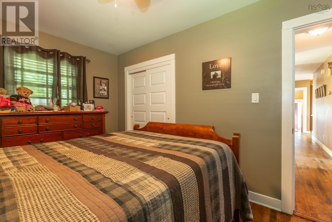
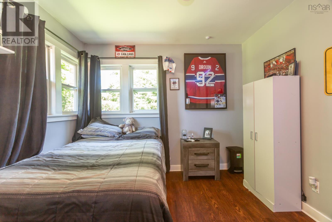
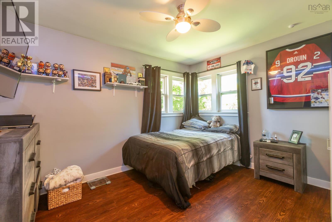
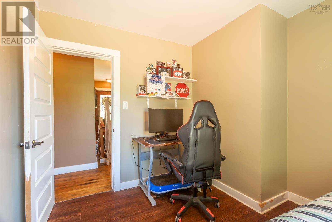
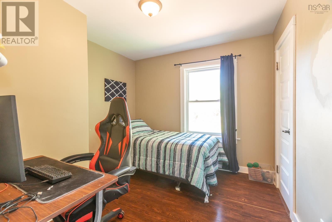
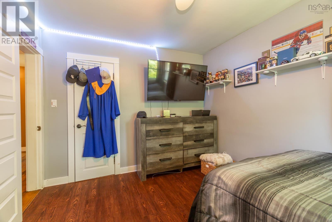
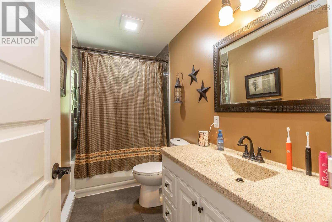
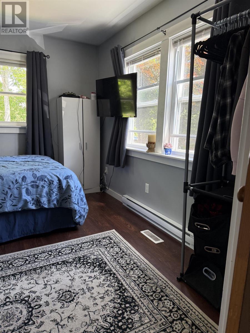
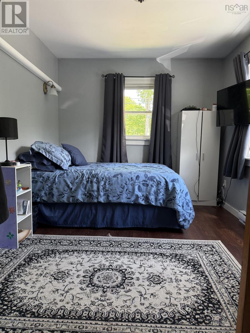
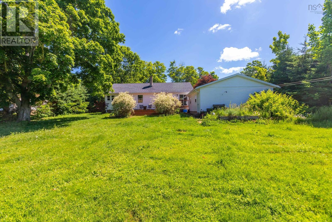
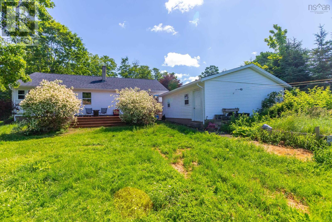
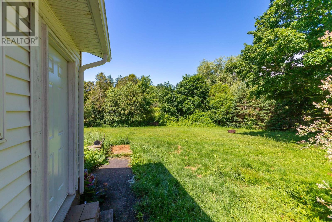
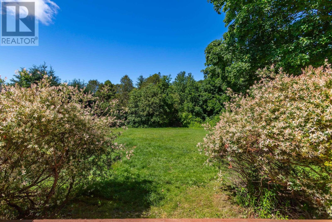
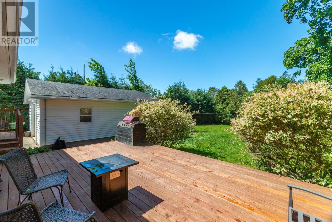
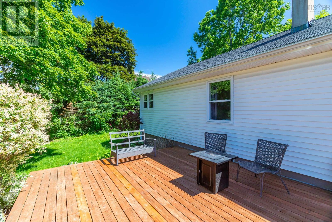
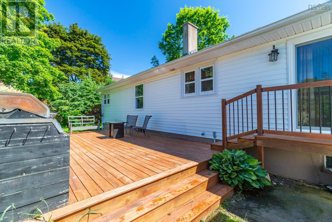
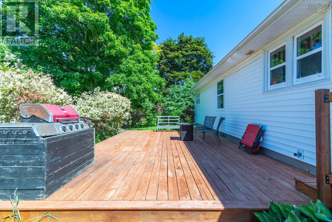
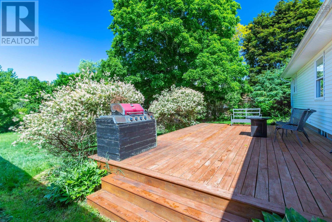
Conveniently located in town and within walking distance to shops, schools, and everyday amenities, this home offers comfortable living in a desirable location. A spacious entryway welcomes you inside and leads up to the main living area, featuring a bright and inviting living room, a functional kitchen with ample workspace, and a separate dining area perfect for family meals and entertaining. The home offers four bedrooms, providing plenty of space for a growing family, guests, or hobbies. One of the bedrooms could easily be converted into a home office, making it ideal for those working remotely or seeking additional flexibility. A full bath completes the layout. The basement is full and undeveloped but has good height if someone wanted to create another finished space. This home is heated with a heat pump. Outside is a rear deck, garage and the half acre lot has space for a garden or whatever you have plans for. With its appealing location and versatile floor plan, this property is a great opportunity for first-time buyers, families, or those looking to enjoy in-town living. (id:29604)
Property Details
| MLS® Number | 202615238 |
| Property Type | Single Family |
| Community Name | Middleton |
| Amenities Near By | Playground, Public Transit, Shopping, Place Of Worship |
| Features | Level |
Building
| Bathroom Total | 1 |
| Bedrooms Above Ground | 4 |
| Bedrooms Total | 4 |
| Appliances | Stove, Refrigerator |
| Architectural Style | Bungalow |
| Basement Development | Unfinished |
| Basement Type | Full (unfinished) |
| Constructed Date | 1971 |
| Construction Style Attachment | Detached |
| Cooling Type | Air Conditioned |
| Exterior Finish | Vinyl |
| Flooring Type | Hardwood, Laminate |
| Foundation Type | Poured Concrete |
| Heating Fuel | Electric |
| Heating Type | Heat Pump, Ductless |
| Stories Total | 1 |
| Size Interior | 1282 Sqft |
| Total Finished Area | 1282 Sqft |
| Type | House |
| Utility Water | Municipal Water |
Parking
| Garage | |
| Detached Garage | |
| Paved Yard |
Land
| Acreage | No |
| Land Amenities | Playground, Public Transit, Shopping, Place Of Worship |
| Landscape Features | Landscaped |
| Sewer | Municipal Sewage System |
| Size Irregular | 0.4596 |
| Size Total | 0.4596 Ac |
| Size Total Text | 0.4596 Ac |
Rooms
| Level | Type | Length | Width | Dimensions |
|---|---|---|---|---|
| Main Level | Kitchen | 10 x 8 + 4 x 5 | ||
| Main Level | Dining Room | 10 x 9.7 | ||
| Main Level | Living Room | 13.2 x 13.9 | ||
| Main Level | 4pc Bathroom | 8x7 | ||
| Main Level | Primary Bedroom | 8.8 x 13 | ||
| Main Level | Bedroom | 9.9 x 9 | ||
| Main Level | Bedroom | 9.8 x 12 | ||
| Main Level | Bedroom | 11.6 x 9 | ||
| Main Level | Foyer | 4.8 x 9.4 |
https://www.realtor.ca/real-estate/29937205/93-school-street-middleton-middleton
Interested?
Contact us for more information

Sandra Weir
(902) 825-2288
www.remax-valley.com/

Box 368
Bridgetown, Nova Scotia B0S 1C0
(902) 665-2770
(902) 665-5075
www.remax-valley.com/

The trademarks REALTOR®, REALTORS®, and the REALTOR® logo are controlled by The Canadian Real Estate Association (CREA) and identify real estate professionals who are members of CREA. The trademarks MLS®, Multiple Listing Service® and the associated logos are owned by The Canadian Real Estate Association (CREA) and identify the quality of services provided by real estate professionals who are members of CREA. The trademark DDF® is owned by The Canadian Real Estate Association (CREA) and identifies CREA's Data Distribution Facility (DDF®)
September 10 2026 01:14:32
Nova Scotia Association of REALTORS®
RE/MAX Banner Real Estate(Bridgetown)