
Lot 14 Steeple View Drive Port Williams, Nova Scotia B0P 1T0

$729,900
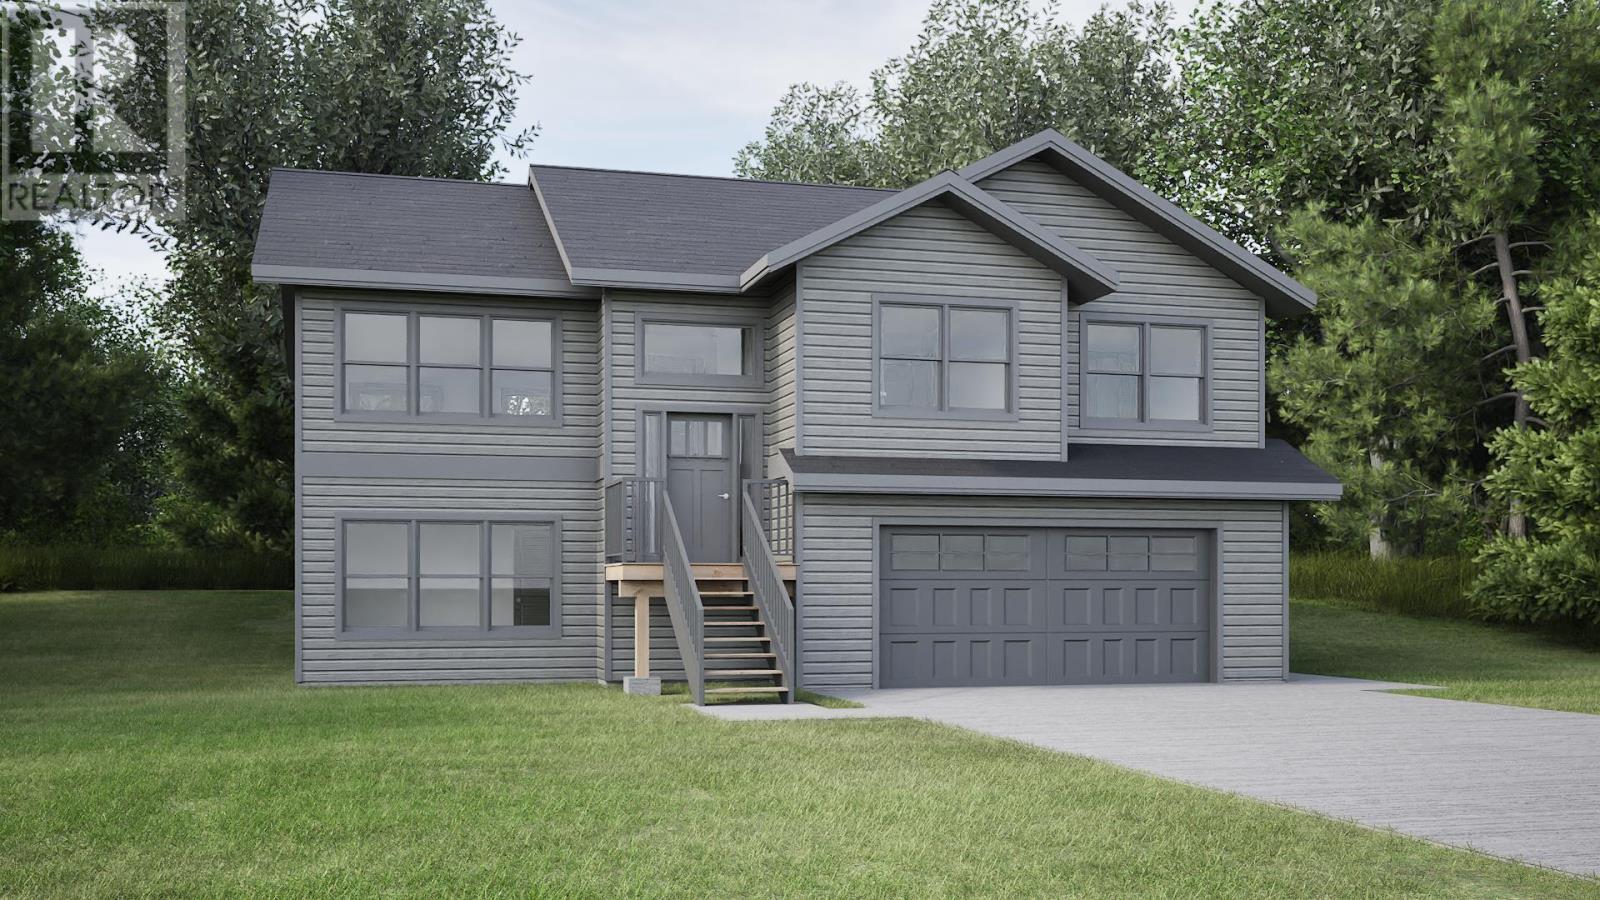
**This is a facsimile listing** Welcome to your dreamy sanctuary in picturesque Port Williams, one of the Annapolis Valley's most coveted neighborhoods. From the moment you step inside this light-filled, newly constructed home, you will be captivated by its thoughtful design and inviting warmth. The heart of the home is an entertainers dream kitchen, boasting abundant cabinetry, elegant quartz countertops, and a sprawling island that flows effortlessly outdoorsthe perfect backdrop for hosting golden-hour summer barbecues. When it's time to unwind, retreat to the spacious primary suite, complete with a stunning ensuite and a large walk-in closet, joined on the main level by two generously sized bedrooms and a pristine full bath. Downstairs, the expansive basement features a versatile flex room ready to become your ideal home gym, media center, or family den. You can enjoy truly turnkey, stress-free living with a fully paved driveway, professional landscaping, and a Lux Home Warranty all included. Beyond your doorstep, the ultimate Valley lifestyle awaits; surrounded by scenic farm fields, tidal rivers, and award-winning wineries, you are just a ten-minute drive from Wolfvilles vibrant farmers' markets, dining, and golf courses. This is more than just a beautiful homeit's the peaceful Nova Scotia lifestyle you've been dreaming of. (id:29604)
Property Details
| MLS® Number | 202615651 |
| Property Type | Single Family |
| Community Name | Port Williams |
| Amenities Near By | Golf Course, Park, Playground, Public Transit, Shopping, Place Of Worship |
| Community Features | Recreational Facilities, School Bus |
Building
| Bathroom Total | 3 |
| Bedrooms Above Ground | 3 |
| Bedrooms Total | 3 |
| Appliances | None |
| Construction Style Attachment | Detached |
| Cooling Type | Air Conditioned |
| Exterior Finish | Stone, Vinyl |
| Flooring Type | Vinyl Plank |
| Foundation Type | Poured Concrete |
| Heating Fuel | Electric |
| Heating Type | Baseboard Heaters, Heat Pump, Ductless |
| Stories Total | 1 |
| Size Interior | 2284 Sqft |
| Total Finished Area | 2284 Sqft |
| Type | House |
| Utility Water | Municipal Water |
Parking
| Garage | |
| Attached Garage | |
| Paved Yard |
Land
| Acreage | No |
| Land Amenities | Golf Course, Park, Playground, Public Transit, Shopping, Place Of Worship |
| Landscape Features | Landscaped |
| Sewer | Municipal Sewage System |
| Size Irregular | 0.3174 |
| Size Total | 0.3174 Ac |
| Size Total Text | 0.3174 Ac |
Rooms
| Level | Type | Length | Width | Dimensions |
|---|---|---|---|---|
| Basement | 4pc Bathroom | 5x12 | ||
| Lower Level | Recreational, Games Room | 29x 14 | ||
| Lower Level | Den | 12.8 x 12 | ||
| Lower Level | Laundry Room | 6.6 x 5.4 | ||
| Main Level | Kitchen | 11x 13 | ||
| Main Level | Dining Room | 9x13 | ||
| Main Level | Living Room | 13 X 13.6 | ||
| Main Level | 4pc Bathroom | 9 x4 | ||
| Main Level | Bedroom | 10.8 x 15.4 | ||
| Main Level | Bedroom | 10.8 x 10.2 | ||
| Main Level | Primary Bedroom | 12.6 x 15 | ||
| Main Level | 4pc Ensuite Bath | 9x8 |
https://www.realtor.ca/real-estate/29952245/lot-14-steeple-view-drive-port-williams-port-williams
Interested?
Contact us for more information

Jamie Greenough
311 Main Street
Wolfville, Nova Scotia B4P 1C7
(902) 542-5203

Janna Pantella
https://www.facebook.com/profile.php?id=61561403849986
https://www.linkedin.com/in/janna-pantella-100316ba/
https://www.instagram.com/janna.pantella.realtor/
311 Main Street
Wolfville, Nova Scotia B4P 1C7
(902) 542-5203

The trademarks REALTOR®, REALTORS®, and the REALTOR® logo are controlled by The Canadian Real Estate Association (CREA) and identify real estate professionals who are members of CREA. The trademarks MLS®, Multiple Listing Service® and the associated logos are owned by The Canadian Real Estate Association (CREA) and identify the quality of services provided by real estate professionals who are members of CREA. The trademark DDF® is owned by The Canadian Real Estate Association (CREA) and identifies CREA's Data Distribution Facility (DDF®)
July 31 2026 03:46:11
Nova Scotia Association of REALTORS®
Engel & Volkers (Wolfville)