
48 Amberwood Crescent Westmount, Nova Scotia B1R 2J8

$579,000
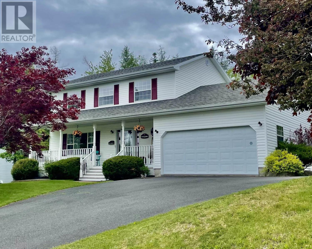
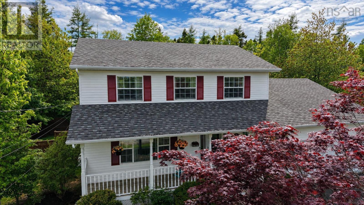
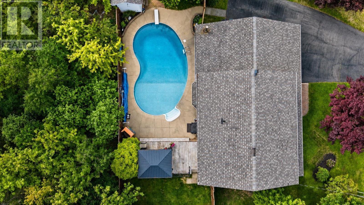
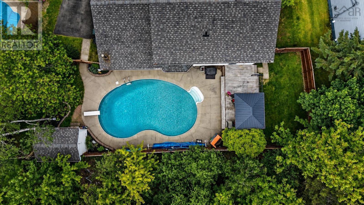
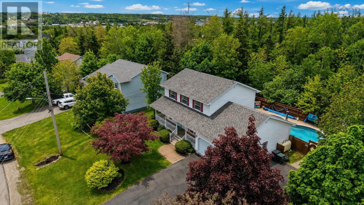
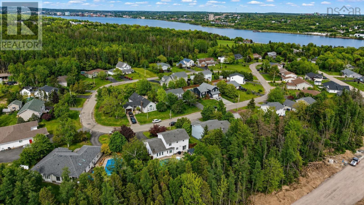
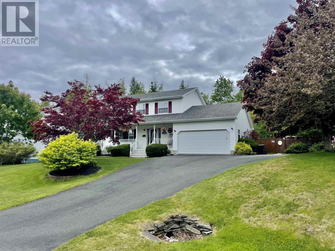
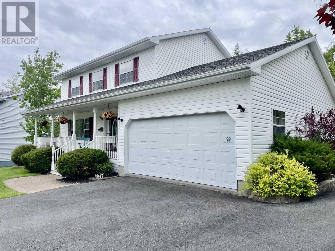
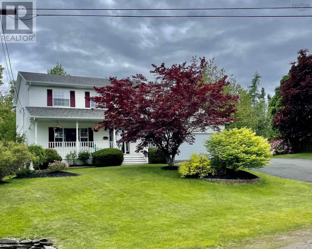
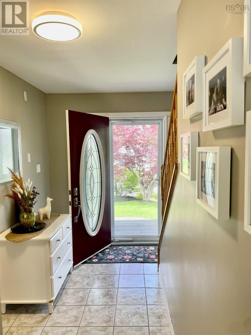
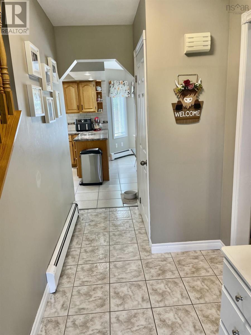
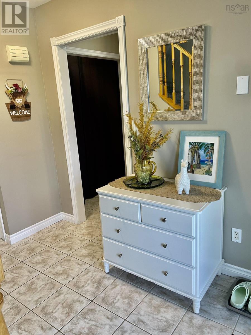
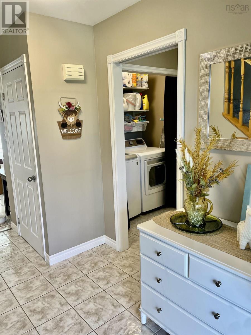
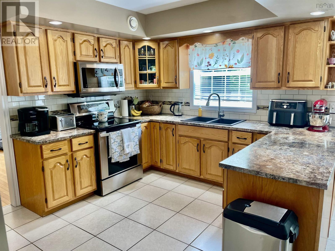
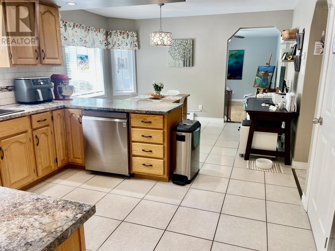

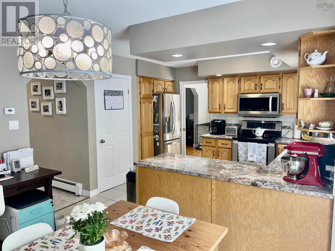
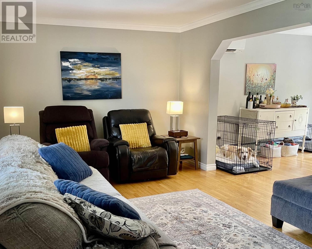
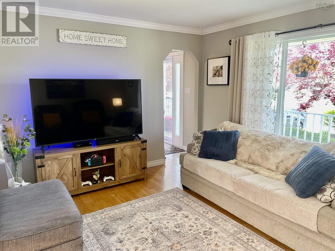
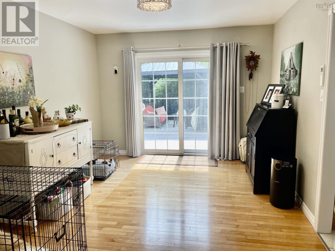
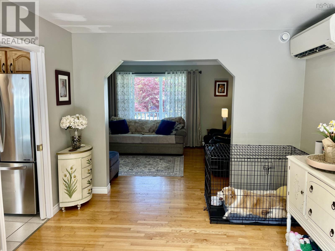
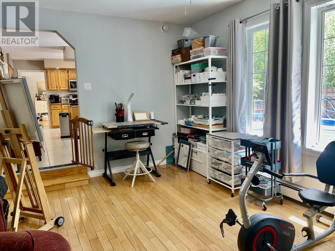
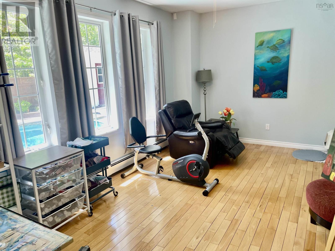
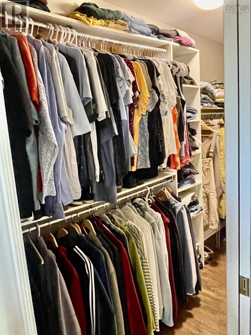
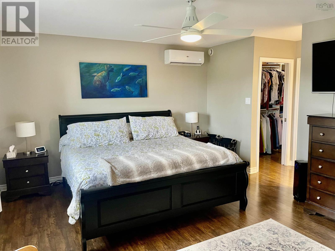
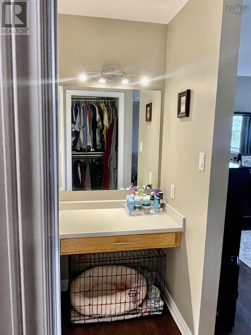
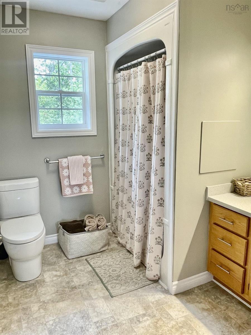
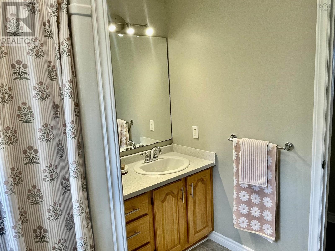
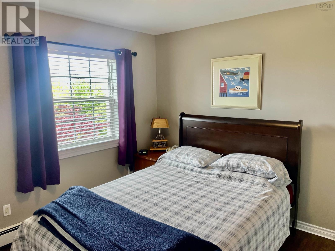
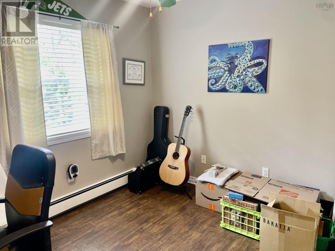
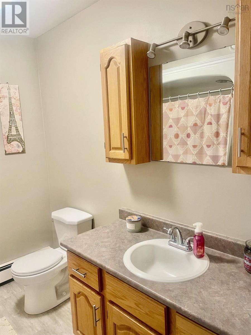
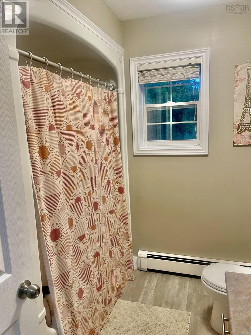
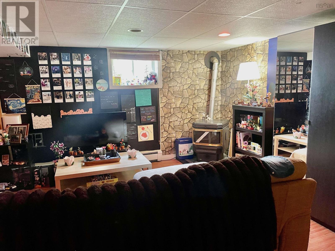
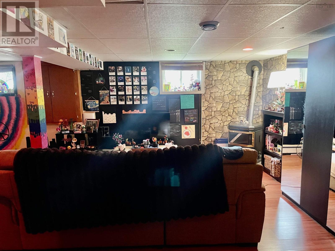
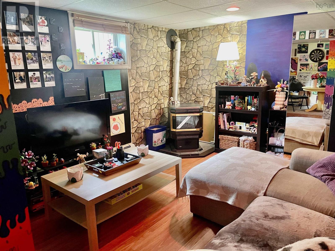
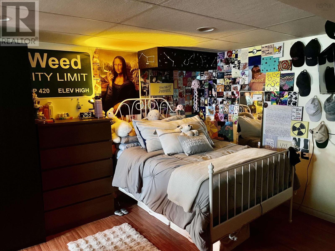
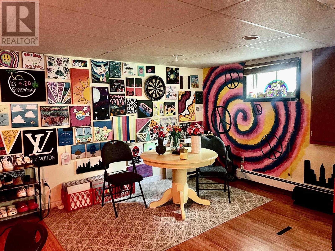
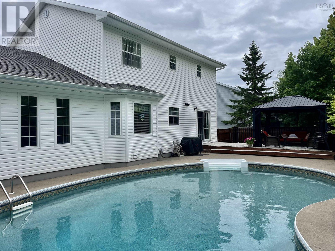
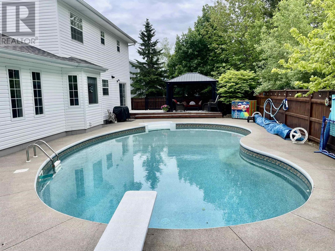
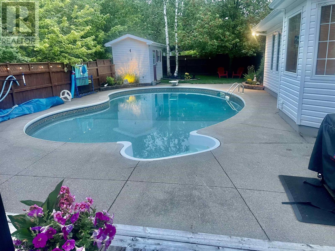
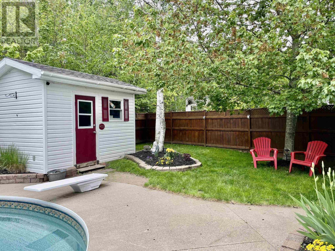
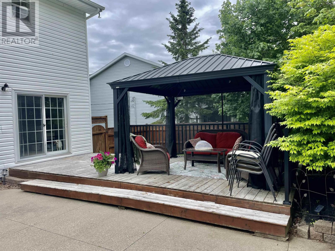
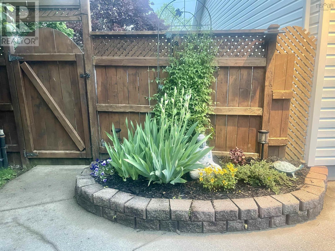
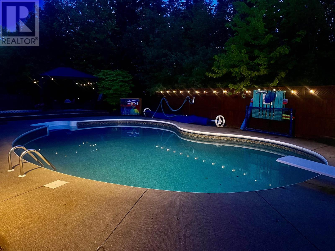
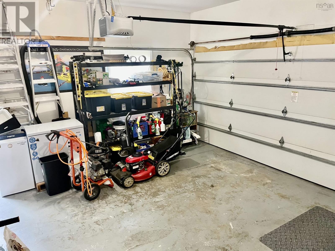
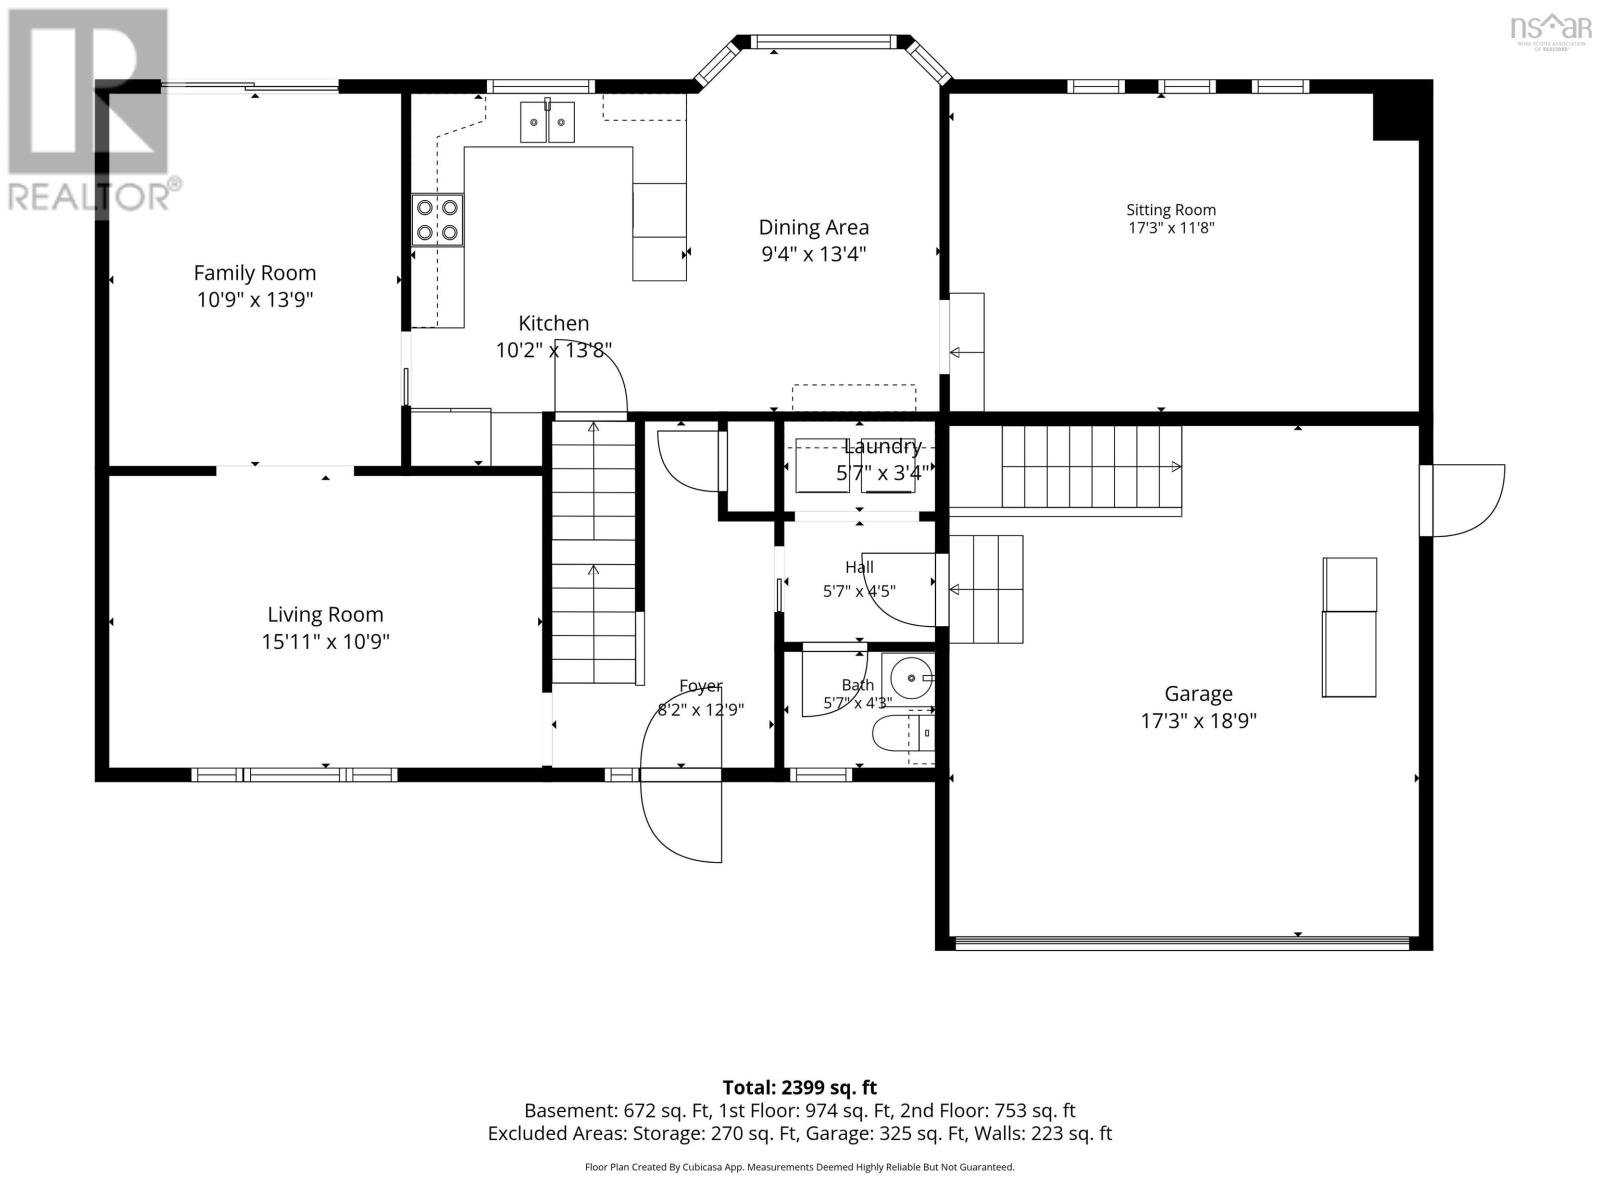
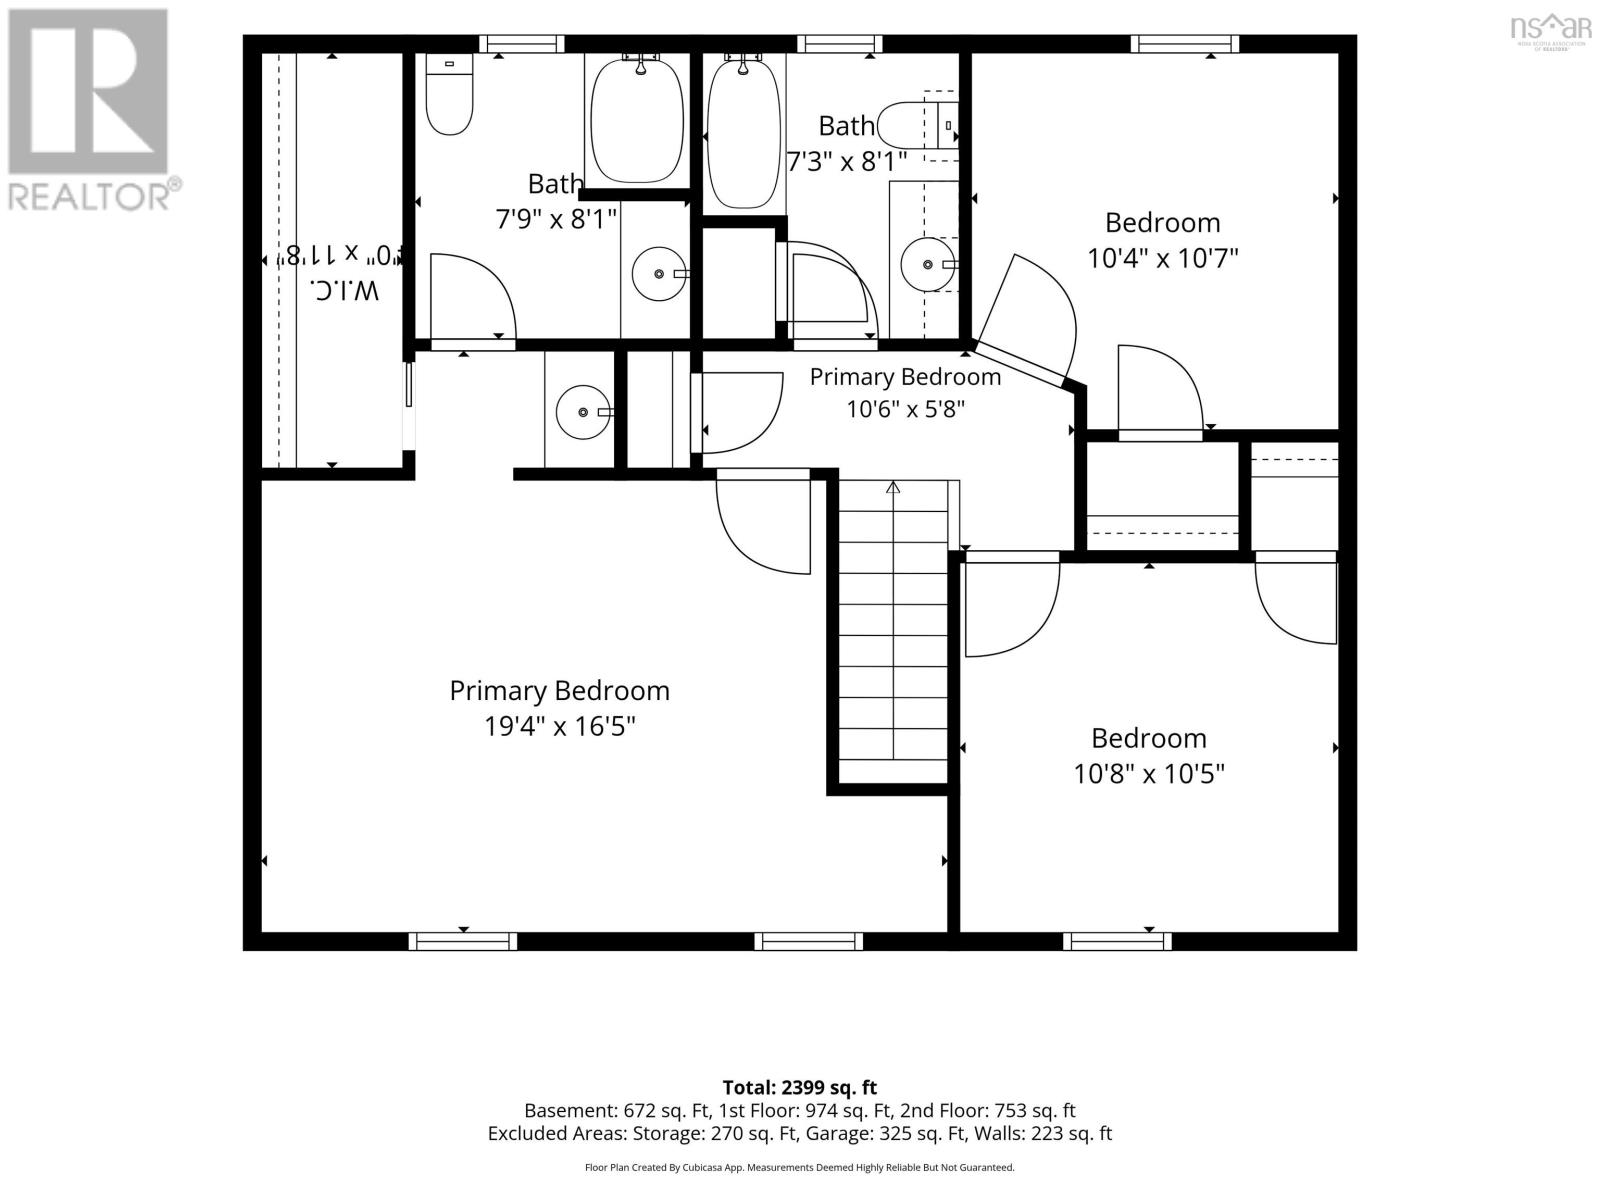
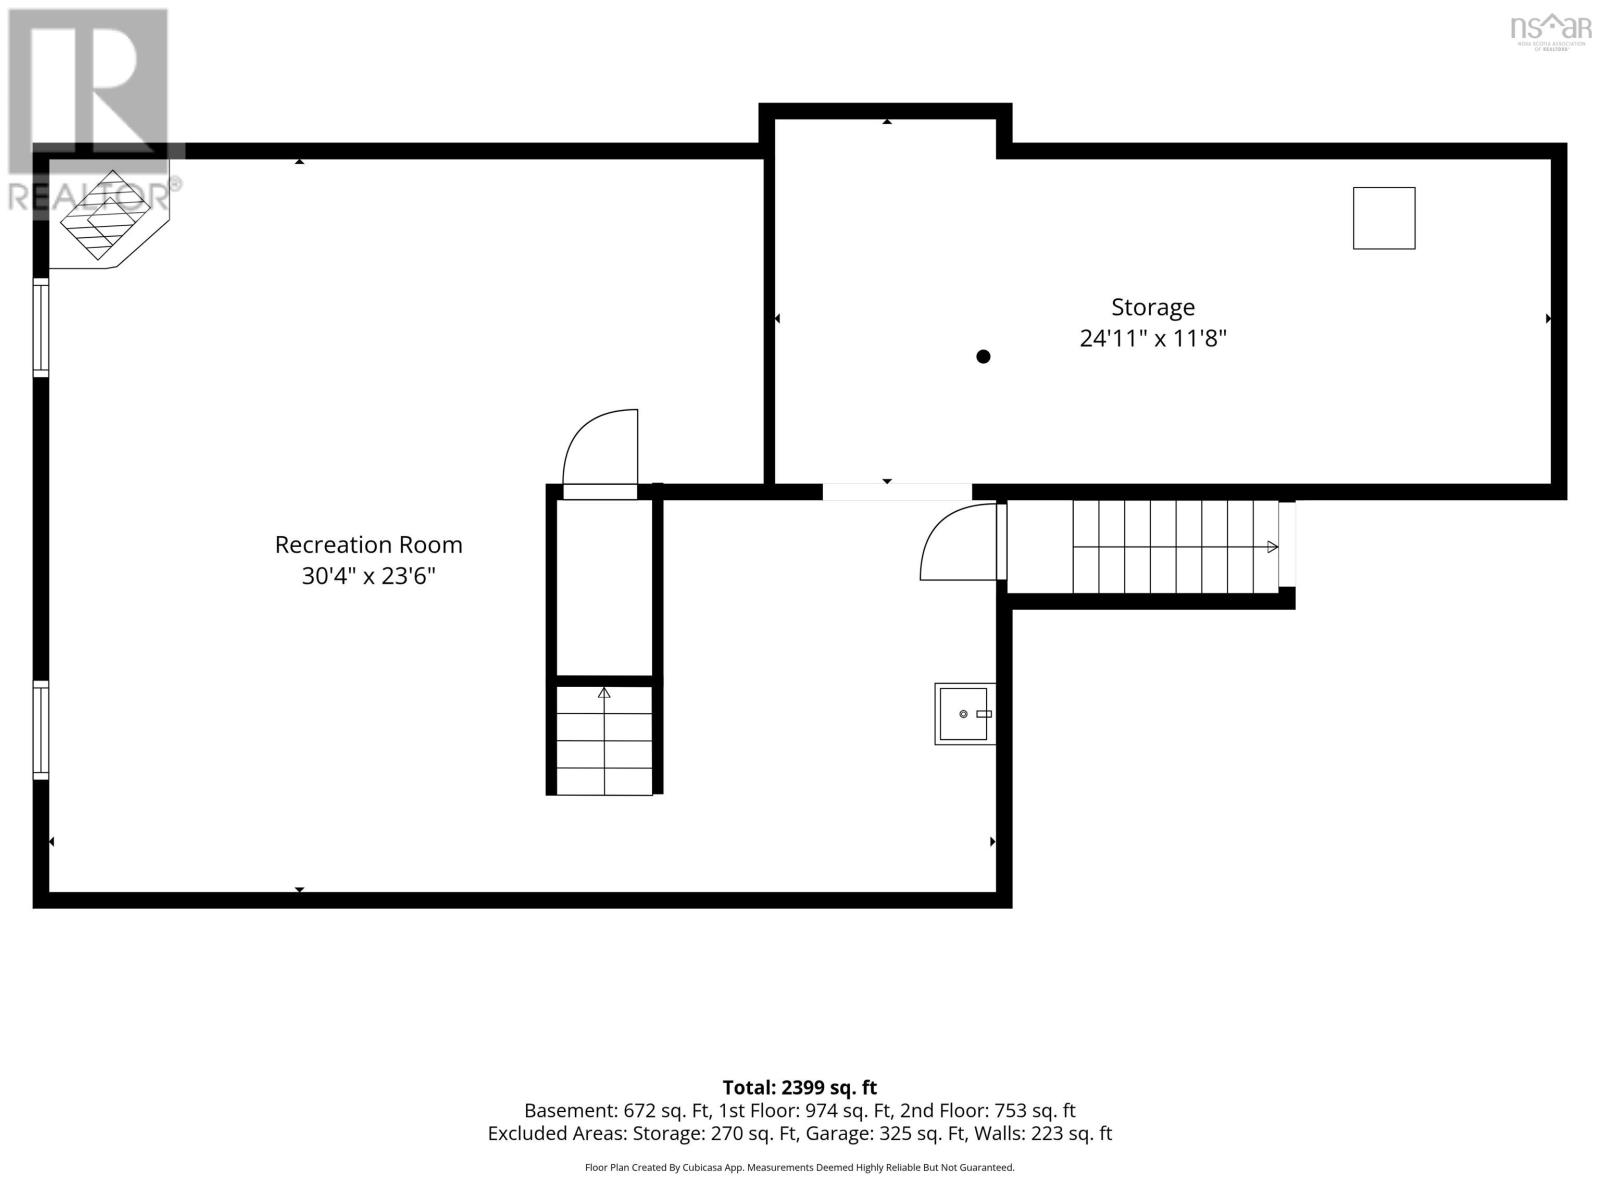
Welcome to Westmount! Nestled in the quiet, family-friendly neighbourhood of Ridgevale Estates, this well-maintained 3 bedroom, 3 bathroom home offers the perfect blend of comfort, space, and outdoor enjoyment. The main floor features a large eat-in kitchen, bright living room, an additional family room, convenient laundry area, and a formal dining room with a door providing access to the back yard for everyday living and entertaining. On the second floor the spacious primary bedroom includes its own private ensuite and a dedicated makeup area, creating a comfortable retreat for the end of your day. Downstairs, you'll find a generous rec room which adds even more versatile living space and a walkout to the garage. Outside, the double attached garage and mature landscaping enhance the property's curb appeal. The backyard is truly an oasis, showcasing a spectacular heated saltwater in-ground pool with custom cover, expansive deck, and charming gazeboperfect for relaxing or hosting family and friends all summer long. Located just a hop, skip, and a jump from a nearby playground, this home is ideal for families looking for both convenience and recreation. Don't miss your opportunity to make this exceptional property your own. Book your showing today and start enjoying the pool this summer! (id:29604)
Property Details
| MLS® Number | 202615696 |
| Property Type | Single Family |
| Community Name | Westmount |
| Amenities Near By | Golf Course, Park, Public Transit, Shopping, Place Of Worship, Beach |
| Community Features | Recreational Facilities, School Bus |
| Features | Gazebo, Walk-in Closet |
| Pool Type | Inground Pool |
| Structure | Shed |
Building
| Bathroom Total | 3 |
| Bedrooms Above Ground | 3 |
| Bedrooms Total | 3 |
| Appliances | Central Vacuum, Stove, Dishwasher, Dryer, Washer, Microwave Range Hood Combo, Refrigerator |
| Constructed Date | 1998 |
| Construction Style Attachment | Detached |
| Cooling Type | Air Conditioned |
| Exterior Finish | Vinyl |
| Flooring Type | Carpeted, Hardwood, Laminate, Tile, Vinyl |
| Foundation Type | Poured Concrete |
| Half Bath Total | 1 |
| Heating Fuel | Electric, Oil, Pellet |
| Heating Type | Furnace, Heat Pump, Ductless, Radiator |
| Stories Total | 2 |
| Size Interior | 2524 Sqft |
| Total Finished Area | 2524 Sqft |
| Type | House |
| Utility Water | Municipal Water |
Parking
| Garage | |
| Attached Garage | |
| Heated Garage | |
| Paved Yard |
Land
| Acreage | No |
| Land Amenities | Golf Course, Park, Public Transit, Shopping, Place Of Worship, Beach |
| Landscape Features | Landscaped |
| Sewer | Municipal Sewage System |
| Size Irregular | 0.2046 |
| Size Total | 0.2046 Ac |
| Size Total Text | 0.2046 Ac |
Rooms
| Level | Type | Length | Width | Dimensions |
|---|---|---|---|---|
| Second Level | Primary Bedroom | 19.4x16.5 | ||
| Second Level | Ensuite (# Pieces 2-6) | 7.3x8.1 | ||
| Second Level | Bedroom | 10.8x10.5 | ||
| Second Level | Bedroom | 10.4x10.7 | ||
| Second Level | Bath (# Pieces 1-6) | 7.9x8.1 | ||
| Basement | Recreational, Games Room | 23.3x10.5+31.4x12.7 | ||
| Basement | Storage | 24.11x11.8 | ||
| Main Level | Living Room | 15.11x10.9 | ||
| Main Level | Kitchen | 10.2x13.8+9.4x13.4 | ||
| Main Level | Dining Room | 10.9x13.9 | ||
| Main Level | Family Room | 17.3x11.8 | ||
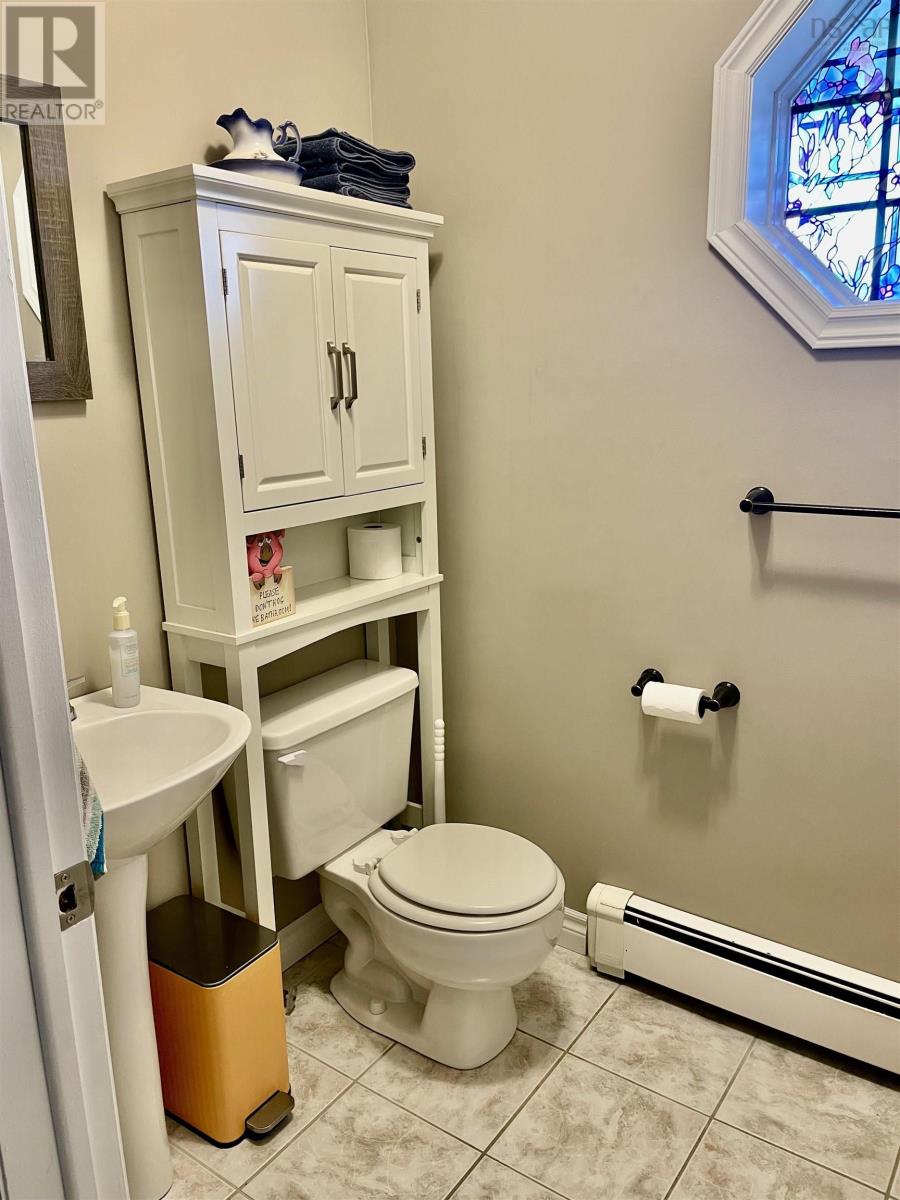
| Main Level | Bath (# Pieces 1-6) | 5.7x4.3 | ||
| Main Level | Laundry Room | 5.7x3.4 |
https://www.realtor.ca/real-estate/29956164/48-amberwood-crescent-westmount-westmount
Interested?
Contact us for more information

Kelly Covert
https://www.facebook.com/Kelly-Covert-Realtor-with-Keller-Williams-Select-Realty-315647215721470/?ref=settings
https://www.linkedin.com/in/kellycovert/
2-20 Townsend Street
Sydney, Nova Scotia B1P 6V2
(902) 780-4779
(902) 407-7374
www.kwcapebreton.com

The trademarks REALTOR®, REALTORS®, and the REALTOR® logo are controlled by The Canadian Real Estate Association (CREA) and identify real estate professionals who are members of CREA. The trademarks MLS®, Multiple Listing Service® and the associated logos are owned by The Canadian Real Estate Association (CREA) and identify the quality of services provided by real estate professionals who are members of CREA. The trademark DDF® is owned by The Canadian Real Estate Association (CREA) and identifies CREA's Data Distribution Facility (DDF®)
July 12 2026 04:30:42
Nova Scotia Association of REALTORS®
Keller Williams Select Realty(Sydney,townsend St.)