
240 Glen Arbour Way Hammonds Plains, Nova Scotia B4B 1T6

$849,900
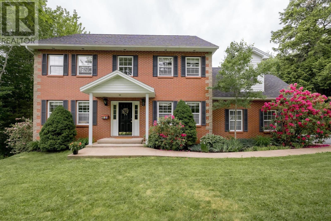
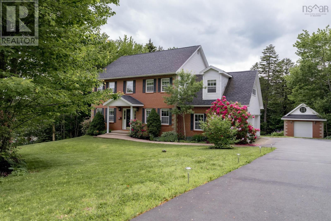
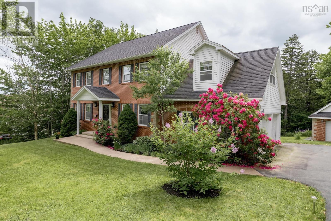
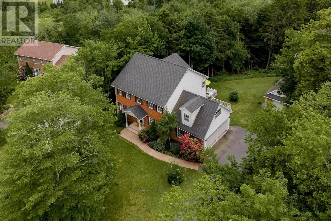
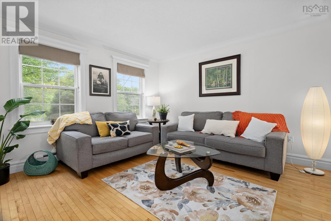
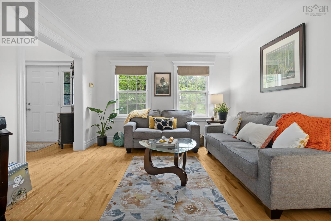
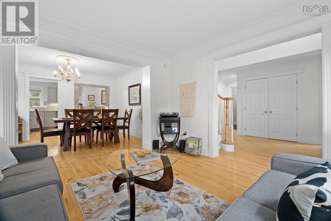
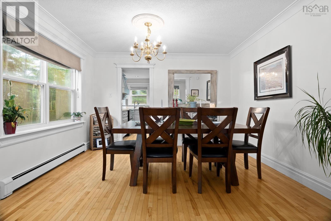
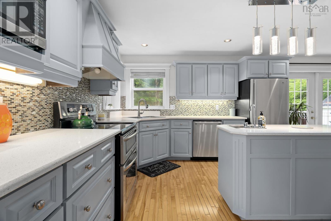
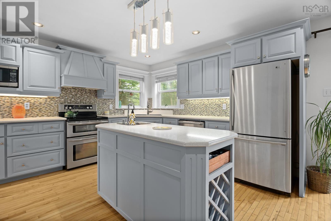
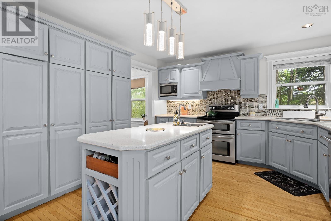
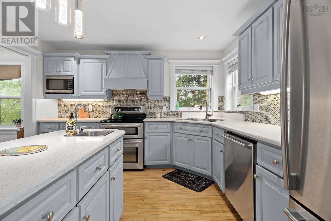
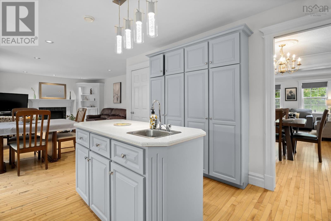
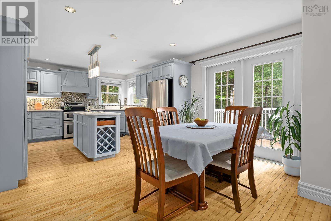
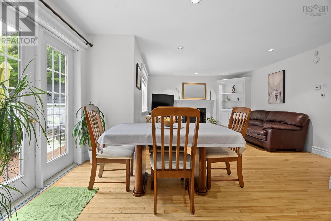
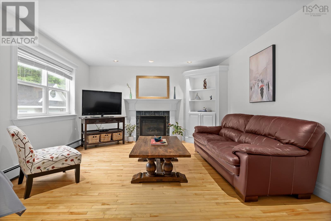
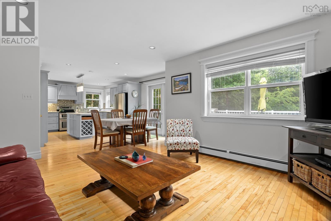
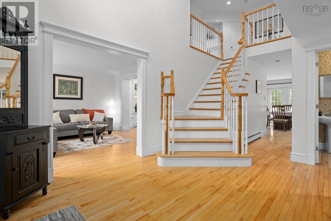
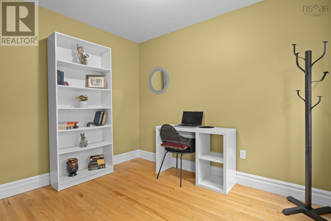
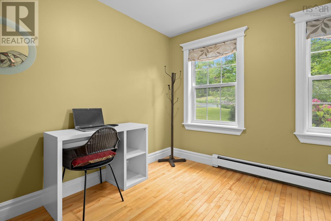
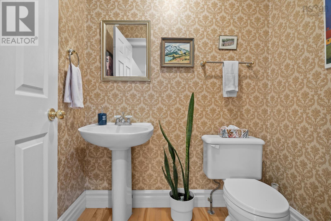
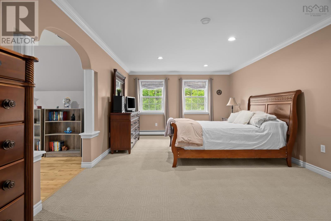
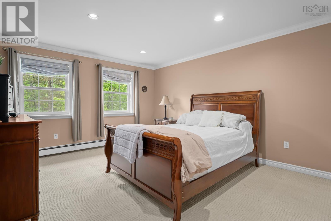
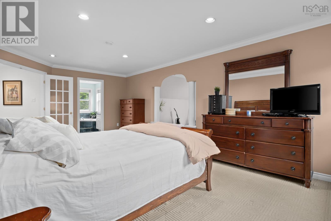
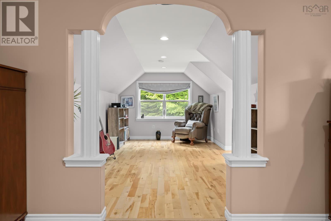
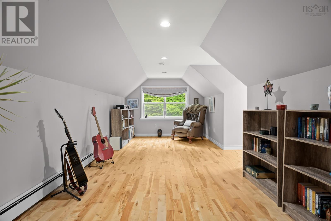
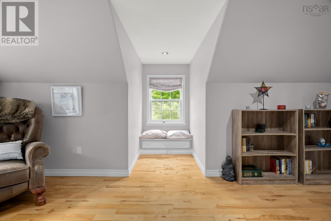
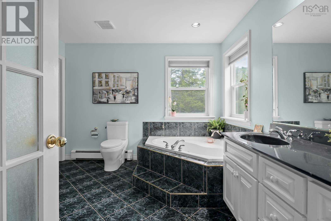
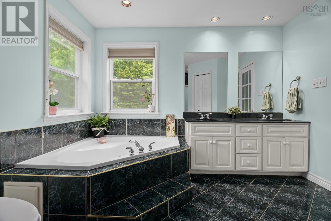
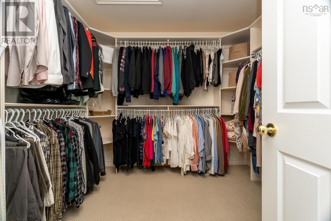
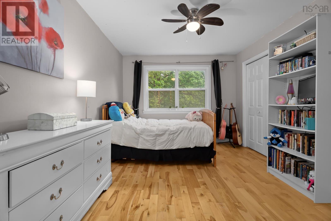
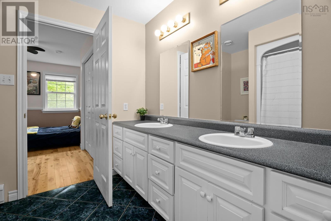
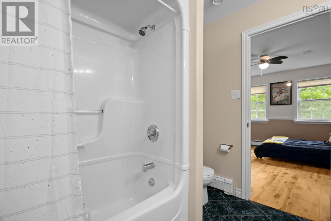
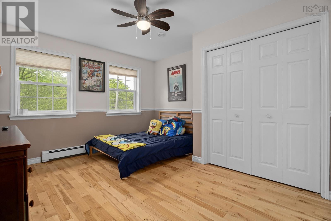
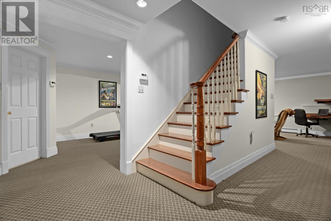
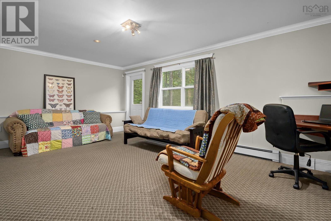
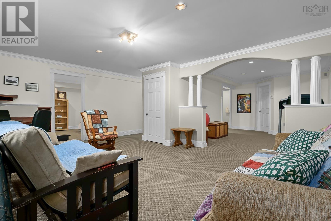
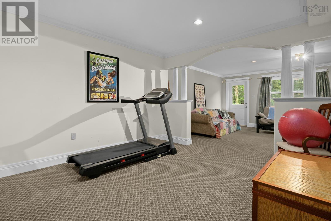
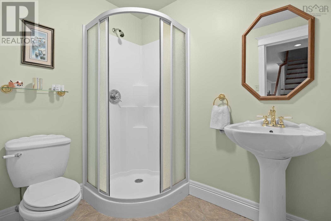
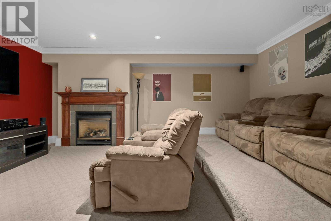
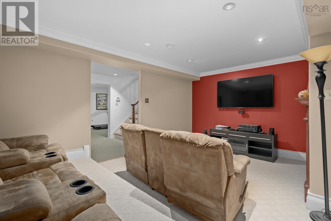
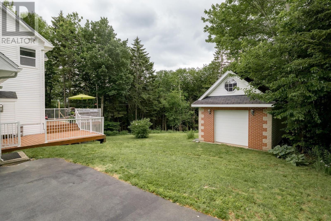
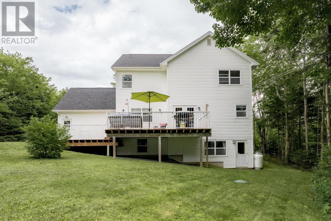
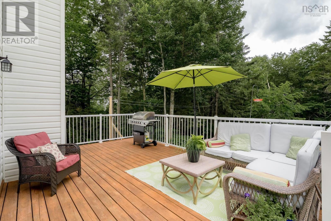
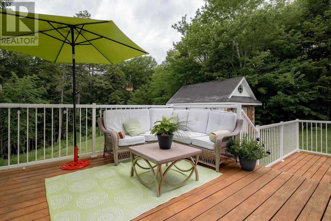
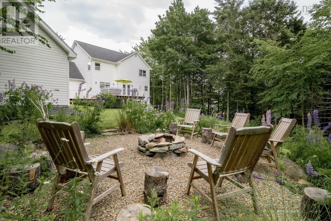
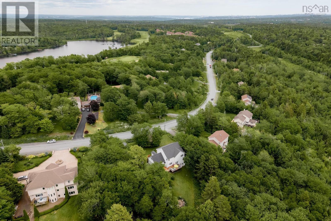
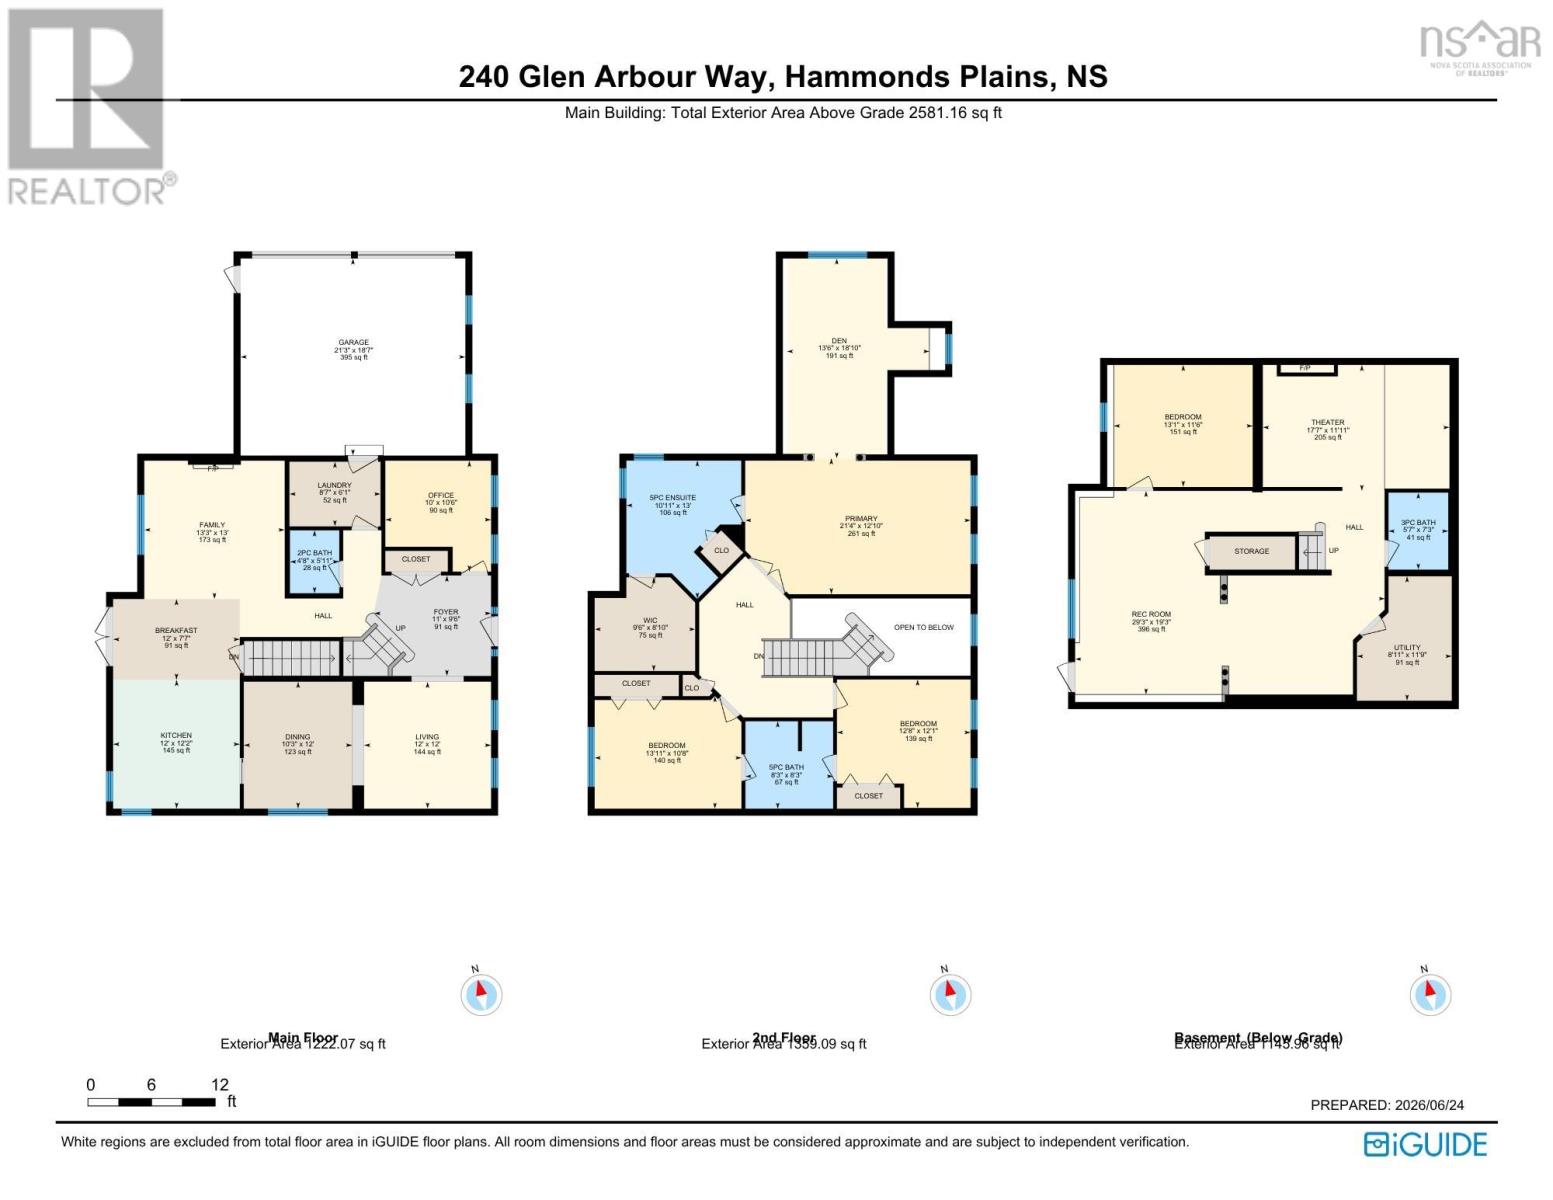
Looking for space? Need plenty of storage? Welcome to this beautifully designed 4 beds, 3.5 bath home in a desirable golf community. A soaring 17-foot foyer sets the tone, leading into a spacious kitchen with quartz countertops, a large island, an abundance of cabinetry, and multiple sinks, perfect for everyday living and entertaining. You'll also find a dedicated office, media room, attached double garage, and a separate golf cart garage finished with matching brick. Upstairs, the oversized primary suite offers a bonus flex space ideal for a reading corner, dressing area, or your own private escape. Surrounded by mature trees, colourful landscaping, and a backyard firepit, this home offers the perfect lifestyle, just minutes from all amenities. (id:29604)
Property Details
| MLS® Number | 202615770 |
| Property Type | Single Family |
| Community Name | Hammonds Plains |
| Equipment Type | Propane Tank |
| Features | Treed |
| Rental Equipment Type | Propane Tank |
Building
| Bathroom Total | 4 |
| Bedrooms Above Ground | 3 |
| Bedrooms Below Ground | 1 |
| Bedrooms Total | 4 |
| Appliances | Stove, Dishwasher, Dryer, Washer, Refrigerator, Central Vacuum - Roughed In |
| Basement Development | Finished |
| Basement Features | Walk Out |
| Basement Type | Full (finished) |
| Constructed Date | 2001 |
| Construction Style Attachment | Detached |
| Exterior Finish | Brick, Vinyl |
| Fireplace Present | Yes |
| Flooring Type | Carpeted, Ceramic Tile, Hardwood, Tile |
| Foundation Type | Poured Concrete |
| Half Bath Total | 1 |
| Heating Fuel | Electric, Oil |
| Heating Type | Baseboard Heaters, Hot Water |
| Stories Total | 2 |
| Size Interior | 3726 Sqft |
| Total Finished Area | 3726 Sqft |
| Type | House |
| Utility Water | Drilled Well |
Parking
| Garage | |
| Attached Garage | |
| Detached Garage | |
| Heated Garage | |
| Paved Yard |
Land
| Acreage | Yes |
| Landscape Features | Landscaped |
| Sewer | Septic System |
| Size Irregular | 1.5742 |
| Size Total | 1.5742 Ac |
| Size Total Text | 1.5742 Ac |
Rooms
| Level | Type | Length | Width | Dimensions |
|---|---|---|---|---|
| Second Level | Bath (# Pieces 1-6) | 8.3 x 8.3 | ||
| Second Level | Ensuite (# Pieces 2-6) | 10.11 x 13 | ||
| Second Level | Bedroom | 12.8 x 12.1 | ||
| Second Level | Bedroom | 13.11 x 10.8 | ||
| Second Level | Den | 13.6 x 18.10 | ||
| Second Level | Primary Bedroom | 12.4 x 12.10 | ||
| Second Level | Storage | 9.6 x 8.10 | ||
| Basement | Bath (# Pieces 1-6) | 5.7 x 7.3 | ||
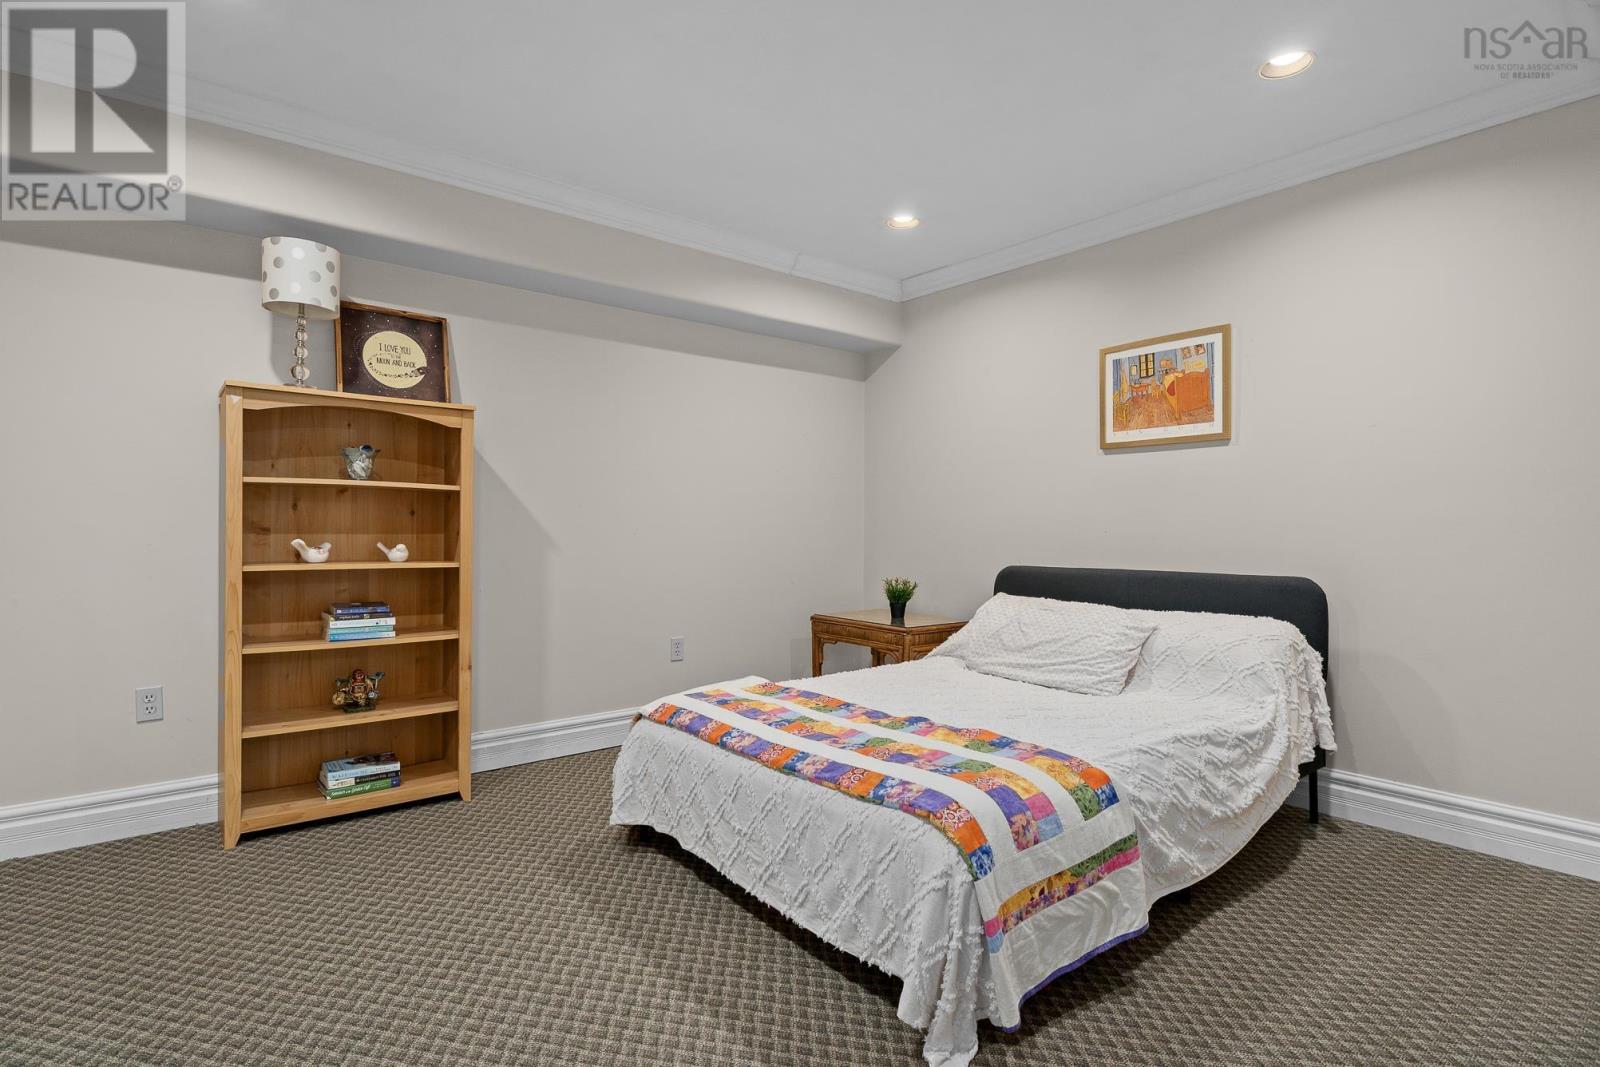
| Basement | Bedroom | 13.1 x 11.6 | ||
| Basement | Recreational, Games Room | 29.3 x 19.3 | ||
| Basement | Media | 17.7 x 11.11 | ||
| Basement | Utility Room | 8.11 x 11.9 | ||
| Main Level | Bath (# Pieces 1-6) | 4.8 x 5.11 | ||
| Main Level | Dining Nook | 12 x 7.7 | ||
| Main Level | Dining Room | 10.3 x 12 | ||
| Main Level | Family Room | 13.3 x 13 | ||
| Main Level | Foyer | 11 x 9.6 | ||
| Main Level | Kitchen | 12 x 12.2 | ||
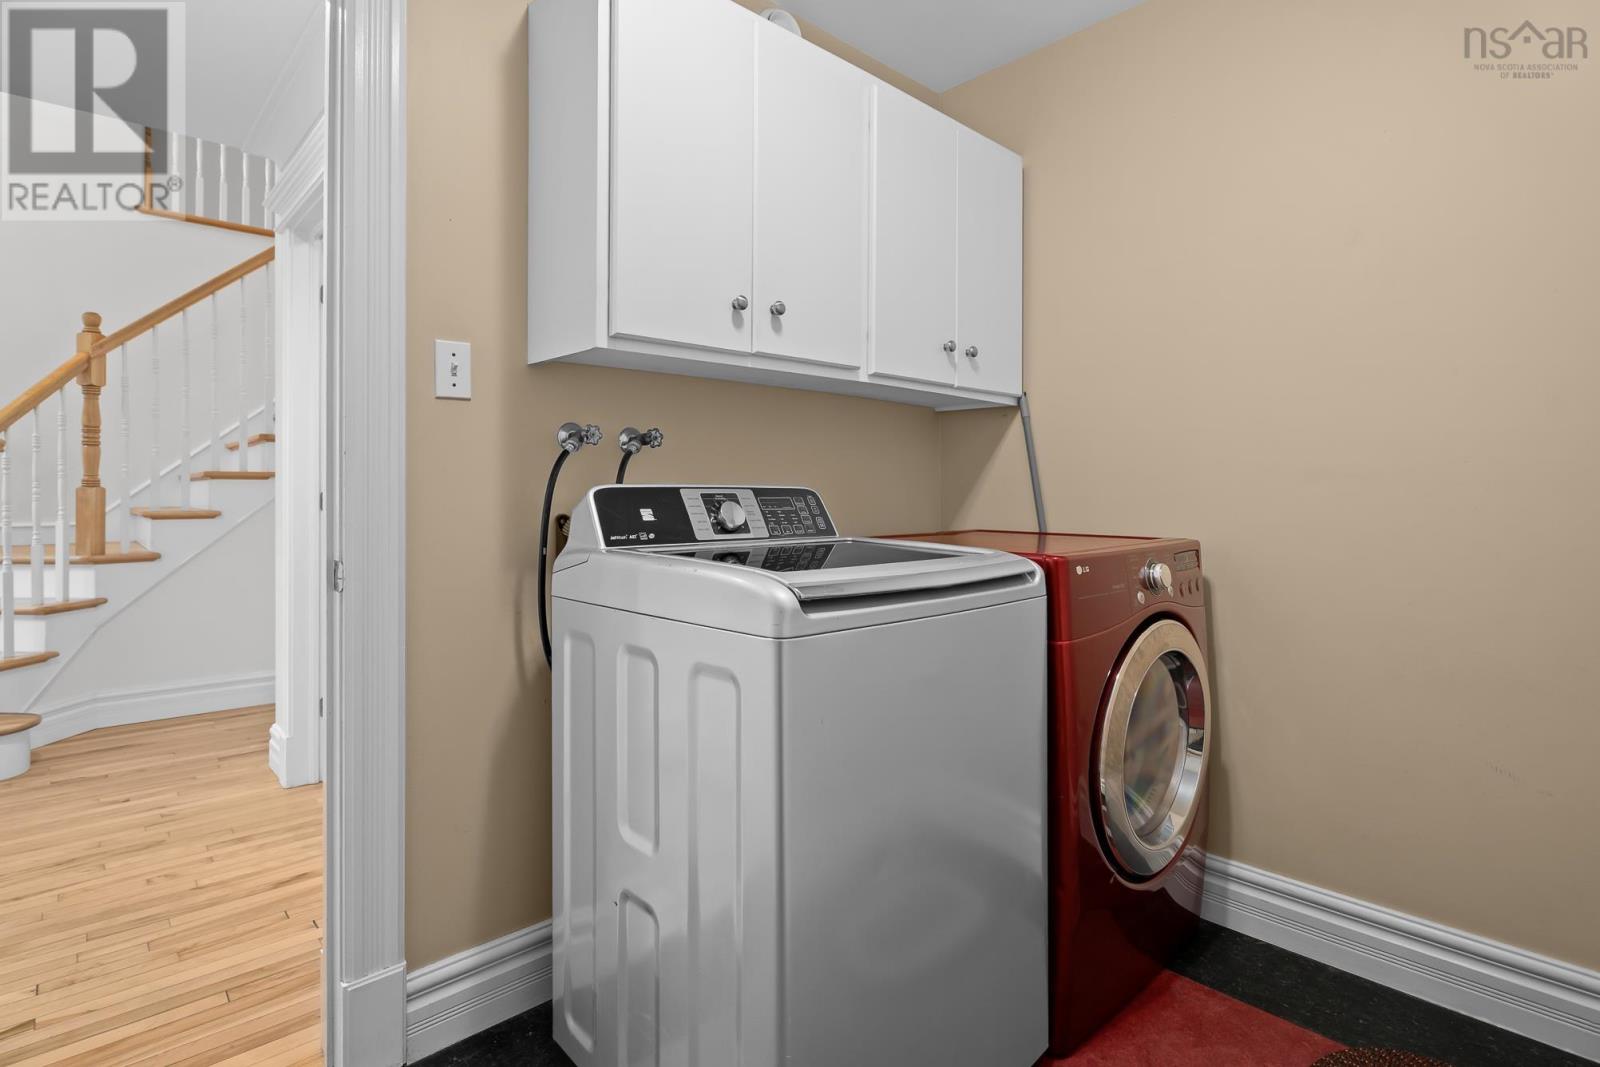
| Main Level | Laundry Room | 8.7 x 6.1 | ||
| Main Level | Living Room | 12 x 12 | ||
| Main Level | Den | 10 x 10.6 |
https://www.realtor.ca/real-estate/29958054/240-glen-arbour-way-hammonds-plains-hammonds-plains
Interested?
Contact us for more information

Melanie Leblanc
(902) 850-4093
www.yourmoveinhalifax.com/
https://www.facebook.com/leblancandassociatesRE
https://www.instagram.com/yourmoveinhalifax/
https://www.youtube.com/watch?v=V20MliTBoOY

84 Chain Lake Drive
Beechville, Nova Scotia B3S 1A2
(902) 453-1700
(902) 455-6738
www.royallepageatlantic.com/

The trademarks REALTOR®, REALTORS®, and the REALTOR® logo are controlled by The Canadian Real Estate Association (CREA) and identify real estate professionals who are members of CREA. The trademarks MLS®, Multiple Listing Service® and the associated logos are owned by The Canadian Real Estate Association (CREA) and identify the quality of services provided by real estate professionals who are members of CREA. The trademark DDF® is owned by The Canadian Real Estate Association (CREA) and identifies CREA's Data Distribution Facility (DDF®)
July 14 2026 01:13:48
Nova Scotia Association of REALTORS®
Royal LePage Atlantic