
860 Park Street Aylesford, Nova Scotia B0P 1C0

$329,900
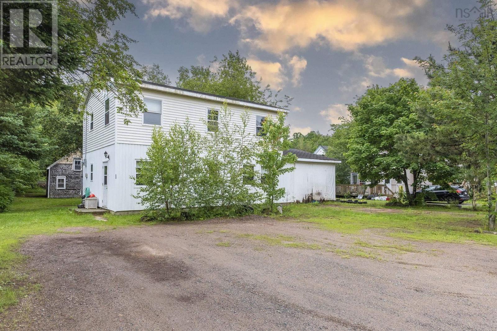
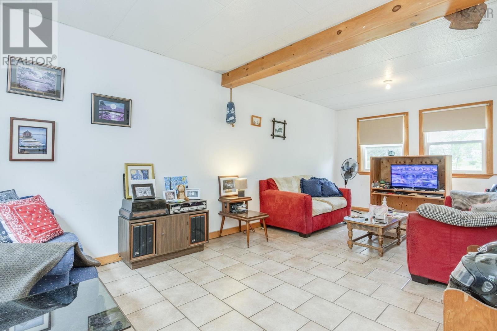
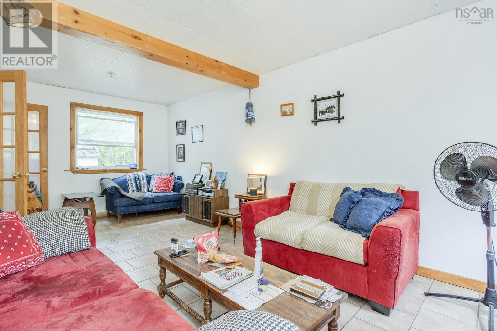
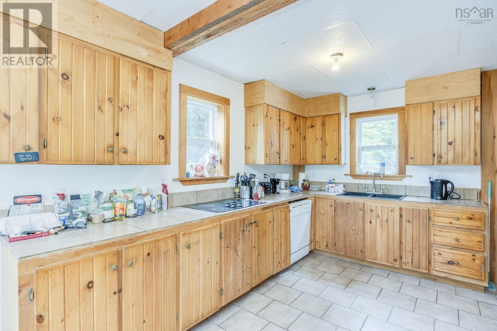
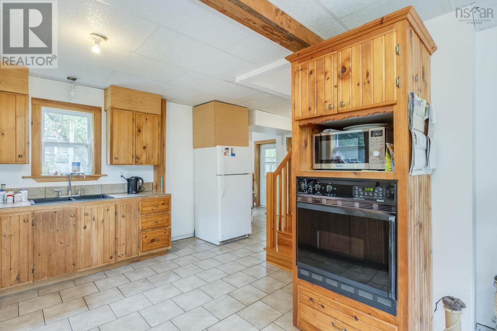
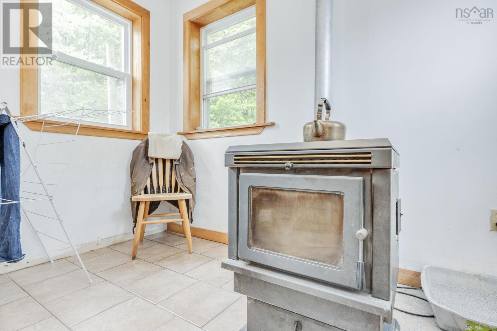
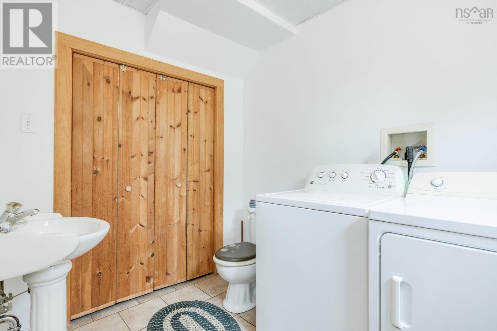
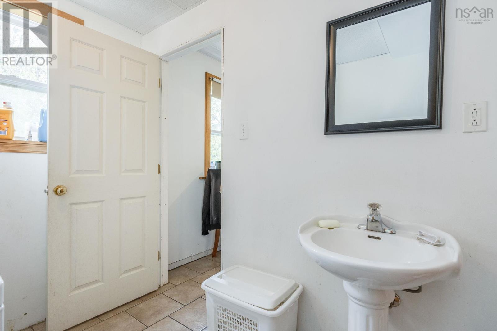
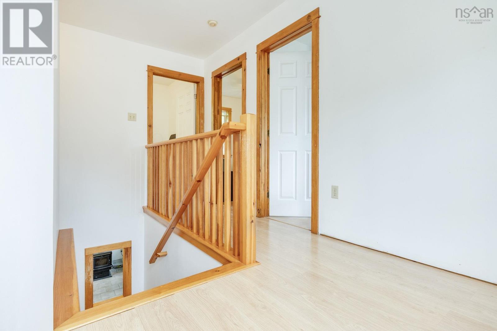
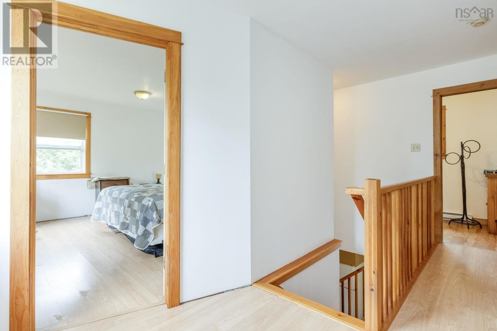
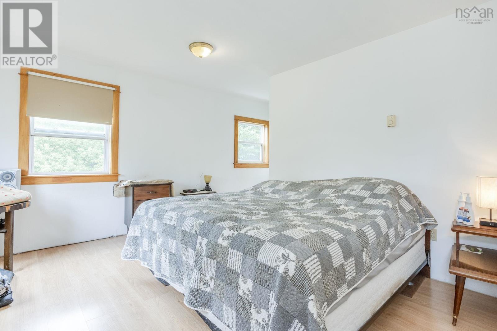
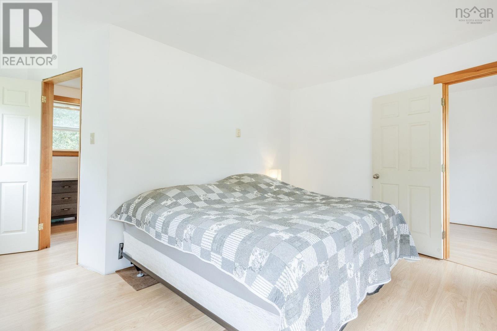
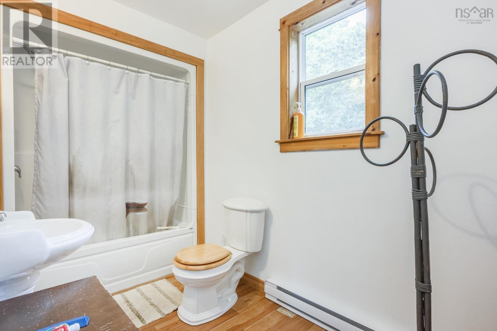
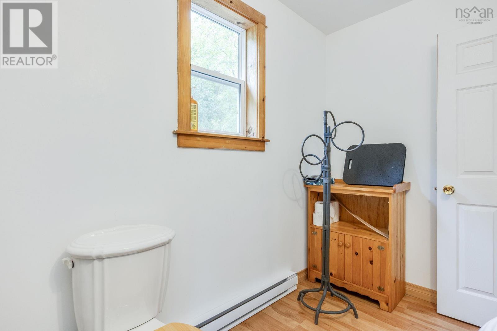
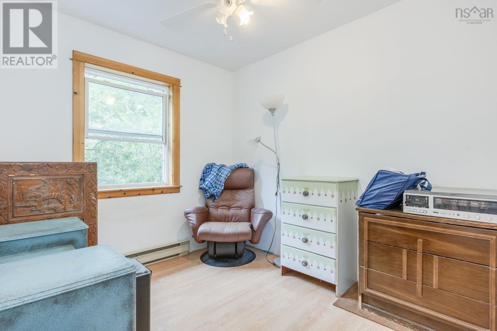
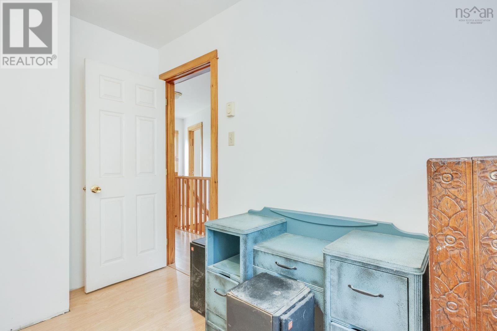
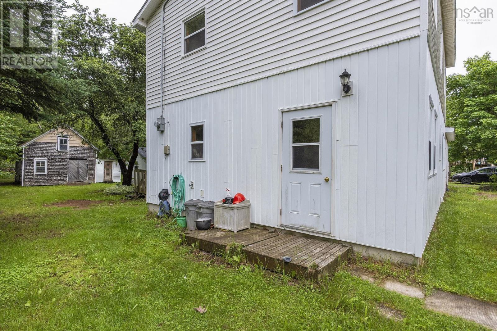
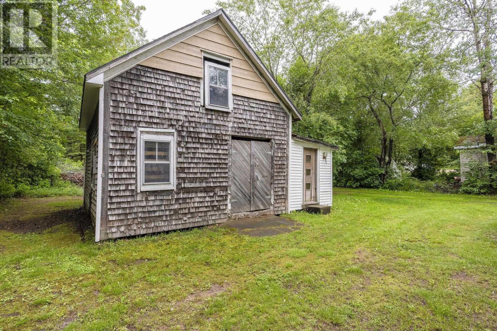
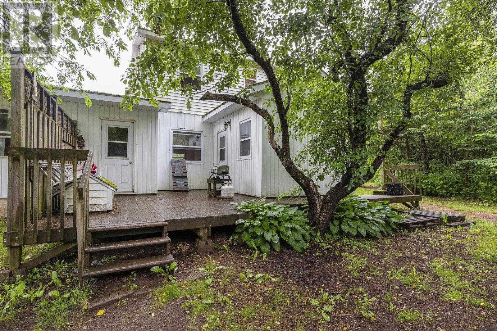
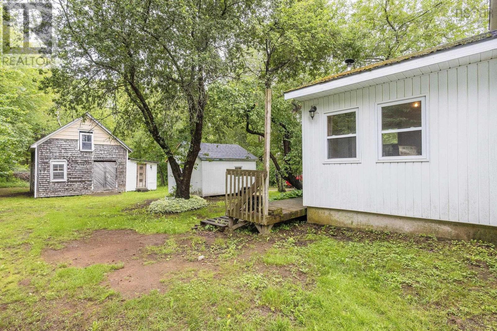
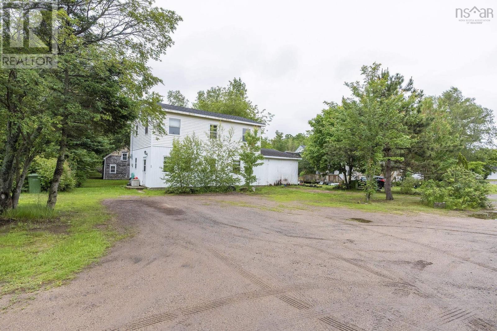
Looking to join the homeownership club? Wait no longer! Welcome to this charming home on a quiet side street in Aylesford, ready for you to move right in and add your personal touches. The thoughtfully designed main level is dedicated entirely to daily living. It features a large, welcoming living room, an open kitchen and dining area, a convenient half-bath and main-floor laundry. Youll love the oversized mudroom that leads directly to your private back deckthe perfect spot to sip your morning coffee while listening to the birds, or spend the afternoon and evening hosting BBQs with family and friends. Upstairs, the comfort continues with a spacious primary bedroom complete with a walk-in closet, two additional bright bedrooms, and a full family bathroom. This property boasts an attached single-car garage and ample parking. Best of all, you have direct access to the local rail trail for year-round funwhether you love walking, biking, four-wheeling, or winter snowmobiling! Enjoy the peace of a quiet neighborhood while being less than 15 minutes to Berwick, CFB Greenwood, and downtown Kingston. (id:29604)
Property Details
| MLS® Number | 202615797 |
| Property Type | Single Family |
| Community Name | Aylesford |
| Amenities Near By | Park, Public Transit, Place Of Worship |
| Community Features | School Bus |
| Features | Walk-in Closet |
Building
| Bathroom Total | 2 |
| Bedrooms Above Ground | 3 |
| Bedrooms Total | 3 |
| Appliances | Dryer, Washer, Refrigerator |
| Basement Type | None |
| Construction Style Attachment | Detached |
| Exterior Finish | Vinyl |
| Flooring Type | Ceramic Tile, Laminate |
| Foundation Type | Concrete Slab |
| Half Bath Total | 1 |
| Heating Fuel | Electric, Pellet |
| Heating Type | Baseboard Heaters, In Floor Heating, Stove |
| Stories Total | 2 |
| Size Interior | 1496 Sqft |
| Total Finished Area | 1496 Sqft |
| Type | House |
| Utility Water | Sand Point |
Parking
| Garage | |
| Attached Garage | |
| Detached Garage | |
| Gravel |
Land
| Acreage | No |
| Land Amenities | Park, Public Transit, Place Of Worship |
| Sewer | Municipal Sewage System |
| Size Irregular | 0.2844 |
| Size Total | 0.2844 Ac |
| Size Total Text | 0.2844 Ac |
Rooms
| Level | Type | Length | Width | Dimensions |
|---|---|---|---|---|
| Second Level | Primary Bedroom | 11.9x14.3 | ||
| Second Level | Other | 5.11x9 | ||
| Second Level | Bedroom | 8x9.3 | ||
| Second Level | Bedroom | 8x9.3 | ||
| Second Level | Bath (# Pieces 1-6) | 5.8x8.10 | ||
| Main Level | Living Room | 21.2x10.6 | ||
| Main Level | Kitchen | 10.10x9.11 | ||
| Main Level | Dining Room | 8.5x11.6 | ||
| Main Level | Laundry / Bath | 6.2x8.3 | ||
| Main Level | Mud Room | 11.3x9.10 |
https://www.realtor.ca/real-estate/29958943/860-park-street-aylesford-aylesford
Interested?
Contact us for more information
Susan Hennessey
www.royallepageatlantic.com/

775 Central Avenue
Greenwood, Nova Scotia B0P 1R0
(902) 765-7777
(902) 765-0994
www.royallepageatlantic.com/

The trademarks REALTOR®, REALTORS®, and the REALTOR® logo are controlled by The Canadian Real Estate Association (CREA) and identify real estate professionals who are members of CREA. The trademarks MLS®, Multiple Listing Service® and the associated logos are owned by The Canadian Real Estate Association (CREA) and identify the quality of services provided by real estate professionals who are members of CREA. The trademark DDF® is owned by The Canadian Real Estate Association (CREA) and identifies CREA's Data Distribution Facility (DDF®)
July 08 2026 01:08:23
Nova Scotia Association of REALTORS®
Royal LePage Atlantic (Greenwood)