
12 Moores Road Glen Margaret, Nova Scotia B3Z 3G9

$499,000
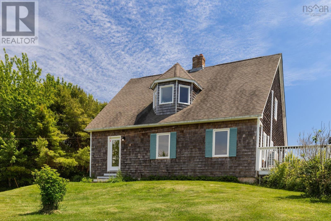
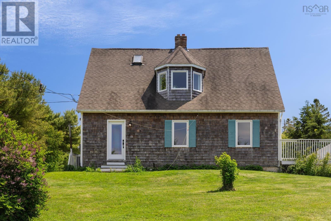
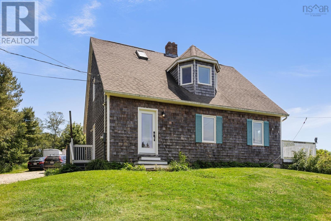
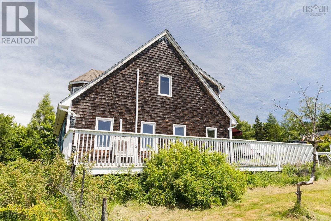
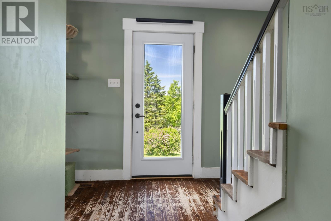
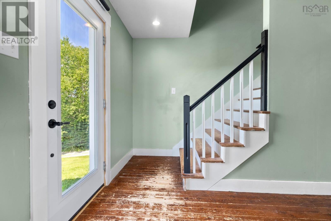
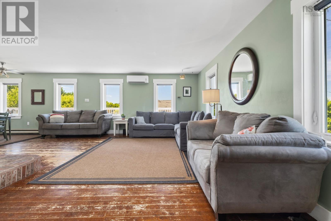
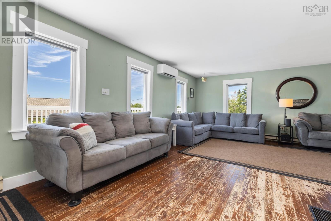
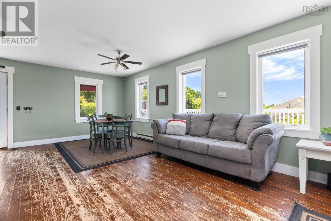
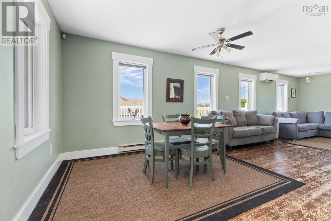
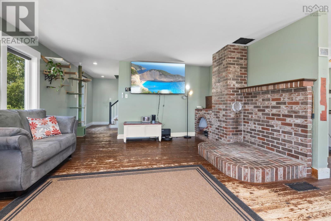
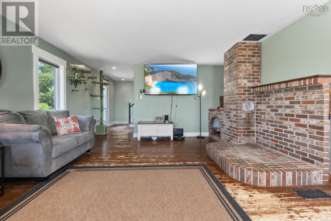
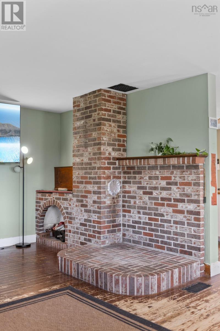
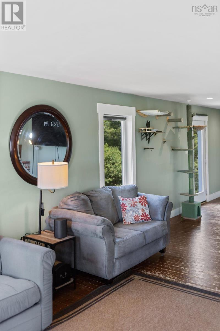
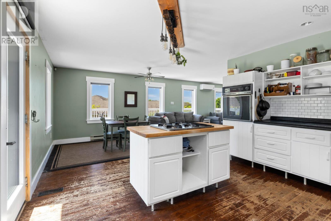
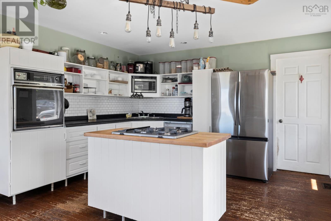
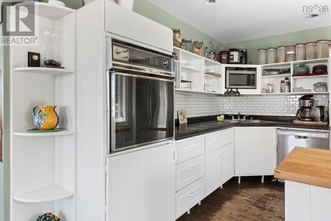
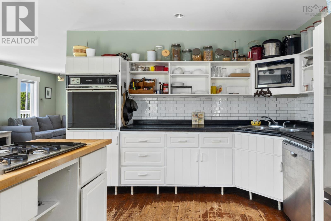
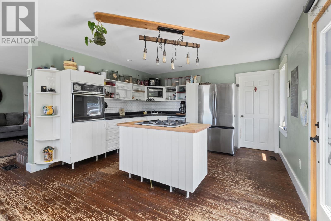
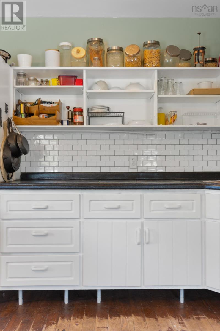
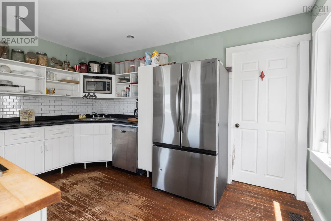
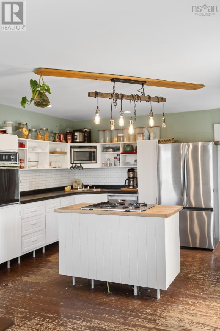
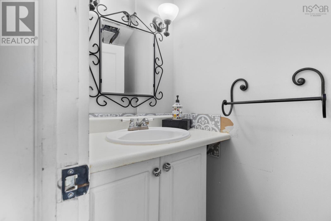
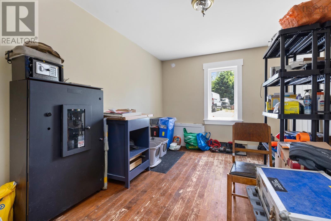
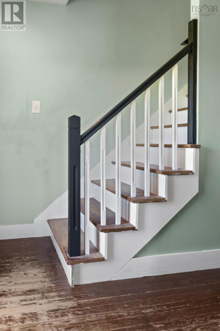
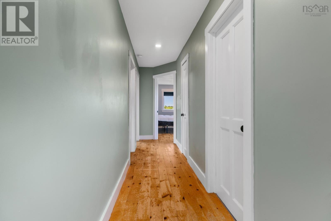
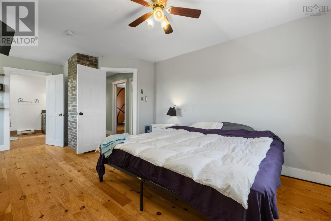
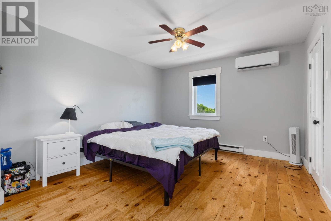
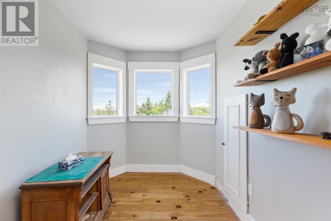
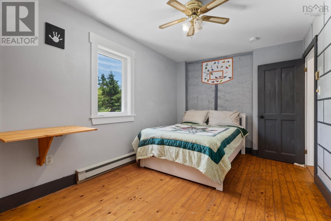
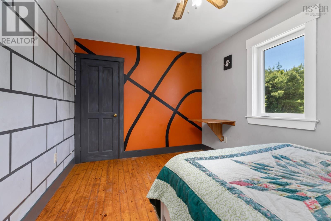
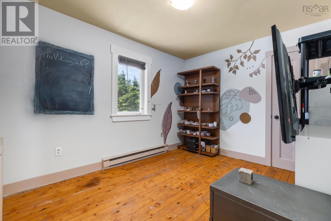
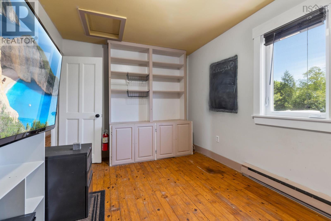
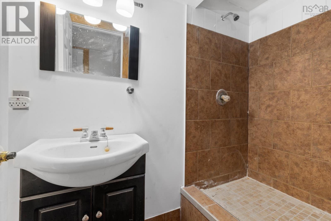
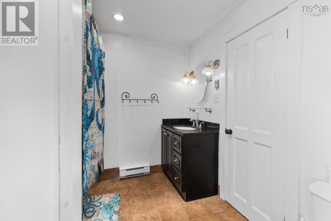
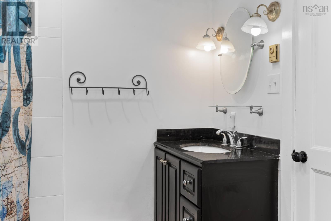
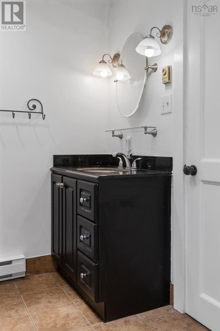
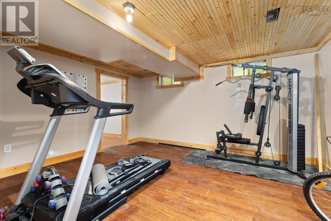
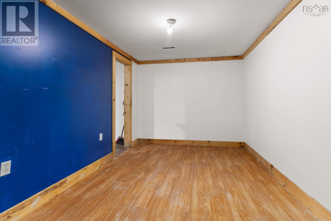
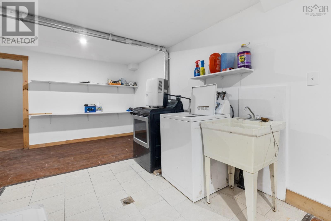
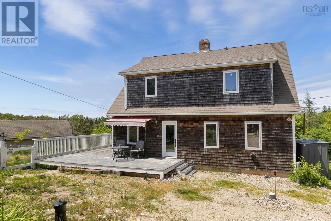
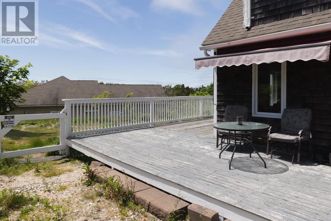
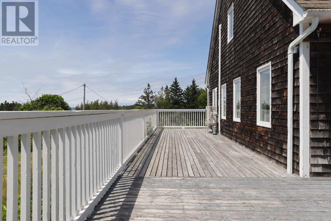
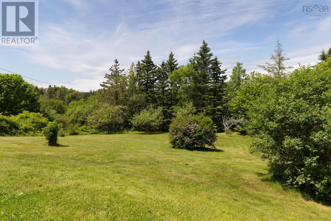
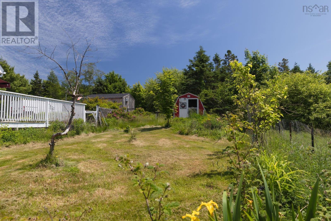
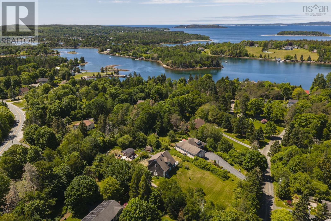
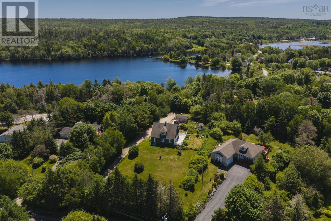
On a quiet side street that feels more like a country lane, on a private 3/4 acre landscaped lot, sits this adorable home that just beckons you to come inside. Surrounded by trees, and immersed in nature you feel just a little bit like you left the world/workday behind. Once inside you will find a large open concept living, dining, kitchen just perfect for family gatherings or dinner with friends. The home is drenched in natural light due to the abundance of windows. The hearth is still in place offering opportunity to create mood setting ambience should you decide to install a woodstove. Completing the main level is a good-sized mud room which could be a wonderful walk in pantry or home office. The upper level consists of generous sized primary bedroom, with cozy reading area, double closets, and pass through to main bath. There are 2 heat pumps to keep things toasty during winter and cool during summer. Completing the upper level are 2 additional good-sized bedrooms. There are 2 heat pumps to keep things toasty during winter and cool during summer. Heading to the basement you will find great spaces for a gym and rec room. Storage will not be an issue as the laundry room is huge. Completing the basement is a 3-piece bath. This charming wood-sided home is situated in the beautiful, quaint and desirable community of Glen Margaret, minutes to fine dining, Peggy's Cove, an array of stunning hikes, beaches and the amenities of Tantallon. A serene place to call home approximately 25 minutes to Halifax. (id:29604)
Property Details
| MLS® Number | 202615790 |
| Property Type | Single Family |
| Community Name | Glen Margaret |
| Amenities Near By | Golf Course, Park, Playground, Shopping, Place Of Worship, Beach |
| Community Features | Recreational Facilities, School Bus |
| Features | Treed, Sloping |
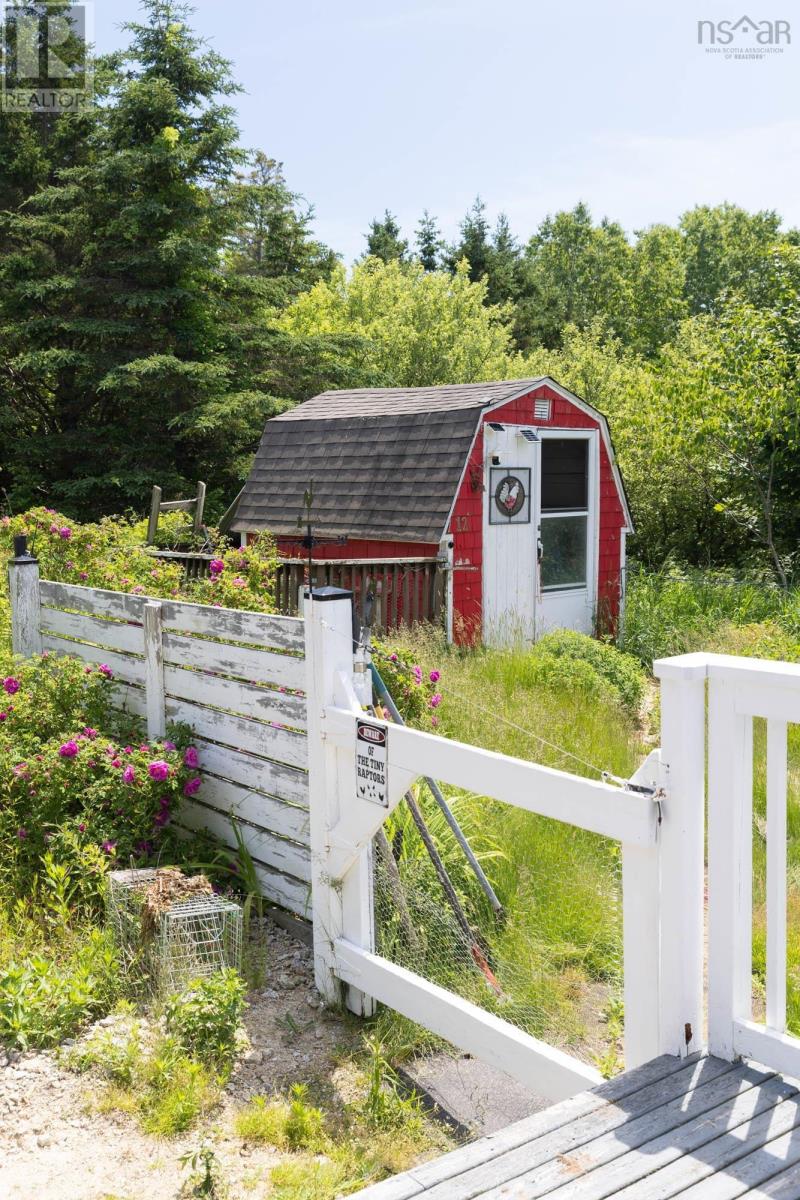
| Structure | Shed |
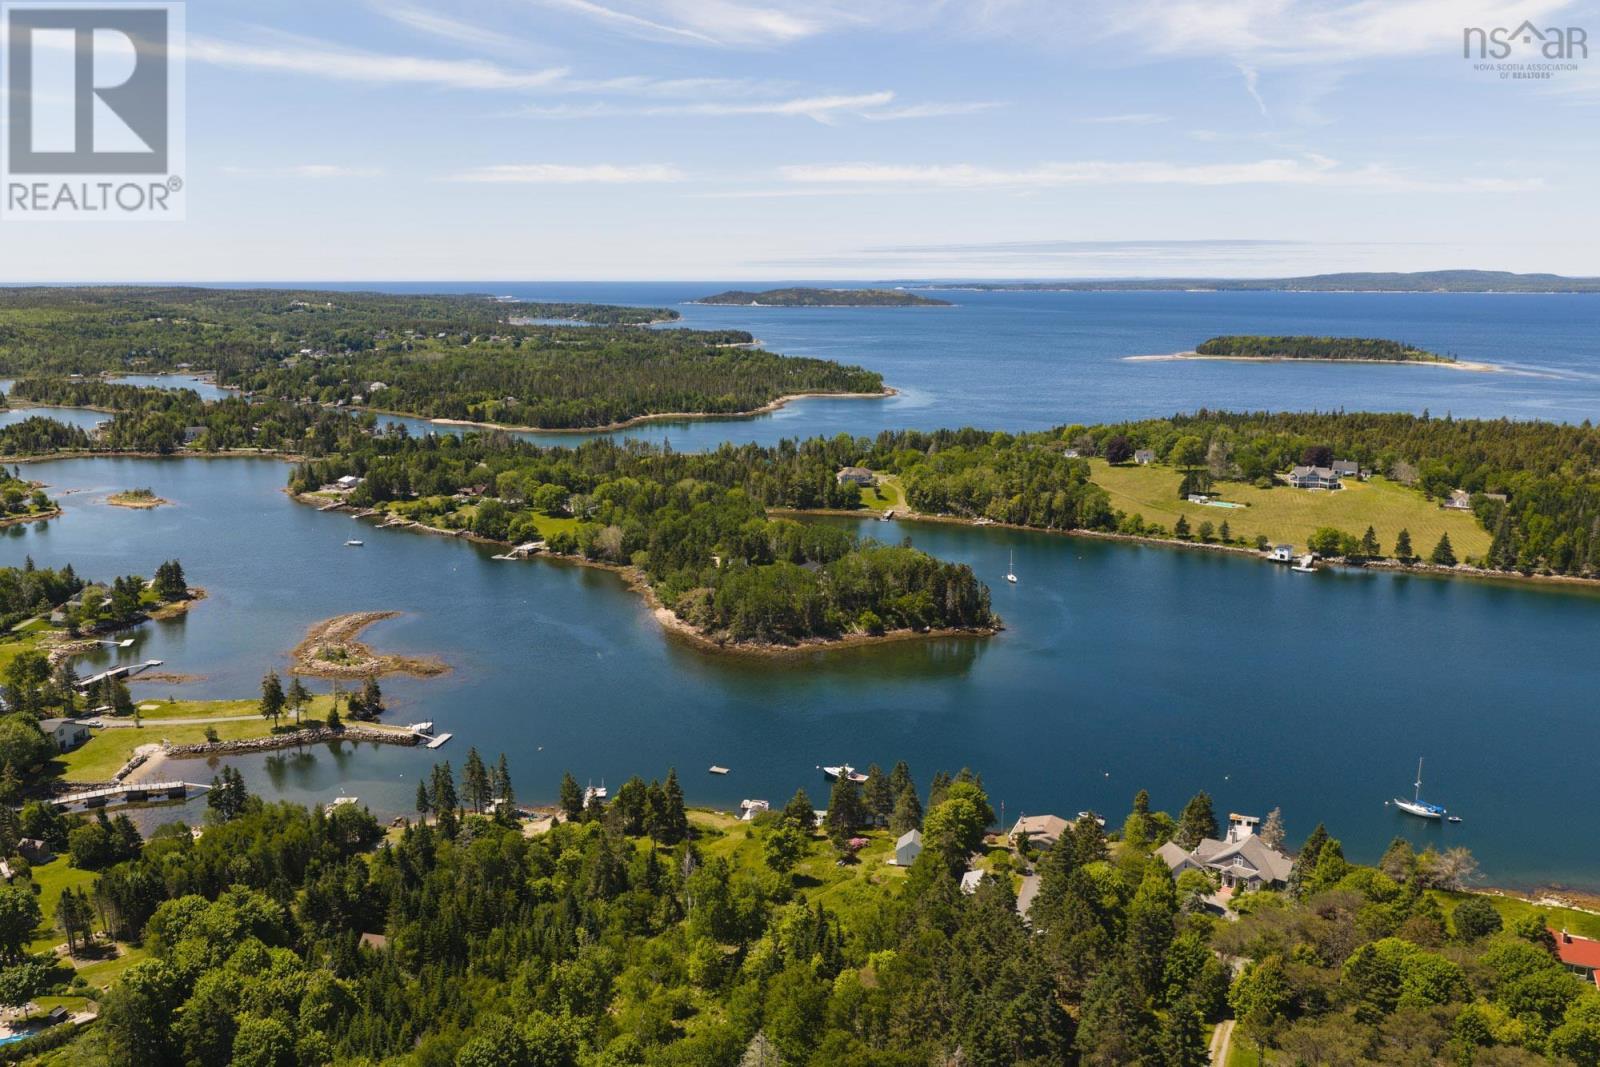
| View Type | Ocean View |
Building
| Bathroom Total | 3 |
| Bedrooms Above Ground | 3 |
| Bedrooms Total | 3 |
| Appliances | Stove, Dishwasher, Dryer, Washer, Refrigerator |
| Basement Development | Finished |
| Basement Type | Full (finished) |
| Constructed Date | 1984 |
| Construction Style Attachment | Detached |
| Cooling Type | Air Conditioned |
| Exterior Finish | Wood Shingles |
| Flooring Type | Hardwood, Laminate, Linoleum, Wood |
| Foundation Type | Poured Concrete |
| Half Bath Total | 1 |
| Heating Fuel | Electric |
| Heating Type | Baseboard Heaters, Heat Pump, Ductless |
| Stories Total | 2 |
| Size Interior | 2593 Sqft |
| Total Finished Area | 2593 Sqft |
| Type | House |
| Utility Water | Drilled Well, Dug Well |
Land
| Acreage | No |
| Land Amenities | Golf Course, Park, Playground, Shopping, Place Of Worship, Beach |
| Landscape Features | Landscaped |
| Sewer | Septic System |
| Size Irregular | 0.7371 |
| Size Total | 0.7371 Ac |
| Size Total Text | 0.7371 Ac |
Rooms
| Level | Type | Length | Width | Dimensions |
|---|---|---|---|---|
| Second Level | Primary Bedroom | 13. x 12. + 7x7. -J /46 | ||
| Second Level | Bedroom | 13..10 x 9..3 /46 | ||
| Second Level | Bedroom | 13..5 x 9..3 /46 | ||
| Second Level | Bath (# Pieces 1-6) | 5. x 8. /46 | ||
| Basement | Recreational, Games Room | 14..4 x 12..5 /37 | ||
| Basement | Other | 12..6 x 8..9 /37 | ||
| Basement | Laundry Room | 23. x 8..2 + J /37 | ||
| Basement | Bath (# Pieces 1-6) | 3. x 5. /37 | ||
| Main Level | Living Room | 21. x 15..6 | ||
| Main Level | Kitchen | 23. x 13 | ||
| Main Level | Den | 13..6 x 10. /37 | ||
| Main Level | Bath (# Pieces 1-6) | 3. x 5. /37 |
https://www.realtor.ca/real-estate/29958791/12-moores-road-glen-margaret-glen-margaret
Interested?
Contact us for more information

Sandra Tweed
(902) 407-7485

3845 Joseph Howe Drive
Halifax, Nova Scotia B3L 4H9
(902) 453-5552
(902) 455-8663
www.suttonhalifax.ca/

Natalie Tweed
3845 Joseph Howe Drive
Halifax, Nova Scotia B3L 4H9
(902) 453-5552
(902) 455-8663
www.suttonhalifax.ca/

The trademarks REALTOR®, REALTORS®, and the REALTOR® logo are controlled by The Canadian Real Estate Association (CREA) and identify real estate professionals who are members of CREA. The trademarks MLS®, Multiple Listing Service® and the associated logos are owned by The Canadian Real Estate Association (CREA) and identify the quality of services provided by real estate professionals who are members of CREA. The trademark DDF® is owned by The Canadian Real Estate Association (CREA) and identifies CREA's Data Distribution Facility (DDF®)
July 08 2026 01:08:22
Nova Scotia Association of REALTORS®
Sutton Group Professional Realty