
3 Winchester Place Truro, Nova Scotia B2N 7A9

$319,900
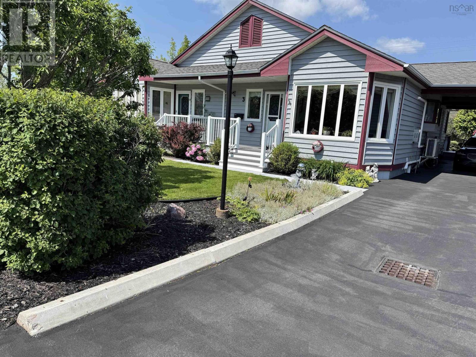
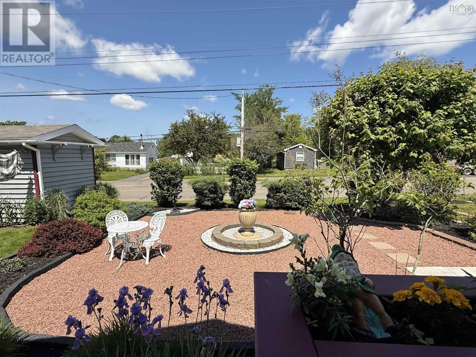
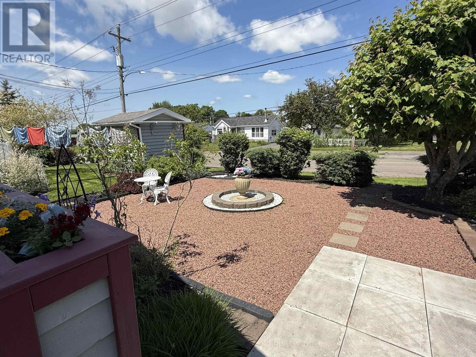
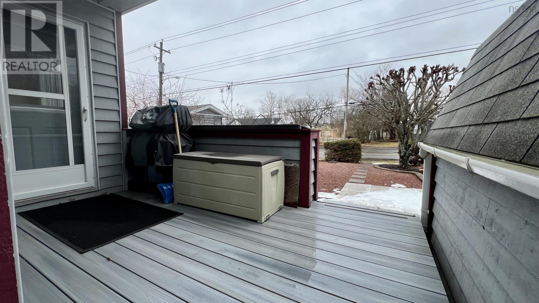
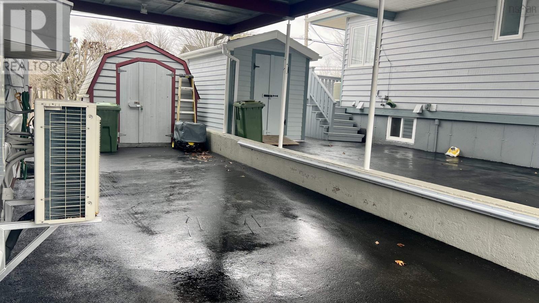
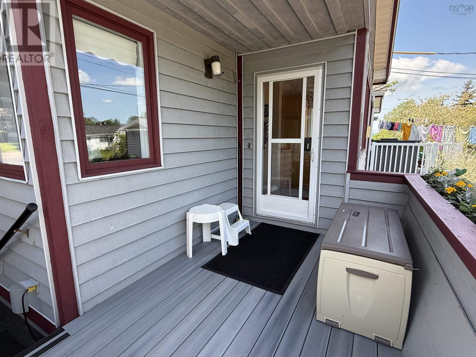
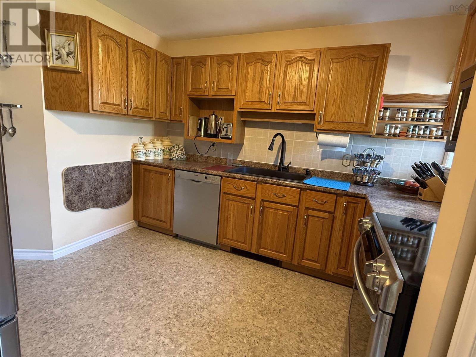
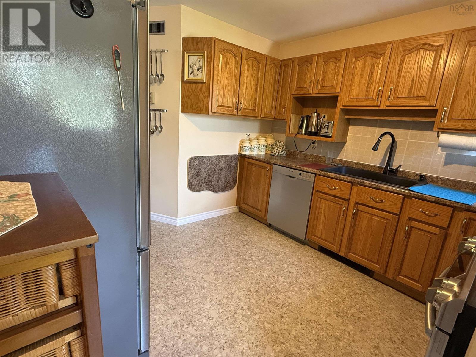
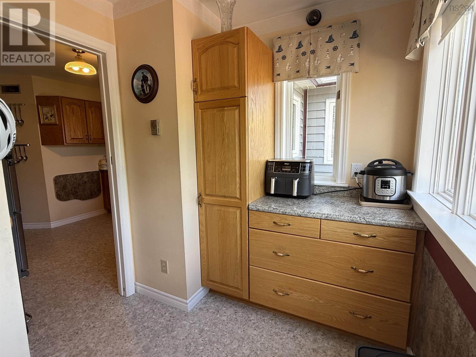
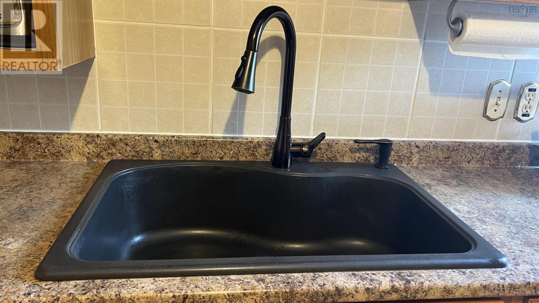
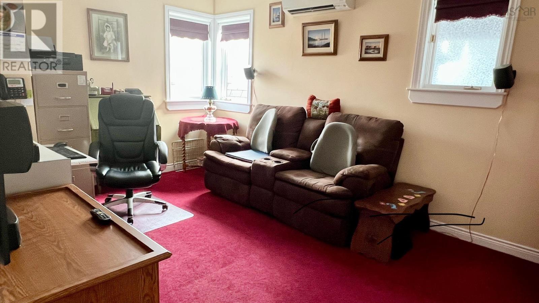
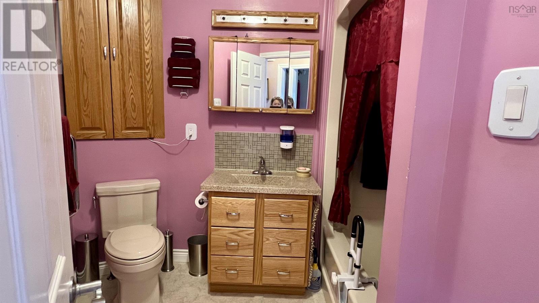
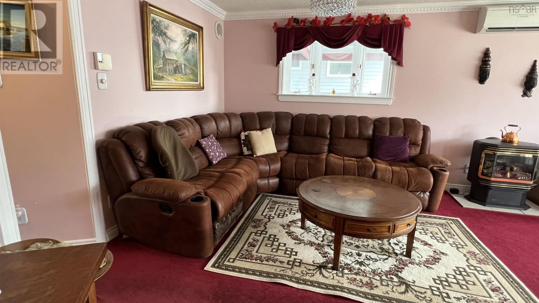
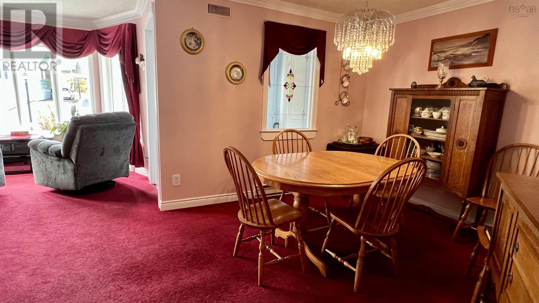
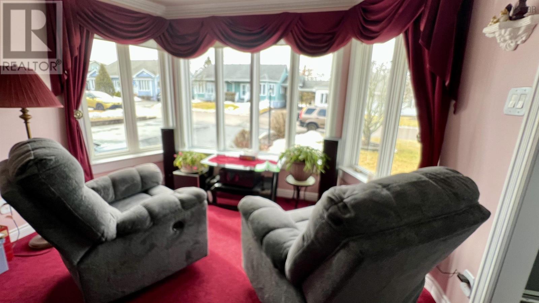
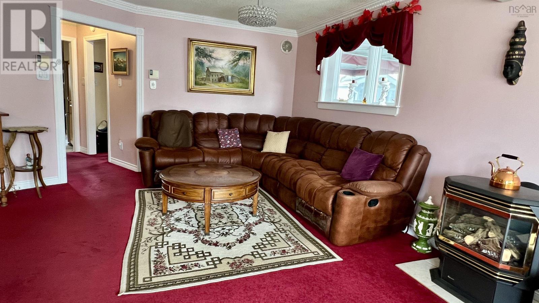
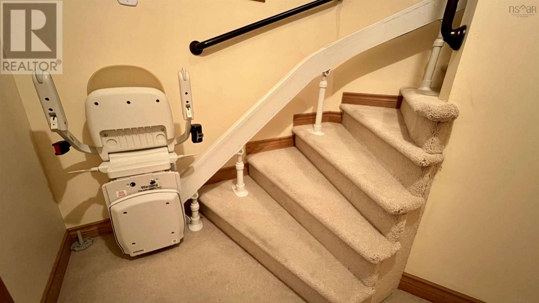
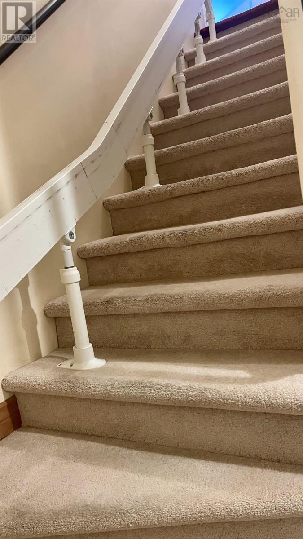
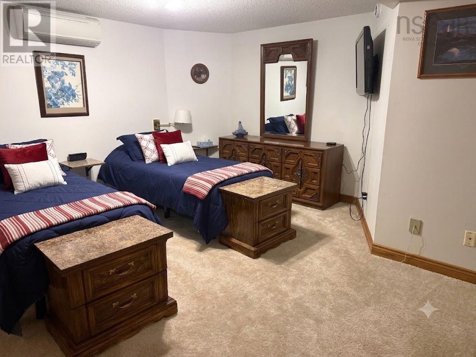
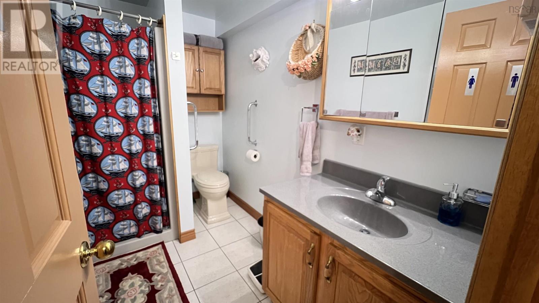
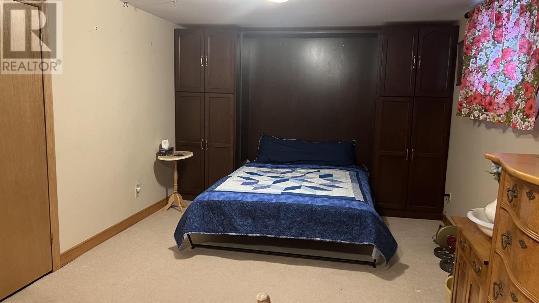
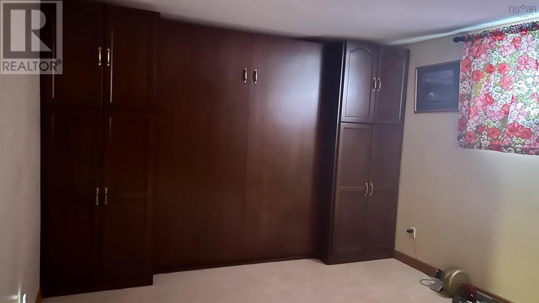
Discover a beautiful, easy-living home designed with your comfort and peace of mind first... This charming, 2 level property features a bright, open floor plan on the main floor and a finished lower level for extra living space or guests to stay, makes everyday living completely enjoyable and worry free. Enjoy modern conveniences like step-in showers, included appliances, and low-maintenance finishes that give you more time to relax. Your rear yard is landscaped and lovingly maintained and this home is located in a quiet, friendly neighborhood, you'll be just minutes away from local parks, shopping, and medical facilities. The active community offers wonderful opportunities to connect with neighbors, while the private patio provides a peaceful retreat for your morning coffee. With exterior maintenance and landscaping fully taken care of, you can truly embrace a carefree, independent lifestyle. Welcome home comfort, safety, and convenience. (id:29604)
Property Details
| MLS® Number | 202616063 |
| Property Type | Single Family |
| Community Name | Truro |
| Amenities Near By | Golf Course, Park, Playground, Shopping, Place Of Worship |
| Community Features | Recreational Facilities |
| Features | Level |
| Structure | Shed |
Building
| Bathroom Total | 2 |
| Bedrooms Above Ground | 1 |
| Bedrooms Below Ground | 1 |
| Bedrooms Total | 2 |
| Appliances | Stove, Dryer, Washer, Fridge/stove Combo |
| Basement Type | Full |
| Constructed Date | 1989 |
| Construction Style Attachment | Semi-detached |
| Cooling Type | Air Conditioned |
| Exterior Finish | Wood Shingles |
| Flooring Type | Carpeted, Vinyl |
| Foundation Type | Poured Concrete |
| Heating Fuel | Electric, Propane |
| Heating Type | Baseboard Heaters, Heat Pump, Ductless, Stove |
| Stories Total | 1 |
| Size Interior | 1510 Sqft |
| Total Finished Area | 1510 Sqft |
| Type | House |
| Utility Water | Municipal Water |
Parking
| Carport | |
| Paved Yard |
Land
| Acreage | No |
| Land Amenities | Golf Course, Park, Playground, Shopping, Place Of Worship |
| Landscape Features | Landscaped |
| Sewer | Municipal Sewage System |
| Size Irregular | 0.0905 |
| Size Total | 0.0905 Ac |
| Size Total Text | 0.0905 Ac |
Rooms
| Level | Type | Length | Width | Dimensions |
|---|---|---|---|---|
| Basement | Bedroom | 19 x 14 - jog | ||
| Basement | Bath (# Pieces 1-6) | 5 x 8 | ||
| Basement | Family Room | 23x10.6 | ||
| Main Level | Kitchen | 11*11 | ||
| Main Level | Dining Room | 11*10 | ||
| Main Level | Living Room | 21*10.6 | ||
| Main Level | Foyer | 9.6*9 | ||
| Main Level | Den | 14*10.6 | ||
| Main Level | Bath (# Pieces 1-6) | irreg |
https://www.realtor.ca/real-estate/29970427/3-winchester-place-truro-truro
Interested?
Contact us for more information

Todlynn Macpherson
(902) 893-1394
(902) 899-0416
www.todlynn.ca/

16 Young Street
Truro, Nova Scotia B2N 3W4
(902) 895-6361
www.trurohomes.ca

The trademarks REALTOR®, REALTORS®, and the REALTOR® logo are controlled by The Canadian Real Estate Association (CREA) and identify real estate professionals who are members of CREA. The trademarks MLS®, Multiple Listing Service® and the associated logos are owned by The Canadian Real Estate Association (CREA) and identify the quality of services provided by real estate professionals who are members of CREA. The trademark DDF® is owned by The Canadian Real Estate Association (CREA) and identifies CREA's Data Distribution Facility (DDF®)
July 15 2026 05:40:58
Nova Scotia Association of REALTORS®
Royal LePage Truro Real Estate