
21 Thomas Street Berwick, Nova Scotia B0P 1E0

$394,900
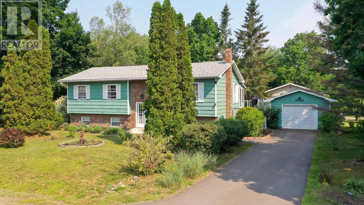
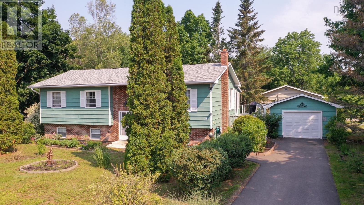
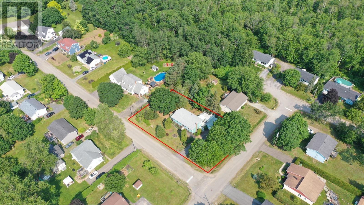
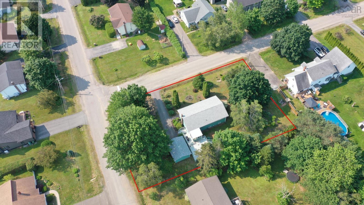
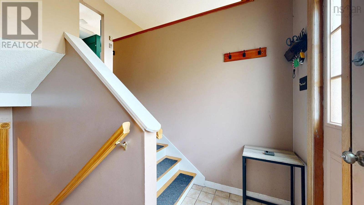
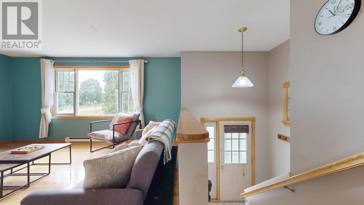
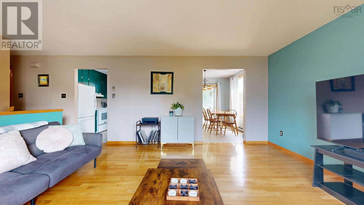
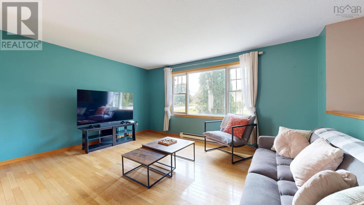
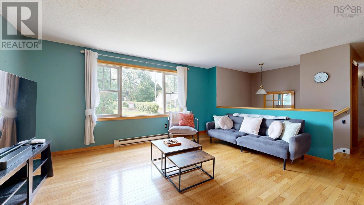
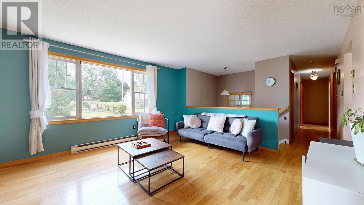
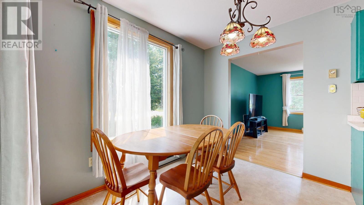
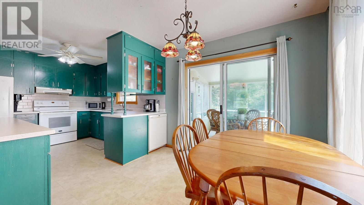
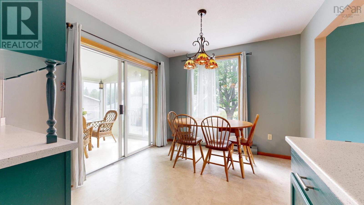
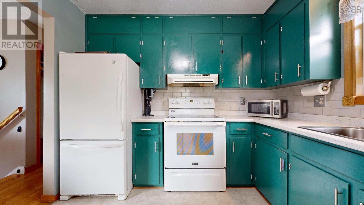
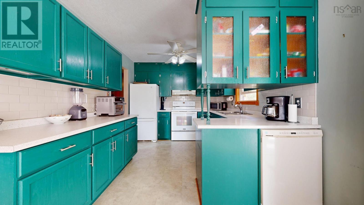
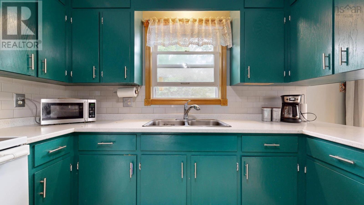
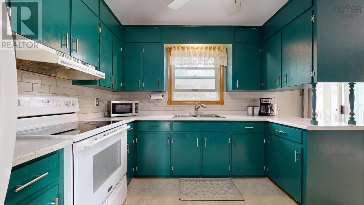
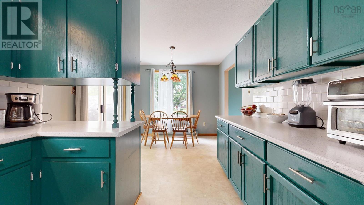
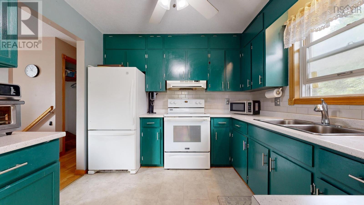
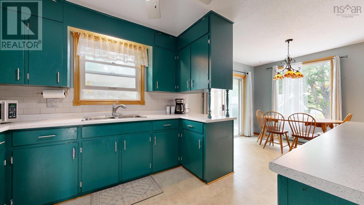
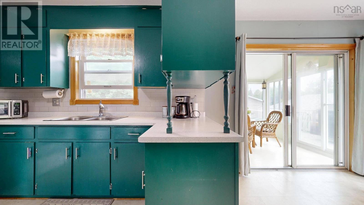
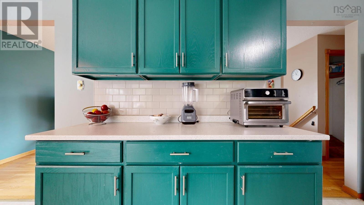
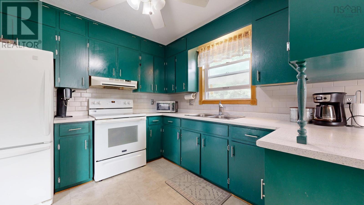
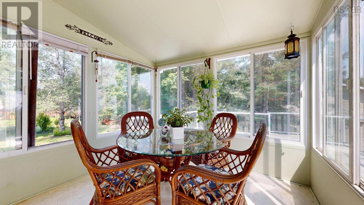
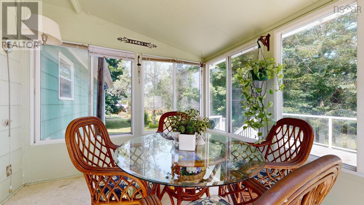
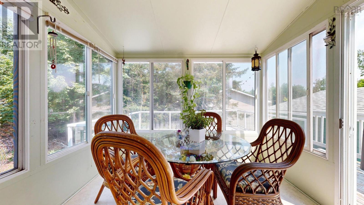
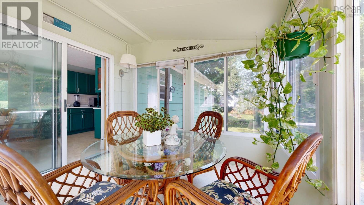
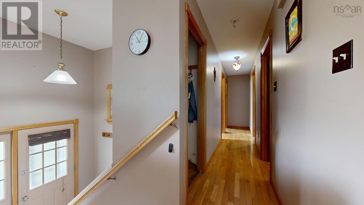
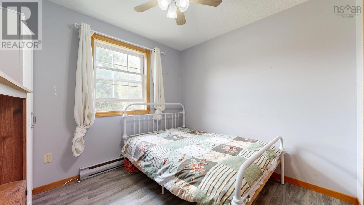
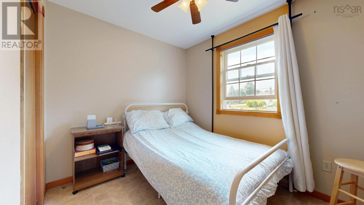
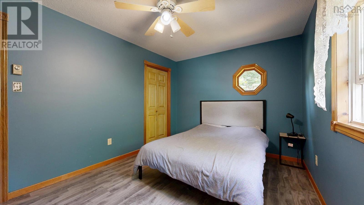
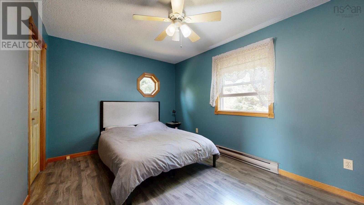
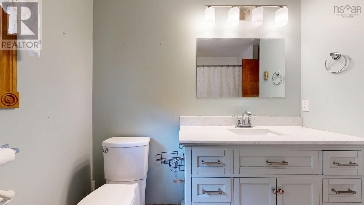
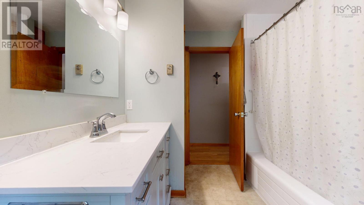
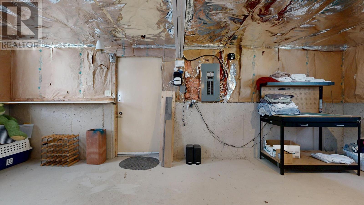
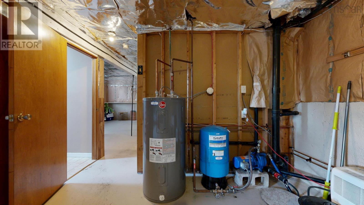
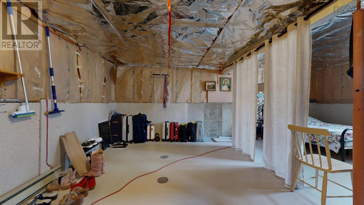
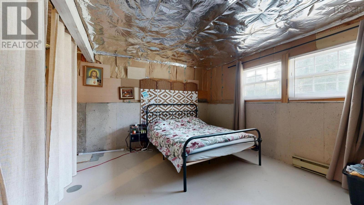
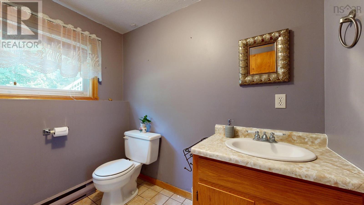
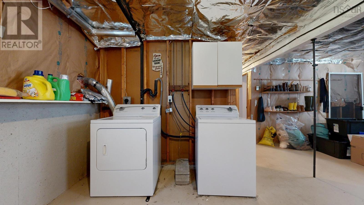
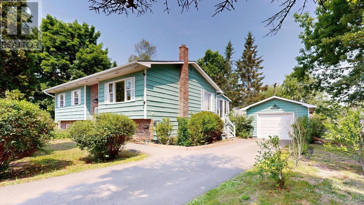
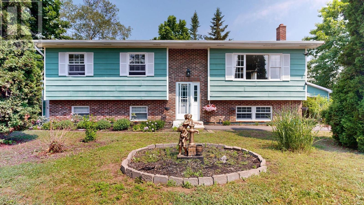
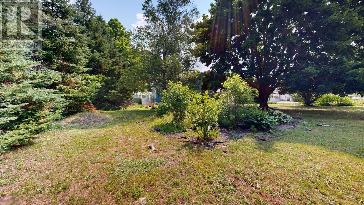
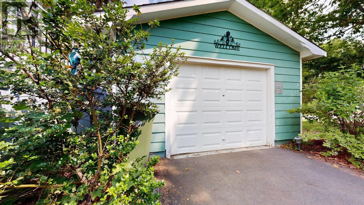
Move-in ready and full of potential, this well-maintained three-bedroom home is perfectly situated on a beautifully landscaped corner lot in one of Berwick's most desirable neighbourhoods. Within walking distance to schools, downtown amenities, trails, the Kings Mutual Century Centre, and the bus route, this property offers the perfect blend of convenience and comfort. The bright main level features a spacious living room, an inviting kitchen with a new bank of cabinets, a generous dining area, and a four-piece bath with a Bath Fitter tub and surround (2020) offering convenient access from the primary bedroom. One bedroom could easily be converted back to a main-floor laundry if desired. The sunroom leads to a spacious three-tier deck overlooking a private backyard filled with mature landscaping, fruit trees, flowering shrubs, and perennial gardens. The lower level offers a two-piece bath with laundry, a separate exterior entrance, and plenty of opportunity to create additional finished living space to suit your needs. A paved driveway and detached single garage complete this wonderful property, ready for its next owners to enjoy. (id:29604)
Property Details
| MLS® Number | 202616214 |
| Property Type | Single Family |
| Community Name | Berwick |
| Features | Level |
Building
| Bathroom Total | 2 |
| Bedrooms Above Ground | 3 |
| Bedrooms Total | 3 |
| Appliances | Stove, Dishwasher, Dryer - Electric, Washer, Refrigerator |
| Basement Development | Unfinished |
| Basement Features | Walk Out |
| Basement Type | Full (unfinished) |
| Constructed Date | 1985 |
| Construction Style Attachment | Detached |
| Exterior Finish | Brick, Other |
| Flooring Type | Hardwood, Laminate, Vinyl |
| Foundation Type | Poured Concrete |
| Heating Fuel | Electric |
| Heating Type | Baseboard Heaters |
| Stories Total | 1 |
| Size Interior | 920 Sqft |
| Total Finished Area | 920 Sqft |
| Type | House |
| Utility Water | Drilled Well |
Parking
| Garage | |
| Paved Yard |
Land
| Acreage | No |
| Landscape Features | Landscaped |
| Sewer | Municipal Sewage System |
| Size Irregular | 0.3958 |
| Size Total | 0.3958 Ac |
| Size Total Text | 0.3958 Ac |
Rooms
| Level | Type | Length | Width | Dimensions |
|---|---|---|---|---|
| Basement | Bath (# Pieces 1-6) | 7.4 x 5.11 | ||
| Basement | Other | 22.6 x 21.4 | ||
| Basement | Other | 22.6 x 15.7 | ||
| Basement | Storage | 6.5 x 33 | ||
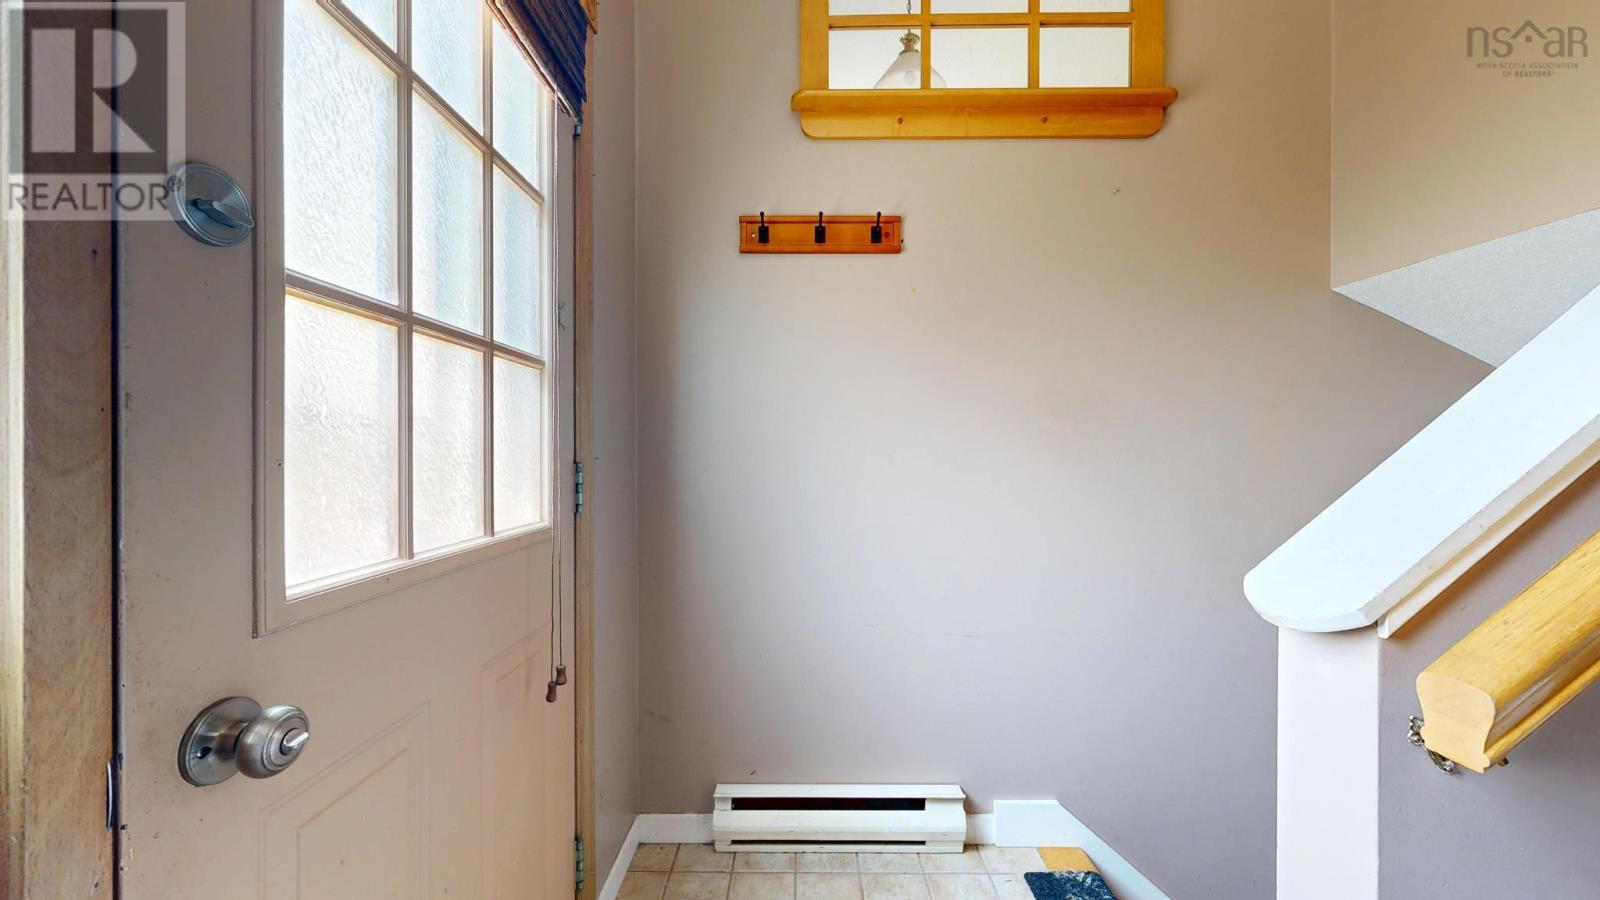
| Main Level | Foyer | 10.9 x 6.11 | ||
| Main Level | Kitchen | 10.9 x 9.8 | ||
| Main Level | Dining Room | 9.8 x 7.4 | ||
| Main Level | Sunroom | 9.6 x 9.7 | ||
| Main Level | Bath (# Pieces 1-6) | 9.8 x 5.4 | ||
| Main Level | Primary Bedroom | 14.3 x 9.8 | ||
| Main Level | Bedroom | 10.4 x 9.6 | ||
| Main Level | Bedroom | 10.4 x 9.7 |
https://www.realtor.ca/real-estate/29977230/21-thomas-street-berwick-berwick
Interested?
Contact us for more information

Heather Nauss
https://www.gowithheather.ca/
https://www.facebook.com/gowithheather/
https://www.linkedin.com/in/heather-nauss-7938b240/
https://twitter.com/gowithheather

Po Box 1741, 771 Central Avenue
Greenwood, Nova Scotia B0P 1N0
(902) 765-3505
(902) 765-3065
www.callExit.ca

The trademarks REALTOR®, REALTORS®, and the REALTOR® logo are controlled by The Canadian Real Estate Association (CREA) and identify real estate professionals who are members of CREA. The trademarks MLS®, Multiple Listing Service® and the associated logos are owned by The Canadian Real Estate Association (CREA) and identify the quality of services provided by real estate professionals who are members of CREA. The trademark DDF® is owned by The Canadian Real Estate Association (CREA) and identifies CREA's Data Distribution Facility (DDF®)
July 14 2026 04:40:30
Nova Scotia Association of REALTORS®
Exit Realty Town & Country