
21 Starrysky Court Upper Tantallon, Nova Scotia B3Z 4H7

$1,250,000
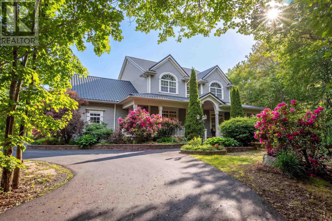
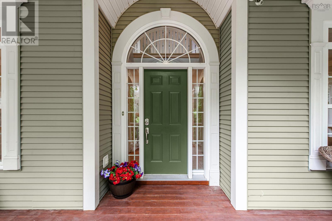
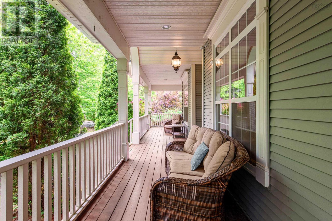
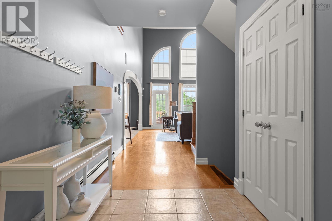
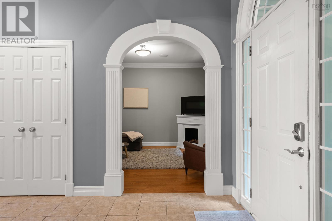
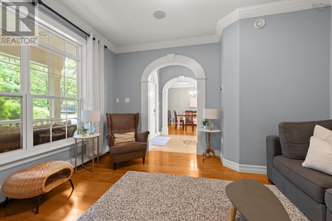
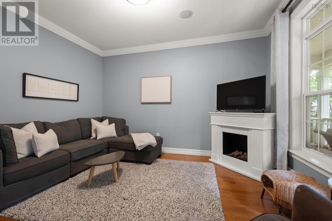
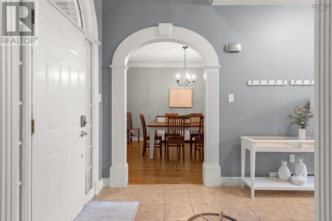
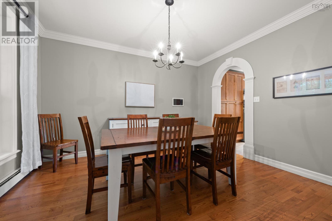
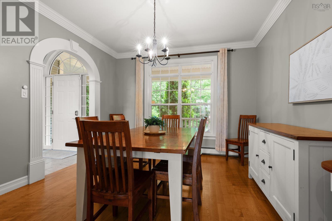
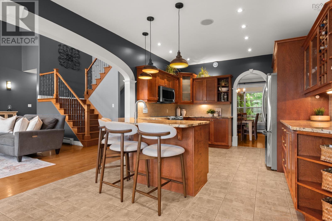
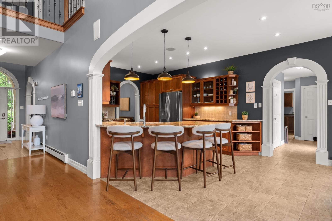
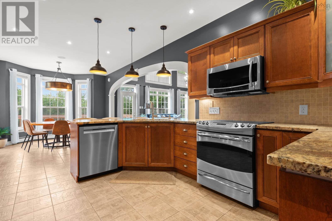
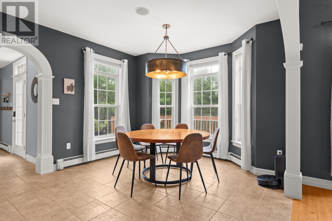
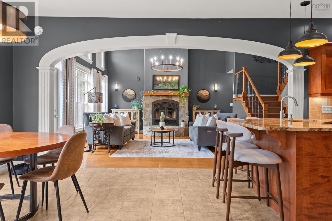
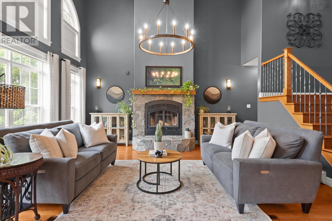
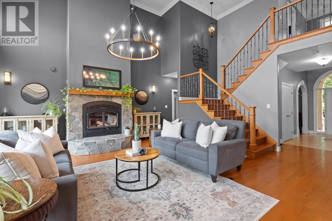
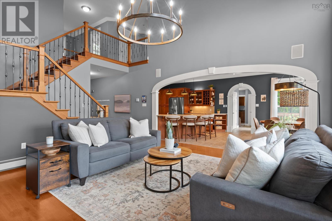
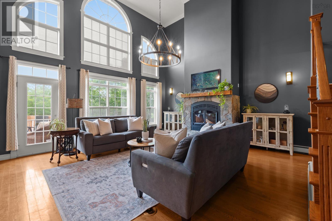
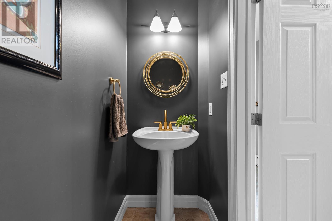
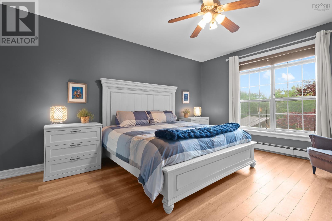
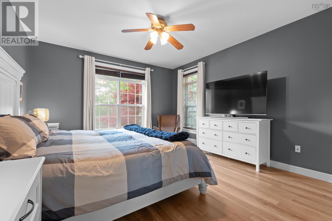
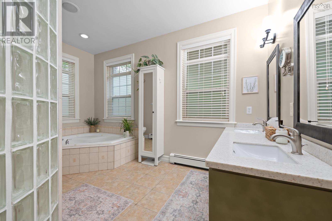
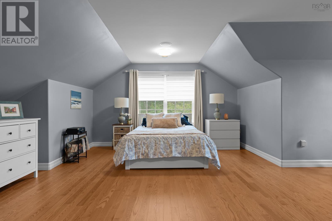
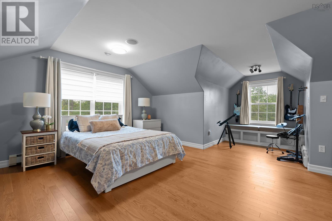
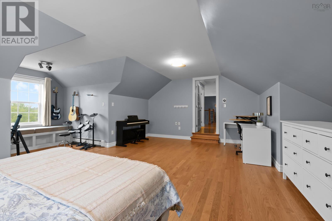
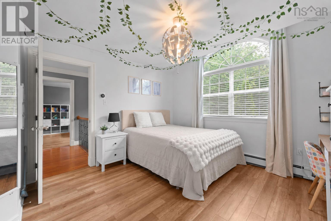
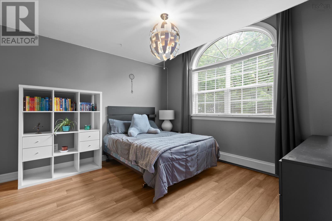
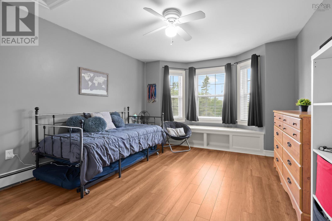
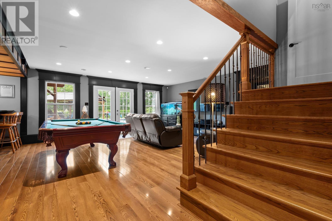
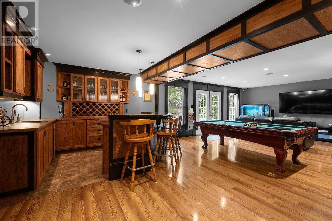
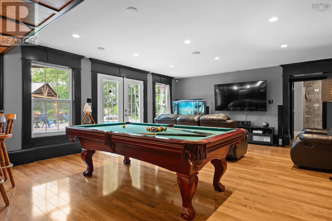
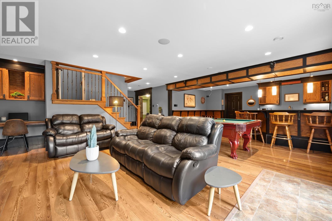
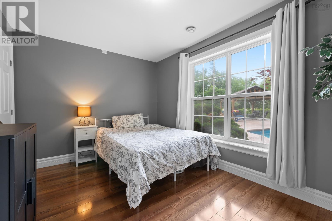
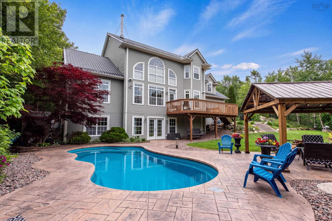
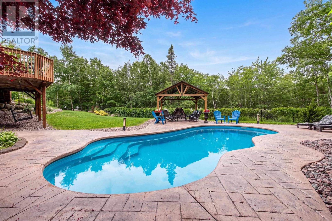
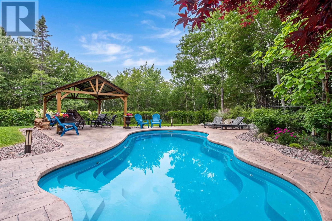
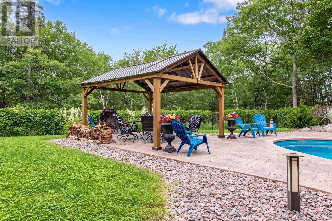
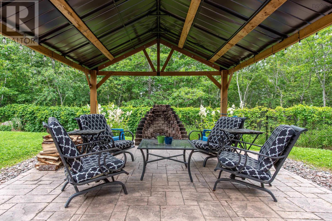
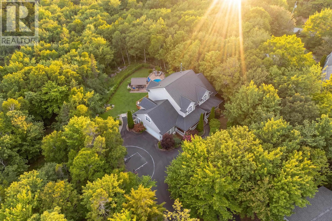
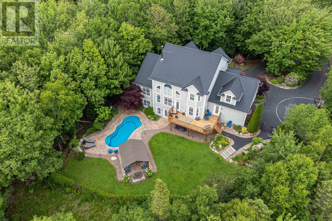
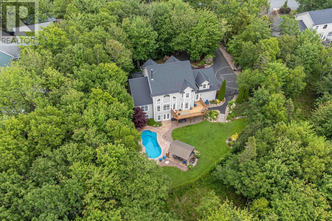
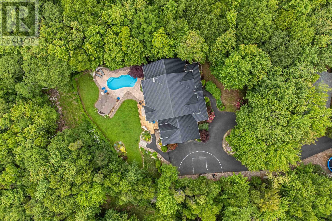
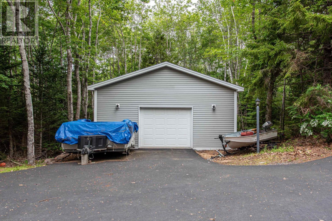
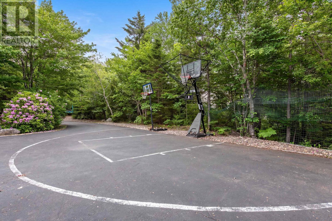
Welcome to 21 Starrysky Court, a beautifully maintained estate set on 1.09 private acres in the highly sought-after community of St. Margaret's Village. Nestled on a quiet cul-de-sac surrounded by mature landscaping, this exceptional property offers the perfect blend of luxury, comfort, privacy, and everyday convenience. Boasting over 5,000 sq. ft. of thoughtfully designed living space, this impressive home features five spacious bedrooms and five bathrooms, making it ideal for growing families, entertaining guests, or multi-generational living. An attached garage is complemented by a 24' x 36' wired detached shop with 10-foot ceilings, offering outstanding flexibility for vehicles, recreational equipment, hobbies, storage, or a home-based business. Pride of ownership is evident throughout, with numerous upgrades including a new roof and paved driveway (2025), as well as a furnace, fireplace, and septic field (2021). Step outside to your own private backyard retreat featuring a 32' x 15' fiberglass in-ground pool, powered gazebo, gas BBQ hookup, and beautifully landscaped outdoor living spaces designed for relaxing and entertaining. Additional features include two 200-amp electrical panels, generator, whole-home audio system, central vacuum, in-floor basement heating, radon mitigation, and a water treatment system. Beyond the home, St. Margaret's Village offers an exceptional lifestyle with a strong sense of community, nearby French Immersion schools, direct access to the Rails-to-Trails network, beautiful beaches, Bluff Wilderness, Micou's Island, parks, and endless hiking and biking opportunities. Grocery stores, restaurants, cafés, recreation facilities, and everyday amenities are all just minutes away, with an easy commute to downtown Halifax. This is a rare opportunity to own an exceptional family home in one of the area's most desirable communities (id:29604)
Property Details
| MLS® Number | 202616195 |
| Property Type | Single Family |
| Community Name | Upper Tantallon |
| Amenities Near By | Golf Course, Playground, Shopping, Place Of Worship, Beach |
| Community Features | Recreational Facilities, School Bus |
| Equipment Type | Propane Tank |
| Features | Treed, Balcony, Gazebo, Walk-in Closet |
| Pool Type | Inground Pool |
| Rental Equipment Type | Propane Tank |
Building
| Bathroom Total | 5 |
| Bedrooms Above Ground | 4 |
| Bedrooms Below Ground | 1 |
| Bedrooms Total | 5 |
| Appliances | Central Vacuum |
| Basement Development | Finished |
| Basement Features | Walk Out |
| Basement Type | Full (finished) |
| Constructed Date | 2005 |
| Construction Style Attachment | Detached |
| Exterior Finish | Vinyl, Wood Siding |
| Fireplace Present | Yes |
| Flooring Type | Ceramic Tile, Engineered Hardwood, Hardwood, Laminate |
| Foundation Type | Poured Concrete |
| Half Bath Total | 1 |
| Heating Fuel | Electric, Propane |
| Heating Type | Baseboard Heaters, Furnace, Hot Water |
| Stories Total | 2 |
| Size Interior | 5266 Sqft |
| Total Finished Area | 5266 Sqft |
| Type | House |
| Utility Water | Drilled Well |
Parking
| Garage | |
| Attached Garage | |
| Detached Garage | |
| Heated Garage | |
| Paved Yard |
Land
| Acreage | Yes |
| Land Amenities | Golf Course, Playground, Shopping, Place Of Worship, Beach |
| Landscape Features | Landscaped |
| Sewer | Septic System |
| Size Irregular | 1.0905 |
| Size Total | 1.0905 Ac |
| Size Total Text | 1.0905 Ac |
Rooms
| Level | Type | Length | Width | Dimensions |
|---|---|---|---|---|
| Second Level | Bedroom | 22.6 x 21.7 | ||
| Second Level | Ensuite (# Pieces 2-6) | 8.8 x 5.11 | ||
| Second Level | Bedroom | 12. x 12 | ||
| Second Level | Bedroom | 16.9 x 12 | ||
| Second Level | Bedroom | 13.6 x 12 | ||
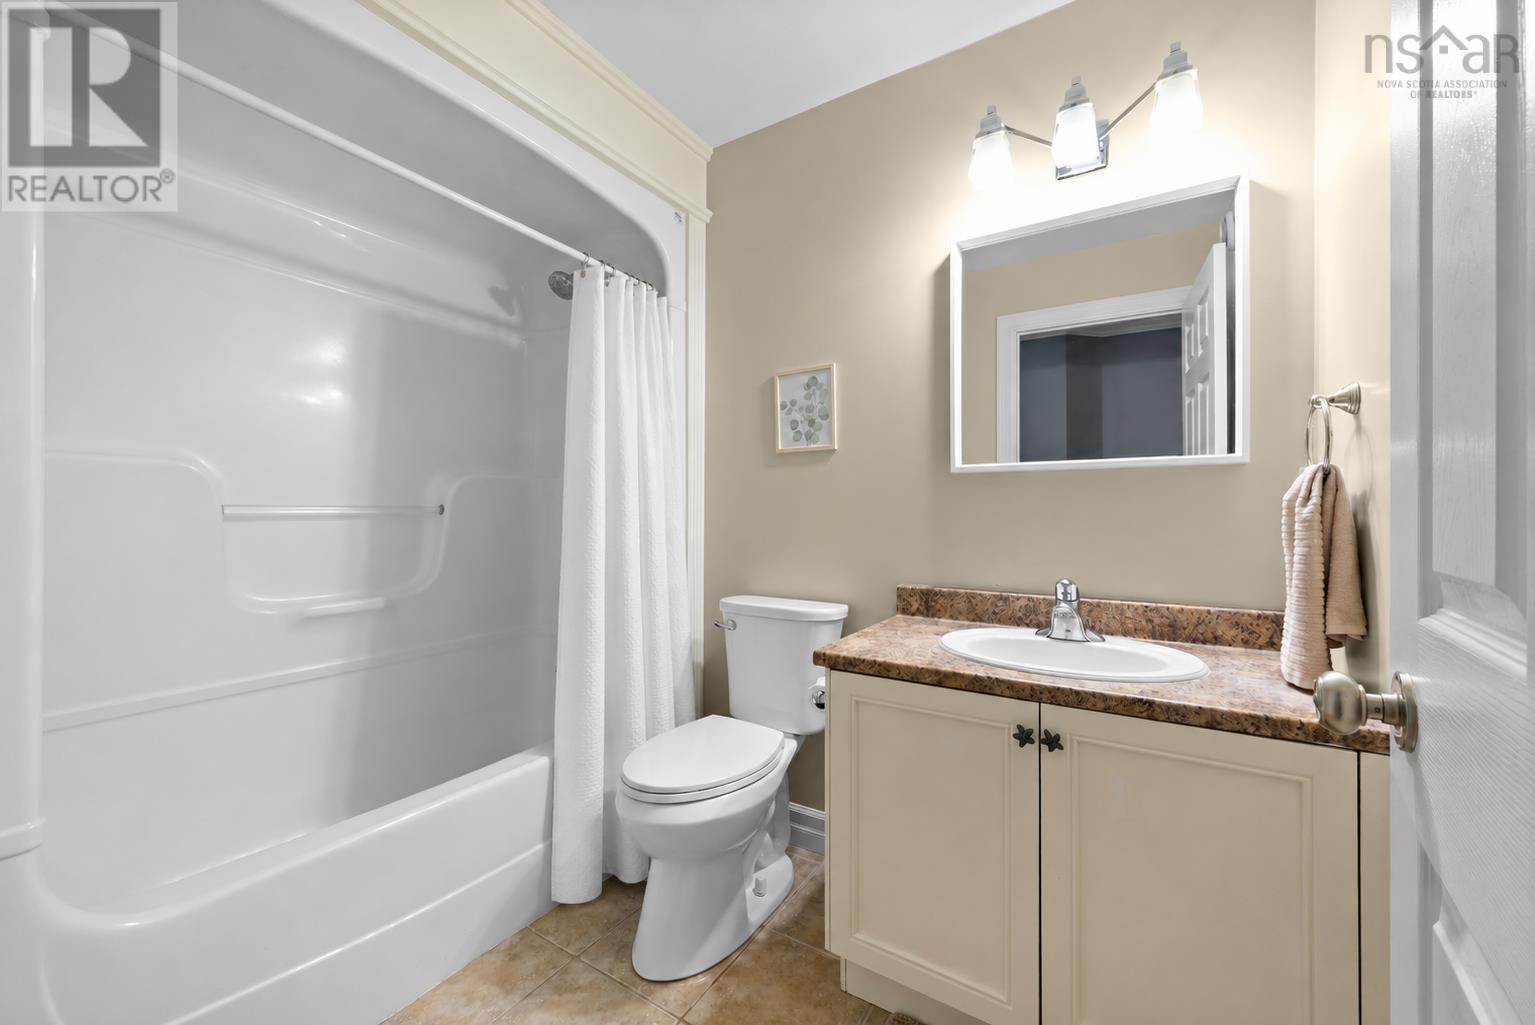
| Second Level | Bath (# Pieces 1-6) | 5.7 x 8.3 | ||
| Basement | Recreational, Games Room | 20.11 x 19 | ||
| Basement | Bedroom | 9.4 x 13.5 | ||
| Basement | Den | 9.10 x 7.11 | ||
| Basement | Other | Gym 20.8 x 11.5 | ||
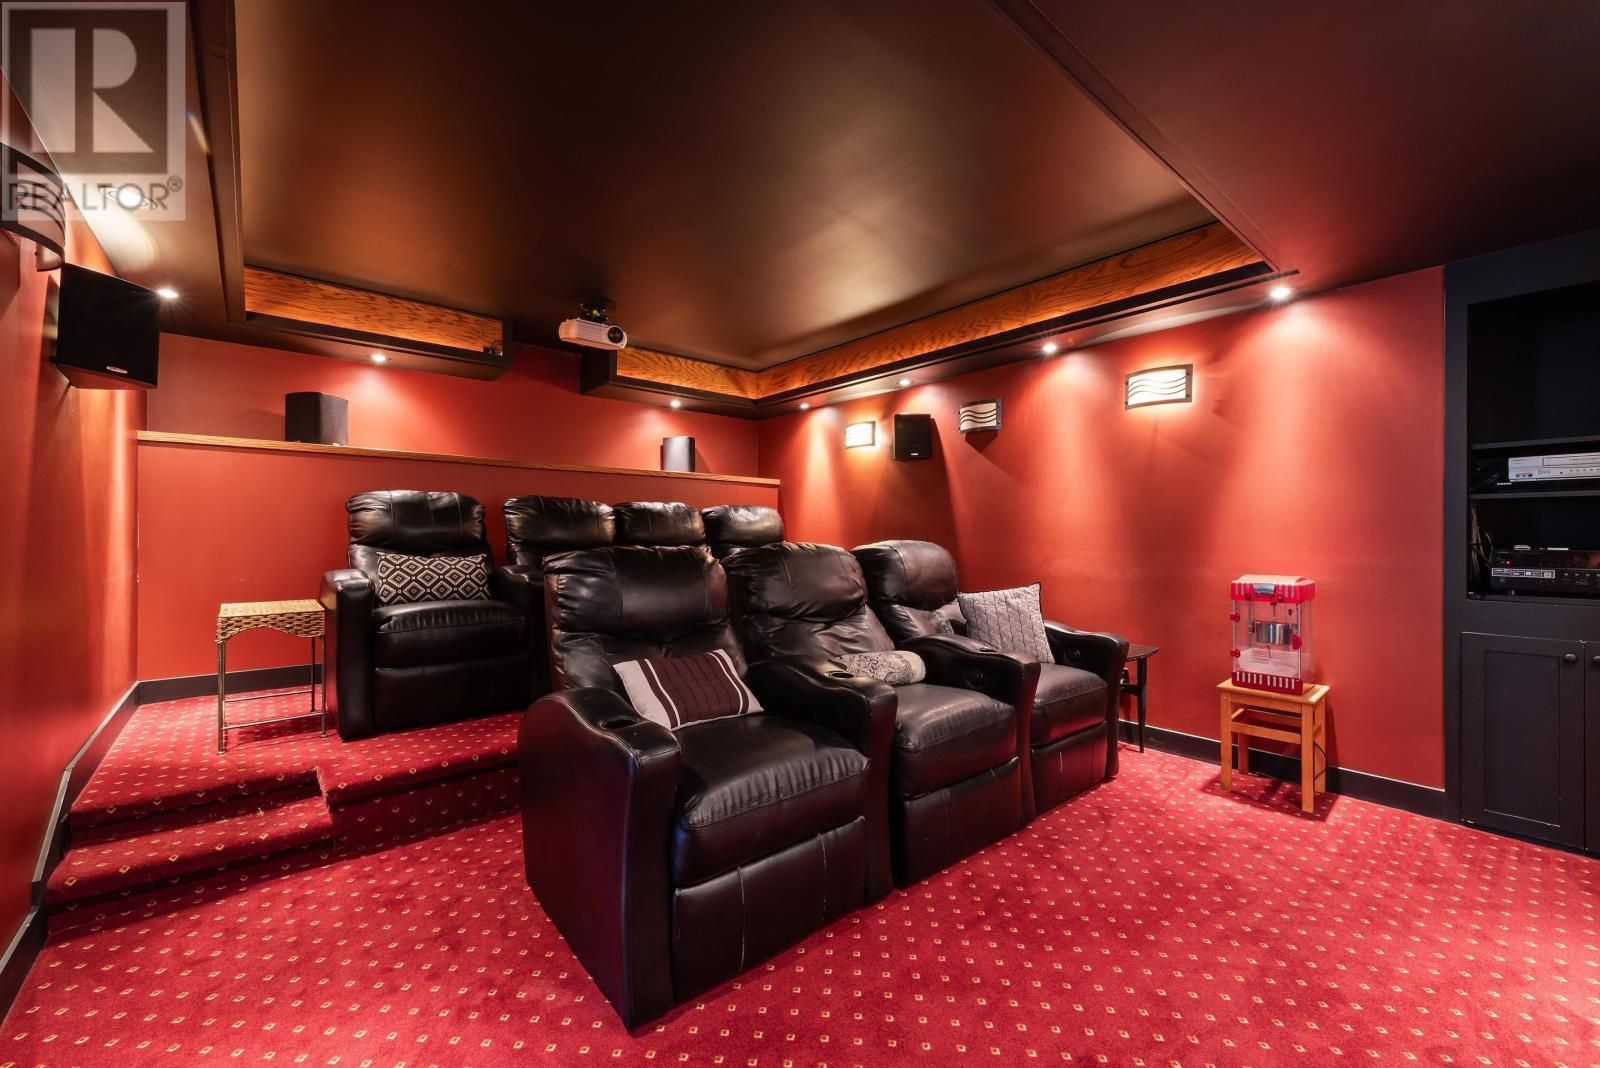
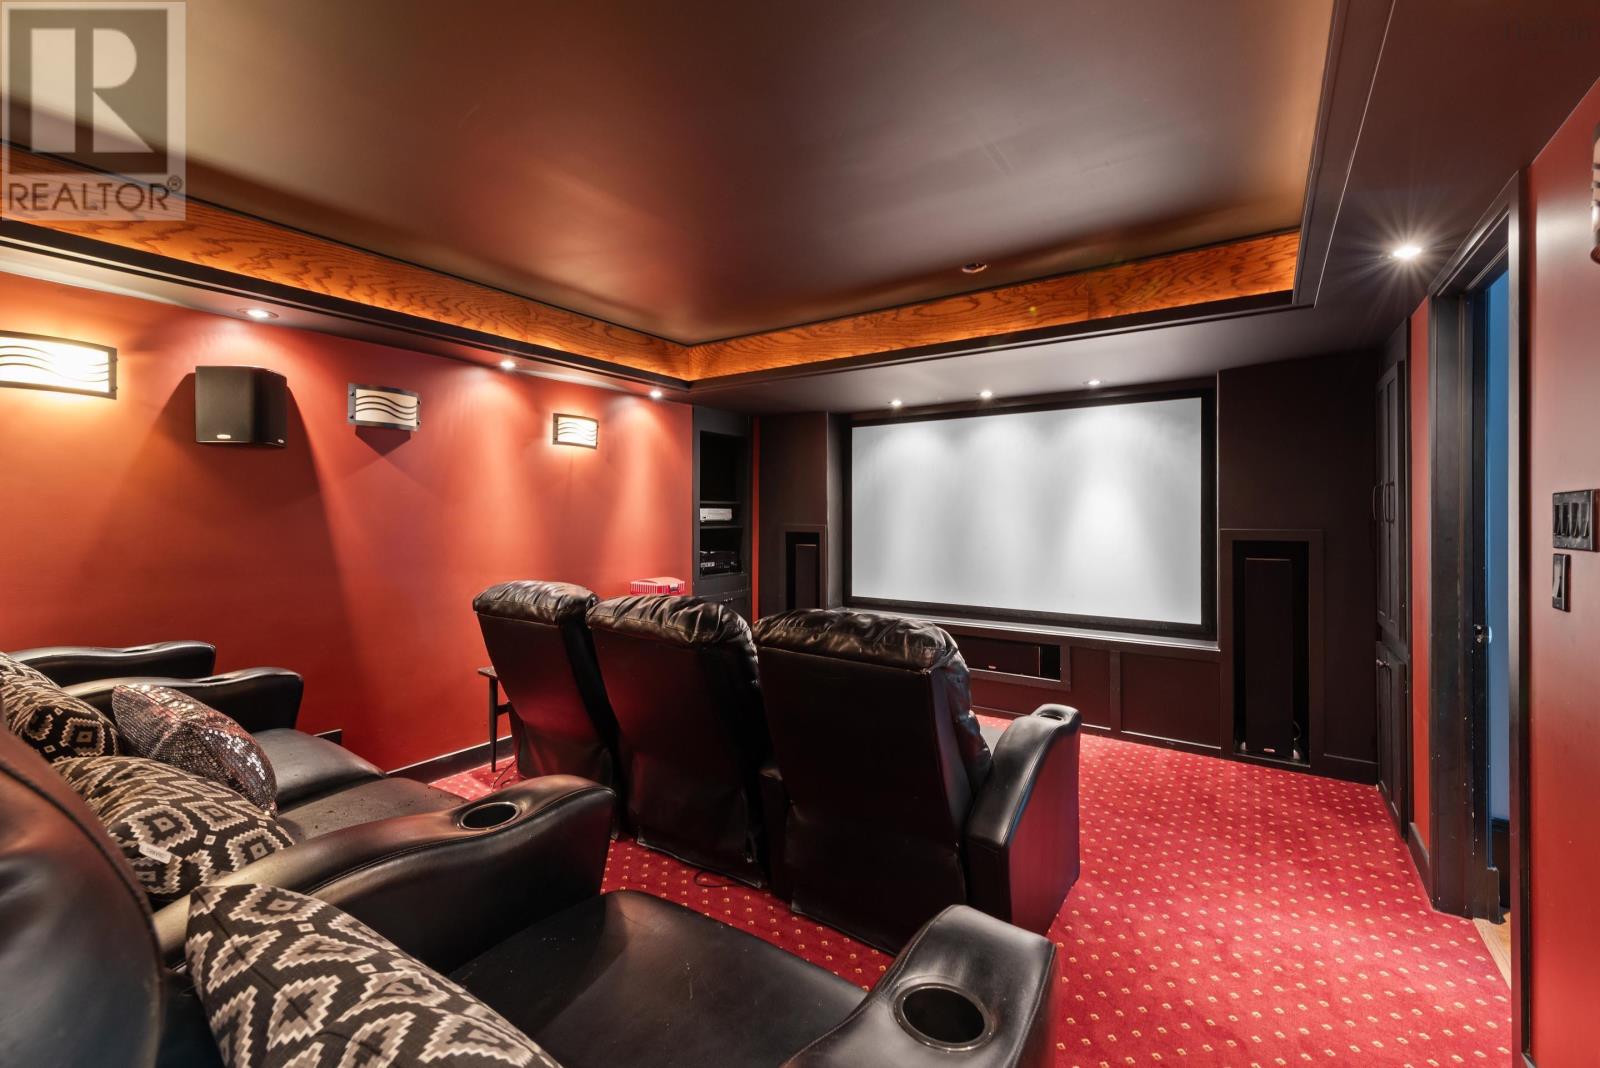
| Basement | Other | Theater 12.10 x 16.9 | ||
| Basement | Other | Bar 19.6 x 12.6 | ||
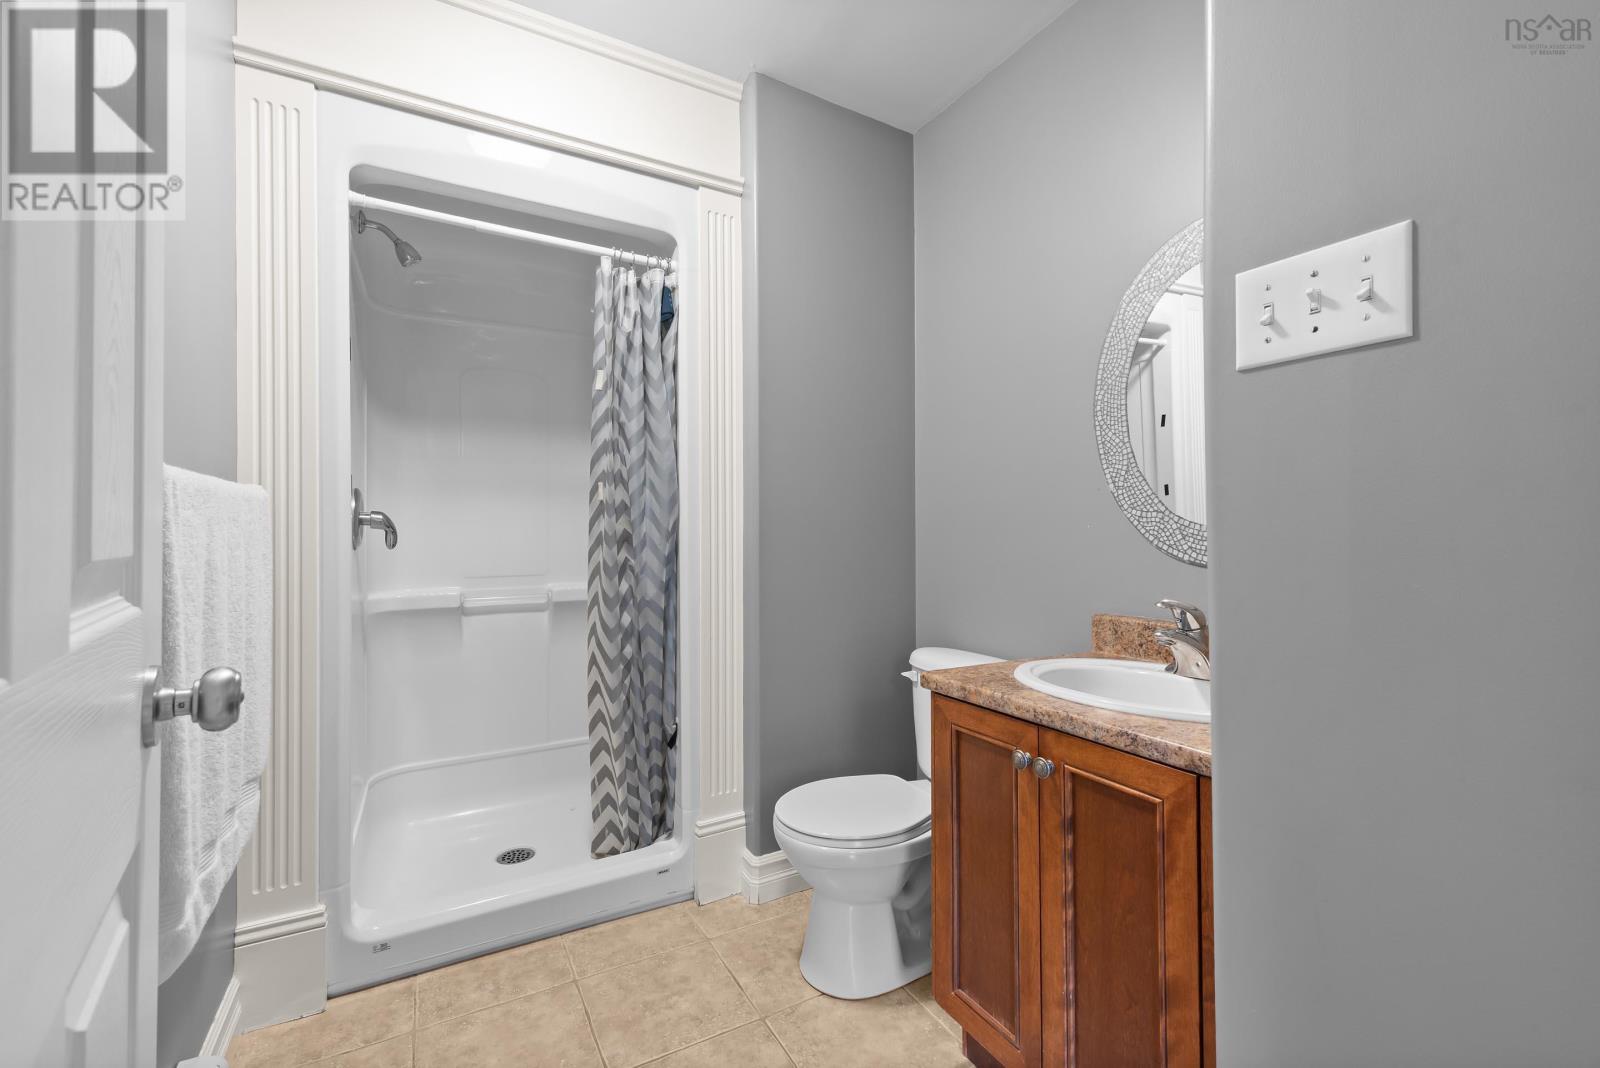
| Basement | Bath (# Pieces 1-6) | 9.7 x 9.3 | ||
| Basement | Storage | 7.2 x 6.5 | ||
| Basement | Storage | 7.4 x 7.5 | ||
| Basement | Storage | 7.5 x 9.6 | ||
| Basement | Utility Room | 7.4 x 13.5 | ||
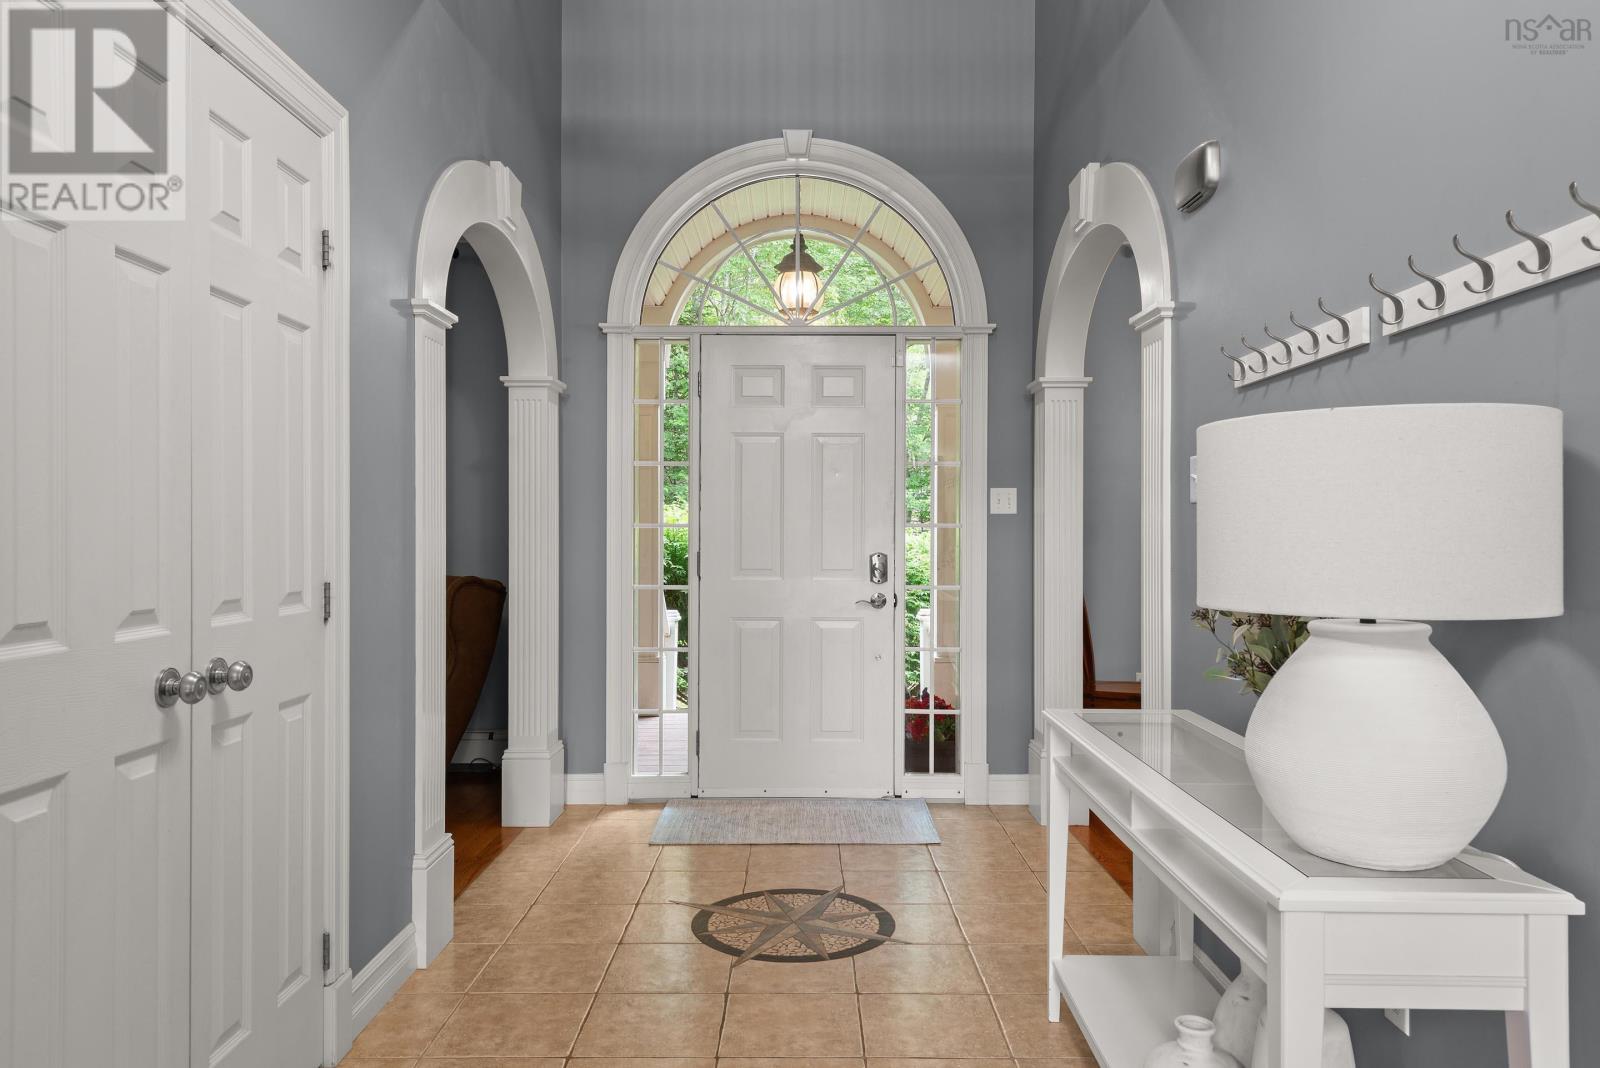
| Main Level | Foyer | 12.1 x 6.10 | ||
| Main Level | Living Room | 13.6 x 12 | ||
| Main Level | Family Room | 17.6 x 19.3 | ||
| Main Level | Kitchen | 13.10 x 12 | ||
| Main Level | Dining Room | 13.7 x 12 | ||
| Main Level | Dining Nook | 13.4 x 12 | ||
| Main Level | Primary Bedroom | 22.3 x 13.6 | ||
| Main Level | Ensuite (# Pieces 2-6) | 11.5 x 13.6 | ||
| Main Level | Bath (# Pieces 1-6) | 3. x 7.6 | ||
| Main Level | Laundry Room | 7.6 x 7 | ||
| Main Level | Mud Room | 7.6 x 14.1 | ||
| Main Level | Other | Garage 21.1 x 21.5 |
https://www.realtor.ca/real-estate/29976895/21-starrysky-court-upper-tantallon-upper-tantallon
Interested?
Contact us for more information

Nyssa Carter

5546 Kaye Street
Halifax, Nova Scotia B3K 1Y5
(902) 440-6638

Megan Landry
https://www.linkedin.com/in/megan-landry-b3517b1b7/
https://www.instagram.com/meganlandry.realty/
5546 Kaye Street
Halifax, Nova Scotia B3K 1Y5
(902) 440-6638

The trademarks REALTOR®, REALTORS®, and the REALTOR® logo are controlled by The Canadian Real Estate Association (CREA) and identify real estate professionals who are members of CREA. The trademarks MLS®, Multiple Listing Service® and the associated logos are owned by The Canadian Real Estate Association (CREA) and identify the quality of services provided by real estate professionals who are members of CREA. The trademark DDF® is owned by The Canadian Real Estate Association (CREA) and identifies CREA's Data Distribution Facility (DDF®)
July 21 2026 03:15:42
Nova Scotia Association of REALTORS®
The Agency Real Estate Brokerage