
27 Greenridge Drive Sydney, Nova Scotia B1L 1H1

$485,000
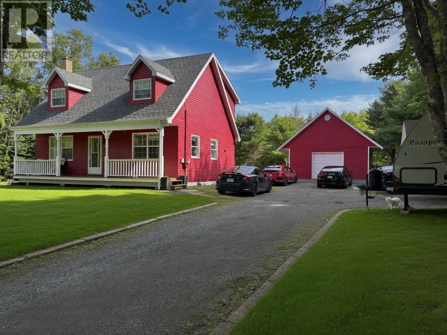
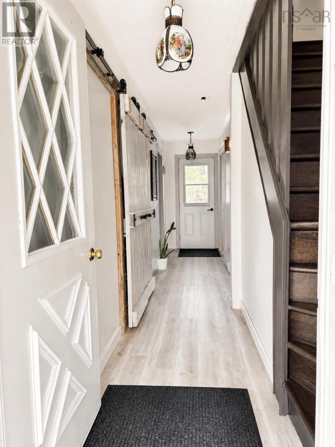
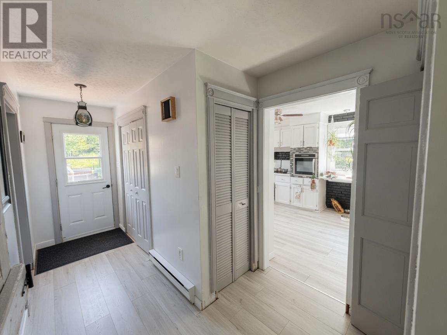
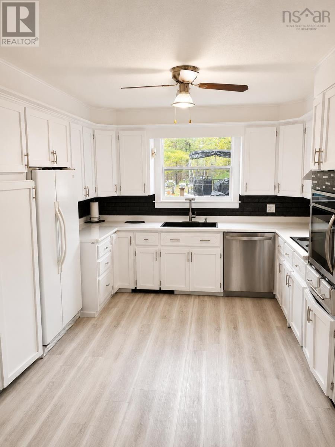
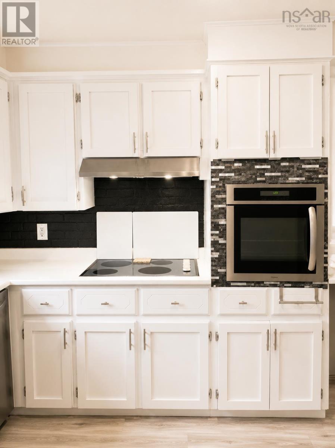
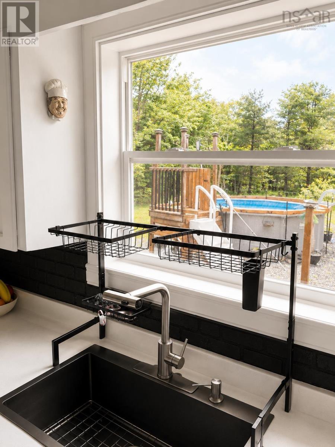
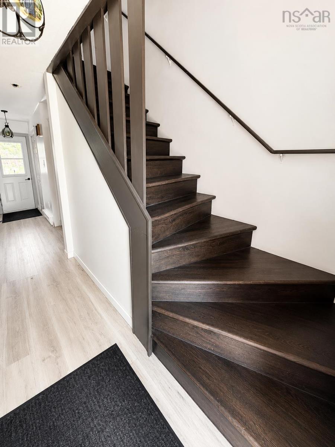
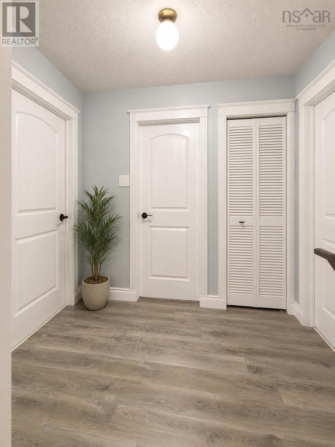
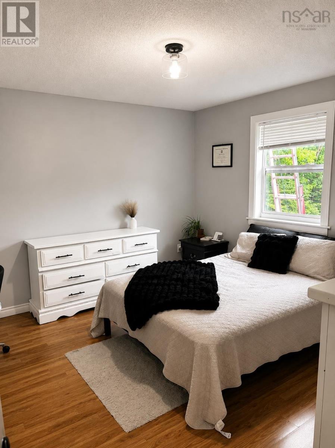
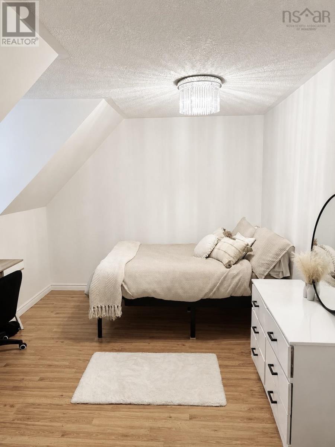
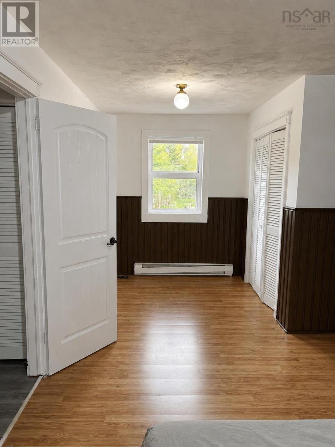
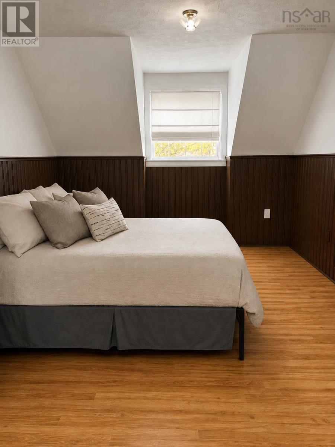
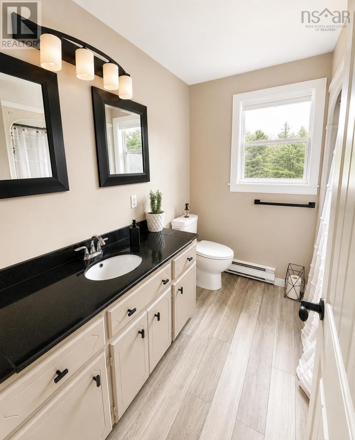
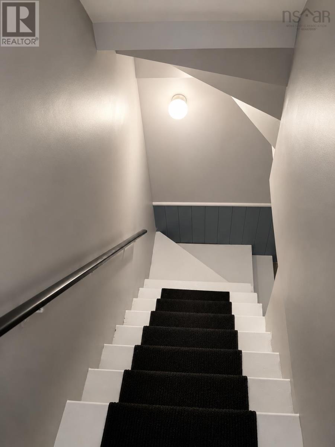
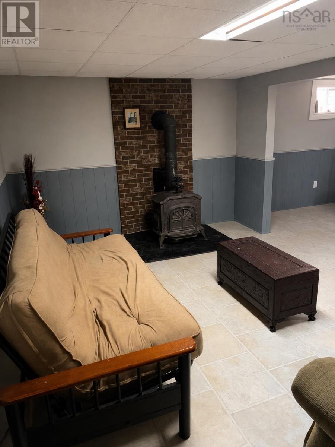
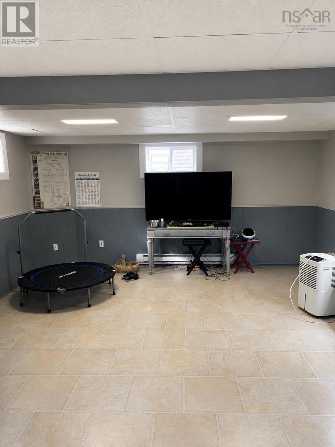
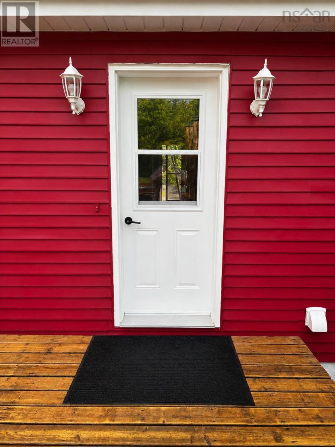
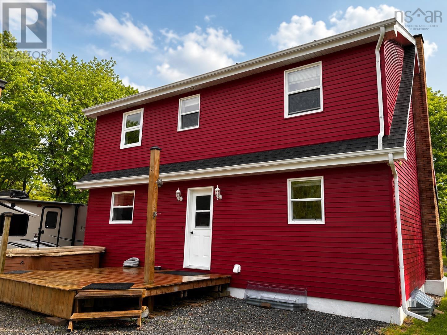
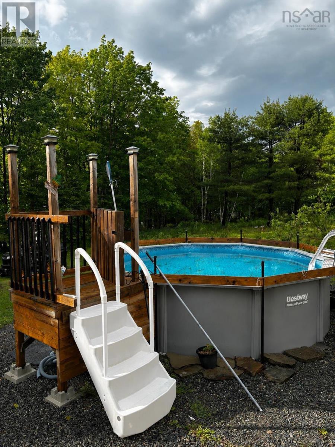
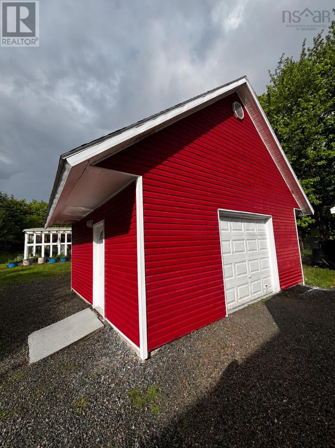
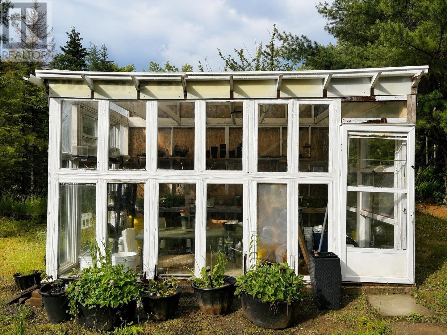
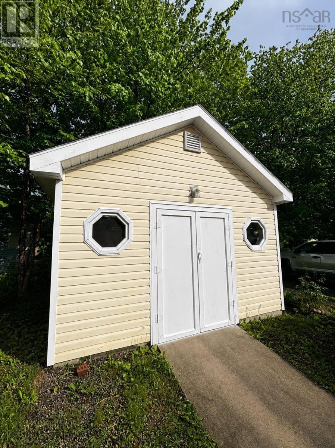
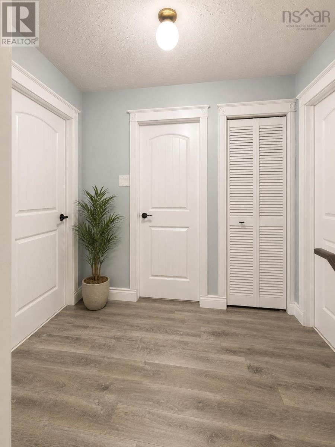
When viewing this property on Realtor.ca MLS # 202616187 Please click on Realtor's website link to the right for further information. Welcome to 27 Greenridge Drive, Howie Centre, a charming Cape Cod home situated on a beautifully landscaped 1-acre lot in a desirable, family-friendly community. Offering the perfect balance of privacy and convenience, this well-maintained home is just minutes from Sydney, schools, shopping, and everyday amenities while providing the peace and space of country-style living. Inside, you'll find over 1,500 square feet of finished living space featuring three spacious bedrooms, one and a half bathrooms, a bright, functional layout, main-floor laundry, and a finished basement that offers additional space for a family room, home office, or recreation area. The home has seen recent updates, including a refreshed kitchen, updated flooring throughout, and fresh paint throughout many of the main living areas, creating a bright, clean, move-in-ready feel. Additional improvements include a new hot water tank, upgraded 200amp electrical panel, and a generator hookup, providing added convenience and peace of mind. Step outside to enjoy everything this property has to offer. The 1-acre landscaped lot provides plenty of space for entertaining, gardening, or relaxing in your own backyard. The property also features a spacious rear deck, hot tub, above-ground pool, greenhouse, wired detached garage, and a wired shed with loft storage, offering exceptional versatility for hobbies, storage, or workshop space. Whether you're searching for a family home with room to grow or simply looking for a peaceful property close to the city, 27 Greenridge Drive is ready to welcome its next owners. (id:29604)
Property Details
| MLS® Number | 202616187 |
| Property Type | Single Family |
| Community Name | Sydney |
| Pool Type | Above Ground Pool |
Building
| Bathroom Total | 2 |
| Bedrooms Above Ground | 3 |
| Bedrooms Total | 3 |
| Appliances | Hot Tub |
| Architectural Style | Cape Cod |
| Basement Type | Full |
| Constructed Date | 1982 |
| Construction Style Attachment | Detached |
| Exterior Finish | Vinyl |
| Flooring Type | Hardwood |
| Foundation Type | Poured Concrete |
| Half Bath Total | 1 |
| Heating Fuel | Electric |
| Heating Type | Baseboard Heaters |
| Stories Total | 2 |
| Size Interior | 1575 Sqft |
| Total Finished Area | 1575 Sqft |
| Type | House |
| Utility Water | Drilled Well, Well |
Parking
| Garage | |
| Detached Garage | |
| Paved Yard |
Land
| Acreage | Yes |
| Landscape Features | Landscaped |
| Sewer | Septic System |
| Size Irregular | 1.0227 |
| Size Total | 1.0227 Ac |
| Size Total Text | 1.0227 Ac |
Rooms
| Level | Type | Length | Width | Dimensions |
|---|---|---|---|---|
| Second Level | Primary Bedroom | 24x10.8 | ||
| Second Level | Bedroom | 13.2x11.9 | ||
| Second Level | Bedroom | 16.3x11.4 | ||
| Second Level | Bath (# Pieces 1-6) | 7.9x5.0 | ||
| Basement | Family Room | 22.2x15.7 | ||
| Main Level | Kitchen | 13.6 x 10.8 | ||
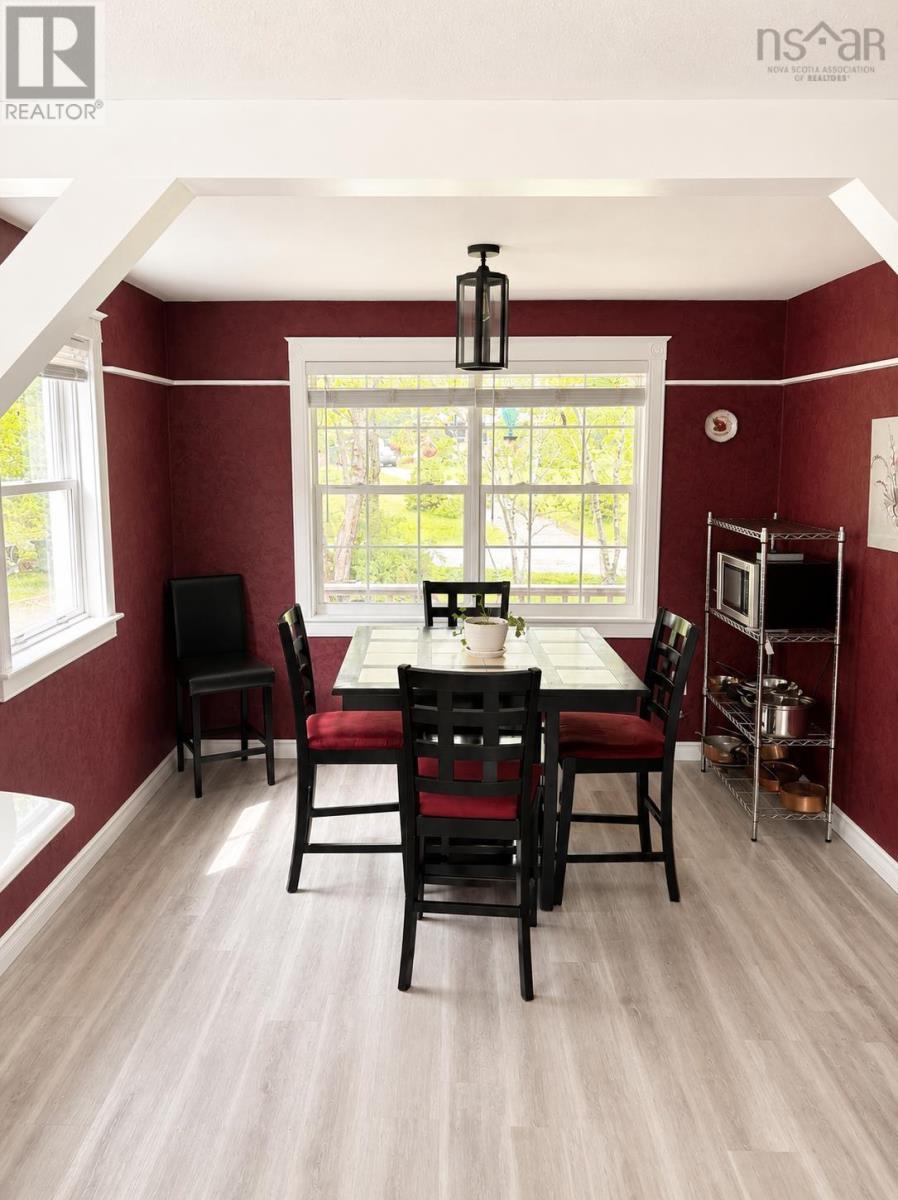
| Main Level | Dining Room | 9.210.8 | ||
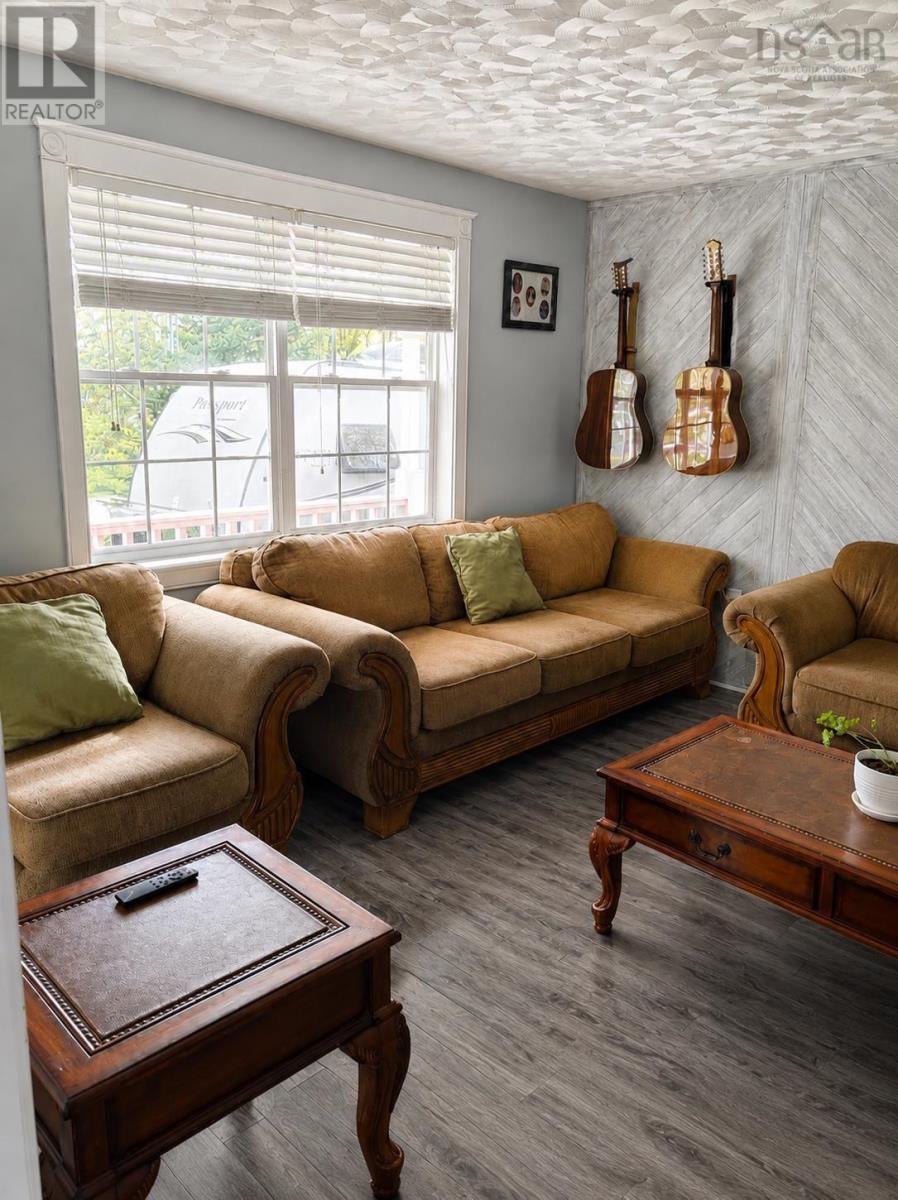
| Main Level | Living Room | 12.6x15.4 | ||
| Main Level | Laundry Room | 5.2x7.3 | ||
| Main Level | Bath (# Pieces 1-6) | 6.9x7.2 |
https://www.realtor.ca/real-estate/29976888/27-greenridge-drive-sydney-sydney
Interested?
Contact us for more information

Linda Clarke
(902) 406-4141
(902) 452-5725
https://www.flatrateworks.ca/listings-landing-page
159 Portland Hills
Dartmouth, Nova Scotia B2W 6L8
(902) 406-9999
(902) 406-4141

The trademarks REALTOR®, REALTORS®, and the REALTOR® logo are controlled by The Canadian Real Estate Association (CREA) and identify real estate professionals who are members of CREA. The trademarks MLS®, Multiple Listing Service® and the associated logos are owned by The Canadian Real Estate Association (CREA) and identify the quality of services provided by real estate professionals who are members of CREA. The trademark DDF® is owned by The Canadian Real Estate Association (CREA) and identifies CREA's Data Distribution Facility (DDF®)
July 19 2026 01:24:16
Nova Scotia Association of REALTORS®
Flat Rate Realty Canada Ltd - 15099