
9 Second Street Lakeside, Nova Scotia B3T 1B1

$219,900
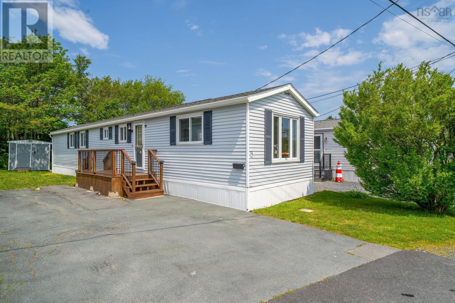
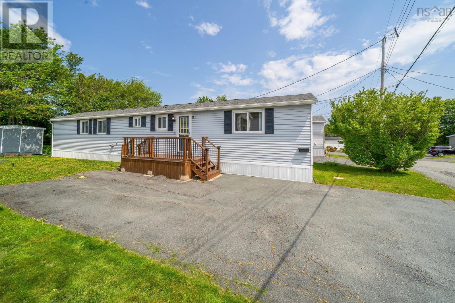
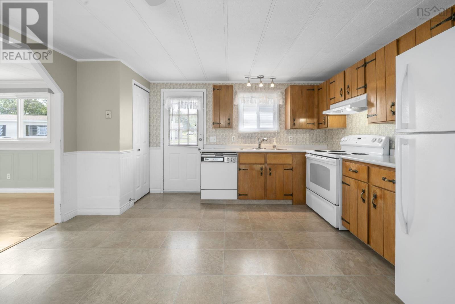
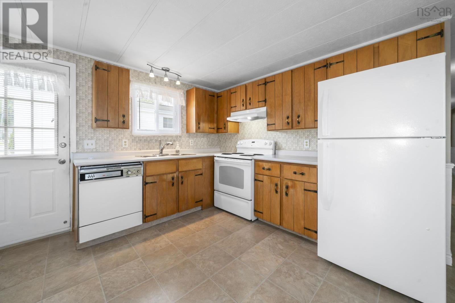
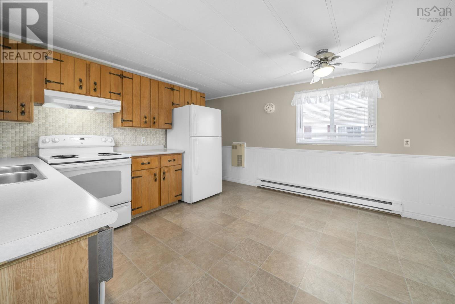
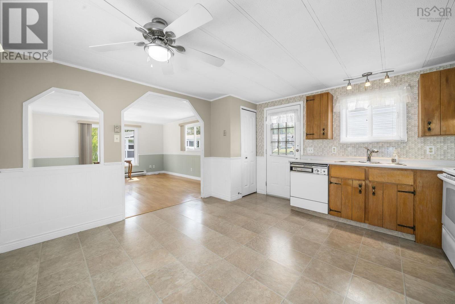
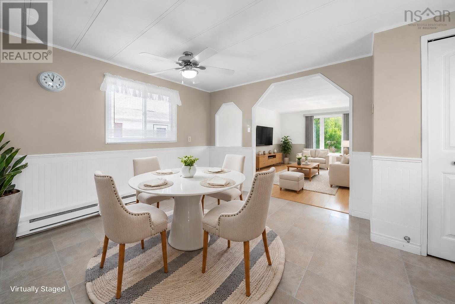
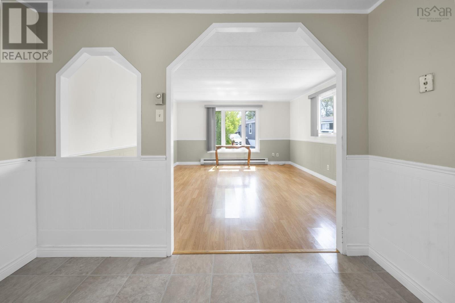
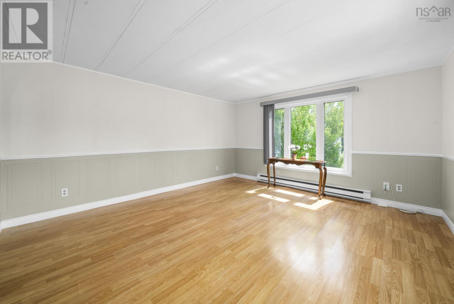
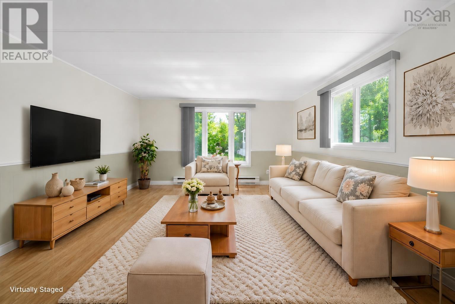
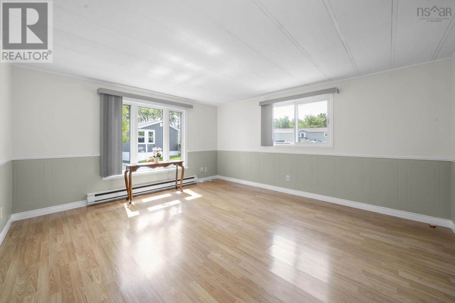
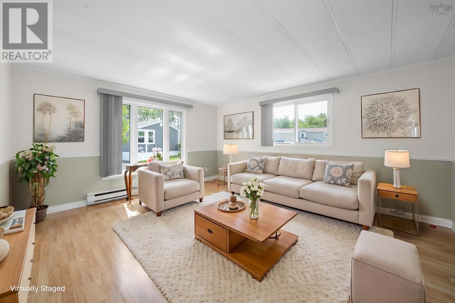
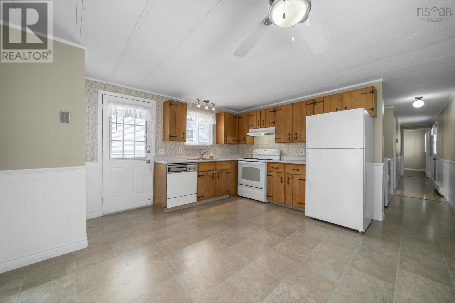
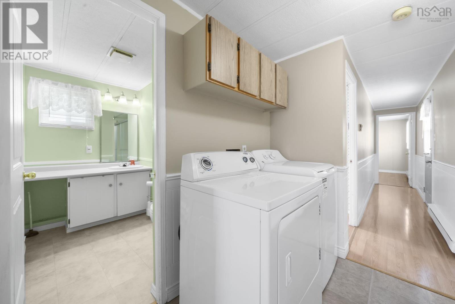
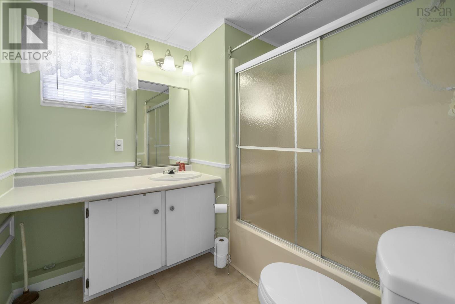
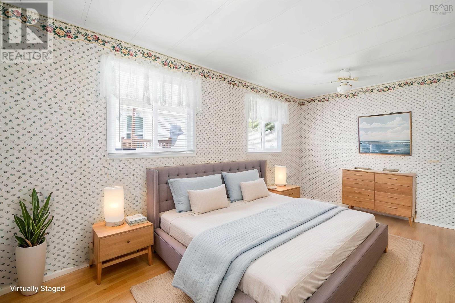
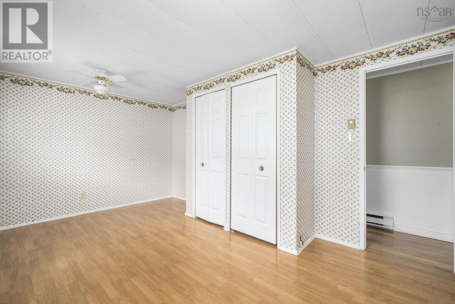
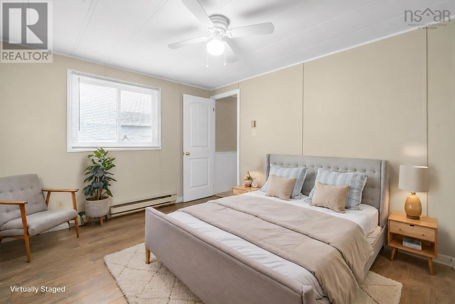
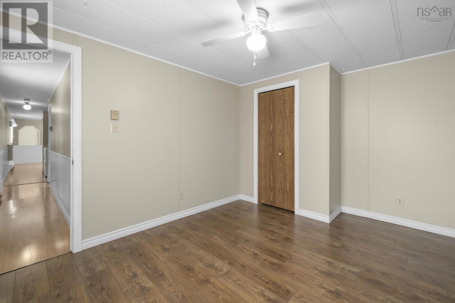
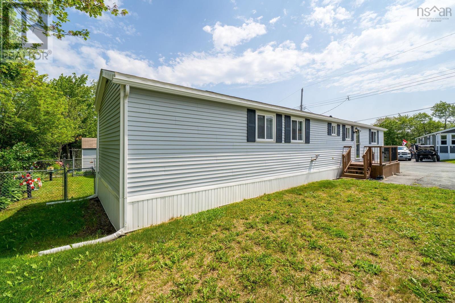
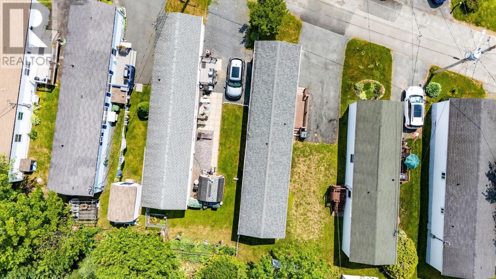
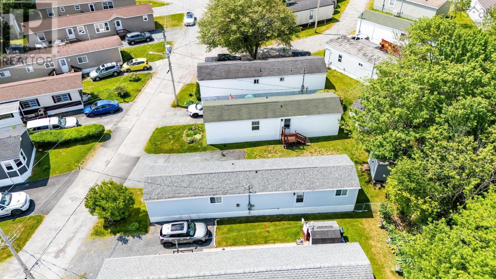
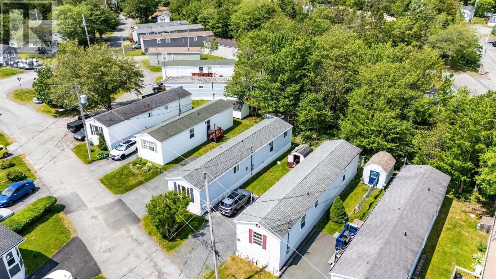
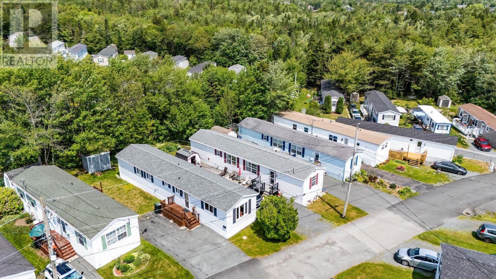
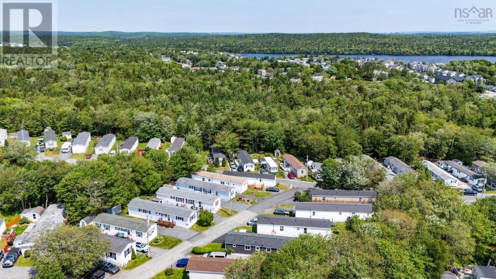
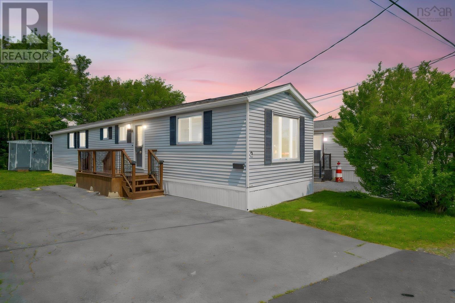
Welcome to 9 Second Street, nestled in Alderwood Trailer Village in Lakeside. This well-maintained 2-bedroom, 1-bath mini home offers a bright, functional layout that's perfect for first-time buyers, downsizers, or anyone seeking low-maintenance living. Step inside to a spacious eat-in country kitchen featuring three appliances, with plenty of room for your dining table. Just beyond, the inviting living room is filled with natural light and finished with laminate flooring, creating a warm and comfortable space to relax. Down the hall, you'll find a generous primary bedroom with a double closet, a second bedroom, a 4-piece bath, and a convenient laundry area. Ideally located along a Metro Transit route, you'll also enjoy being within walking distance of local parks, trails, and the new BLT Community Centre. Everyday amenities are just minutes away, including Sobeys, Dollarama, schools, and the shopping and dining options of Bayer's Lake. Golf enthusiasts will appreciate being only a 5-minute drive from the renowned Links at Brunello Golf Course. (id:29604)
Property Details
| MLS® Number | 202616421 |
| Property Type | Single Family |
| Community Name | Lakeside |
| Amenities Near By | Golf Course, Park, Playground, Public Transit, Shopping, Place Of Worship |
| Community Features | Recreational Facilities, School Bus |
| Features | Level |
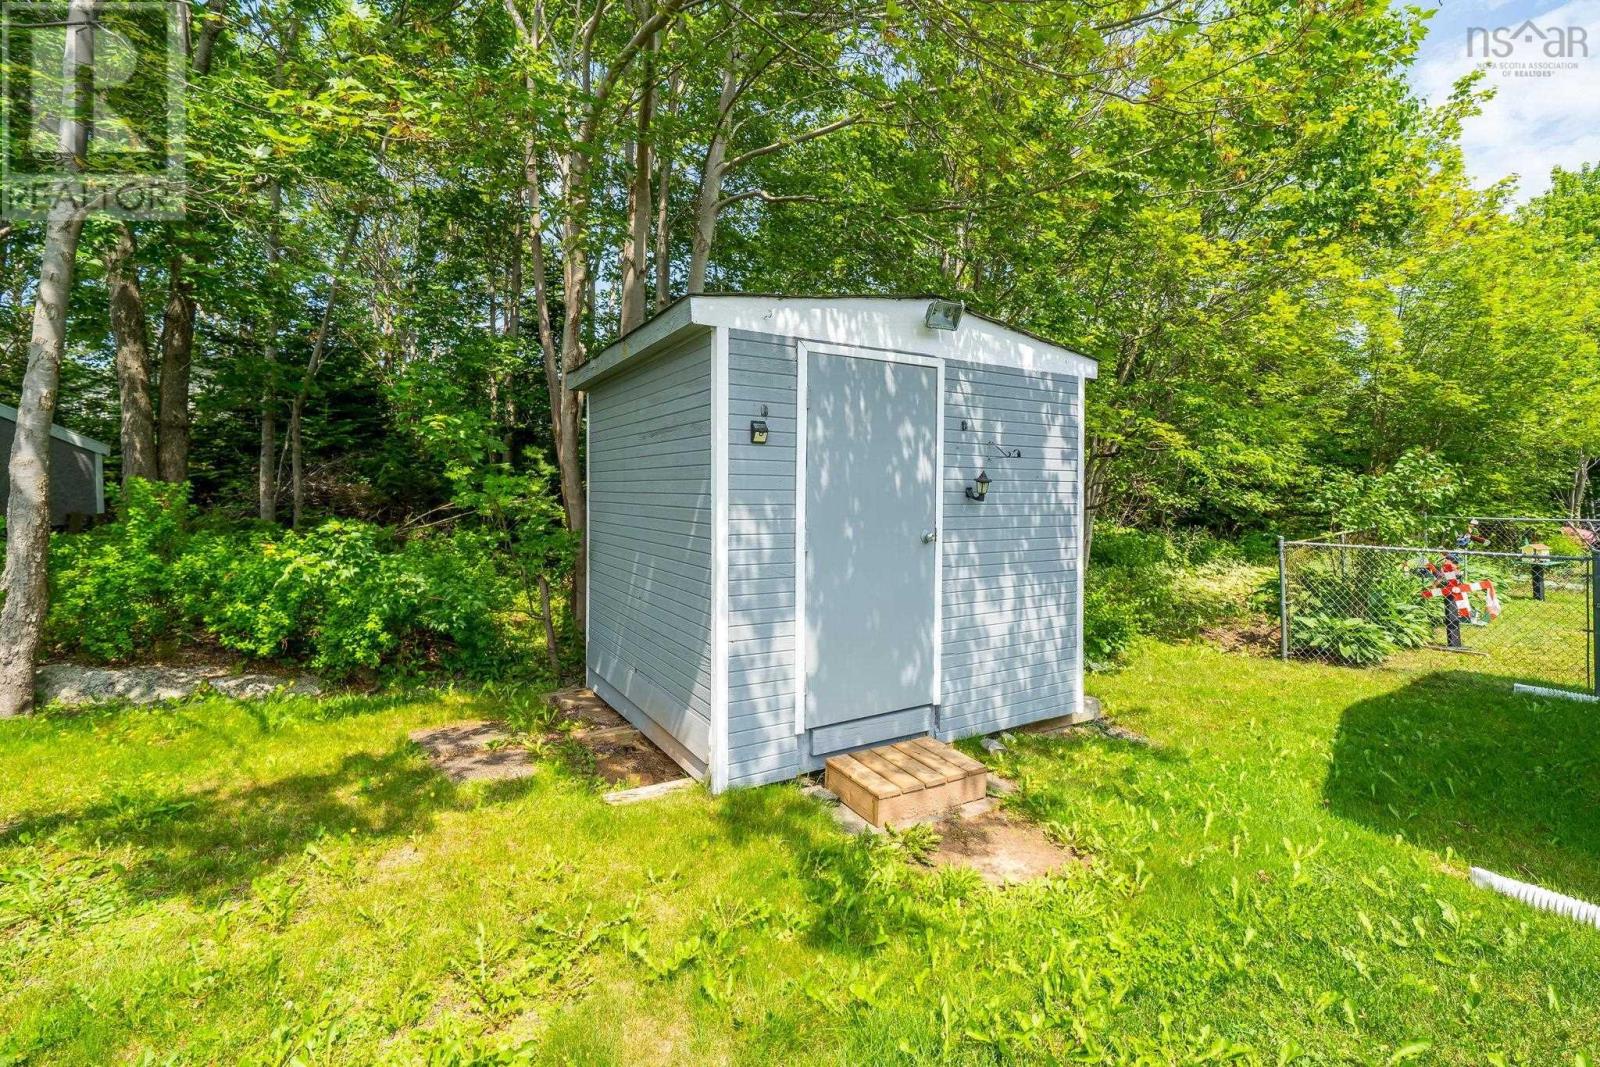
| Structure | Shed |
Building
| Bathroom Total | 1 |
| Bedrooms Above Ground | 2 |
| Bedrooms Total | 2 |
| Appliances | Stove, Dryer, Washer, Refrigerator |
| Architectural Style | Mini |
| Basement Type | None |
| Constructed Date | 1985 |
| Exterior Finish | Vinyl |
| Flooring Type | Laminate, Vinyl |
| Heating Fuel | Electric |
| Heating Type | Baseboard Heaters |
| Stories Total | 1 |
| Size Interior | 952 Sqft |
| Total Finished Area | 952 Sqft |
| Type | Mobile Home |
| Utility Water | Municipal Water |
Parking
| Paved Yard |
Land
| Acreage | No |
| Land Amenities | Golf Course, Park, Playground, Public Transit, Shopping, Place Of Worship |
| Landscape Features | Landscaped |
| Sewer | Municipal Sewage System |
Rooms
| Level | Type | Length | Width | Dimensions |
|---|---|---|---|---|
| Main Level | Kitchen | 13.8 x 13.4 | ||
| Main Level | Dining Room | combo | ||
| Main Level | Living Room | 14.9 x 13.4 | ||
| Main Level | Bedroom | 15.8 x 10.3 | ||
| Main Level | Bedroom | 11.3 x 10.2 | ||
| Main Level | Bath (# Pieces 1-6) | 7.2 x 7.8 |
https://www.realtor.ca/real-estate/29984510/9-second-street-lakeside-lakeside
Interested?
Contact us for more information

Ian Angus
(902) 876-5054
www.ianangus.ca/

84 Chain Lake Drive
Beechville, Nova Scotia B3S 1A2
(902) 453-1700
(902) 455-6738
www.royallepageatlantic.com/

The trademarks REALTOR®, REALTORS®, and the REALTOR® logo are controlled by The Canadian Real Estate Association (CREA) and identify real estate professionals who are members of CREA. The trademarks MLS®, Multiple Listing Service® and the associated logos are owned by The Canadian Real Estate Association (CREA) and identify the quality of services provided by real estate professionals who are members of CREA. The trademark DDF® is owned by The Canadian Real Estate Association (CREA) and identifies CREA's Data Distribution Facility (DDF®)
July 16 2026 01:31:05
Nova Scotia Association of REALTORS®
Royal LePage Atlantic