
46 Kearne Avenue Kingston, Nova Scotia B0P 1R0

$689,900
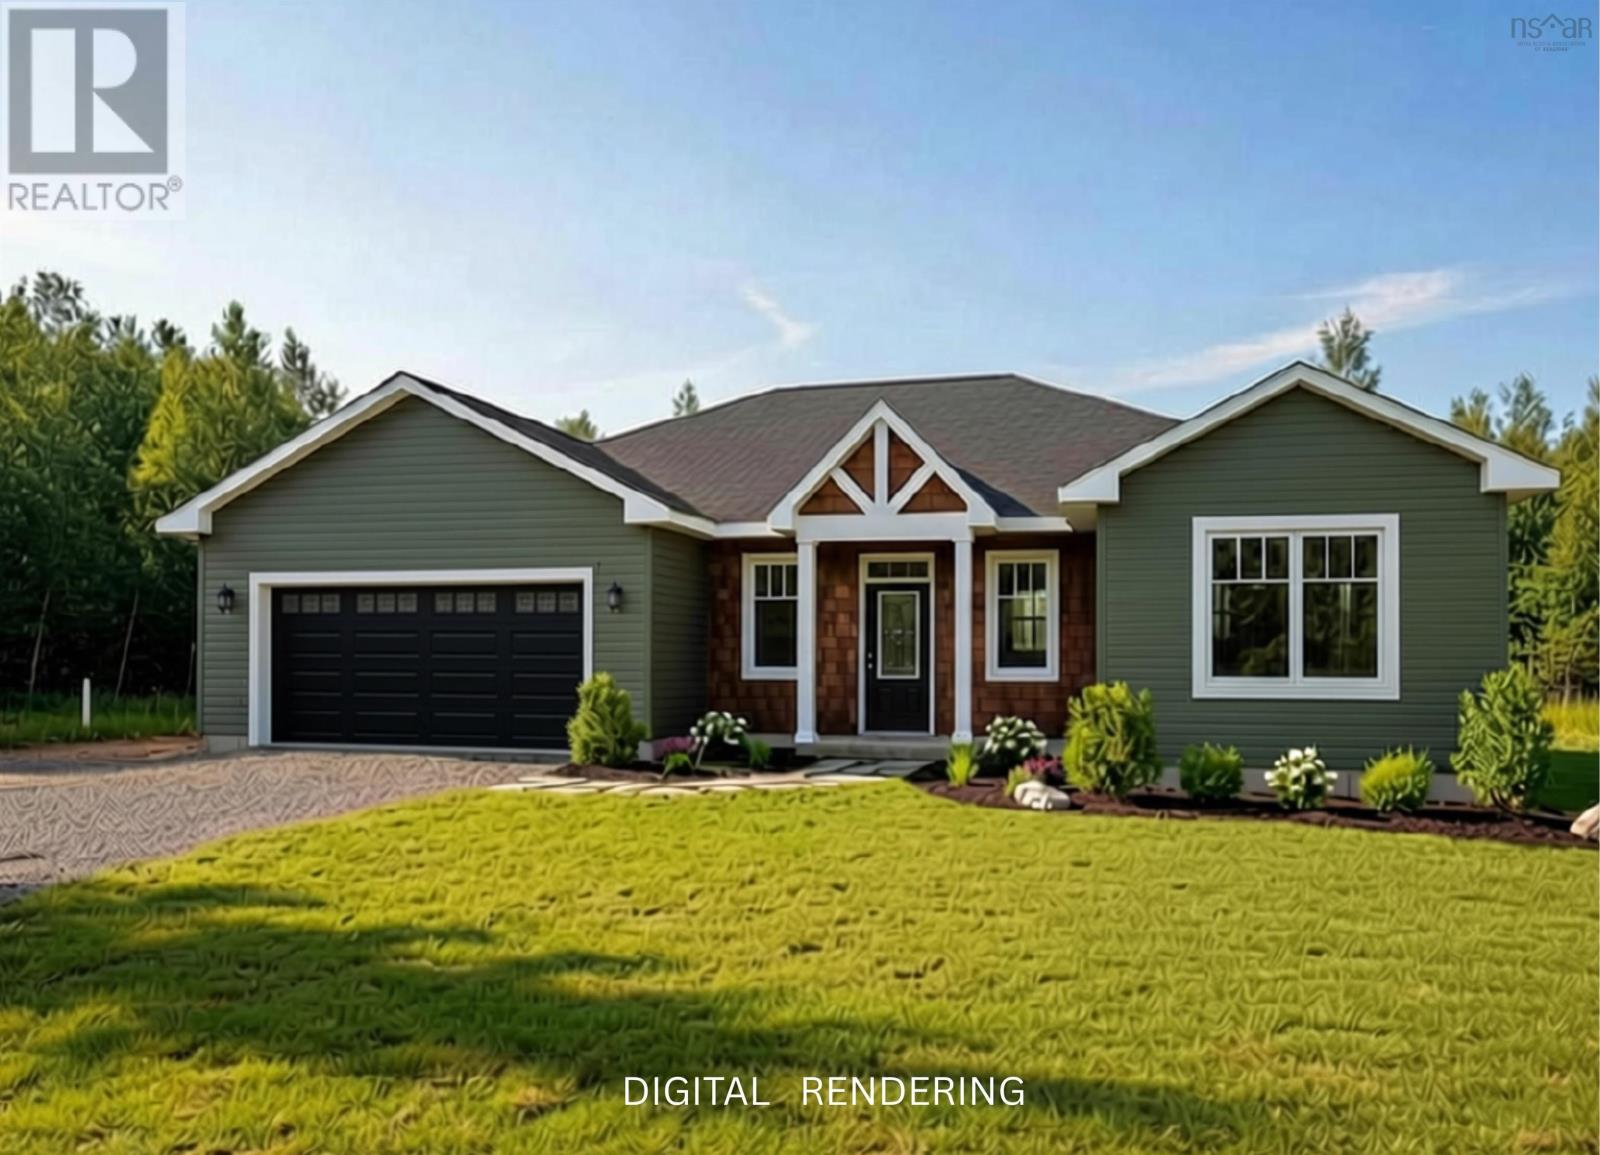
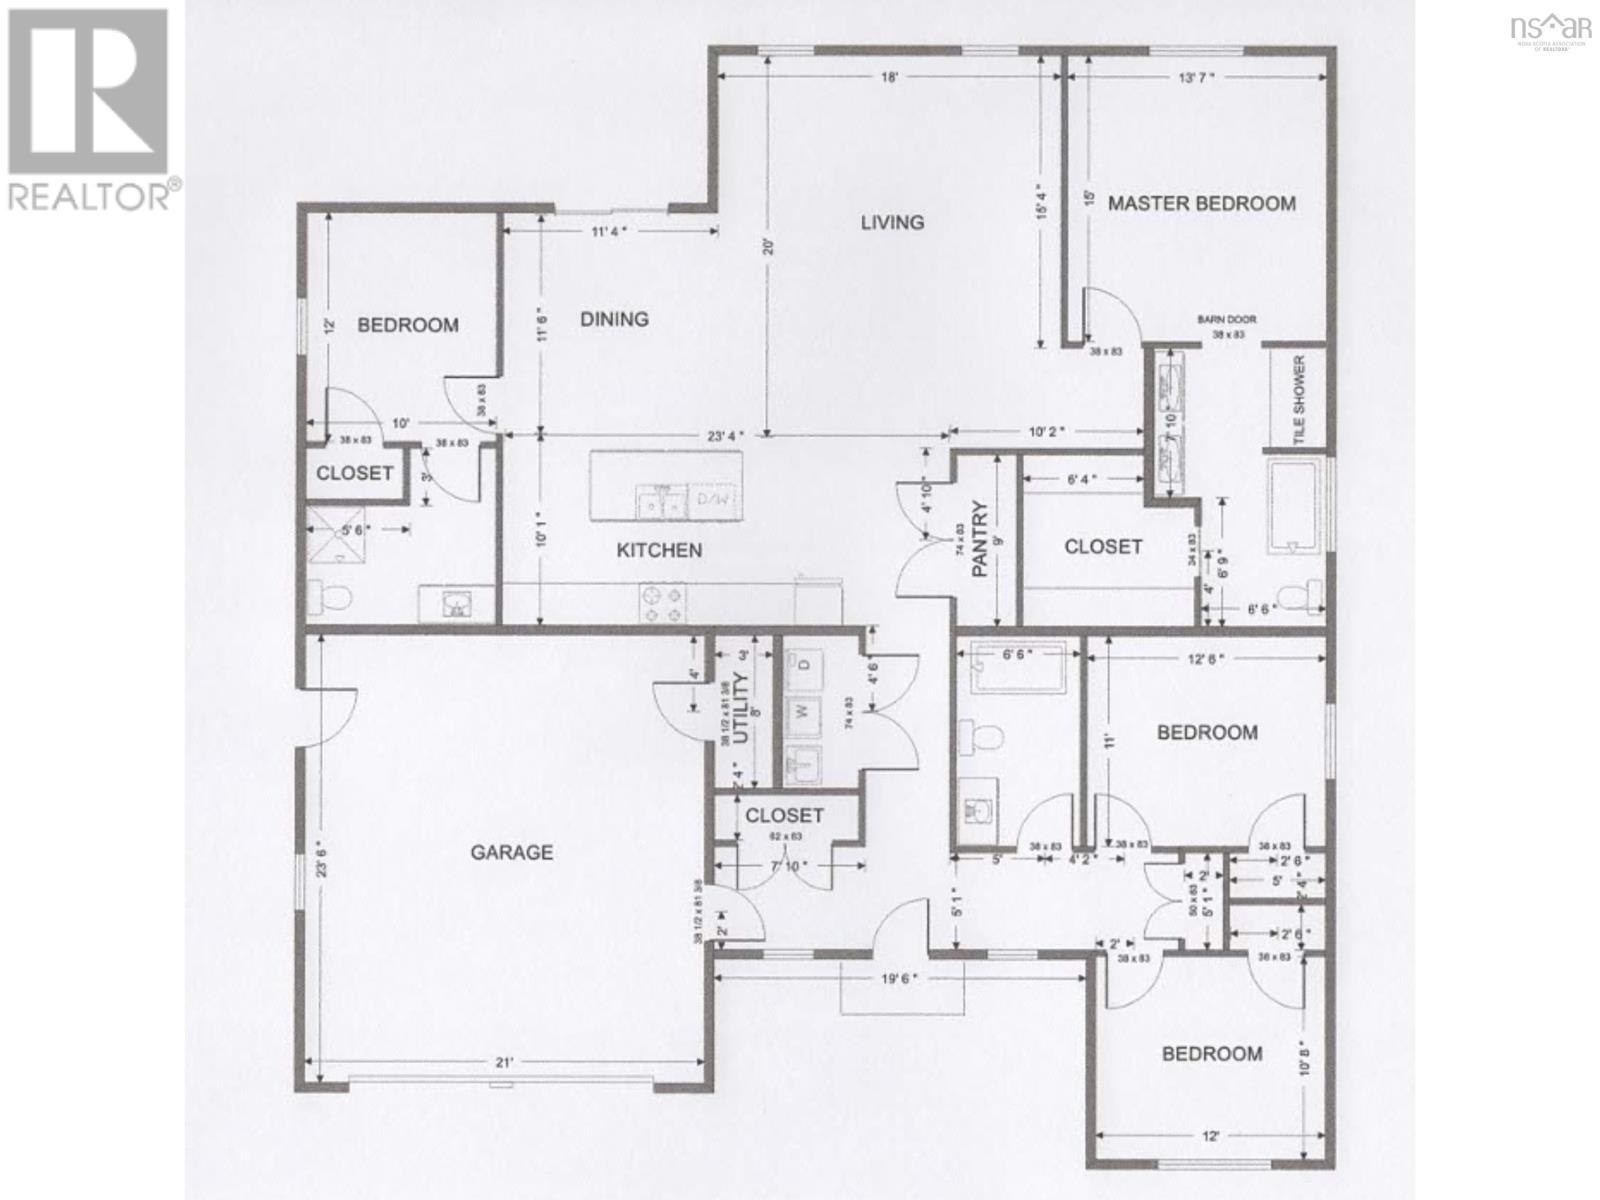
Roof tight & ready September 2026, 2100 sq ft stunning 1 level living in Oakhurst Subdivision. Open concept 4 bed, 3 bath, 9' ceilings, great room walk out to concrete patio. Kitchen eat-in island, quartz counters, undermount sink and walk-in pantry. Primary suite has walk-in closet and a 5 piece ensuite with custom tiled shower and double vanity. 3 more bedrooms, 1 with a second ensuite, 4 piece family bath, laundry closet, all auto-lit closets, closeted foyer to front entry with composite deck. 4 heat pumps for heating and cooling! Attached fully finished 22 x 22 garage, in-ground irrigation, and water conditioner. Turn Key ! Minutes to DND 14 Wing, Kingston trails, schools, sidewalks and bike lanes. Beautiful Builds, Beautiful Finishes! (id:29604)
Property Details
| MLS® Number | 202616512 |
| Property Type | Single Family |
| Community Name | Kingston |
| Amenities Near By | Golf Course, Playground, Public Transit, Shopping, Place Of Worship |
| Community Features | Recreational Facilities, School Bus |
| Features | Level, Walk-in Closet |
Building
| Bathroom Total | 3 |
| Bedrooms Above Ground | 4 |
| Bedrooms Total | 4 |
| Appliances | Water Softener |
| Architectural Style | Bungalow |
| Basement Type | None |
| Construction Style Attachment | Detached |
| Cooling Type | Air Conditioned, Wall Unit |
| Exterior Finish | Vinyl |
| Flooring Type | Vinyl Plank |
| Foundation Type | Concrete Slab |
| Heating Fuel | Electric |
| Heating Type | Baseboard Heaters, Heat Pump, Ductless |
| Stories Total | 1 |
| Size Interior | 2100 Sqft |
| Total Finished Area | 2100 Sqft |
| Type | House |
| Utility Water | Drilled Well |
Parking
| Garage | |
| Attached Garage | |
| Heated Garage | |
| Paved Yard |
Land
| Acreage | No |
| Land Amenities | Golf Course, Playground, Public Transit, Shopping, Place Of Worship |
| Landscape Features | Landscaped |
| Sewer | Municipal Sewage System |
| Size Irregular | 0.3963 |
| Size Total | 0.3963 Ac |
| Size Total Text | 0.3963 Ac |
Rooms
| Level | Type | Length | Width | Dimensions |
|---|---|---|---|---|
| Main Level | Foyer | 12. x 5 | ||
| Main Level | Laundry Room | 8. x 4 | ||
| Main Level | Kitchen | 10. x 23.4 | ||
| Main Level | Dining Room | 11.6 x 11.4 | ||
| Main Level | Living Room | 20. x 16 | ||
| Main Level | Primary Bedroom | 15. x 13.7 | ||
| Main Level | 5pc Ensuite Bath | 14.9 x 9 - jog | ||
| Main Level | Bedroom | 10.8 x 12 | ||
| Main Level | Bedroom | 12. x 10 | ||
| Main Level | 3pc Ensuite Bath | 10. x 10. - jog | ||
| Main Level | 4pc Bathroom | 11. x 6.6 | ||
| Main Level | Bedroom | 11. x 12.6 | ||
| Main Level | Utility Room | 8. x 3 | ||
| Main Level | Other | 21. x 23.6 (garage) |
https://www.realtor.ca/real-estate/29989380/46-kearne-avenue-kingston-kingston
Interested?
Contact us for more information

Valerie Connell
(902) 765-3065
www.valj.com/
https://www.facebook.com/ValConnellExit/?eid=ARBP0Bst6k-lcl84sEwh70LucEJ-Vy7LUx3p7qaahs5GnTIJgnoST0ZBKIE1LE-fwPLbr6TR0GFnWacK
https://www.linkedin.com/in/valerie-connell-a2b66b18
https://twitter.com/exitwithval

Po Box 1741, 771 Central Avenue
Greenwood, Nova Scotia B0P 1N0
(902) 765-3505
(902) 765-3065
www.callexit.ca/

The trademarks REALTOR®, REALTORS®, and the REALTOR® logo are controlled by The Canadian Real Estate Association (CREA) and identify real estate professionals who are members of CREA. The trademarks MLS®, Multiple Listing Service® and the associated logos are owned by The Canadian Real Estate Association (CREA) and identify the quality of services provided by real estate professionals who are members of CREA. The trademark DDF® is owned by The Canadian Real Estate Association (CREA) and identifies CREA's Data Distribution Facility (DDF®)
September 21 2026 04:44:14
Nova Scotia Association of REALTORS®
Exit Realty Town & Country