
34 Etna Street Bridgewater, Nova Scotia B4V 8Z4

$449,000
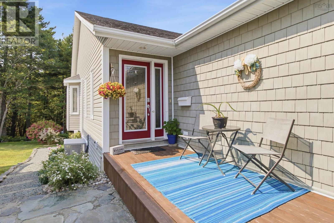
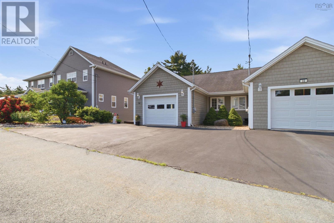
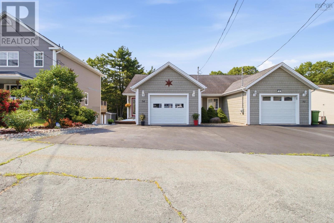
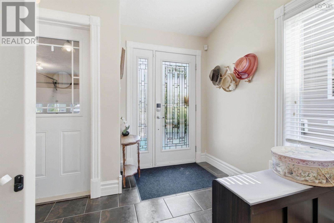
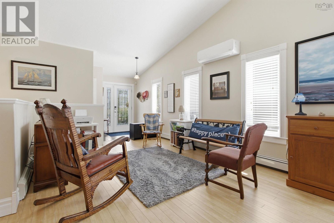
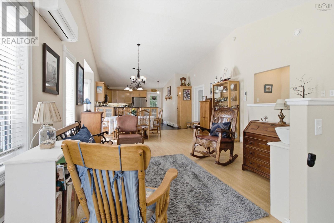
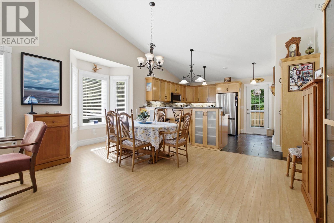
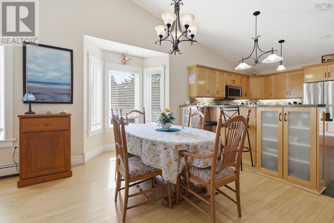
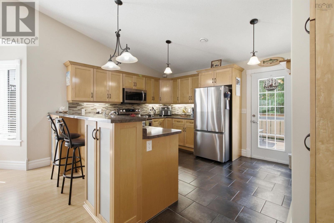
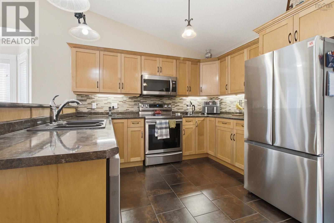
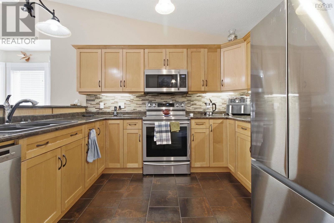
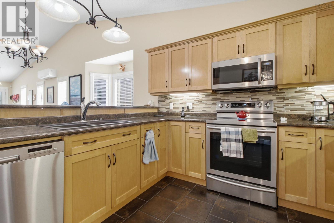
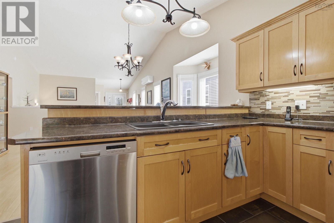
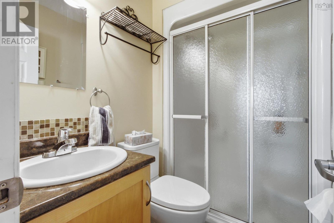
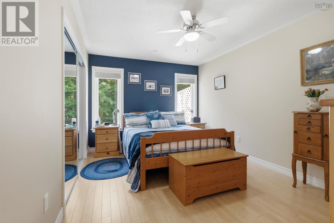
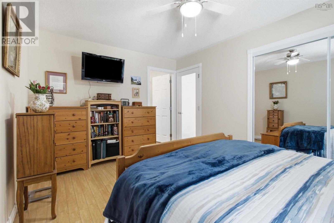
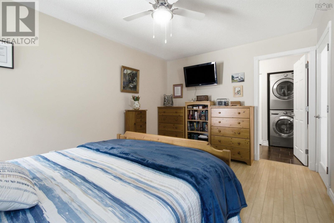
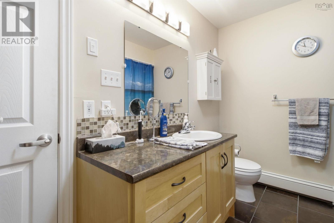
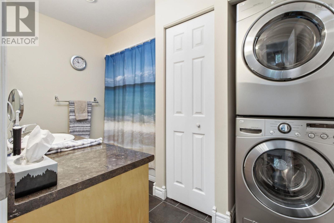
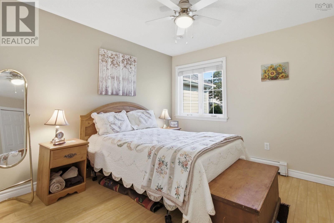
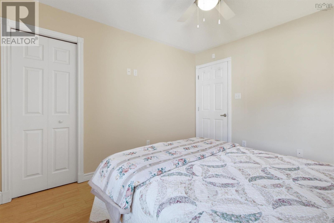
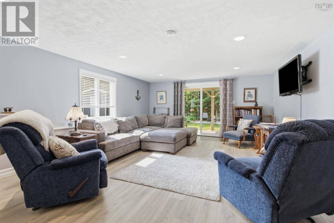
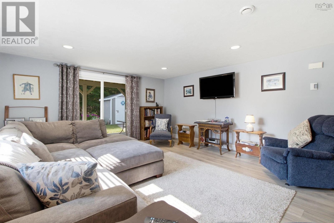
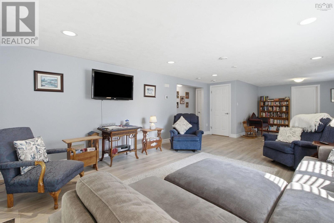
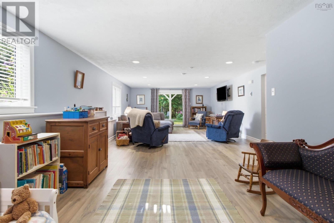
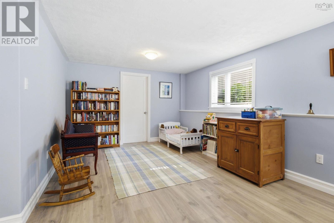
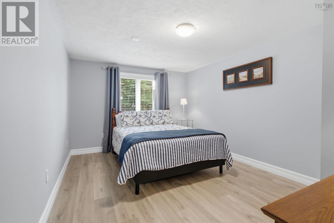
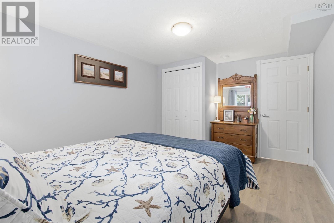
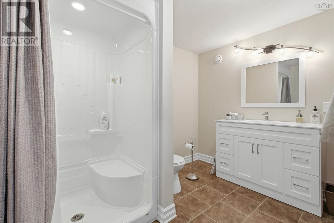
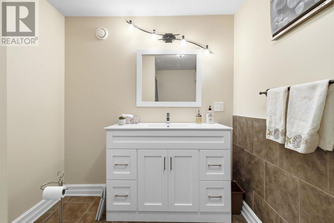
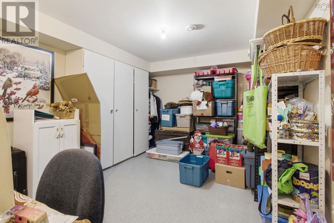
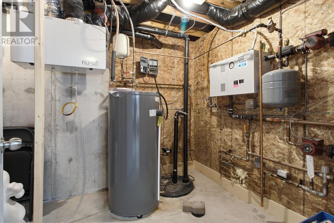
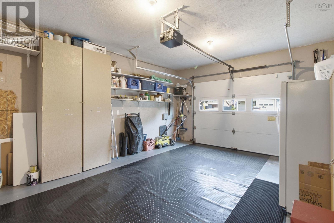
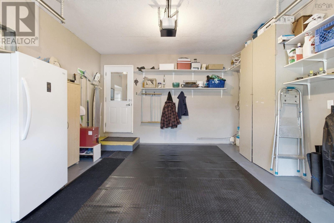
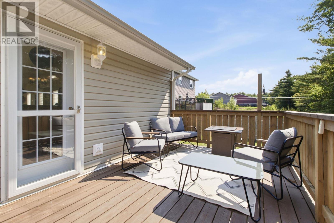
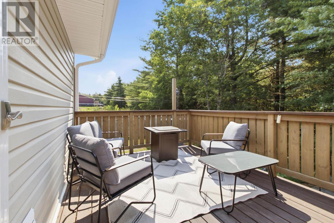
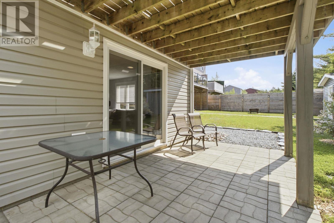
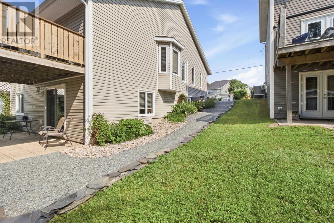
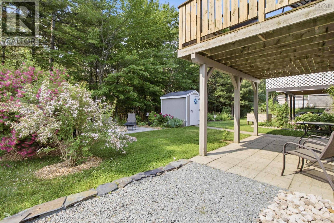
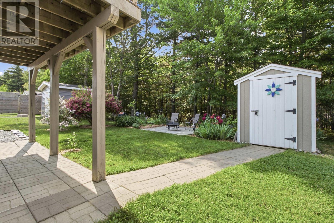
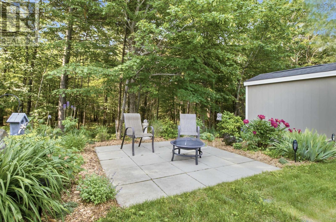
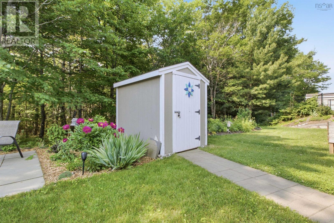
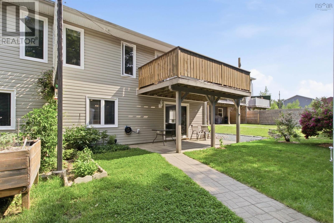
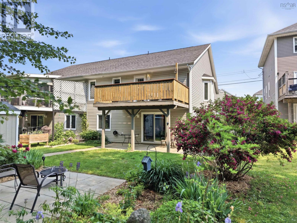
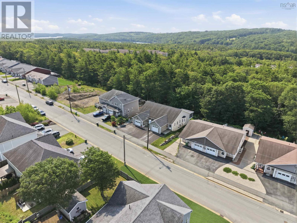
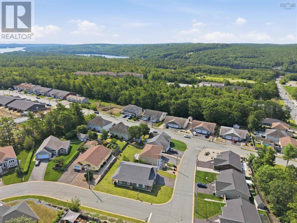
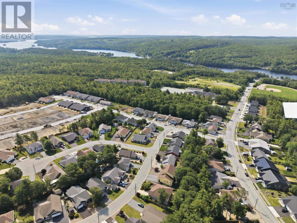
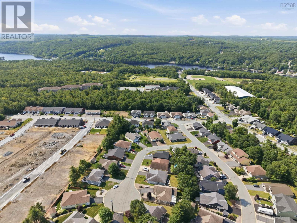
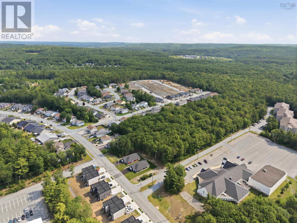
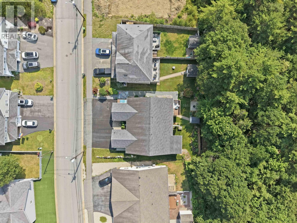
This custom-built home, constructed for its original owner, offers more space than comparable units nearby. The main level features an open-concept layout under vaulted ceilings, with durable high-quality laminate throughout and tile flooring in the kitchen, which offers generous cabinetry for storage. The primary bedroom includes a 4-piece ensuite complete with a convenient in-suite laundry area, while a second bedroom and 3-piece bathroom round out this level. Downstairs, a spacious family room opens directly onto a patio and backyard, ideal for entertaining or relaxing outdoors. This level also includes a versatile craft or computer room, a utility room, a third bedroom, and another 3-piece bathroom, making it well suited to guests or extended family. Efficient time-of-day electricity pricing pairs with in-floor heating below and baseboard heating on the main level for year-round comfort. Step outside to a rear deck that overlooks the backyard and backs onto a treed area, offering a peaceful outdoor retreat. An attached garage and paved driveway add everyday convenience. The location can't be beat just minutes from the hospital, a church, sports fields, a sports facility, a dog park, and scenic walking trails. This is a home you won't want to miss. (id:29604)
Property Details
| MLS® Number | 202616563 |
| Property Type | Single Family |
| Community Name | Bridgewater |
| Amenities Near By | Golf Course, Park, Playground, Public Transit, Shopping |
| Community Features | Recreational Facilities |
Building
| Bathroom Total | 3 |
| Bedrooms Above Ground | 2 |
| Bedrooms Below Ground | 1 |
| Bedrooms Total | 3 |
| Appliances | Stove, Dishwasher, Dryer, Washer, Microwave Range Hood Combo, Refrigerator, Central Vacuum |
| Basement Development | Finished |
| Basement Features | Walk Out |
| Basement Type | Full (finished) |
| Constructed Date | 2010 |
| Construction Style Attachment | Semi-detached |
| Exterior Finish | Vinyl |
| Flooring Type | Ceramic Tile, Laminate |
| Foundation Type | Poured Concrete |
| Heating Fuel | Electric |
| Heating Type | Baseboard Heaters, In Floor Heating |
| Stories Total | 1 |
| Size Interior | 2056 Sqft |
| Total Finished Area | 2056 Sqft |
| Type | House |
| Utility Water | Municipal Water |
Parking
| Garage | |
| Attached Garage | |
| Paved Yard |
Land
| Acreage | No |
| Land Amenities | Golf Course, Park, Playground, Public Transit, Shopping |
| Landscape Features | Landscaped |
| Sewer | Municipal Sewage System |
| Size Irregular | 0.1008 |
| Size Total | 0.1008 Ac |
| Size Total Text | 0.1008 Ac |
Rooms
| Level | Type | Length | Width | Dimensions |
|---|---|---|---|---|
| Basement | Storage | 6.8 x 8.2 | ||
| Basement | Utility Room | 7.7 x 14.9 | ||
| Basement | Recreational, Games Room | 32.3 x 14.9 | ||
| Basement | Bedroom | 14.8 x 10.4 | ||
| Basement | 3pc Bathroom | 9.9 x 6.11 | ||
| Basement | Storage | 14.5 x 10.4 | ||
| Main Level | Foyer | 5.2 x 10.8 | ||
| Main Level | Living Room | 17.2 x 15.3 | ||
| Main Level | Dining Room | 7.7 x 17.3 | ||
| Main Level | Kitchen | 11.7 x 15.4 | ||
| Main Level | Primary Bedroom | 14.8 x 10.5 | ||
| Main Level | 4pc Ensuite Bath | 7.10 x 10.5 | ||
| Main Level | 3pc Bathroom | 4.7 x 6.10 | ||
| Main Level | Bedroom | 11.2 x 10.5 | ||
| Main Level | Other | Garage 17.7 x 14.1 |
https://www.realtor.ca/real-estate/29992291/34-etna-street-bridgewater-bridgewater
Interested?
Contact us for more information

Joel Flewelling
(902) 406-4290

84 Chain Lake Drive
Beechville, Nova Scotia B3S 1A2
(902) 453-1700
(902) 455-6738
www.royallepageatlantic.com/

The trademarks REALTOR®, REALTORS®, and the REALTOR® logo are controlled by The Canadian Real Estate Association (CREA) and identify real estate professionals who are members of CREA. The trademarks MLS®, Multiple Listing Service® and the associated logos are owned by The Canadian Real Estate Association (CREA) and identify the quality of services provided by real estate professionals who are members of CREA. The trademark DDF® is owned by The Canadian Real Estate Association (CREA) and identifies CREA's Data Distribution Facility (DDF®)
September 18 2026 04:43:09
Nova Scotia Association of REALTORS®
Royal LePage Atlantic