
15 Grandview Drive Wolfville, Nova Scotia B4P 1W5

$699,000
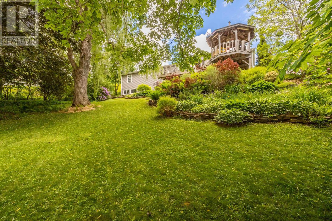
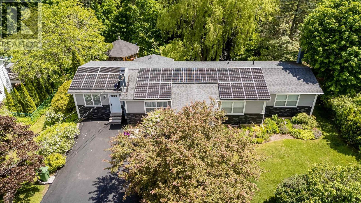
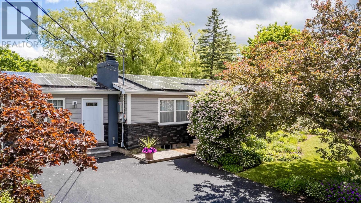
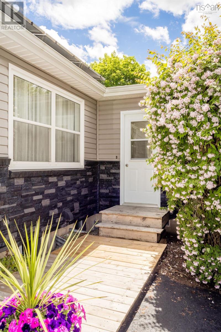
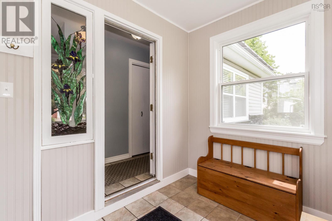
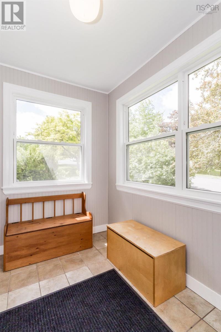
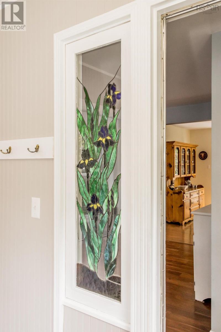
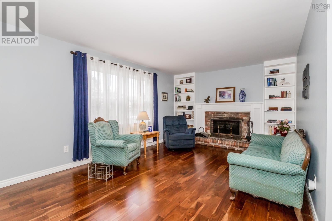
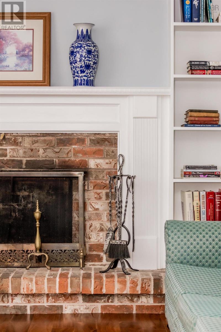
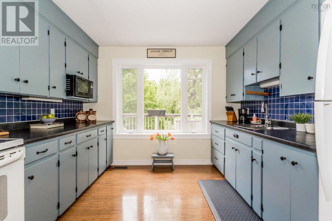
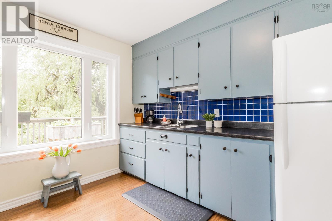
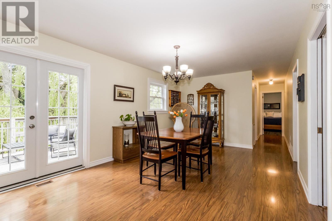
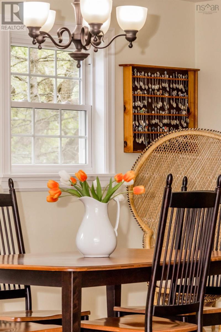
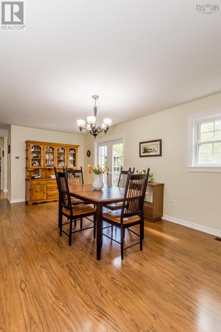
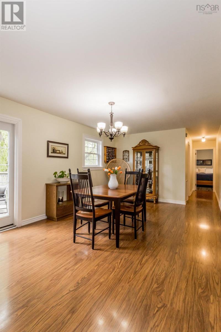
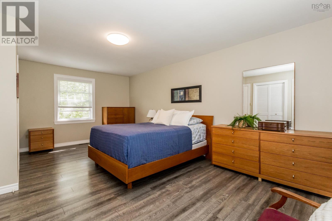
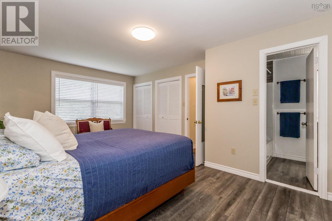
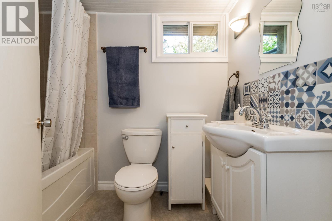
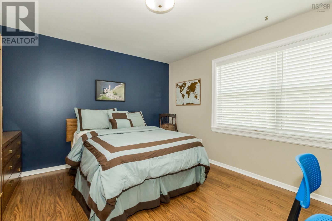
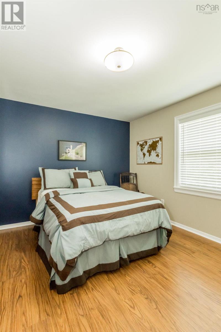
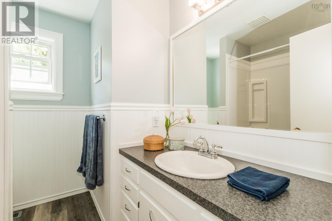
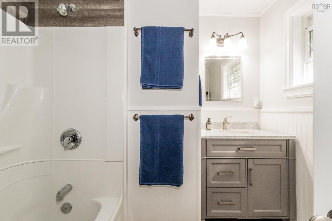
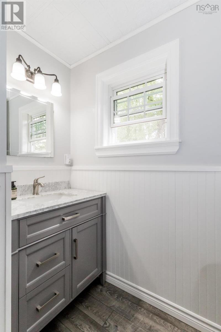
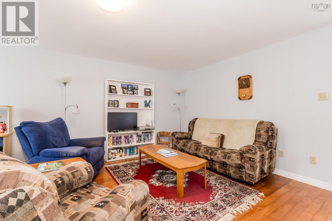
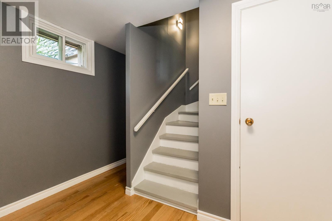
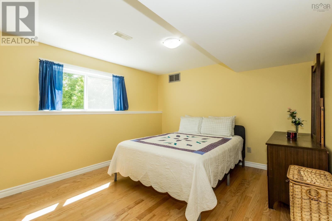
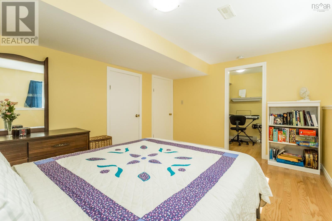
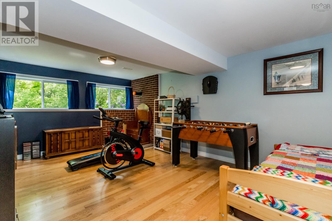
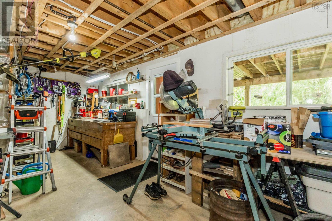
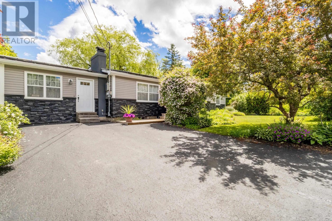
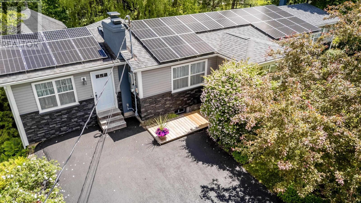
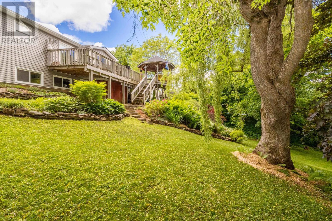
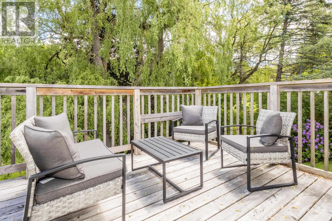
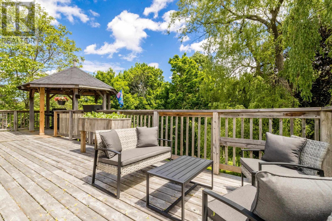
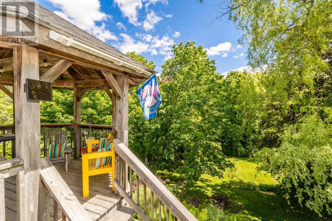
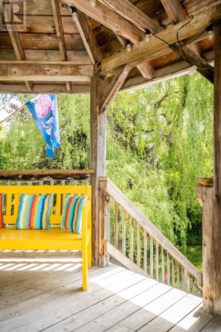
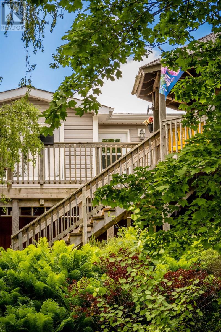
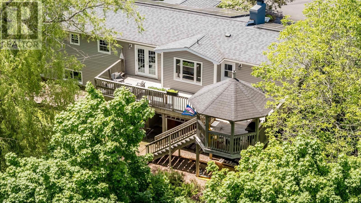
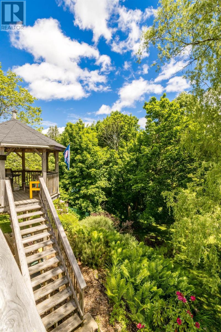
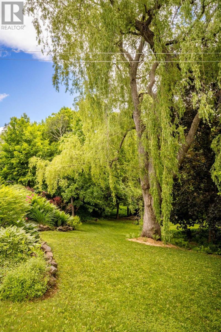
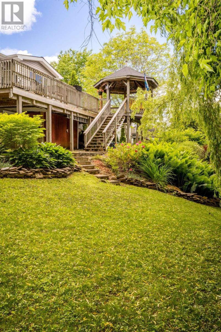
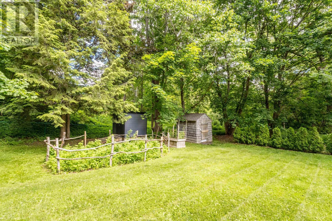
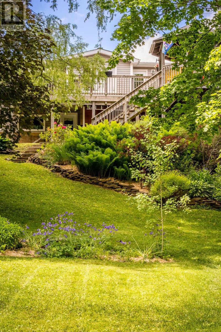
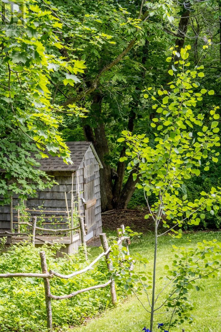
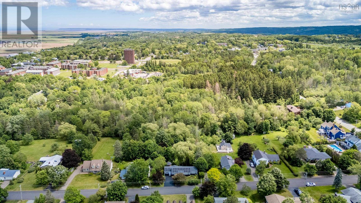
Welcome to this spacious, well-proportioned bungalow beside the Acadia Woodland Trails and within easy walking distance of downtown Wolfville, Acadia University and the Farmers Market. A bright porch opens to a warm living room anchored by a mantle and custom built-in bookcases, flowing into open dining and family areas that step out to an impressive oversized back deck with gazebo - an ideal extension for entertaining or quiet outdoor living. The main level features two bedrooms, including a primary with private ensuite, plus a second full bathroom, while the lower level expands the homes utility with a third bedroom, 3rd full bath, huge rec room, laundry, a large workshop and abundant storage; a below-deck storage shed adds further practicality. Outdoors, mature landscaping, established vegetable gardens and a stately willow create a private, park-like setting that is increasingly rare to find in town. Year-round comfort and efficiency are provided by a ducted heat pump for heating and cooling and owned solar panels that will be paid off at closing - resulting in power bills of under $500 a year! Generous interior space, flexible living areas and strong outdoor features make this an excellent opportunity to personalize and enjoy a desirable Wolfville location! (id:29604)
Property Details
| MLS® Number | 202616573 |
| Property Type | Single Family |
| Community Name | Wolfville |
| Amenities Near By | Park, Playground, Public Transit, Shopping, Place Of Worship |
| Community Features | Recreational Facilities, School Bus |
| Features | Treed, Sloping, Balcony, Gazebo, Solar Equipment |
| Structure | Shed |
Building
| Bathroom Total | 3 |
| Bedrooms Above Ground | 2 |
| Bedrooms Below Ground | 1 |
| Bedrooms Total | 3 |
| Architectural Style | 2 Level, Bungalow |
| Basement Development | Partially Finished |
| Basement Features | Walk Out |
| Basement Type | Partial (partially Finished) |
| Construction Style Attachment | Detached |
| Cooling Type | Central Air Conditioning, Heat Pump |
| Exterior Finish | Vinyl, Other |
| Flooring Type | Hardwood, Laminate |
| Foundation Type | Poured Concrete |
| Heating Fuel | Electric, Solar |
| Heating Type | Heat Pump |
| Stories Total | 1 |
| Size Interior | 2732 Sqft |
| Total Finished Area | 2732 Sqft |
| Type | House |
| Utility Water | Municipal Water |
Parking
| Parking Space(s) | |
| Paved Yard |
Land
| Acreage | No |
| Land Amenities | Park, Playground, Public Transit, Shopping, Place Of Worship |
| Landscape Features | Landscaped |
| Sewer | Municipal Sewage System |
| Size Irregular | 0.6647 |
| Size Total | 0.6647 Ac |
| Size Total Text | 0.6647 Ac |
Rooms
| Level | Type | Length | Width | Dimensions |
|---|---|---|---|---|
| Basement | Recreational, Games Room | 17.11 x 18.3 | ||
| Basement | Bedroom | 13.11 x 11.4 | ||
| Basement | Laundry Room | 17.11 x 10.6 | ||
| Basement | Utility Room | 21 x 11.4 | ||
| Basement | Bath (# Pieces 1-6) | 7.7 x 4.11 | ||
| Main Level | Porch | 9.2 x 6.7 | ||
| Main Level | Living Room | 25.5 x 11.1 | ||
| Main Level | Dining Room | 31.6 x 11.4 | ||
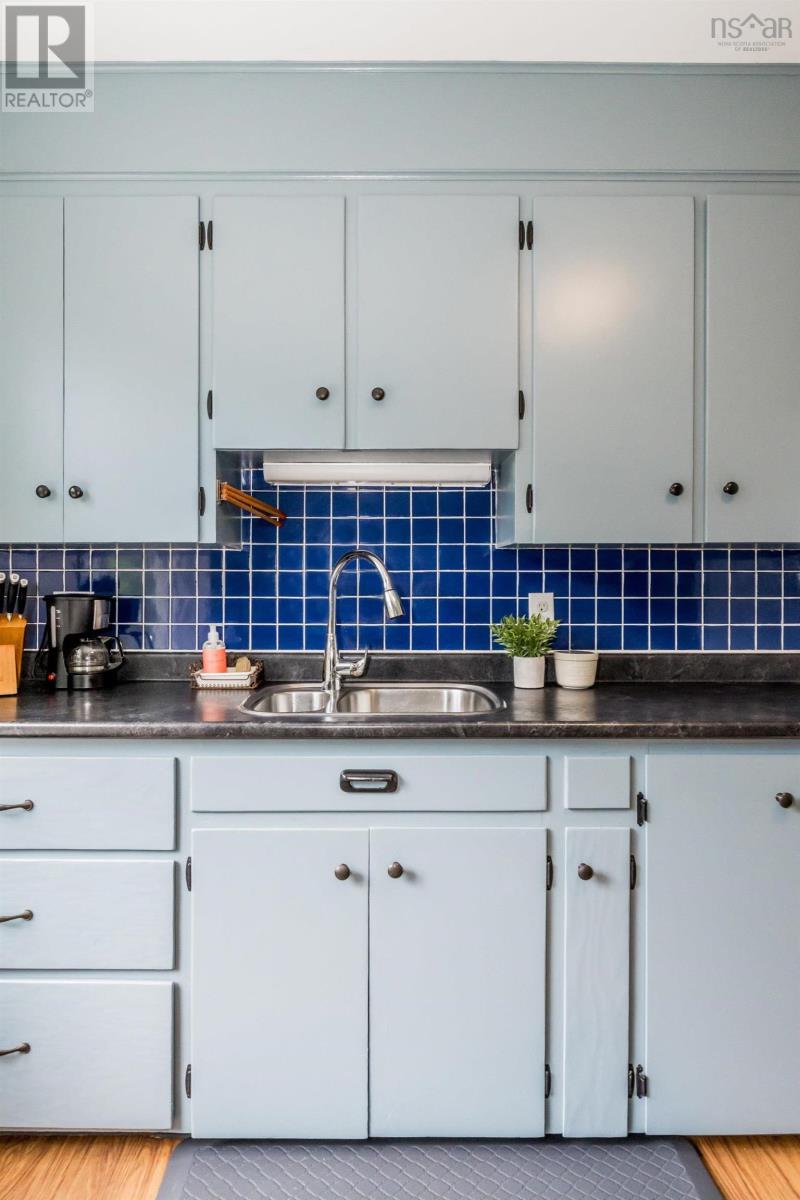
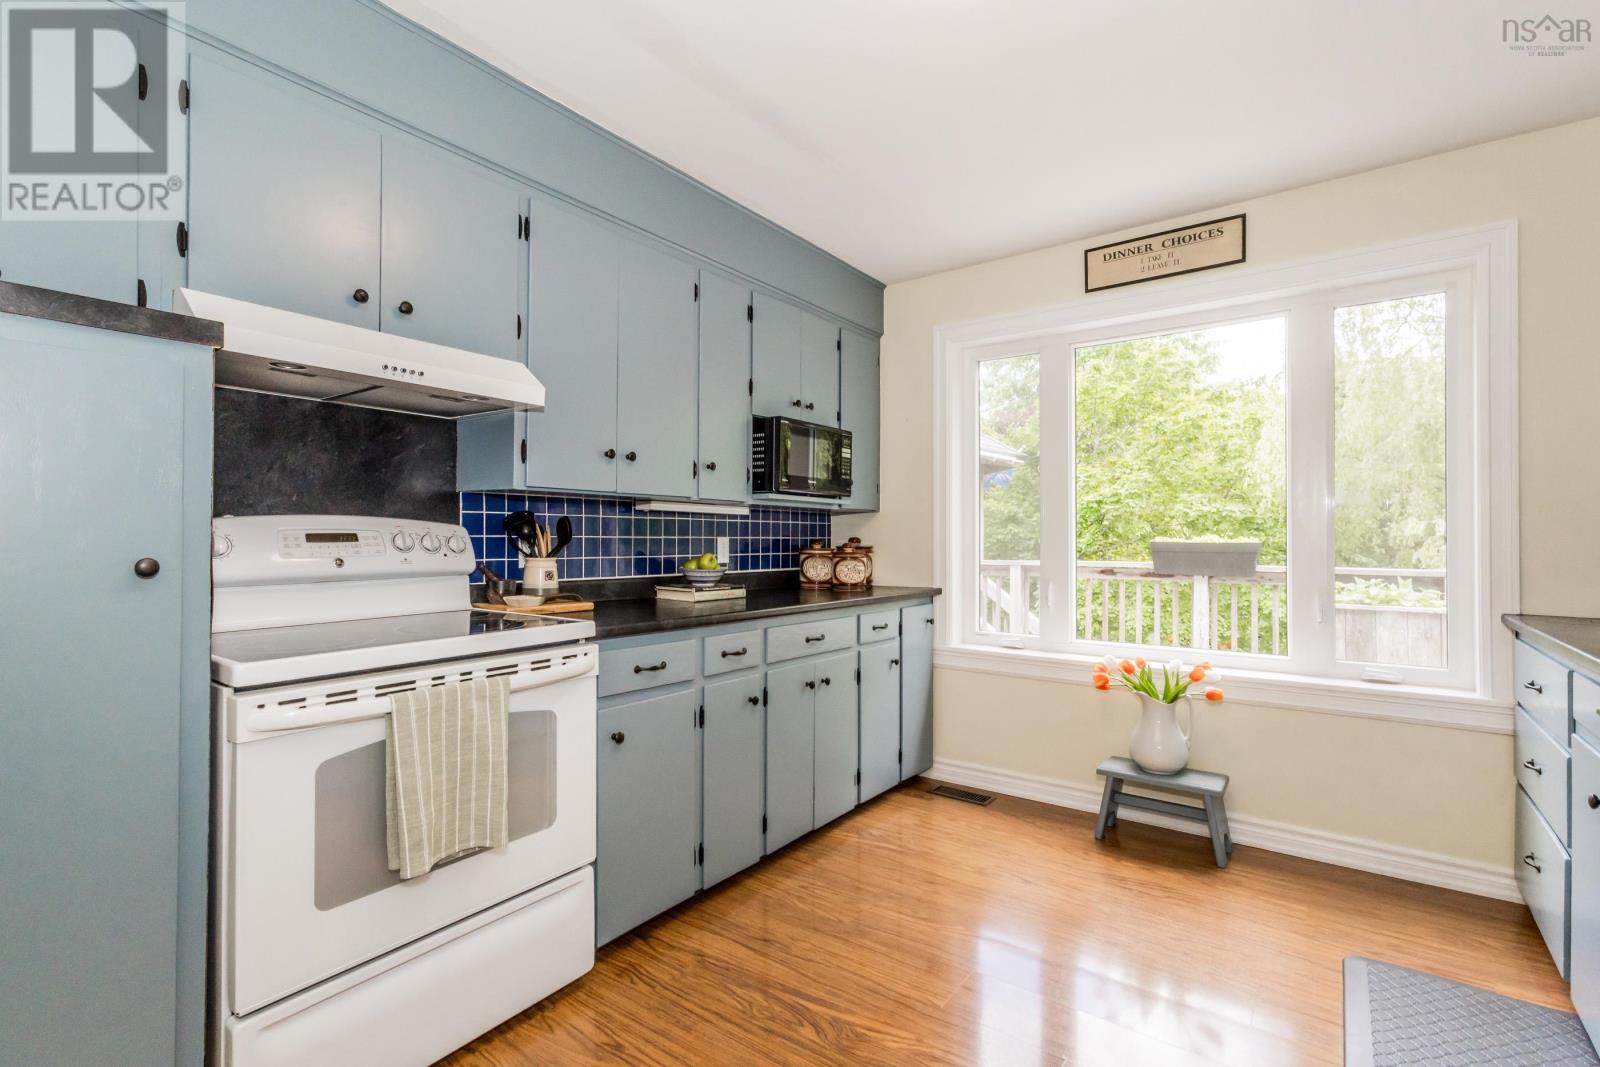
| Main Level | Kitchen | 11 x 13.6 | ||
| Main Level | Family Room | 15.1 x 18.8 | ||
| Main Level | Bedroom | 13.5 x 11.1 | ||
| Main Level | Bedroom | 12.8 x 19.6 | ||
| Main Level | Ensuite (# Pieces 2-6) | 7.8 x 8.4 | ||
| Main Level | Bath (# Pieces 1-6) | 7.4 x 8.4 |
https://www.realtor.ca/real-estate/29992460/15-grandview-drive-wolfville-wolfville
Interested?
Contact us for more information

Melanie Besemer
https://melaniebesemer.com/
https://www.facebook.com/MelanieBesemerExit/
https://www.linkedin.com/in/melaniebesemer/
https://www.instagram.com/exitmelanie/

Po Box 1741, 771 Central Avenue
Greenwood, Nova Scotia B0P 1N0
(902) 765-3505
(902) 765-3065
www.callExit.ca

The trademarks REALTOR®, REALTORS®, and the REALTOR® logo are controlled by The Canadian Real Estate Association (CREA) and identify real estate professionals who are members of CREA. The trademarks MLS®, Multiple Listing Service® and the associated logos are owned by The Canadian Real Estate Association (CREA) and identify the quality of services provided by real estate professionals who are members of CREA. The trademark DDF® is owned by The Canadian Real Estate Association (CREA) and identifies CREA's Data Distribution Facility (DDF®)
July 08 2026 01:09:47
Nova Scotia Association of REALTORS®
Exit Realty Town & Country