
33 Marlwood Drive Wedgewood, Nova Scotia B3M 3H4


$569,900
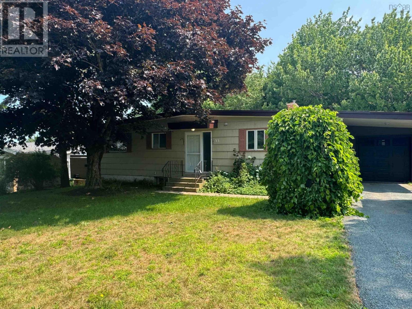
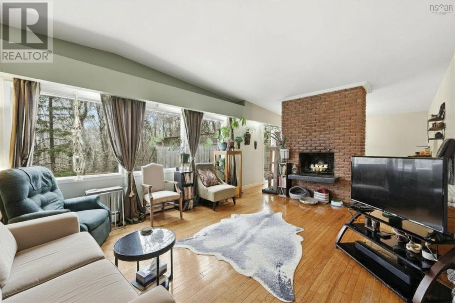
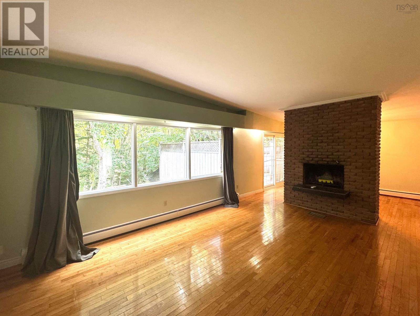
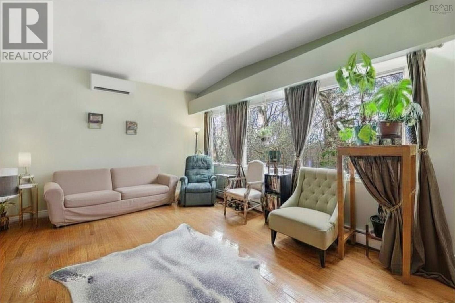
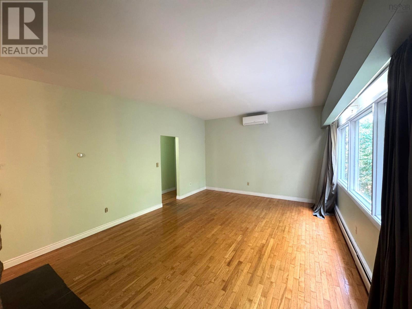
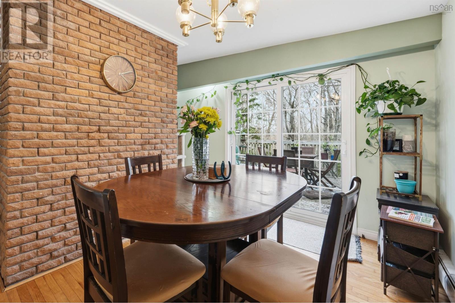
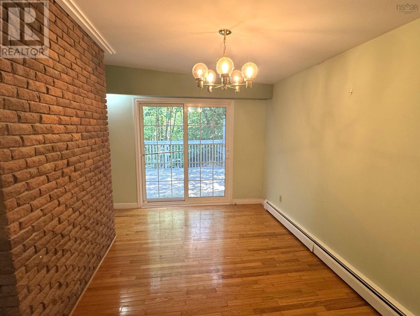
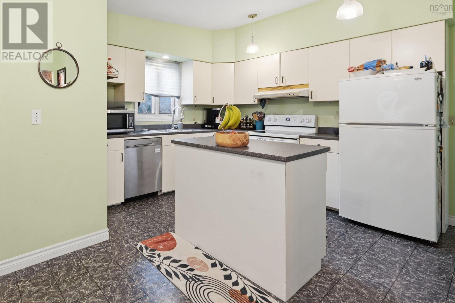
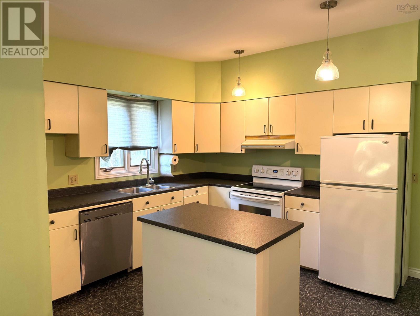
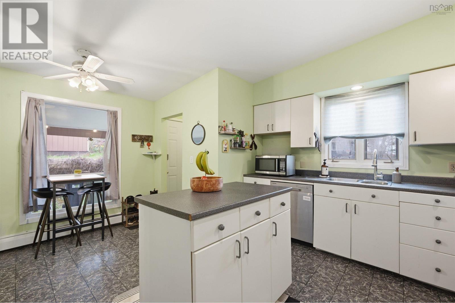
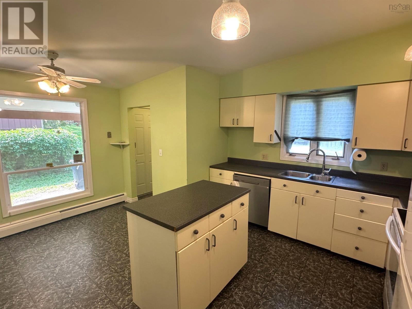
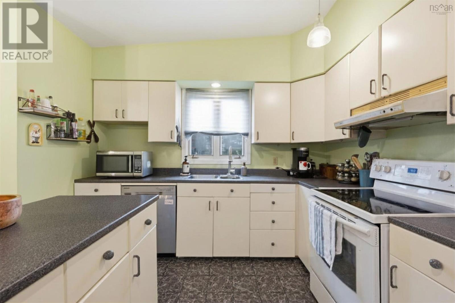
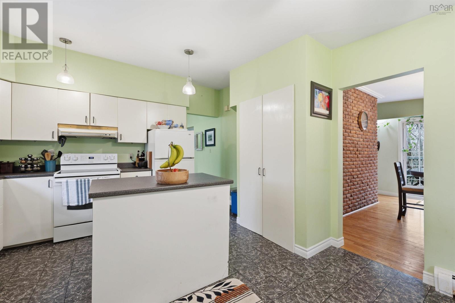
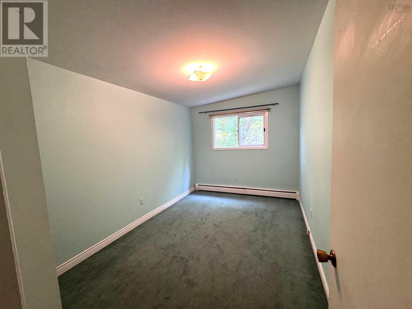
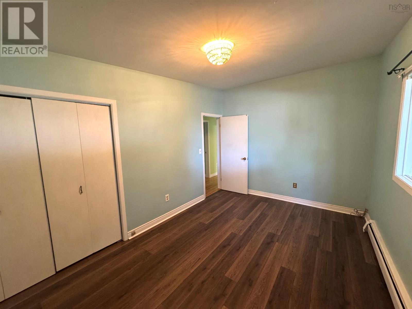
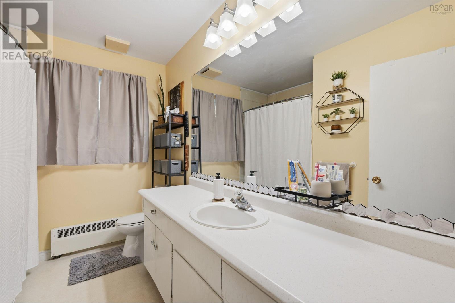
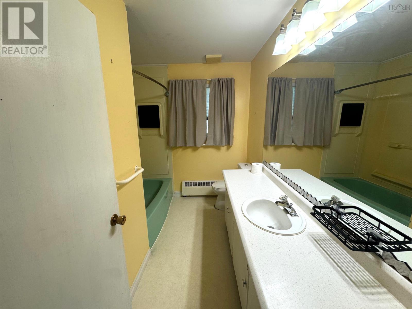
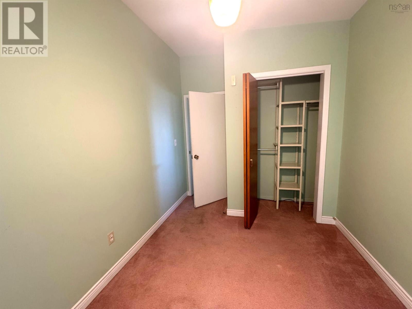
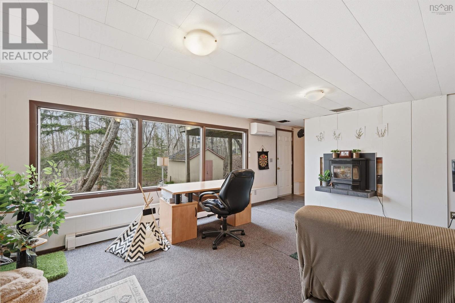
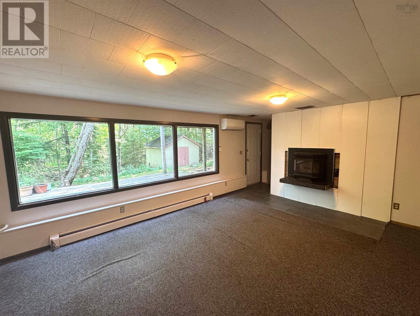
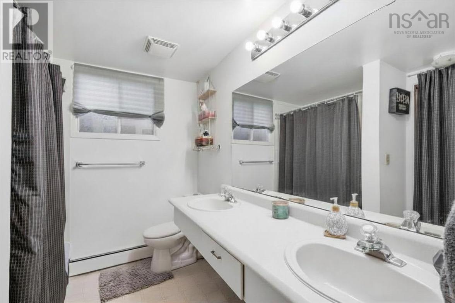
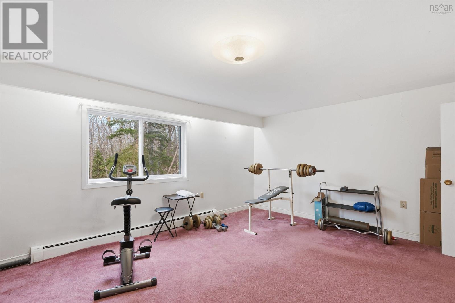
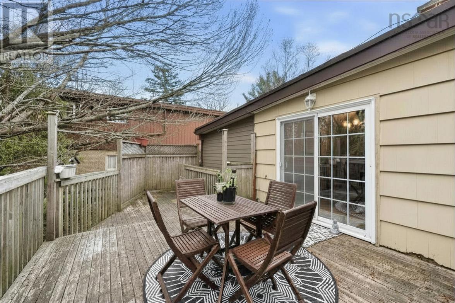
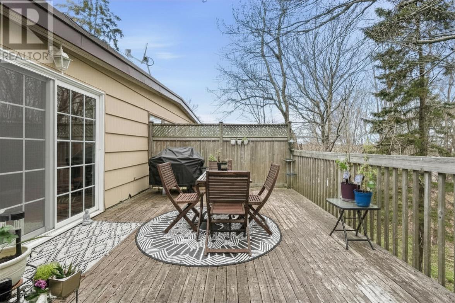
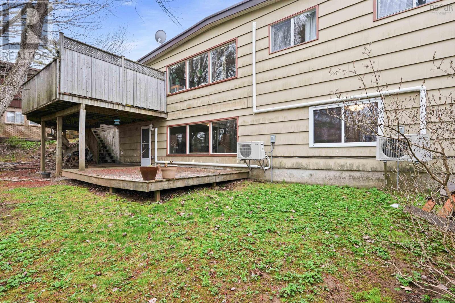
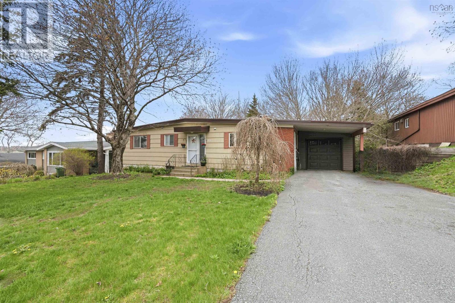
Great opportunity in the popular Wedgewood subdivision with this charming 4-bedroom bungalow, now available on a quiet cul-de-sac and ready for a new family to enjoy. The main level features an open living and dining area with a central fireplace, hardwood floors, vaulted ceilings, and large windows overlooking the private, well-treed backyard. A large deck and lower patio provide excellent space for entertaining and family gatherings. The eat-in kitchen offers abundant cabinet and prep space, along with convenient access to the side carport and single garage. Down the hall are three good-sized bedrooms and a full bath. The lower level adds even more living space with a large bright family room featuring a full walkout to the lower patio, along with a 3-piece bath, fourth bedroom, den area, and bonus storage space. With solid bones, great living space, and plenty of potential for future updates, this home is a fantastic opportunity in a sought-after neighbourhood close to parks, playgrounds, and everyday amenities. Book your viewing today! (id:29604)
Property Details
| MLS® Number | 202611799 |
| Property Type | Single Family |
| Community Name | Wedgewood |
| Amenities Near By | Playground, Public Transit |
| Features | Treed |
| Structure | Shed |
Building
| Bathroom Total | 2 |
| Bedrooms Above Ground | 3 |
| Bedrooms Below Ground | 1 |
| Bedrooms Total | 4 |
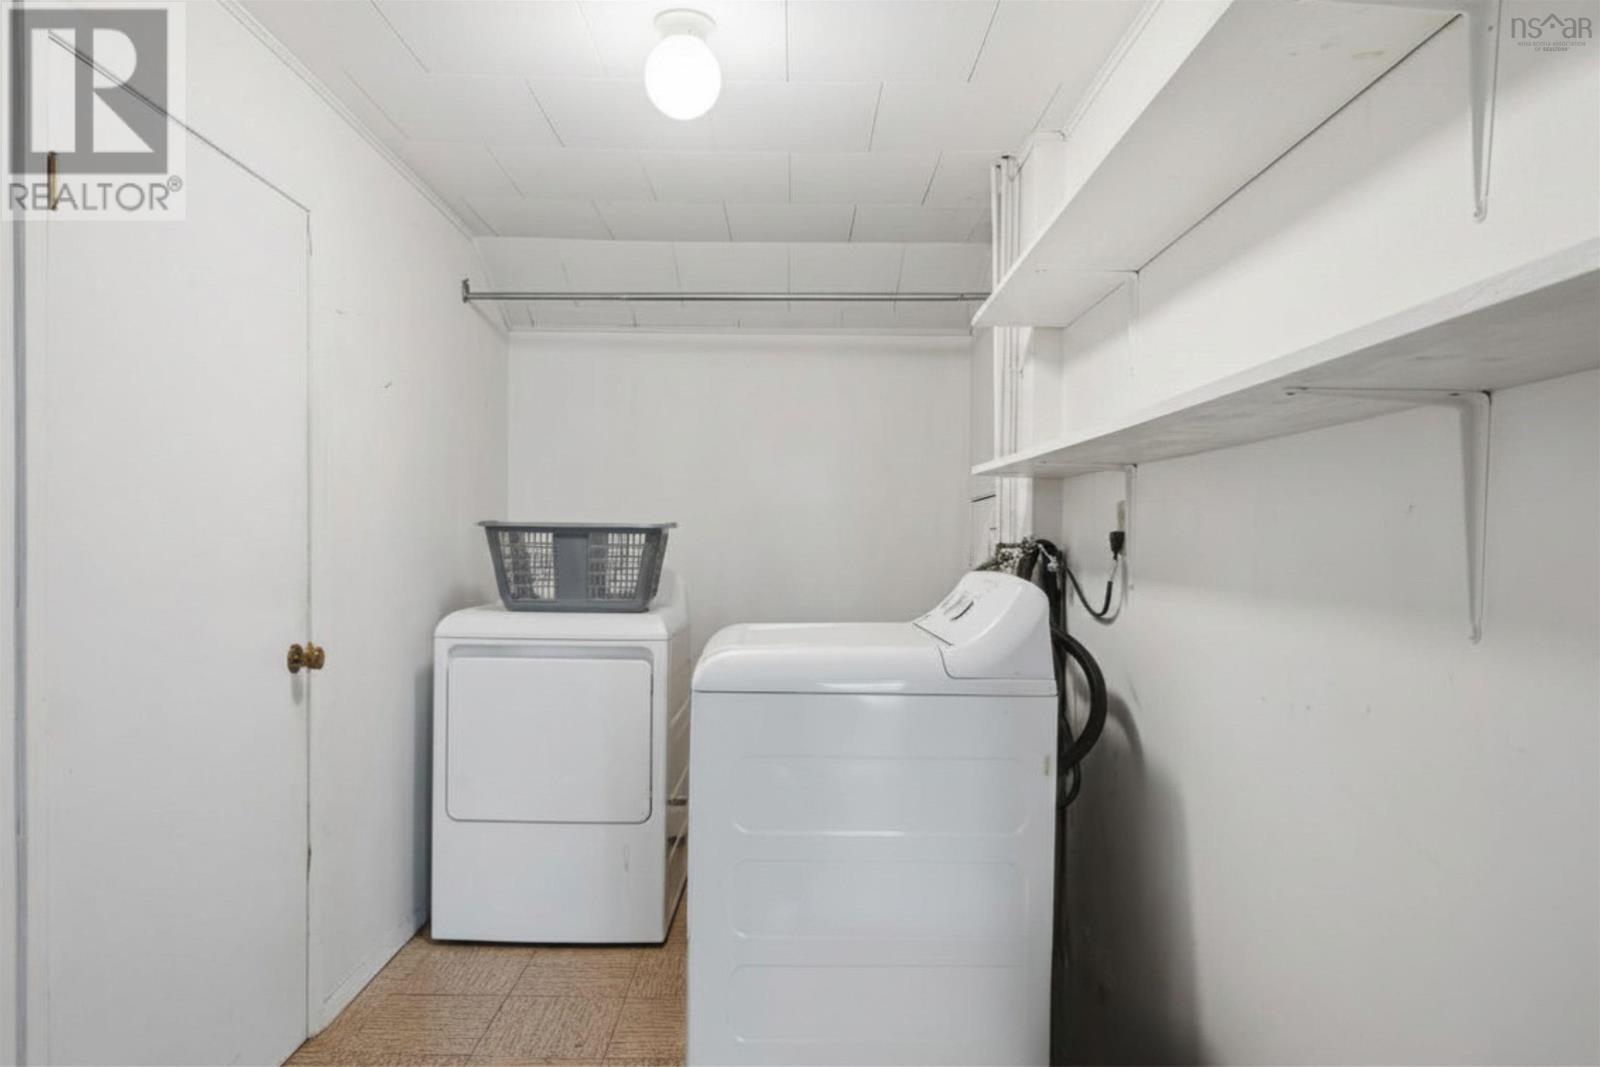
| Appliances | Range - Electric, Dishwasher, Dryer, Washer, Refrigerator |
| Architectural Style | Bungalow |
| Basement Development | Finished |
| Basement Features | Walk Out |
| Basement Type | Full (finished) |
| Constructed Date | 1967 |
| Construction Style Attachment | Detached |
| Cooling Type | Air Conditioned |
| Exterior Finish | Concrete Siding |
| Fireplace Present | Yes |
| Flooring Type | Carpeted, Hardwood, Vinyl |
| Foundation Type | Poured Concrete |
| Heating Fuel | Electric, Oil |
| Heating Type | Baseboard Heaters, Heat Pump, Ductless, Hot Water |
| Stories Total | 1 |
| Size Interior | 2563 Sqft |
| Total Finished Area | 2563 Sqft |
| Type | House |
| Utility Water | Municipal Water |
Parking
| Garage | |
| Attached Garage | |
| Carport | |
| Paved Yard |
Land
| Acreage | No |
| Land Amenities | Playground, Public Transit |
| Landscape Features | Landscaped |
| Sewer | Municipal Sewage System |
| Size Irregular | 0.1818 |
| Size Total | 0.1818 Ac |
| Size Total Text | 0.1818 Ac |
Rooms
| Level | Type | Length | Width | Dimensions |
|---|---|---|---|---|
| Lower Level | Recreational, Games Room | 13..7 x 17..10 /38 | ||
| Lower Level | Bedroom | 13..4 x 15. /38 | ||
| Lower Level | Den | 14. x 12..3 /38 | ||
| Lower Level | Bath (# Pieces 1-6) | 8..6 x 6..7 /38 | ||
| Lower Level | Storage | 13..7 x 6..8 /N/A | ||
| Main Level | Foyer | 10. x 4 | ||
| Main Level | Living Room | 13..4 x 18..6 /36 | ||
| Main Level | Dining Room | 13..7 x 10..7 /36 | ||
| Main Level | Bath (# Pieces 1-6) | 10. x 7. /36 | ||
| Main Level | Bedroom | 13..6 x 9..2 /36 | ||
| Main Level | Bedroom | 14. x 8. - jog /36 | ||
| Main Level | Primary Bedroom | 13. x 9..10 /36 | ||
| Main Level | Kitchen | 13..2 x 15. /36 |
https://www.realtor.ca/real-estate/29790016/33-marlwood-drive-wedgewood-wedgewood
Interested?
Contact us for more information

Ron Maher
(902) 406-7407
https://www.ronmrealestate.com/

3845 Joseph Howe Drive
Halifax, Nova Scotia B3L 4H9
(902) 453-5552
(902) 455-8663
www.suttonhalifax.ca/

The trademarks REALTOR®, REALTORS®, and the REALTOR® logo are controlled by The Canadian Real Estate Association (CREA) and identify real estate professionals who are members of CREA. The trademarks MLS®, Multiple Listing Service® and the associated logos are owned by The Canadian Real Estate Association (CREA) and identify the quality of services provided by real estate professionals who are members of CREA. The trademark DDF® is owned by The Canadian Real Estate Association (CREA) and identifies CREA's Data Distribution Facility (DDF®)
July 21 2026 07:53:34
Nova Scotia Association of REALTORS®
Sutton Group Professional Realty