
61 Sherwood Drive Wolfville, Nova Scotia B4P 2K5

$755,000
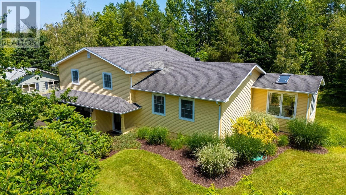
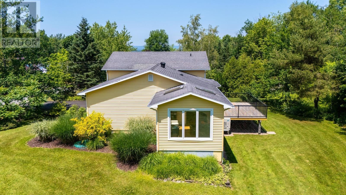
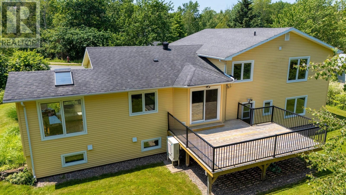
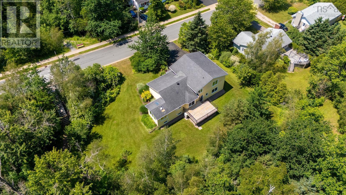
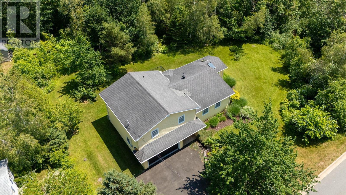
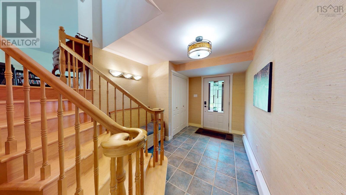
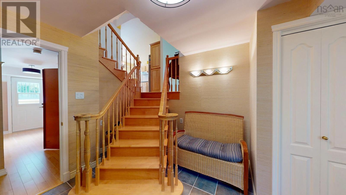
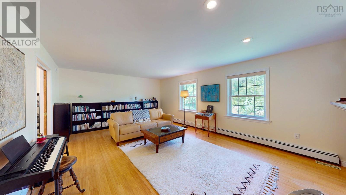
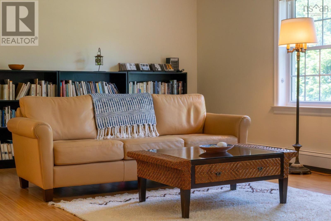
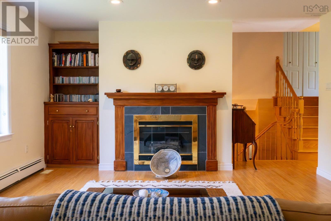
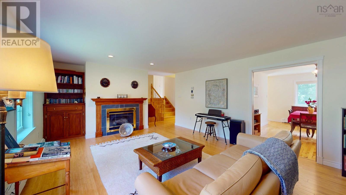
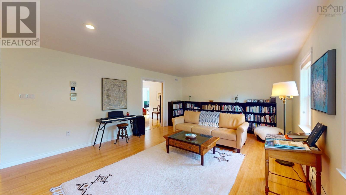
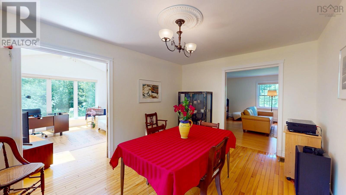
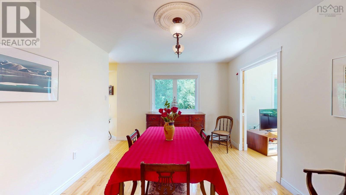
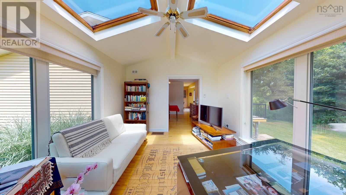
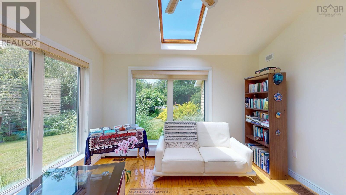
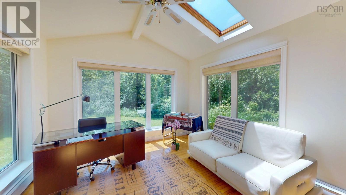
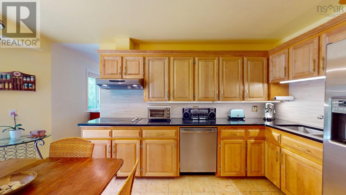
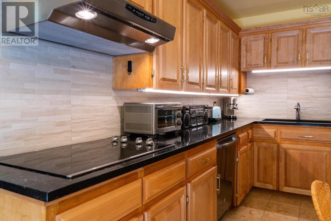
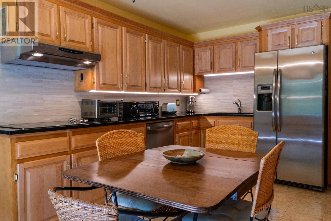
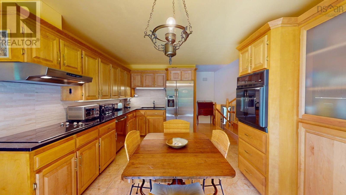
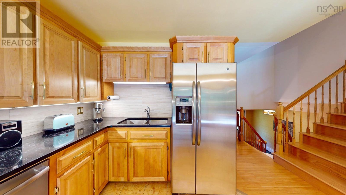
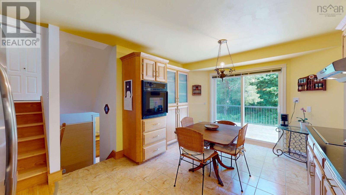
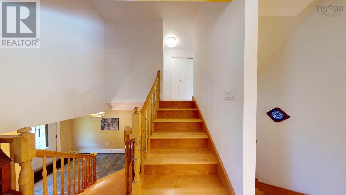
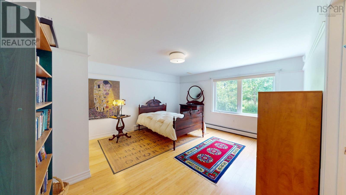
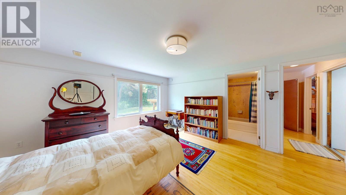
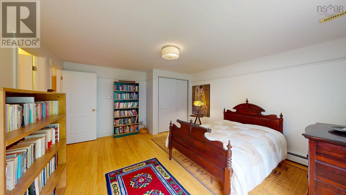
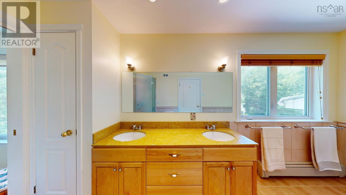
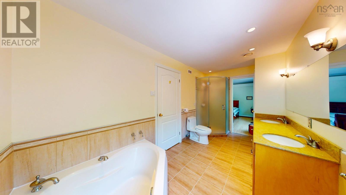
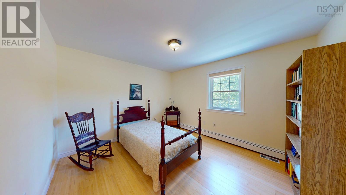
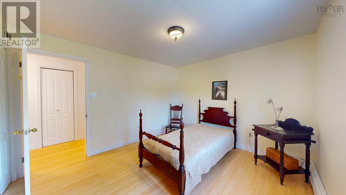
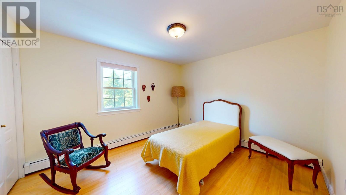
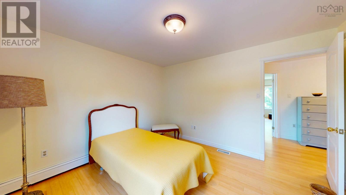
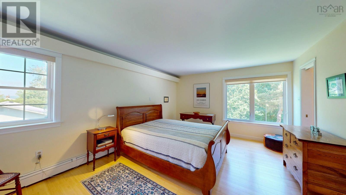
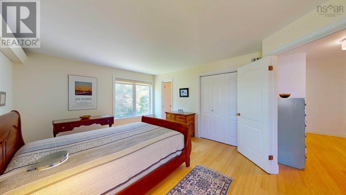
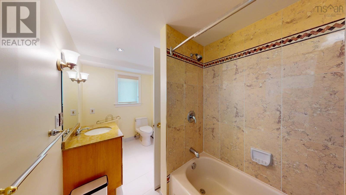
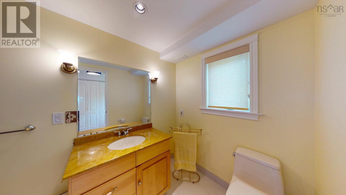
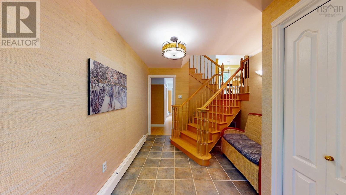
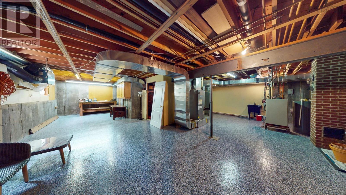
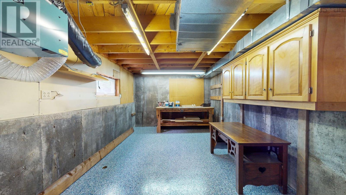
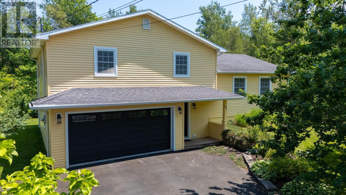
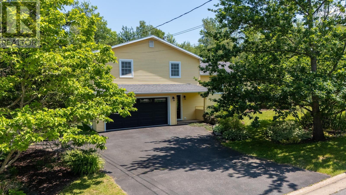
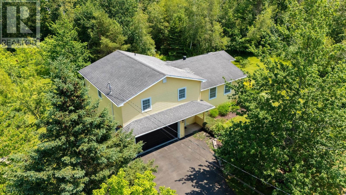
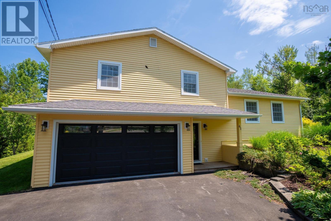
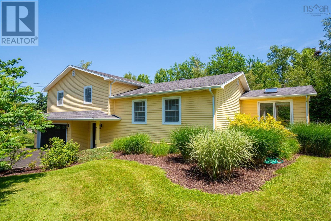
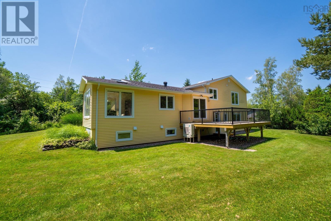
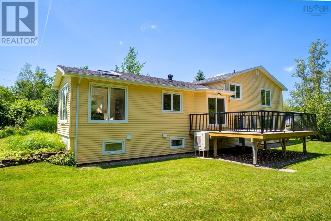
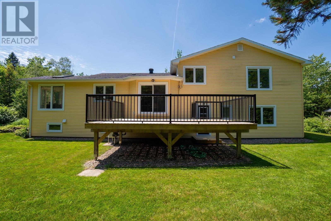
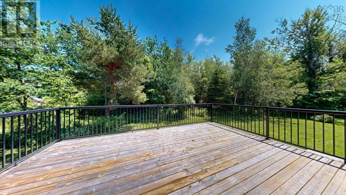
This side split home, on desirable Sherwood Drive in Wolfville, has countless upgrades including doors and windows and signature features. From the bamboo flooring and ducted Daikin heat pump for heating and cooling, to custom made beech wood vanities and art deco glass front door, this home is designed to impress! The custom staircase, epoxy flooring in the basement utility/workshop/bonus space, oversized back deck and low maintenance landscaping all add to the package. This house also offers dual primary bedrooms both with cheater ensuites. (id:29604)
Property Details
| MLS® Number | 202616590 |
| Property Type | Single Family |
| Community Name | Wolfville |
| Amenities Near By | Park, Public Transit |
| Community Features | School Bus |
| Features | Level |
Building
| Bathroom Total | 2 |
| Bedrooms Above Ground | 3 |
| Bedrooms Below Ground | 1 |
| Bedrooms Total | 4 |
| Age | 37 Years |
| Appliances | Oven, Dishwasher, Dryer, Washer, Refrigerator |
| Basement Development | Partially Finished |
| Basement Type | Full (partially Finished) |
| Construction Style Attachment | Detached |
| Construction Style Split Level | Sidesplit |
| Cooling Type | Heat Pump |
| Exterior Finish | Vinyl |
| Flooring Type | Ceramic Tile, Hardwood, Other |
| Foundation Type | Poured Concrete |
| Heating Fuel | Electric |
| Heating Type | Heat Pump |
| Stories Total | 3 |
| Size Interior | 2819 Sqft |
| Total Finished Area | 2819 Sqft |
| Type | House |
| Utility Water | Municipal Water |
Parking
| Garage | |
| Attached Garage | |
| Paved Yard |
Land
| Acreage | No |
| Land Amenities | Park, Public Transit |
| Landscape Features | Landscaped |
| Sewer | Municipal Sewage System |
| Size Irregular | 0.3805 |
| Size Total | 0.3805 Ac |
| Size Total Text | 0.3805 Ac |
Rooms
| Level | Type | Length | Width | Dimensions |
|---|---|---|---|---|
| Second Level | Living Room | 22.4x14.5 | ||
| Second Level | Dining Room | 14.5x10.8 | ||
| Second Level | Den | 12.2x11.3 | ||
| Second Level | Kitchen | 16.1x11.4 | ||
| Third Level | Bath (# Pieces 1-6) | 14.7x7.2 | ||
| Third Level | Primary Bedroom | 16.6x12.8 | ||
| Third Level | Bedroom | 12.10x10.9 | ||
| Third Level | Bedroom | 12.2x10.9 | ||
| Basement | Utility Room | 15x13 | ||
| Basement | Workshop | 19.9x13 | ||
| Basement | Storage | 15.10x6.11 | ||
| Main Level | Foyer | 13.5x9.1 | ||
| Main Level | Bedroom | 15.4x13.8 | ||
| Main Level | Bath (# Pieces 1-6) | 11.8x5.9 |
https://www.realtor.ca/real-estate/29993304/61-sherwood-drive-wolfville-wolfville
Interested?
Contact us for more information

Jeff Pettigrew
https://www.annapolisvalleyproperty.com/
https://www.facebook.com/annapolisvalleyrealestategroup/
https://www.linkedin.com/in/jeff-pettigrew-051231103/

382 Main Street
Wolfville, Nova Scotia B4P 1C9
(902) 542-5781
(902) 542-5554
www.mackayrealestate.com/

Allen Chase
(902) 365-3601
https://www.annapolisvalleyproperty.com/
https://www.facebook.com/annapolisvalleyrealestategroup/?ref=bookmarks
382 Main Street
Wolfville, Nova Scotia B4P 1C9
(902) 542-5781
(902) 542-5554
www.mackayrealestate.com/

The trademarks REALTOR®, REALTORS®, and the REALTOR® logo are controlled by The Canadian Real Estate Association (CREA) and identify real estate professionals who are members of CREA. The trademarks MLS®, Multiple Listing Service® and the associated logos are owned by The Canadian Real Estate Association (CREA) and identify the quality of services provided by real estate professionals who are members of CREA. The trademark DDF® is owned by The Canadian Real Estate Association (CREA) and identifies CREA's Data Distribution Facility (DDF®)
July 08 2026 01:09:48
Nova Scotia Association of REALTORS®
Mackay Real Estate Ltd.