
4312 Prospect Road North Alton, Nova Scotia B4N 3V8

$499,000
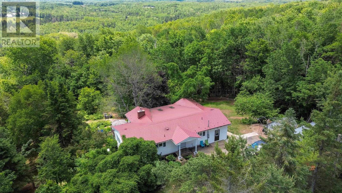
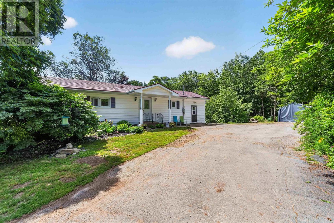
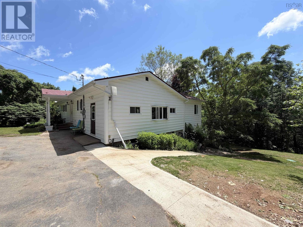
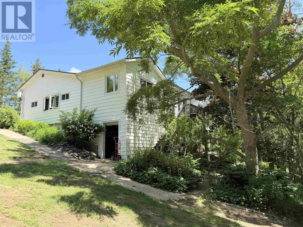
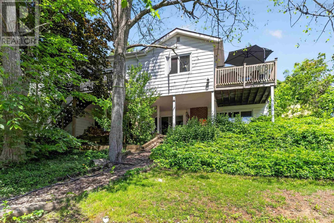
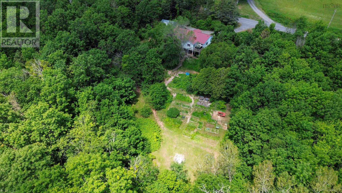
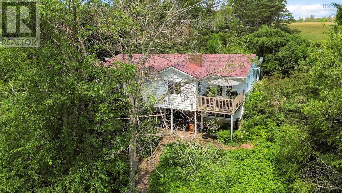
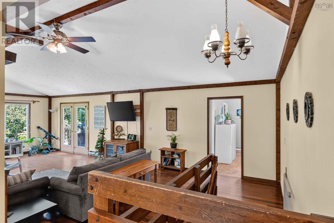
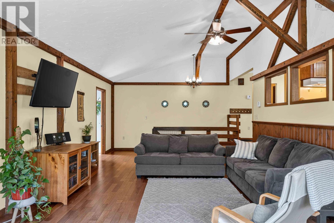
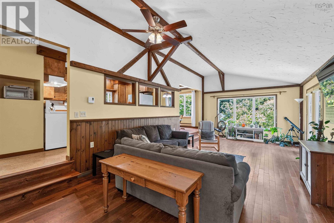
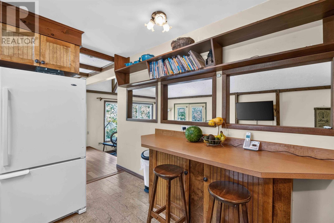
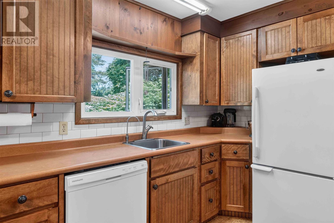
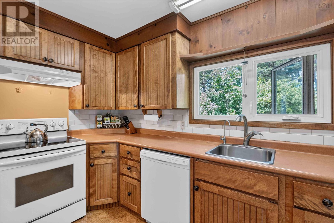
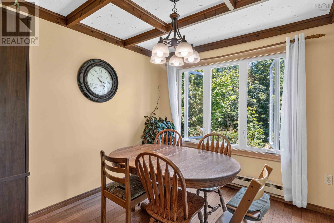
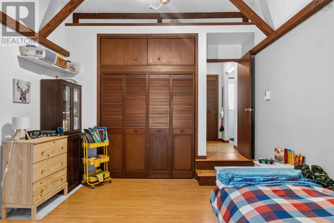
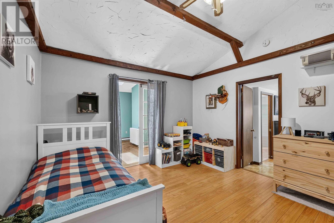
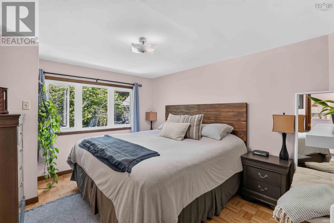
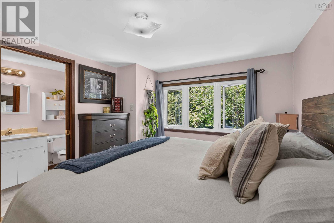
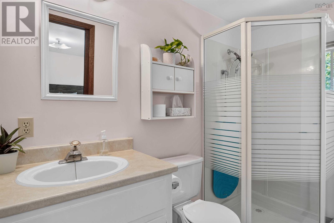
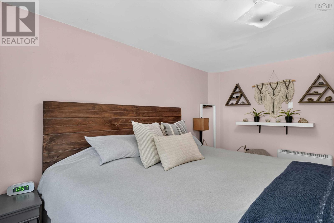
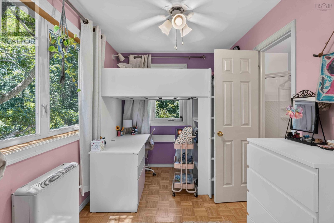
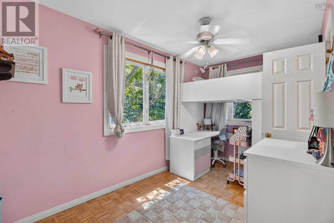
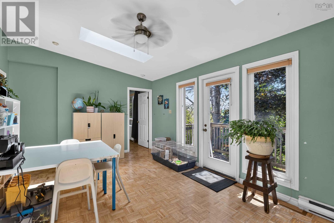
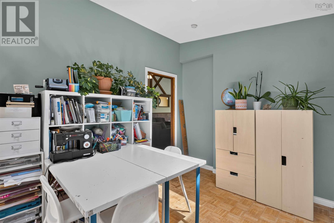
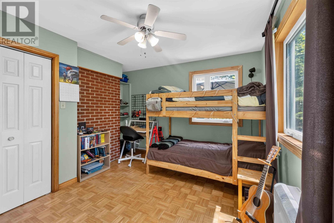
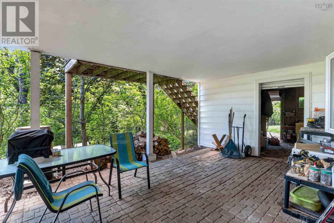
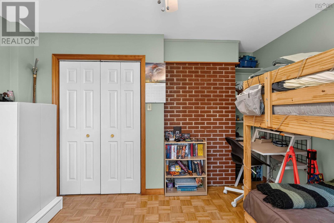
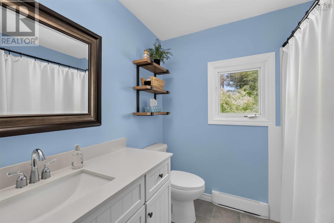
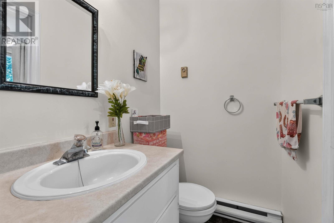
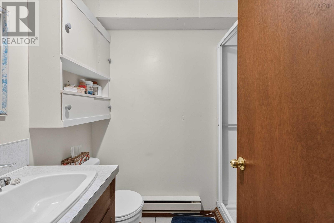
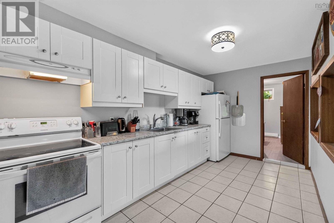
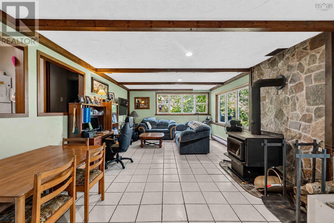
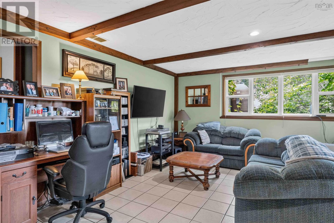
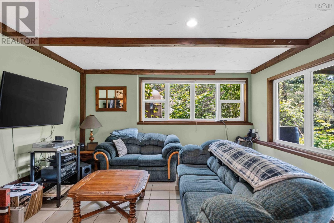
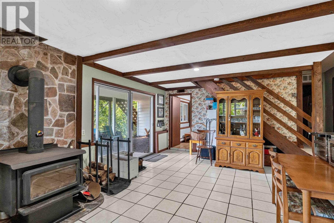
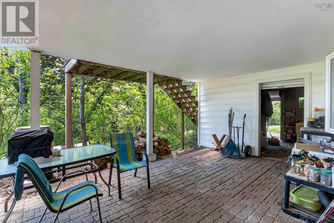
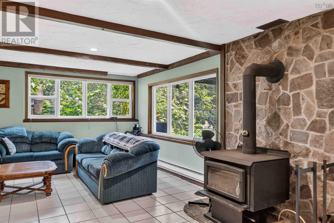
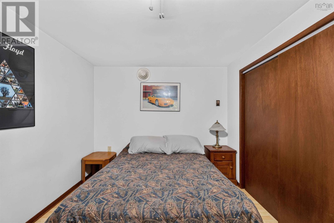
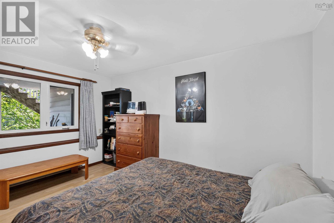
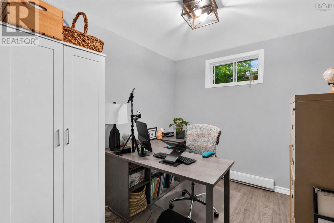
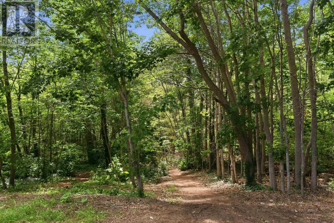
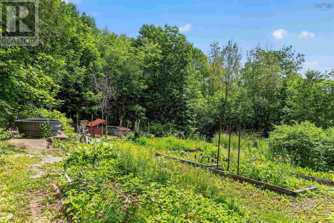
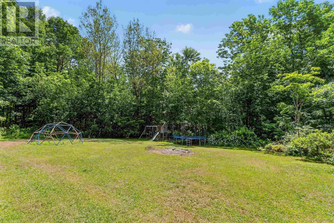
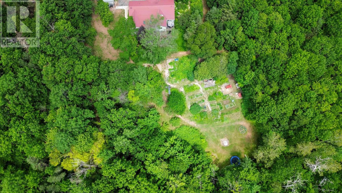
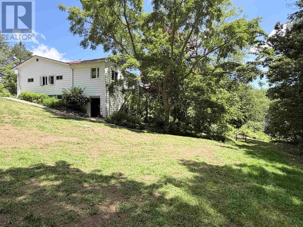
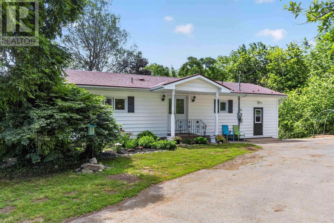
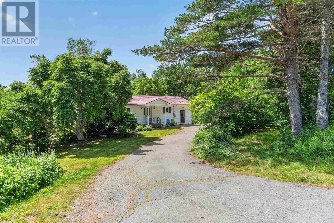
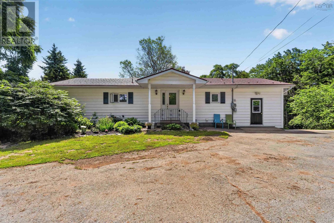
If youve been dreaming of a quieter lifestyle with room to grow, garden, and enjoy the outdoors, 4312 Prospect Road delivers. Set on 4.3 private acres just minutes from Highway 101 access and Kentville, this country property blends character, space, and versatility. Inside, youll love the vaulted ceilings with exposed wood beams, the bright open-concept layout, and the warm, inviting feel that gives this home its unique personality. Offering 4 bedrooms +2 office dens and 4 bathrooms, theres plenty of room for the whole family, while the fully equipped in-law suite with its own kitchen and separate entrance is perfect for extended family, guests, or multi-generational living. Outside is where this property truly shines. Whether youre dreaming of homesteading or simply want more space to enjoy, youll appreciate the 20 raised garden beds, established fruit trees and berry bushes, chicken coop and run, and beautiful south-facing exposure. Kids and pets will love the private backyard, while nature lovers can explore the brook bordering the property. A rare opportunity to embrace country living without giving up convenience, this property offers the lifestyle so many buyers have been searching for. (id:29604)
Property Details
| MLS® Number | 202616633 |
| Property Type | Single Family |
| Community Name | North Alton |
| Features | Sloping |
| View Type | View Of Water |
Building
| Bathroom Total | 4 |
| Bedrooms Above Ground | 3 |
| Bedrooms Below Ground | 1 |
| Bedrooms Total | 4 |
| Appliances | Oven, Refrigerator |
| Architectural Style | Bungalow |
| Basement Development | Finished |
| Basement Features | Walk Out |
| Basement Type | Full (finished) |
| Constructed Date | 1979 |
| Construction Style Attachment | Detached |
| Exterior Finish | Vinyl |
| Flooring Type | Ceramic Tile, Cork, Hardwood, Vinyl |
| Foundation Type | Concrete Block, Poured Concrete |
| Heating Fuel | Electric, Wood |
| Heating Type | Baseboard Heaters, Stove |
| Stories Total | 1 |
| Size Interior | 2700 Sqft |
| Total Finished Area | 2700 Sqft |
| Type | House |
| Utility Water | Drilled Well |
Land
| Acreage | Yes |
| Landscape Features | Landscaped |
| Sewer | Septic System |
| Size Irregular | 4.3 |
| Size Total | 4.3 Ac |
| Size Total Text | 4.3 Ac |
Rooms
| Level | Type | Length | Width | Dimensions |
|---|---|---|---|---|
| Lower Level | Family Room | 29.5 x 14 | ||
| Lower Level | Kitchen | 14.7 x 8.7 | ||
| Lower Level | Bedroom | 9.5 x 13.4 | ||
| Lower Level | Den | 9.7 x 8.7 | ||
| Lower Level | 3pc Bathroom | 5 x 5 | ||
| Lower Level | Laundry Room | 8.5 x 6.6 | ||
| Lower Level | Storage | 18 x 11.9 | ||
| Lower Level | Storage | 11 x 4.5 | ||
| Lower Level | Storage | 12 x 13 | ||
| Main Level | Foyer | 9.6 x 5 | ||
| Main Level | Living Room | 26 x 13.8 | ||
| Main Level | Kitchen | 13 x 9 | ||
| Main Level | Dining Room | 10.5 x 9.3 | ||
| Main Level | Den | 12.9 x 12.3 | ||
| Main Level | 4pc Bathroom | 7.7 x 8 | ||
| Main Level | Bedroom | 12.4 x 10.9 | ||
| Main Level | Bedroom | 12 x 12.6 | ||
| Main Level | Sunroom | 18.3 x 12 | ||
| Main Level | Bedroom | 12.6 x 10.4 | ||
| Main Level | 3pc Bathroom | 8.6 x 4 | ||
| Main Level | 3pc Bathroom | 8.6 x 4 |
https://www.realtor.ca/real-estate/29994385/4312-prospect-road-north-alton-north-alton
Interested?
Contact us for more information

Kane Smith
https://www.kaneisthekey.ca/
https://www.facebook.com/kanesmithexitrealty/
https://www.linkedin.com/in/kane-smith-ba5144182?utm_source=share&utm_campaign=share_via&utm_content=profile&utm_medium=ios_app
https://www.instagram.com/kaneisthekeyexitrealty/

Po Box 1741, 771 Central Avenue
Greenwood, Nova Scotia B0P 1N0
(902) 765-3505
(902) 765-3065
www.callexit.ca/

The trademarks REALTOR®, REALTORS®, and the REALTOR® logo are controlled by The Canadian Real Estate Association (CREA) and identify real estate professionals who are members of CREA. The trademarks MLS®, Multiple Listing Service® and the associated logos are owned by The Canadian Real Estate Association (CREA) and identify the quality of services provided by real estate professionals who are members of CREA. The trademark DDF® is owned by The Canadian Real Estate Association (CREA) and identifies CREA's Data Distribution Facility (DDF®)
July 31 2026 03:47:14
Nova Scotia Association of REALTORS®
Exit Realty Town & Country