
63 Croft Road Chester Basin, Nova Scotia B0J 1K0

$499,900
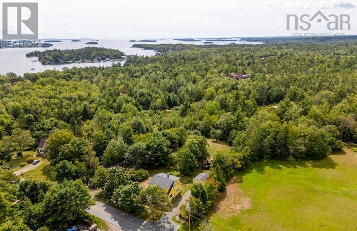
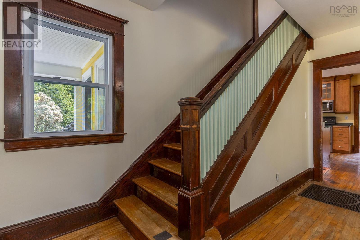
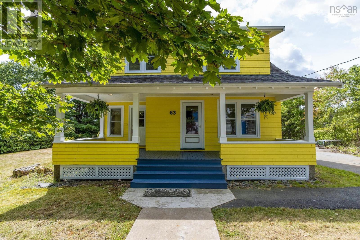
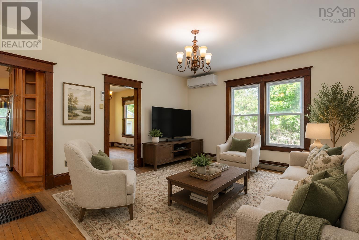
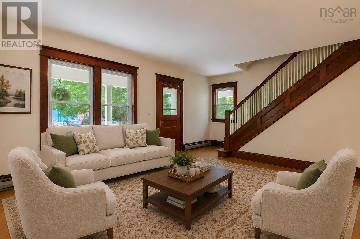
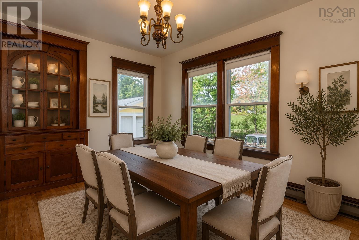
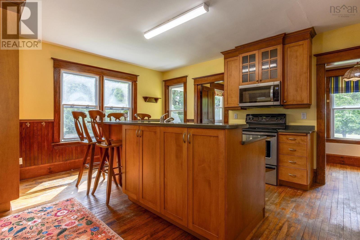
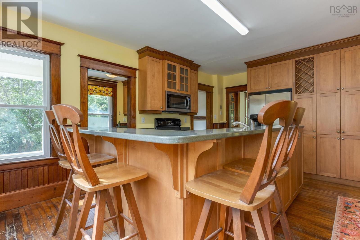
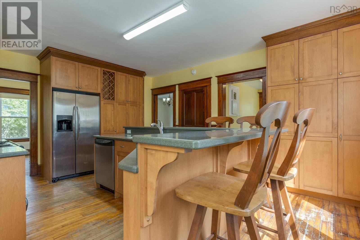
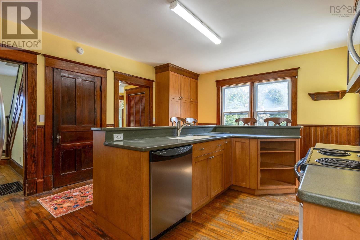
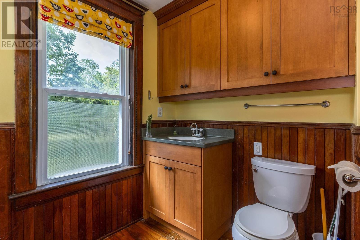
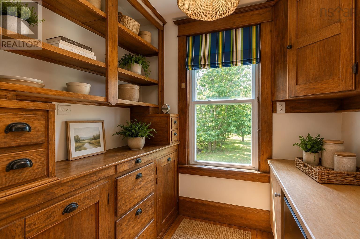
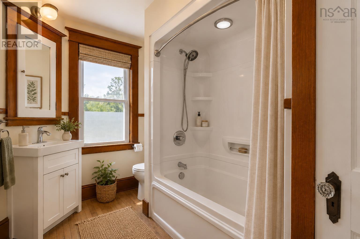
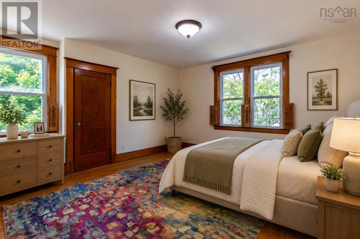
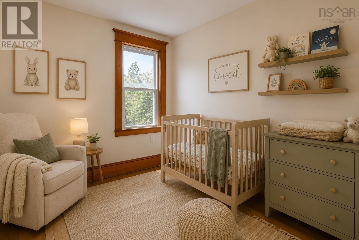
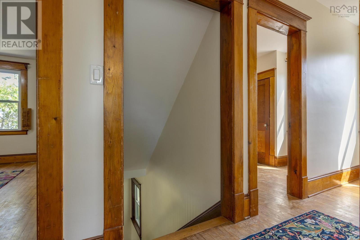
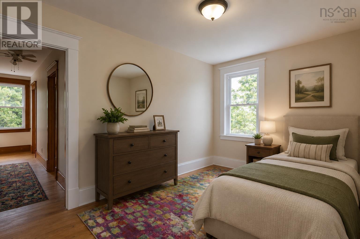
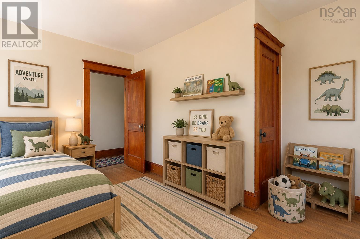
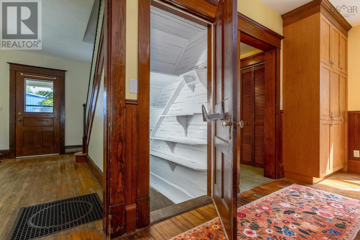
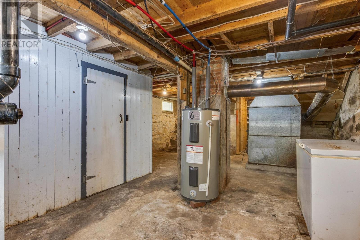
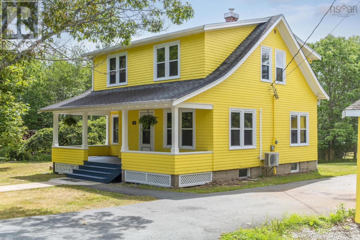
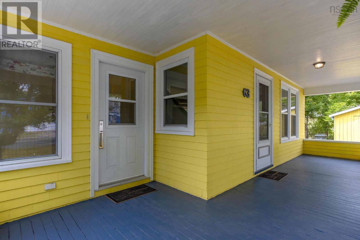
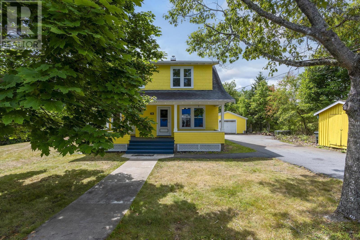
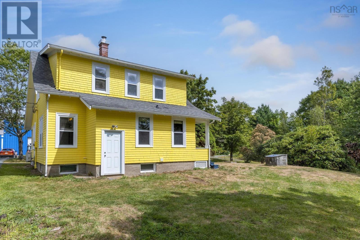
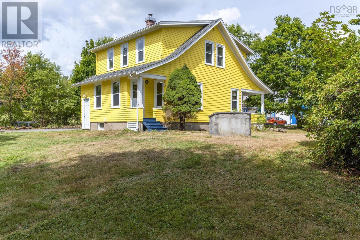
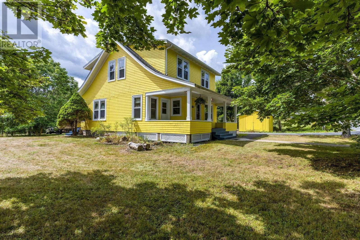
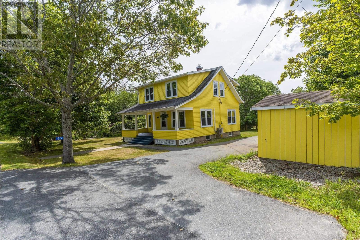
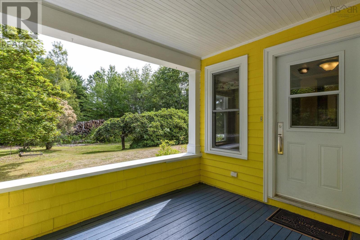
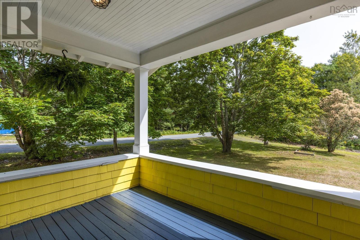
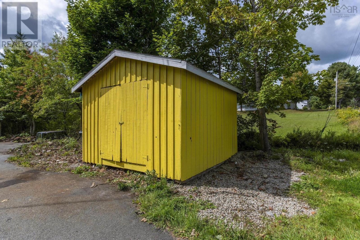
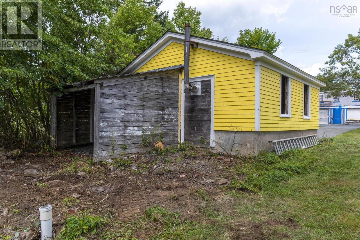
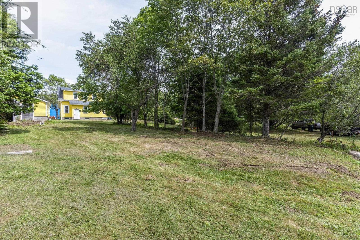
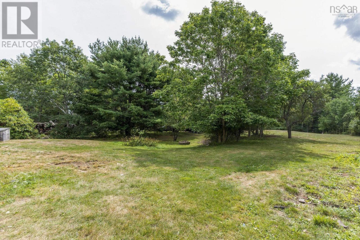
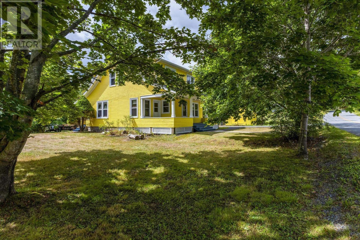
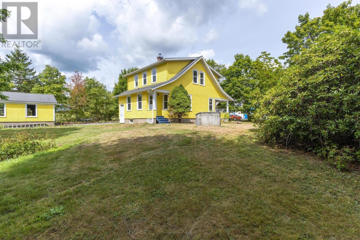
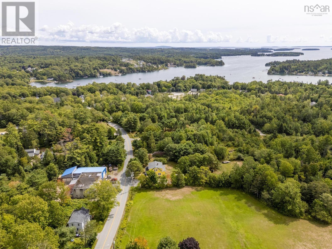
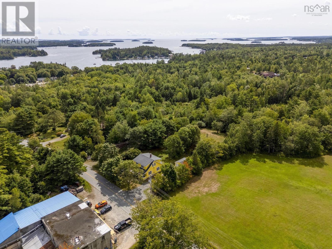
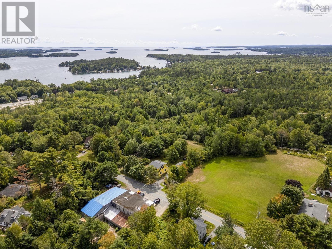
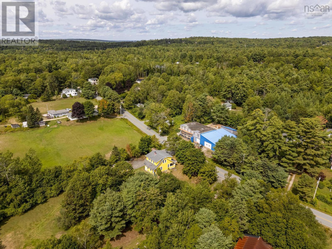
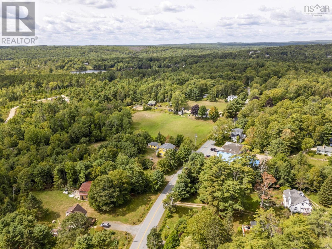
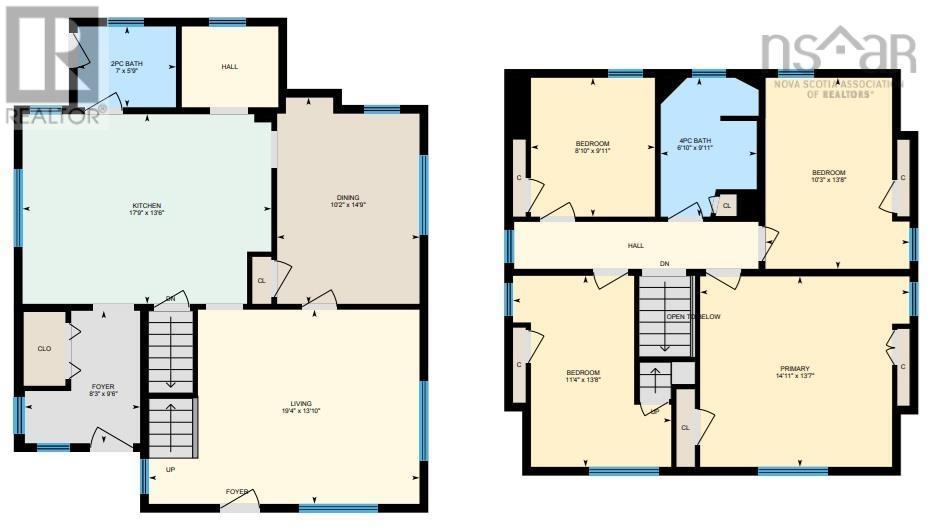
Step into timeless charm with this well-cared for century old two-storey farmhouse in the desirable South Shore community of Chester Basin. Offering over 1,600 sq. ft. of living space on just under an acre, this character-filled home is surrounded by mature trees and a private backyard, creating a peaceful rural setting. Inside, youll find soaring 8-foot ceilings, abundant natural light, and original hardwood floors throughout much of the home. While the hardwood would benefit from refinishing, it holds excellent potential to be beautifully restored and further enhance the homes original character. A beautiful original wood staircase leads to four bedrooms upstairs, a full bath, and a walk-up attic, while a convenient powder room is located on the main level. The kitchen offers generous storage and a functional layout ideal for everyday living and entertaining. Adjacent to it, the formal dining area features a built-in wood cabinet that adds both charm and additional storage, while the space itself provides flexibility for a fifth bedroom, home office, den, or main-floor laundry for convenient one-level living. Comfort is provided year-round with a ductless heat pump, electric baseboards, as well as a wood furnace that adds cozy farmhouse warmth. A standout feature is the expansive covered front porch, ideal for relaxing or entertaining while enjoying the peaceful surroundings. The property also includes a paved driveway, detached garage, and storage shed. Ideally located just steps from the ocean, Rails to Trails, and Croft Road playground, this home is perfect for outdoor enthusiasts. Walking distance to all amenities in Chester Basin, including bank, pharmacy, Legion, church, post office, restaurant, convenience store with gas, café, and take-out. Less than 10 minutes to the seaside village of Chester and 45 minutes to downtown Halifax. (id:29604)
Property Details
| MLS® Number | 202616657 |
| Property Type | Single Family |
| Community Name | Chester Basin |
| Amenities Near By | Park, Playground, Place Of Worship |
| Community Features | School Bus |
| Features | Treed |
| Structure | Shed |
Building
| Bathroom Total | 2 |
| Bedrooms Above Ground | 4 |
| Bedrooms Total | 4 |
| Appliances | Central Vacuum, Stove, Dishwasher, Dryer, Washer, Microwave Range Hood Combo, Refrigerator |
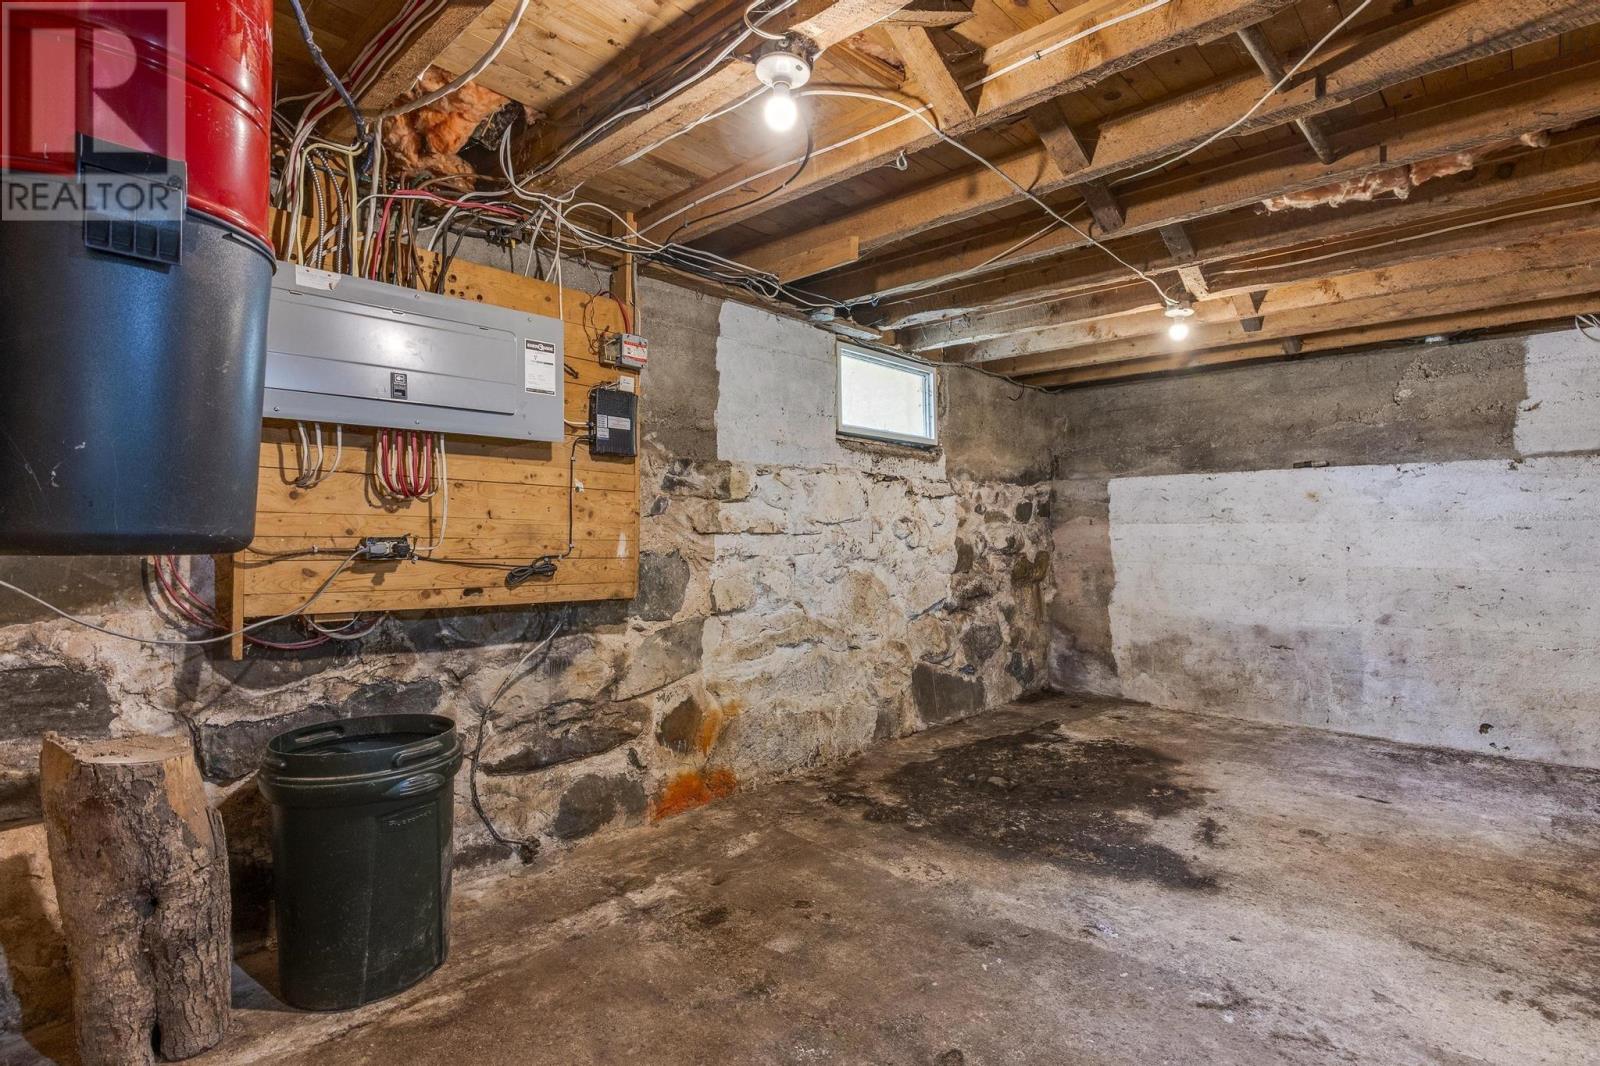
| Basement Features | Walk Out |
| Basement Type | Full |
| Construction Style Attachment | Detached |
| Cooling Type | Air Conditioned |
| Exterior Finish | Wood Shingles |
| Flooring Type | Hardwood, Tile |
| Foundation Type | Poured Concrete, Stone |
| Half Bath Total | 1 |
| Heating Fuel | Electric, Wood |
| Heating Type | Baseboard Heaters, Forced Air, Heat Pump, Ductless |
| Stories Total | 2 |
| Size Interior | 1614 Sqft |
| Total Finished Area | 1614 Sqft |
| Type | House |
| Utility Water | Dug Well, Well |
Parking
| Garage | |
| Detached Garage | |
| Paved Yard |
Land
| Acreage | No |
| Land Amenities | Park, Playground, Place Of Worship |
| Landscape Features | Landscaped |
| Sewer | Septic System |
| Size Irregular | 0.9955 |
| Size Total | 0.9955 Ac |
| Size Total Text | 0.9955 Ac |
Rooms
| Level | Type | Length | Width | Dimensions |
|---|---|---|---|---|
| Second Level | 4pc Bathroom | 6.10 x 911 | ||
| Second Level | Primary Bedroom | 14.11 x 13.7 | ||
| Second Level | Bedroom | 10.3 x 13.8 | ||
| Second Level | Bedroom | 11.4 x 13.8 | ||
| Second Level | Bedroom | 8.1 x 9.11 | ||
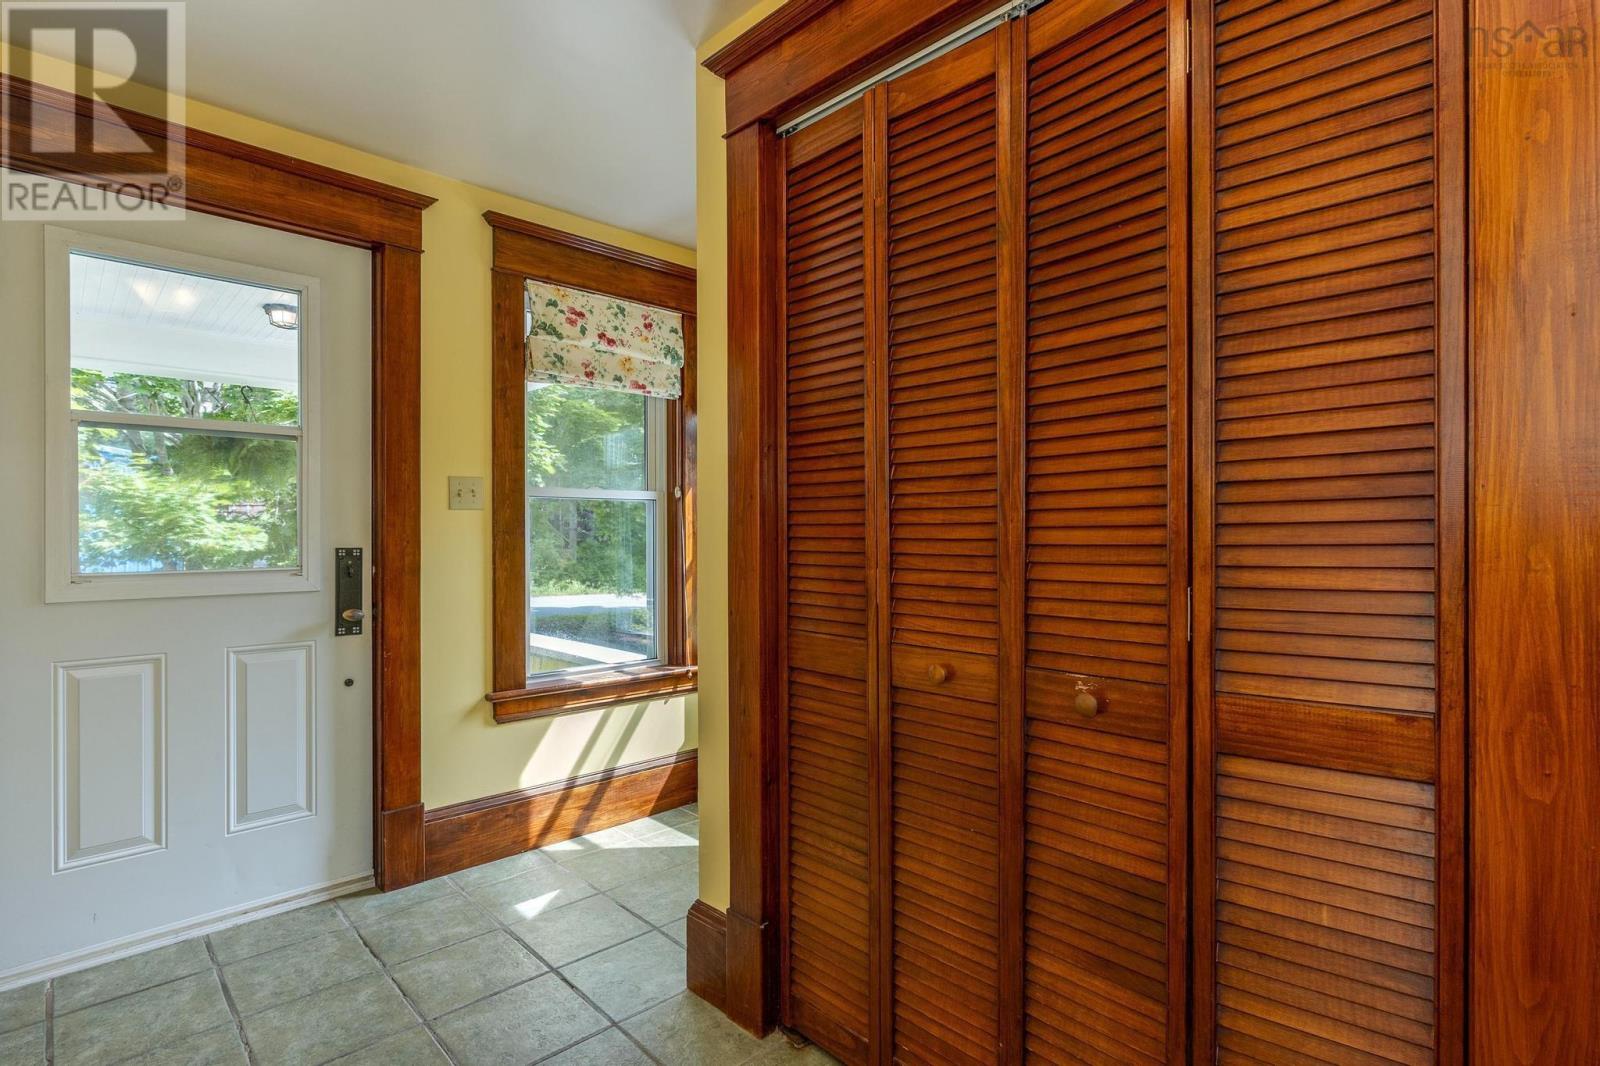
| Main Level | Mud Room | Measurements not available | ||
| Main Level | Kitchen | 13.6 x 17.9 | ||
| Main Level | 2pc Bathroom | 5.9 x 7 | ||
| Main Level | Den | 5.9 x 7 | ||
| Main Level | Dining Nook | 14.9 x 10.2 | ||
| Main Level | Living Room | 13.10 x 19.4 |
https://www.realtor.ca/real-estate/29995008/63-croft-road-chester-basin-chester-basin
Interested?
Contact us for more information

Kurt Swinimer
https://www.facebook.com/realestatewithkurt

84 Chain Lake Drive
Beechville, Nova Scotia B3S 1A2
(902) 453-1700
(902) 455-6738
www.royallepageatlantic.com/

The trademarks REALTOR®, REALTORS®, and the REALTOR® logo are controlled by The Canadian Real Estate Association (CREA) and identify real estate professionals who are members of CREA. The trademarks MLS®, Multiple Listing Service® and the associated logos are owned by The Canadian Real Estate Association (CREA) and identify the quality of services provided by real estate professionals who are members of CREA. The trademark DDF® is owned by The Canadian Real Estate Association (CREA) and identifies CREA's Data Distribution Facility (DDF®)
September 18 2026 05:45:58
Nova Scotia Association of REALTORS®
Royal LePage Atlantic