
75 Nordic Crescent Lower Sackville, Nova Scotia B4C 2E4

$459,900
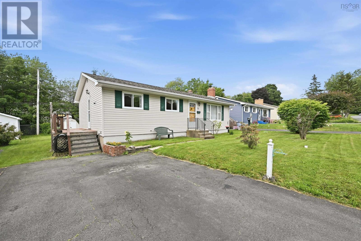
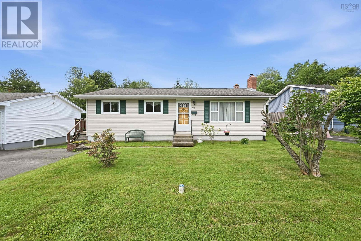
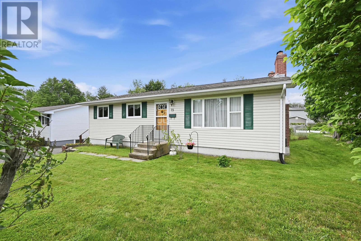
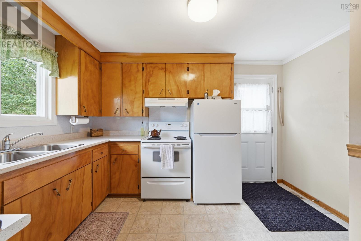
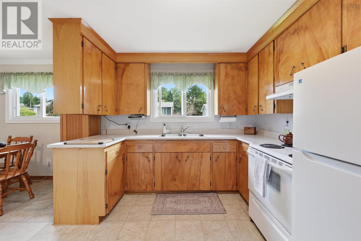
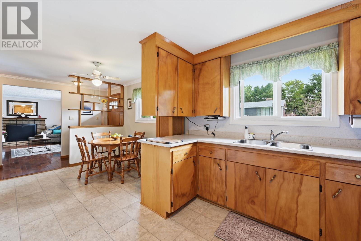
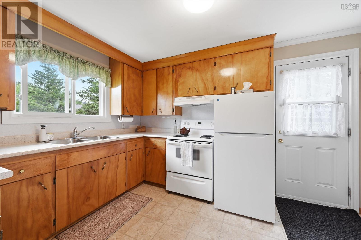
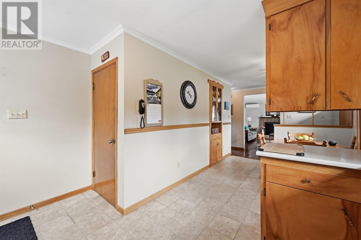
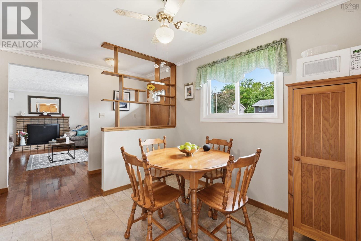
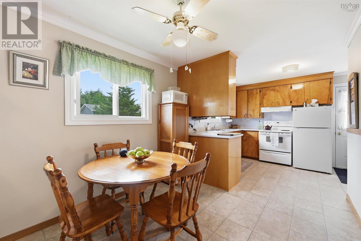
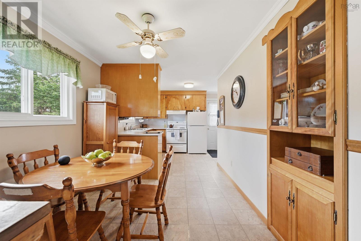
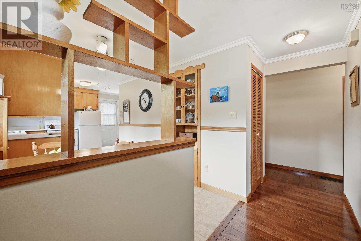
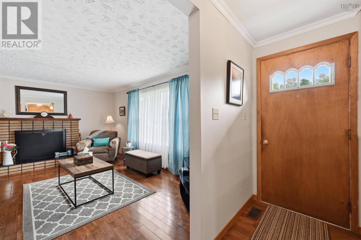
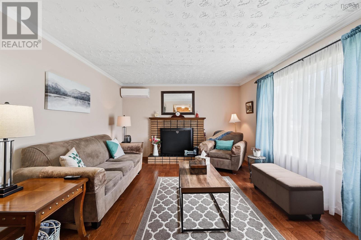
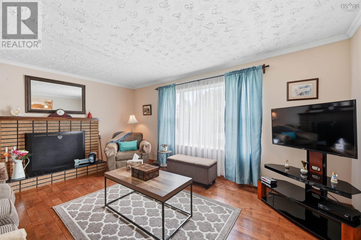
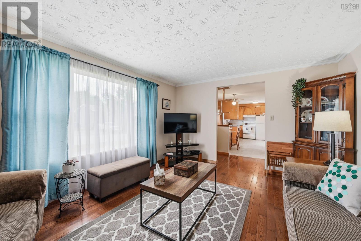
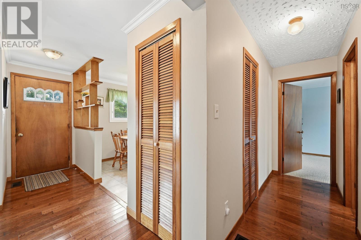
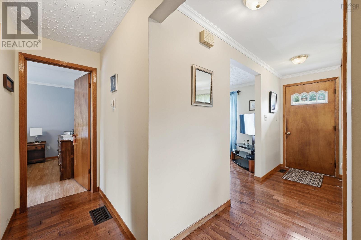
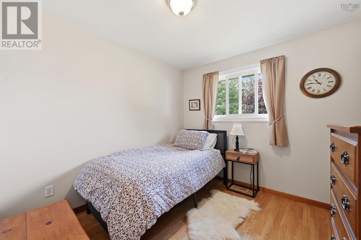
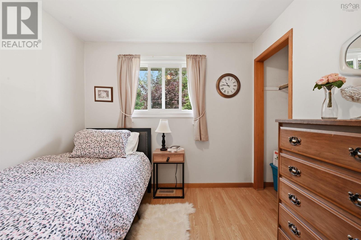
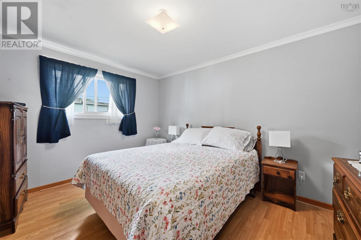
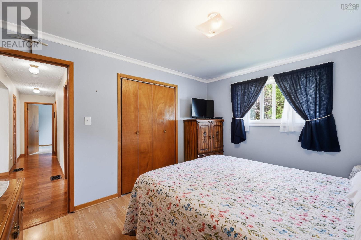
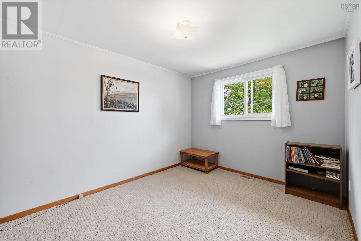
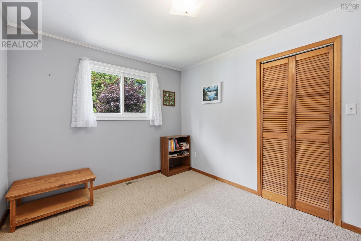
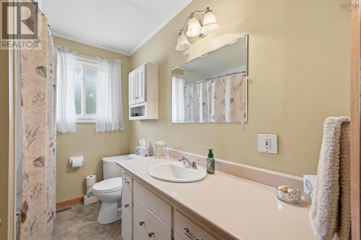
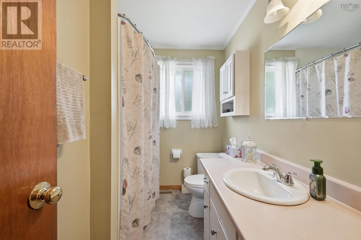
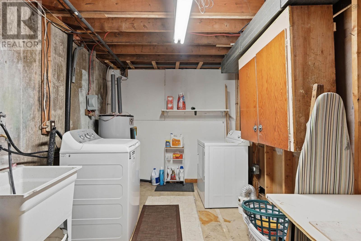
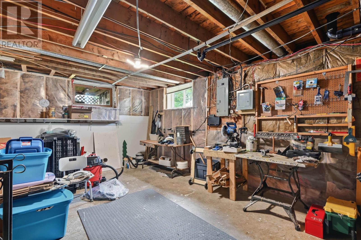
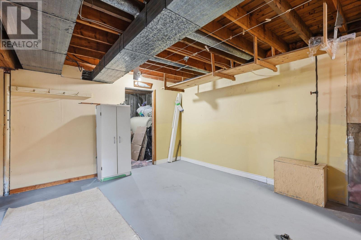
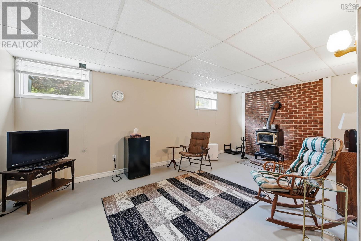
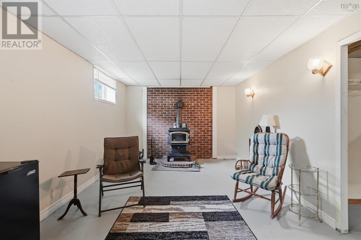
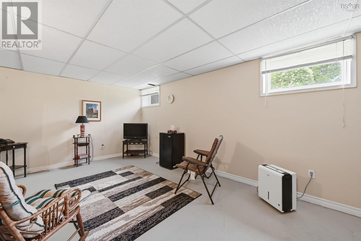
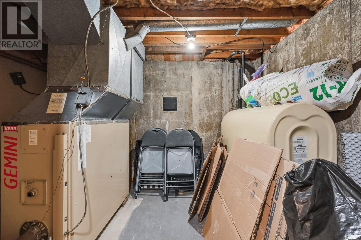
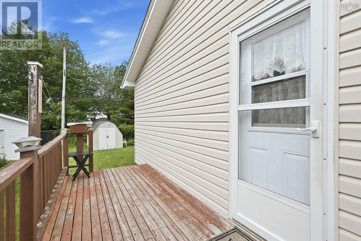
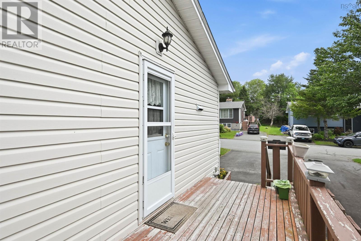
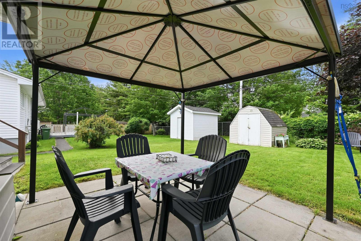
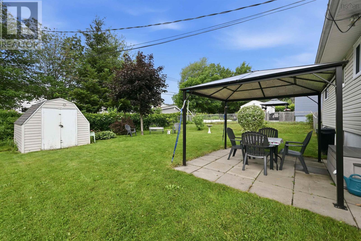
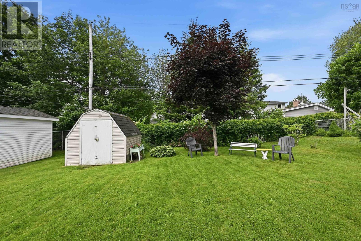
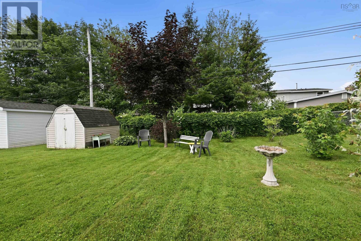
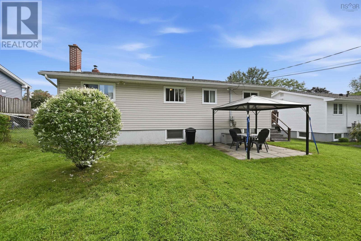
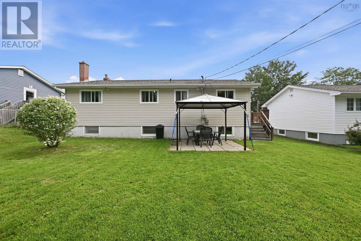
Welcome to 75 Nordic Crescent, a well-maintained bungalow in the heart of Lower Sackville, offering comfortable living today with plenty of potential for tomorrow. Perfect for first-time buyers, growing families, or anyone looking to make a home their own. The main level features a bright kitchen with ample cabinetry, a dining area, a large living room filled with natural light, three generously sized bedrooms, a full bathroom and a ductless heat pump for year-round comfort. The lower level presents an incredible opportunity to expand your living space. With a flexible layout and plenty of square footage, theres room to create additional bedrooms, a home office, gym or the ultimate family rec room Outside, enjoy a level backyard perfect for kids, pets, or entertaining. Conveniently located close to schools, parks and all of Sackvilles amenities, with downtown Halifax less than 30 minutes away. Dont miss your opportunity to make this wonderful home your own. (id:29604)
Property Details
| MLS® Number | 202616716 |
| Property Type | Single Family |
| Community Name | Lower Sackville |
| Amenities Near By | Park, Playground, Public Transit, Shopping, Place Of Worship |
| Community Features | Recreational Facilities, School Bus |
| Features | Level |
| Structure | Shed |
Building
| Bathroom Total | 1 |
| Bedrooms Above Ground | 3 |
| Bedrooms Total | 3 |
| Appliances | Oven, Dryer, Washer, Refrigerator |
| Architectural Style | Bungalow |
| Constructed Date | 1976 |
| Construction Style Attachment | Detached |
| Cooling Type | Air Conditioned |
| Exterior Finish | Vinyl |
| Flooring Type | Hardwood, Laminate, Linoleum, Tile, Vinyl |
| Foundation Type | Poured Concrete |
| Heating Fuel | Electric, Oil, Wood |
| Heating Type | Forced Air, Furnace, Heat Pump, Ductless, Stove |
| Stories Total | 1 |
| Size Interior | 1166 Sqft |
| Total Finished Area | 1166 Sqft |
| Type | House |
| Utility Water | Municipal Water |
Parking
| Paved Yard |
Land
| Acreage | No |
| Land Amenities | Park, Playground, Public Transit, Shopping, Place Of Worship |
| Landscape Features | Landscaped |
| Sewer | Municipal Sewage System |
| Size Total Text | Under 1/2 Acre |
Rooms
| Level | Type | Length | Width | Dimensions |
|---|---|---|---|---|
| Main Level | Foyer | 6.6x3.8 | ||
| Main Level | Kitchen | 10x8.9 | ||
| Main Level | Dining Room | 9x8.9 | ||
| Main Level | Living Room | 15.11x12.4 | ||
| Main Level | Bedroom | 12.7x9.4 | ||
| Main Level | Bedroom | 9.1x9 | ||
| Main Level | Primary Bedroom | 12.8x10.5 | ||
| Main Level | Bath (# Pieces 1-6) | 9x6.8-jog |
https://www.realtor.ca/real-estate/29998047/75-nordic-crescent-lower-sackville-lower-sackville
Interested?
Contact us for more information

Caine Harrison

397 Bedford Hwy
Halifax, Nova Scotia B3M 2L3
(902) 453-9300
(902) 450-0511
www.remaxnova.com/

Thomas Bagogloo
(902) 404-3112
(902) 830-2267
www.halifaxmetrohomes.com/
https://www.facebook.com/TheBagoglooTeam
https://ca.linkedin.com/in/thomasbagogloo
https://twitter.com/TheBagoglooTeam
397 Bedford Hwy
Halifax, Nova Scotia B3M 2L3
(902) 453-9300
(902) 450-0511
www.remaxnova.com/

The trademarks REALTOR®, REALTORS®, and the REALTOR® logo are controlled by The Canadian Real Estate Association (CREA) and identify real estate professionals who are members of CREA. The trademarks MLS®, Multiple Listing Service® and the associated logos are owned by The Canadian Real Estate Association (CREA) and identify the quality of services provided by real estate professionals who are members of CREA. The trademark DDF® is owned by The Canadian Real Estate Association (CREA) and identifies CREA's Data Distribution Facility (DDF®)
July 20 2026 01:02:19
Nova Scotia Association of REALTORS®
RE/MAX Nova (Halifax)