
1199 New Road Aylesford, Nova Scotia B0P 1C0

$425,000
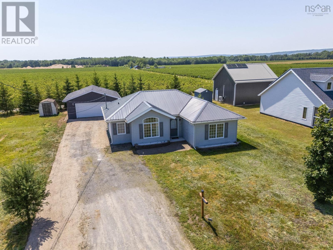
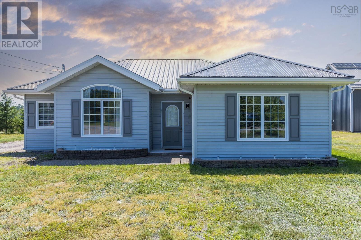
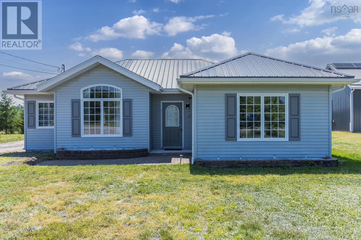
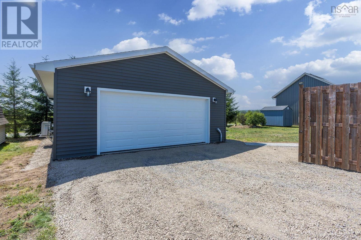
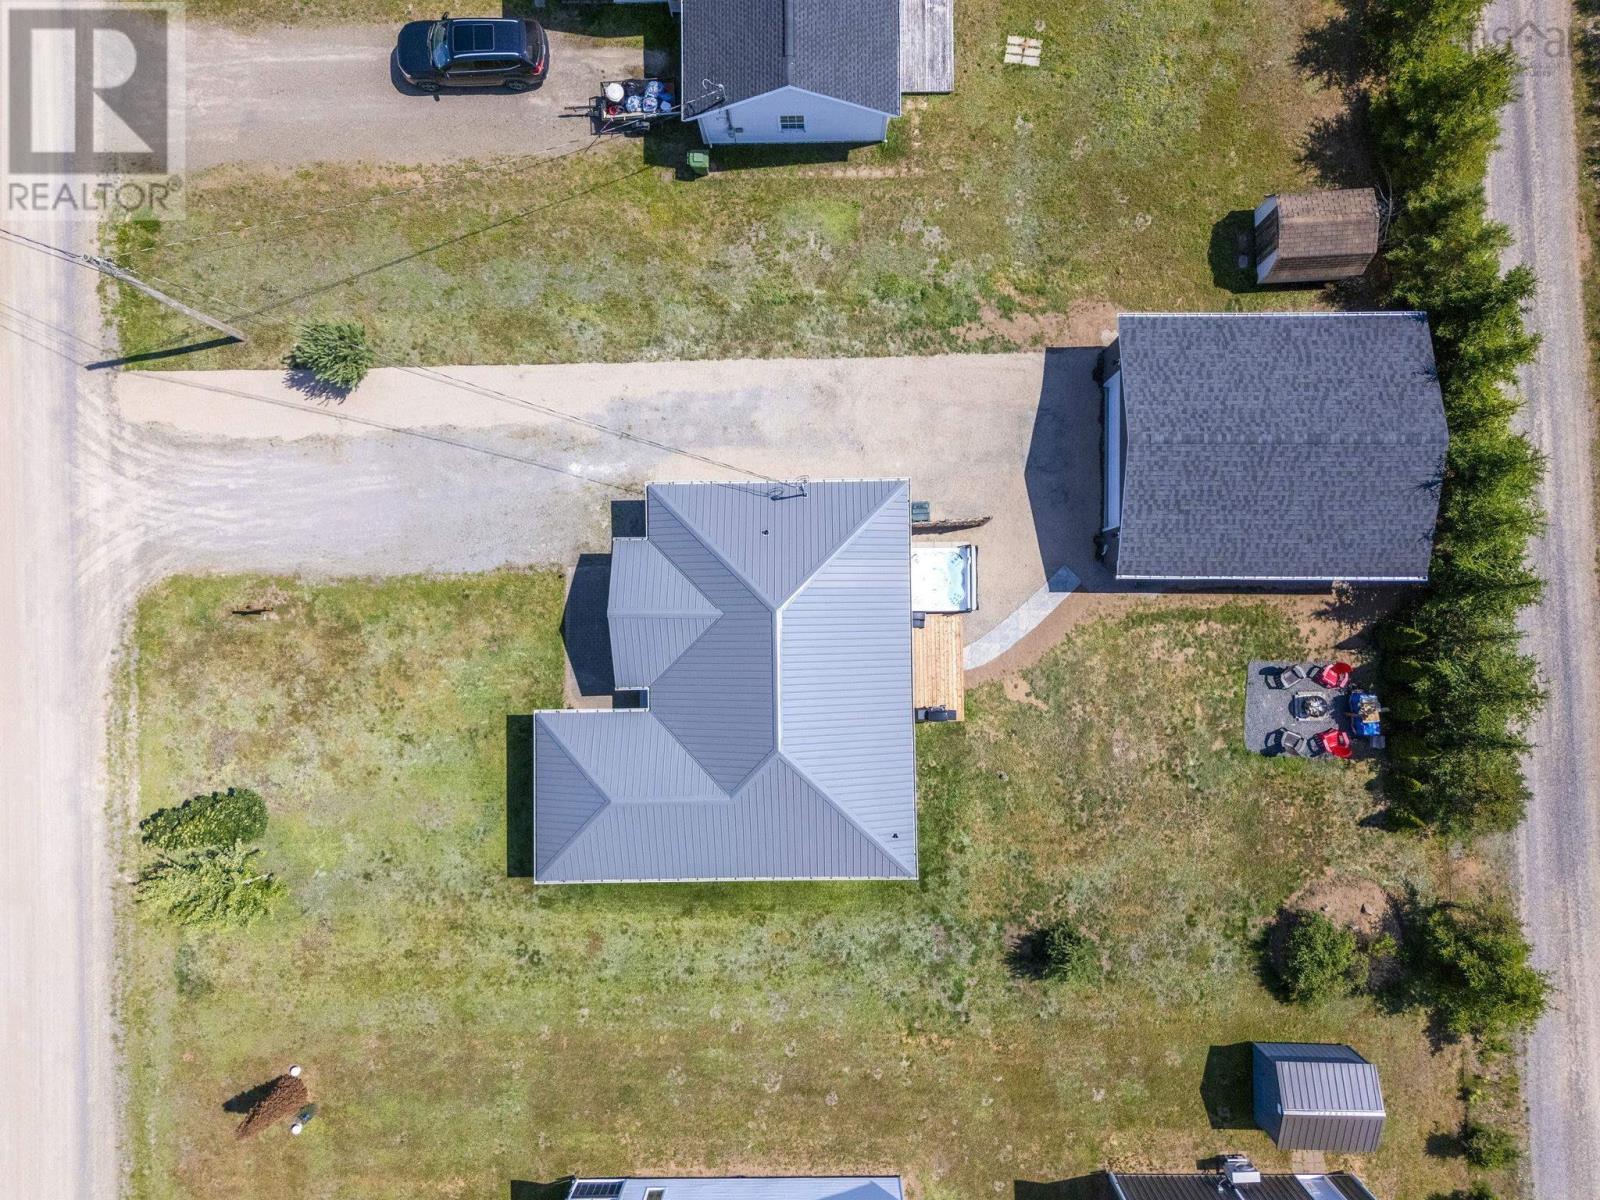
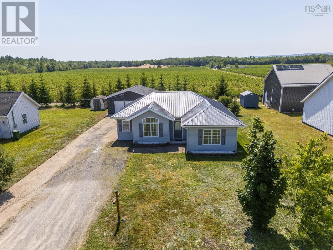
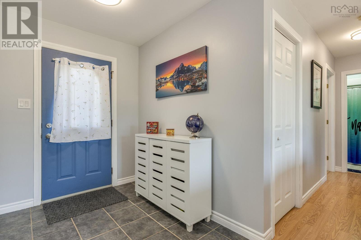
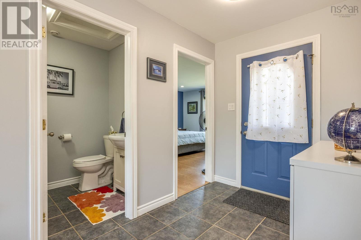
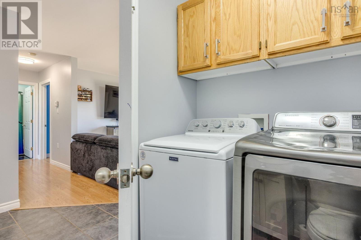
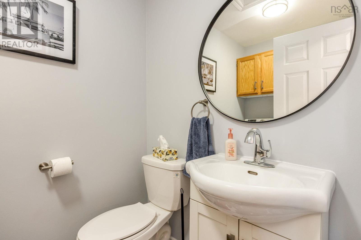
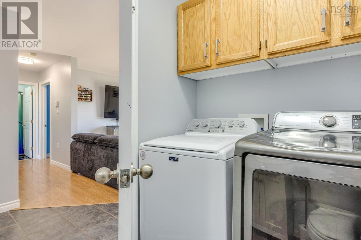
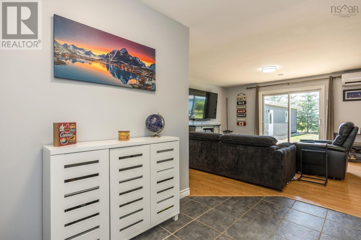
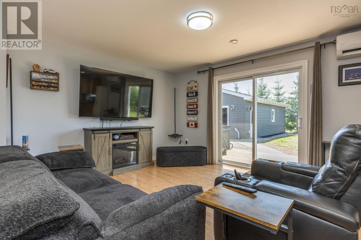
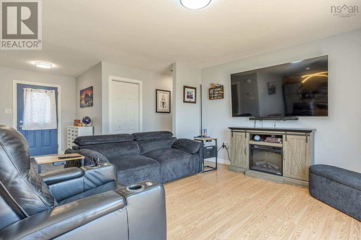
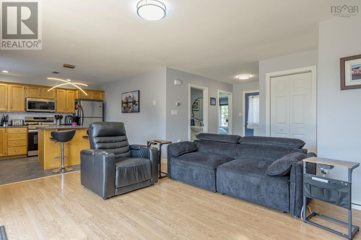
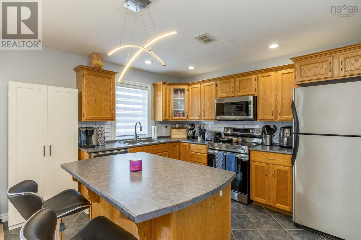
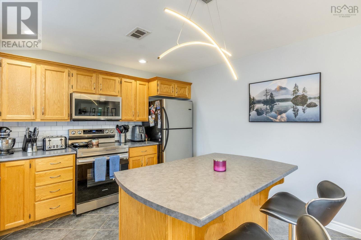
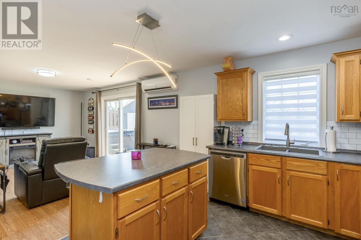
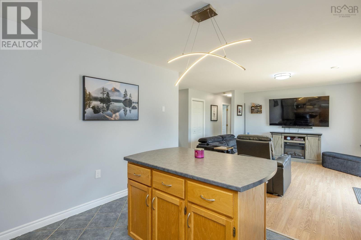
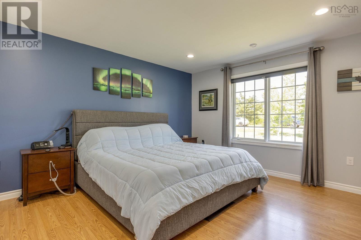
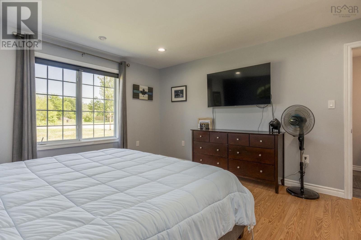
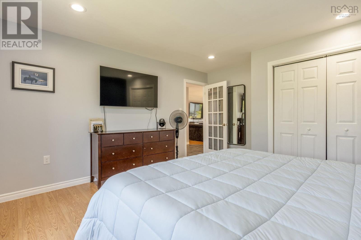
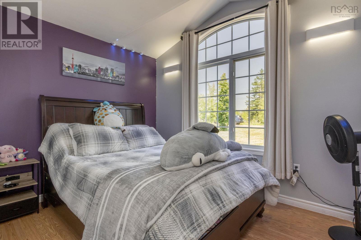
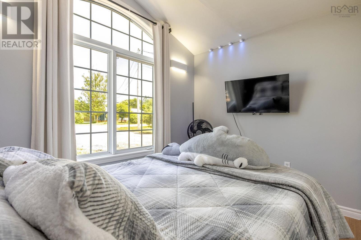
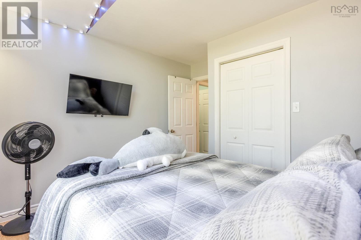
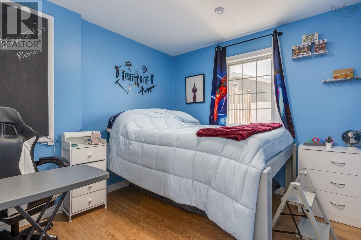
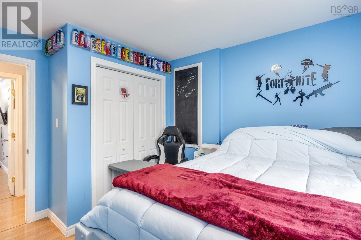
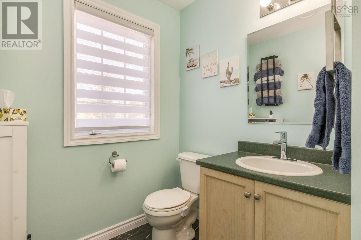
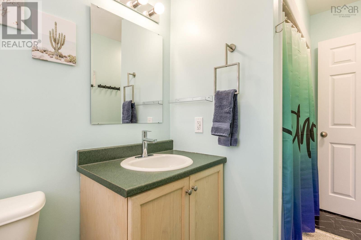
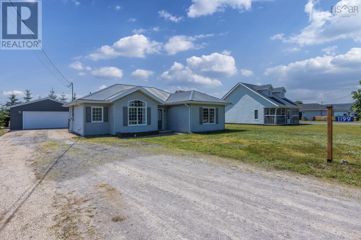
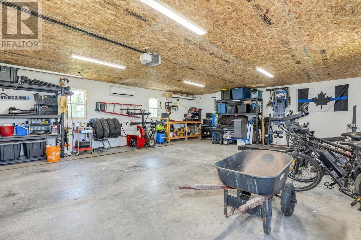
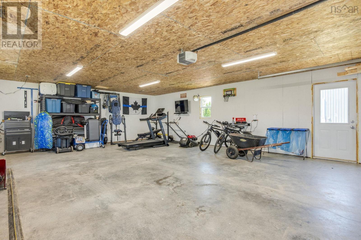
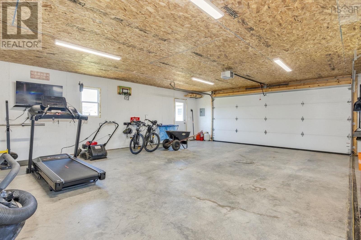
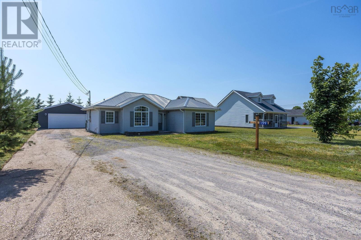
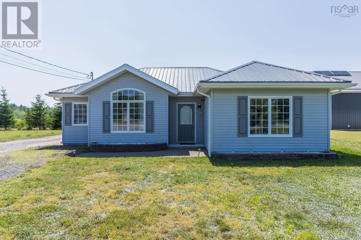
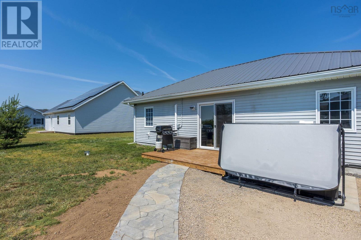
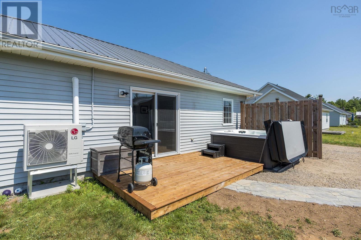
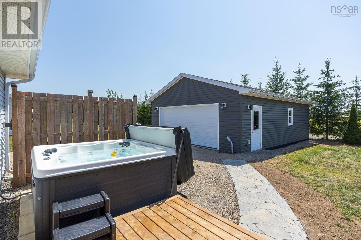
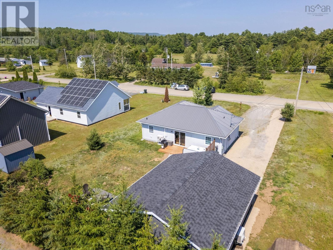
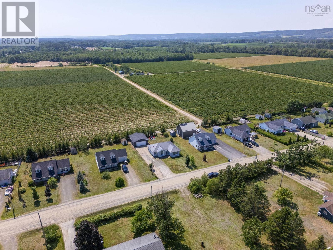
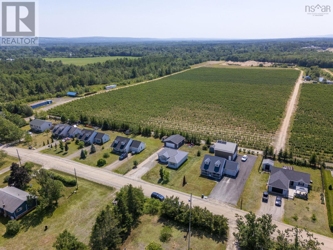
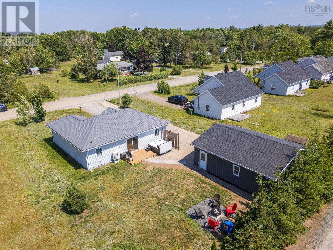
Welcome to this well kept bungalow built in 2004. Nice curb appeal with 24 x 30 detached garage built in 2022 that is insulated, wired and has a heat pump. The home has radiant in floor heat plus a heat pump; three bedrooms and 1.5 baths; open concept kitchen with Island and living room. All appliances newer except fridge. A full list of upgrades is available on documents. Metal roof installed in 2020. Ideal for young professional and/or seniors downsizing. (id:29604)
Property Details
| MLS® Number | 202616747 |
| Property Type | Single Family |
| Community Name | Aylesford |
| Amenities Near By | Golf Course, Park, Playground, Public Transit, Place Of Worship |
| Community Features | School Bus |
| Features | Level |
Building
| Bathroom Total | 2 |
| Bedrooms Above Ground | 3 |
| Bedrooms Total | 3 |
| Appliances | Range - Electric, Dishwasher, Dryer - Electric, Washer, Microwave, Refrigerator, Water Softener, Hot Tub |
| Architectural Style | Bungalow |
| Basement Type | None |
| Constructed Date | 2004 |
| Construction Style Attachment | Detached |
| Cooling Type | Air Conditioned |
| Exterior Finish | Vinyl |
| Flooring Type | Ceramic Tile, Laminate, Tile |
| Foundation Type | Concrete Slab |
| Half Bath Total | 1 |
| Heating Fuel | Electric |
| Heating Type | Heat Pump, Ductless, In Floor Heating, Radiant Heat |
| Stories Total | 1 |
| Size Interior | 1092 Sqft |
| Total Finished Area | 1092 Sqft |
| Type | House |
| Utility Water | Drilled Well |
Parking
| Garage | |
| Detached Garage | |
| Heated Garage | |
| Gravel |
Land
| Acreage | No |
| Land Amenities | Golf Course, Park, Playground, Public Transit, Place Of Worship |
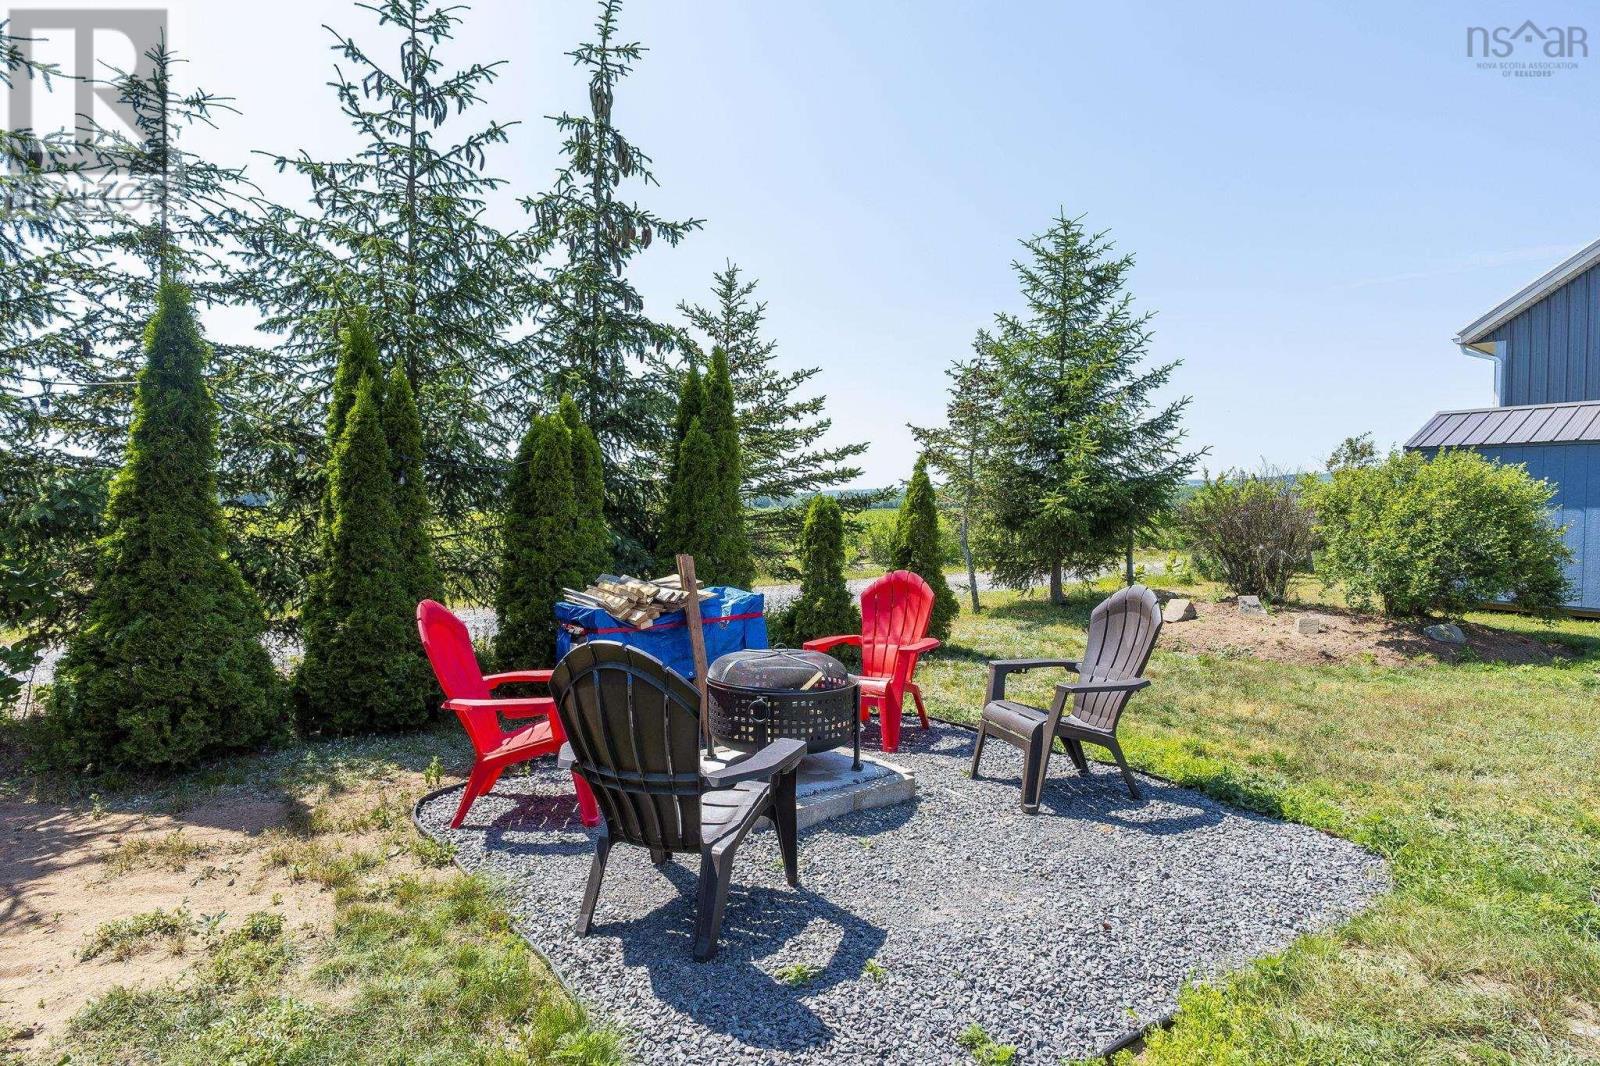
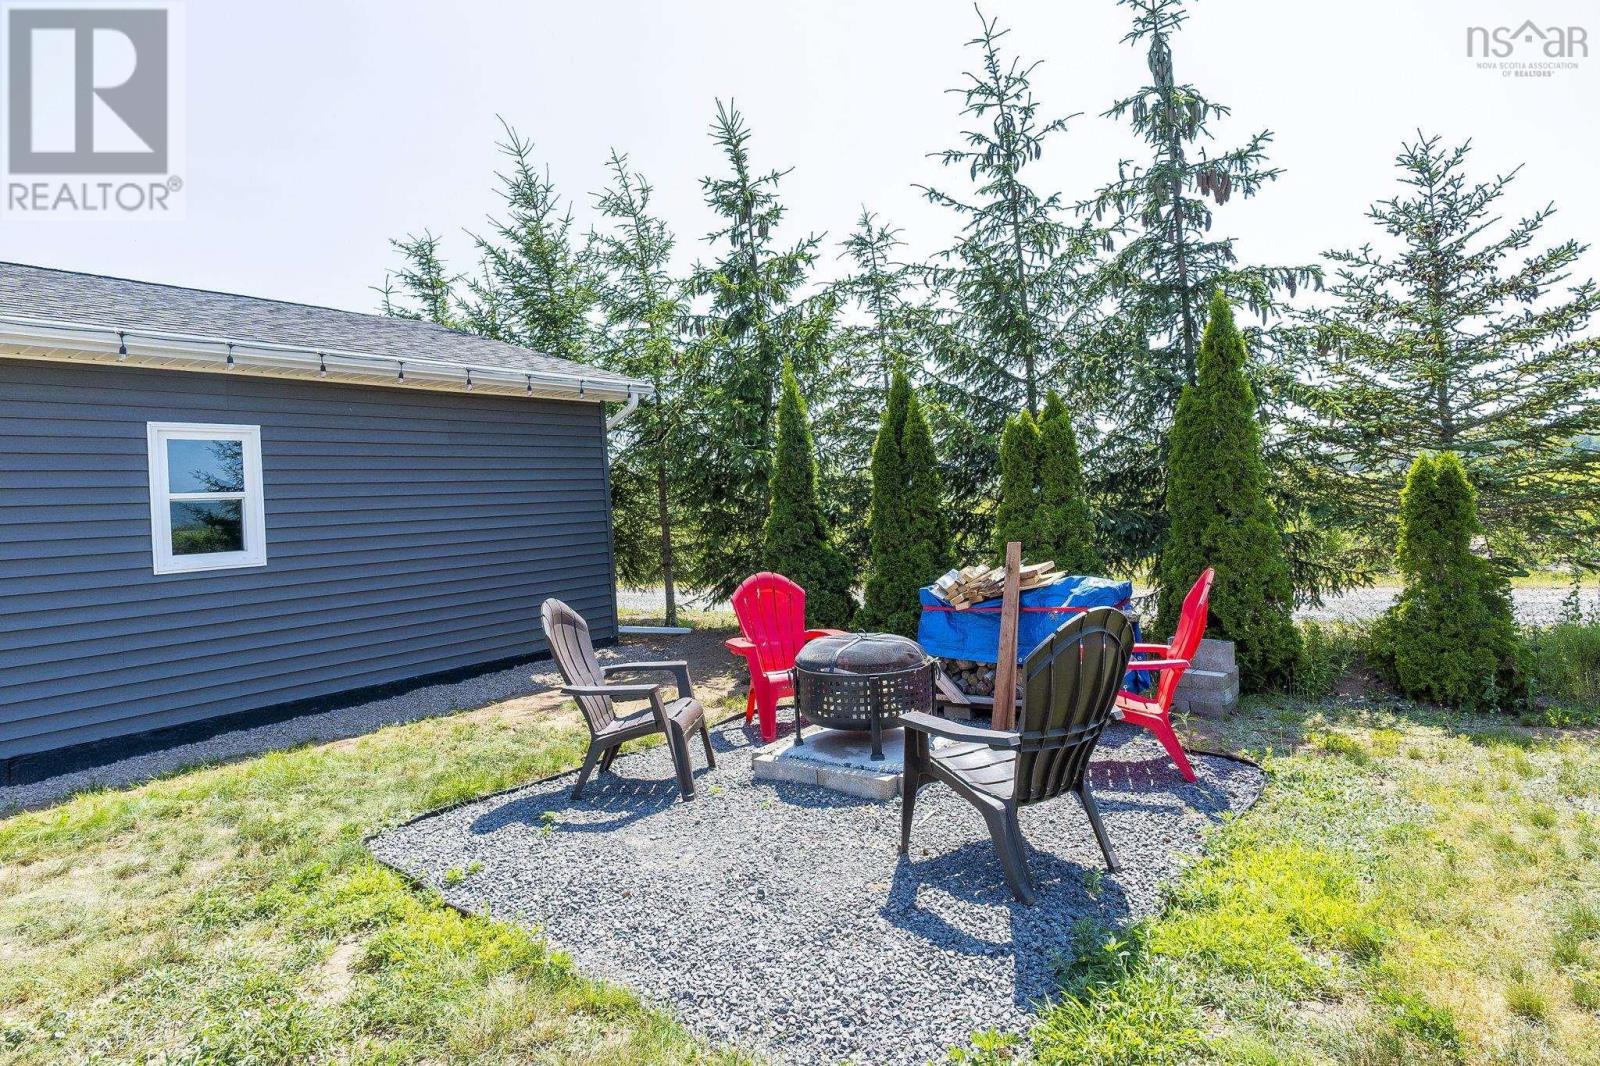
| Landscape Features | Landscaped |
| Sewer | Municipal Sewage System |
| Size Irregular | 0.2321 |
| Size Total | 0.2321 Ac |
| Size Total Text | 0.2321 Ac |
Rooms
| Level | Type | Length | Width | Dimensions |
|---|---|---|---|---|
| Main Level | Eat In Kitchen | 17X12.8 | ||
| Main Level | Living Room | 12.8X10.8 | ||
| Main Level | Primary Bedroom | 15.6X13 | ||
| Main Level | Bedroom | 10.8X10.4 | ||
| Main Level | Bedroom | 12X10 | ||
| Main Level | Bath (# Pieces 1-6) | 5.8X10.9 | ||
| Main Level | Laundry / Bath | 5X7 | ||
| Main Level | Utility Room | 10.8X5.4 |
https://www.realtor.ca/real-estate/29999031/1199-new-road-aylesford-aylesford
Interested?
Contact us for more information

Robert Janes
(902) 678-9254
www.annapolisvalleyrealty.ca/

8999 Commercial Street
New Minas, Nova Scotia B4N 3E3

The trademarks REALTOR®, REALTORS®, and the REALTOR® logo are controlled by The Canadian Real Estate Association (CREA) and identify real estate professionals who are members of CREA. The trademarks MLS®, Multiple Listing Service® and the associated logos are owned by The Canadian Real Estate Association (CREA) and identify the quality of services provided by real estate professionals who are members of CREA. The trademark DDF® is owned by The Canadian Real Estate Association (CREA) and identifies CREA's Data Distribution Facility (DDF®)
July 13 2026 05:30:43
Nova Scotia Association of REALTORS®
Royal LePage Atlantic (New Minas)