
380 Rocky Lake Drive Bedford, Nova Scotia B4A 2T5

$349,900
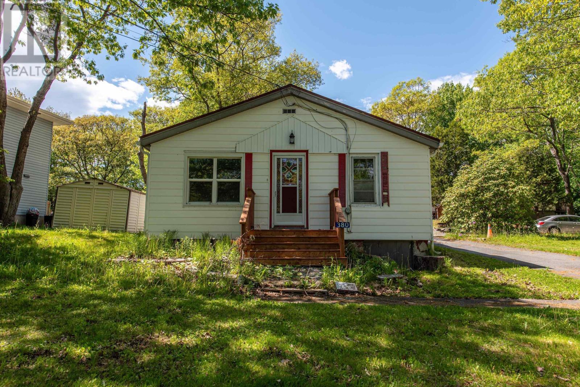
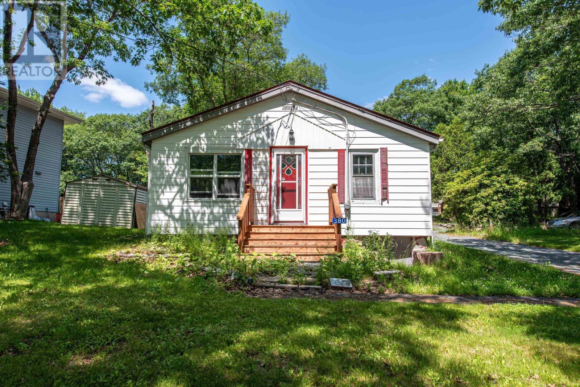
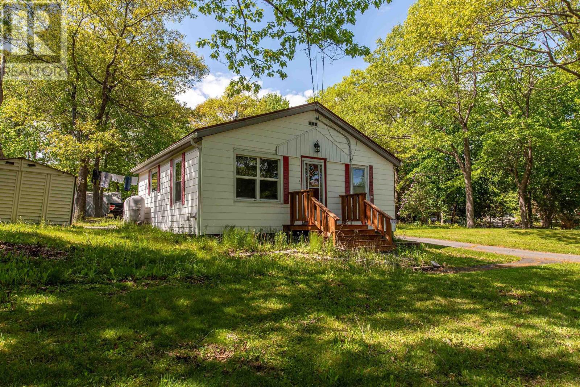
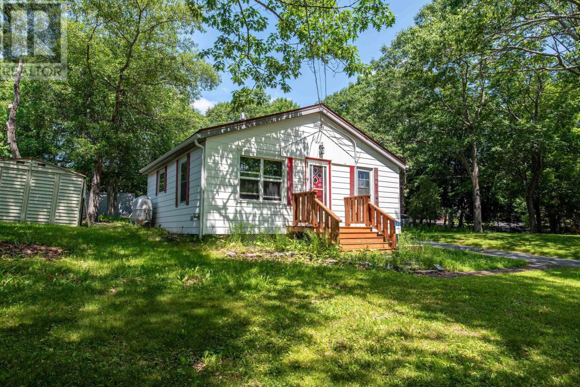
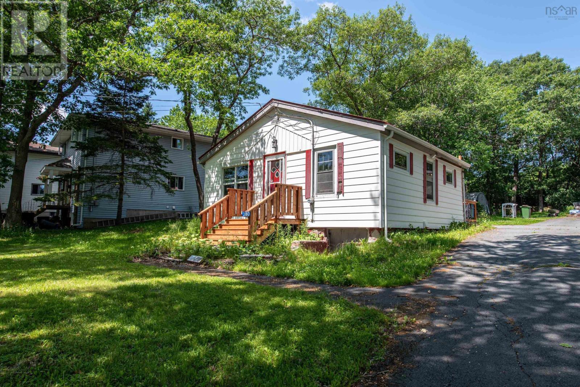
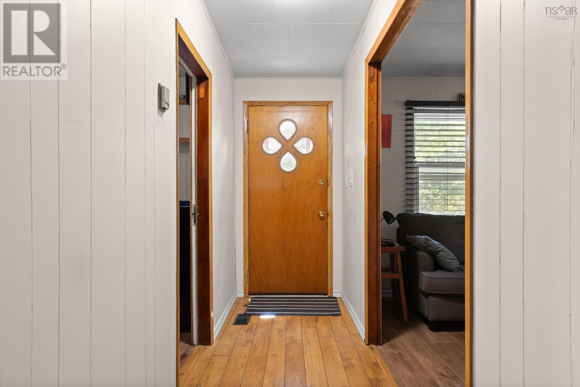
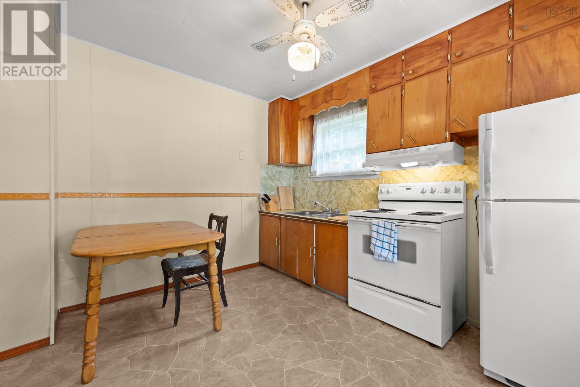
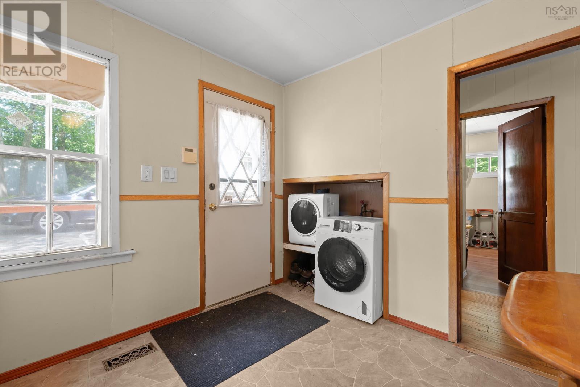
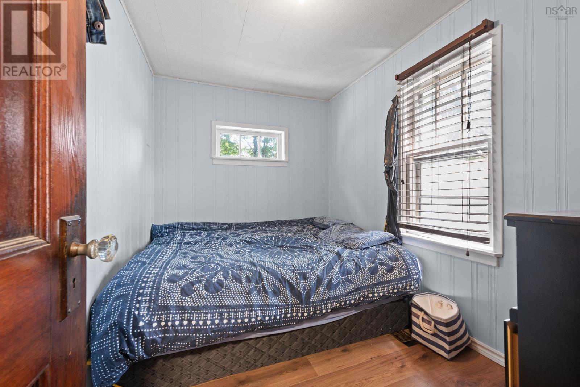
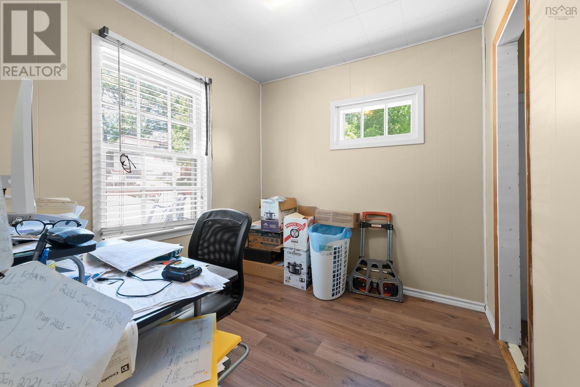
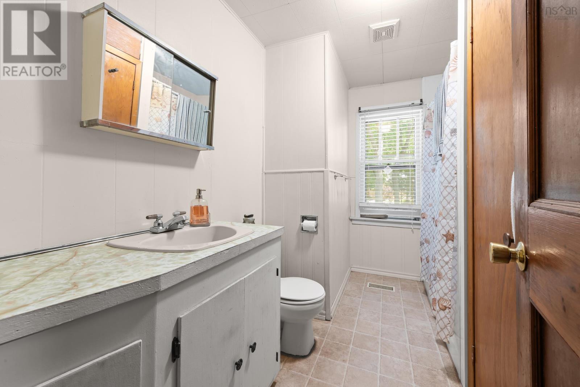
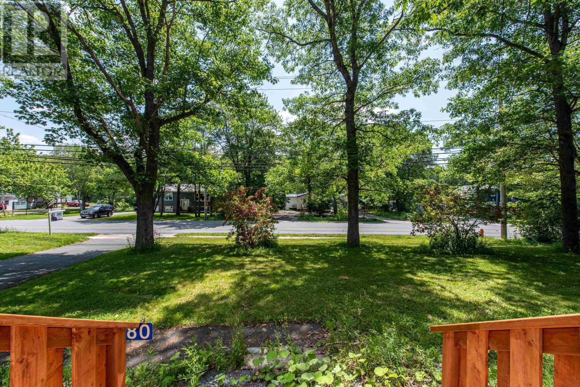
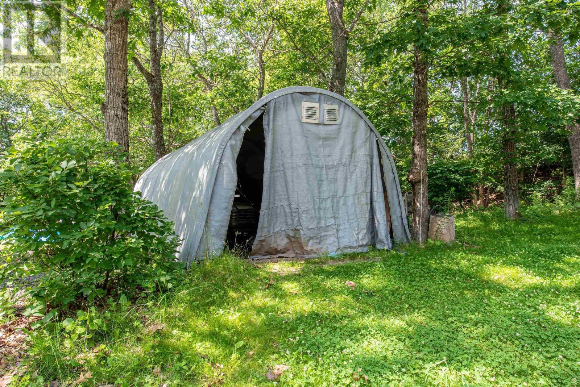
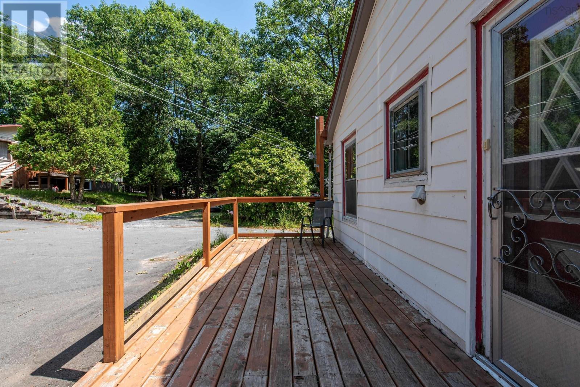
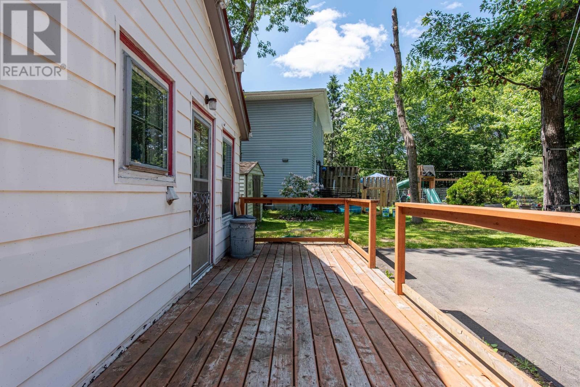
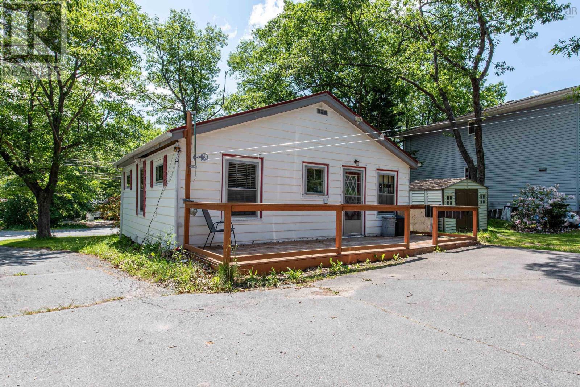
Welcome to 380 Rocky Lake Drive! This is a great opportunity to secure an affordable home in a prime HRM location. This 2-bedroom, 1-bathroom home has 649 square feet and includes key features such as a metal roof, a newer furnace (2025), updated hot water tank (less than 2 years old) and a Fiberglass oil tank (2011). It is located near all amenities in Bedford and just around the corner from local favorites such as: Pete's Frootique, Chicken Burger, Finbars and Izzy's Bagels. This location is convenient and central: just 10 minutes to Burnside, 25 minutes to Downtown Halifax and 15 minutes to the Airport. This is the perfect opportunity for a first time buyer or young couple to enter the market and build equity! (id:29604)
Property Details
| MLS® Number | 202616790 |
| Property Type | Single Family |
| Community Name | Bedford |
Building
| Bathroom Total | 1 |
| Bedrooms Above Ground | 2 |
| Bedrooms Total | 2 |
| Architectural Style | Bungalow |
| Basement Type | Crawl Space |
| Constructed Date | 1940 |
| Construction Style Attachment | Detached |
| Exterior Finish | Other |
| Flooring Type | Laminate, Linoleum |
| Foundation Type | Concrete Block |
| Heating Fuel | Oil |
| Heating Type | Forced Air |
| Stories Total | 1 |
| Size Interior | 649 Sqft |
| Total Finished Area | 649 Sqft |
| Type | House |
| Utility Water | Municipal Water |
Parking
| Gravel |
Land
| Acreage | No |
| Landscape Features | Landscaped |
| Sewer | Municipal Sewage System |
| Size Irregular | 0.2516 |
| Size Total | 0.2516 Ac |
| Size Total Text | 0.2516 Ac |
Rooms
| Level | Type | Length | Width | Dimensions |
|---|---|---|---|---|
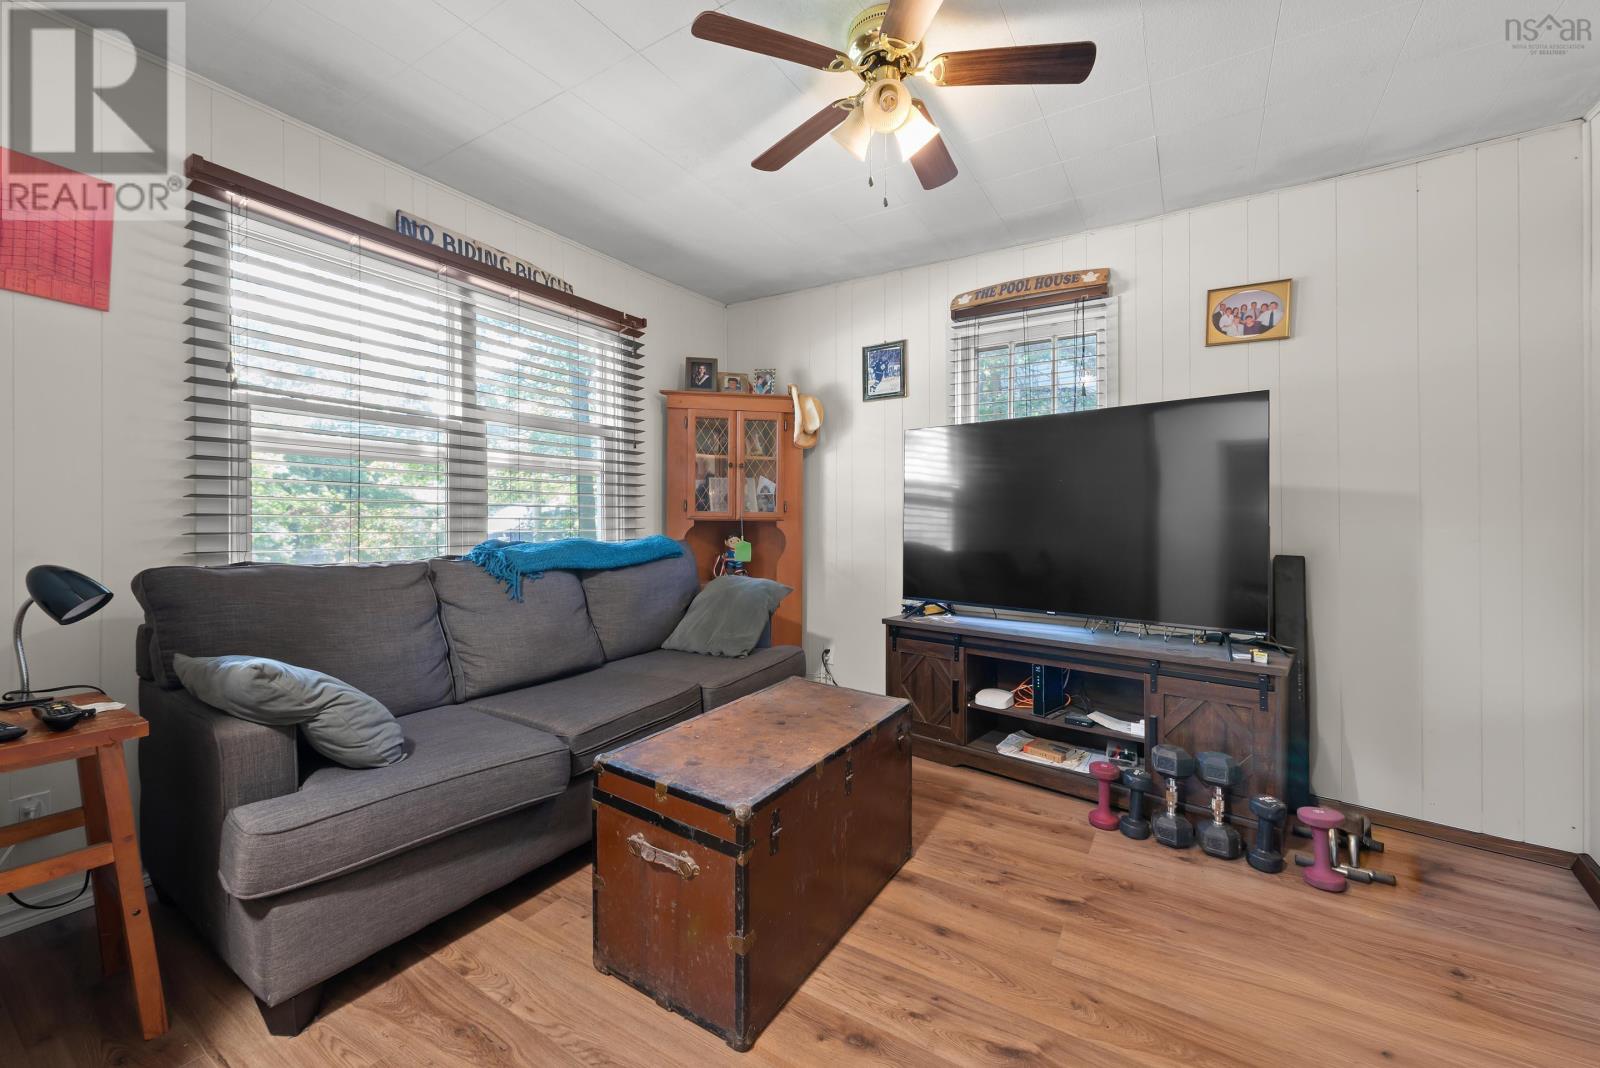
| Main Level | Living Room | 10.2 x 11.11 | ||
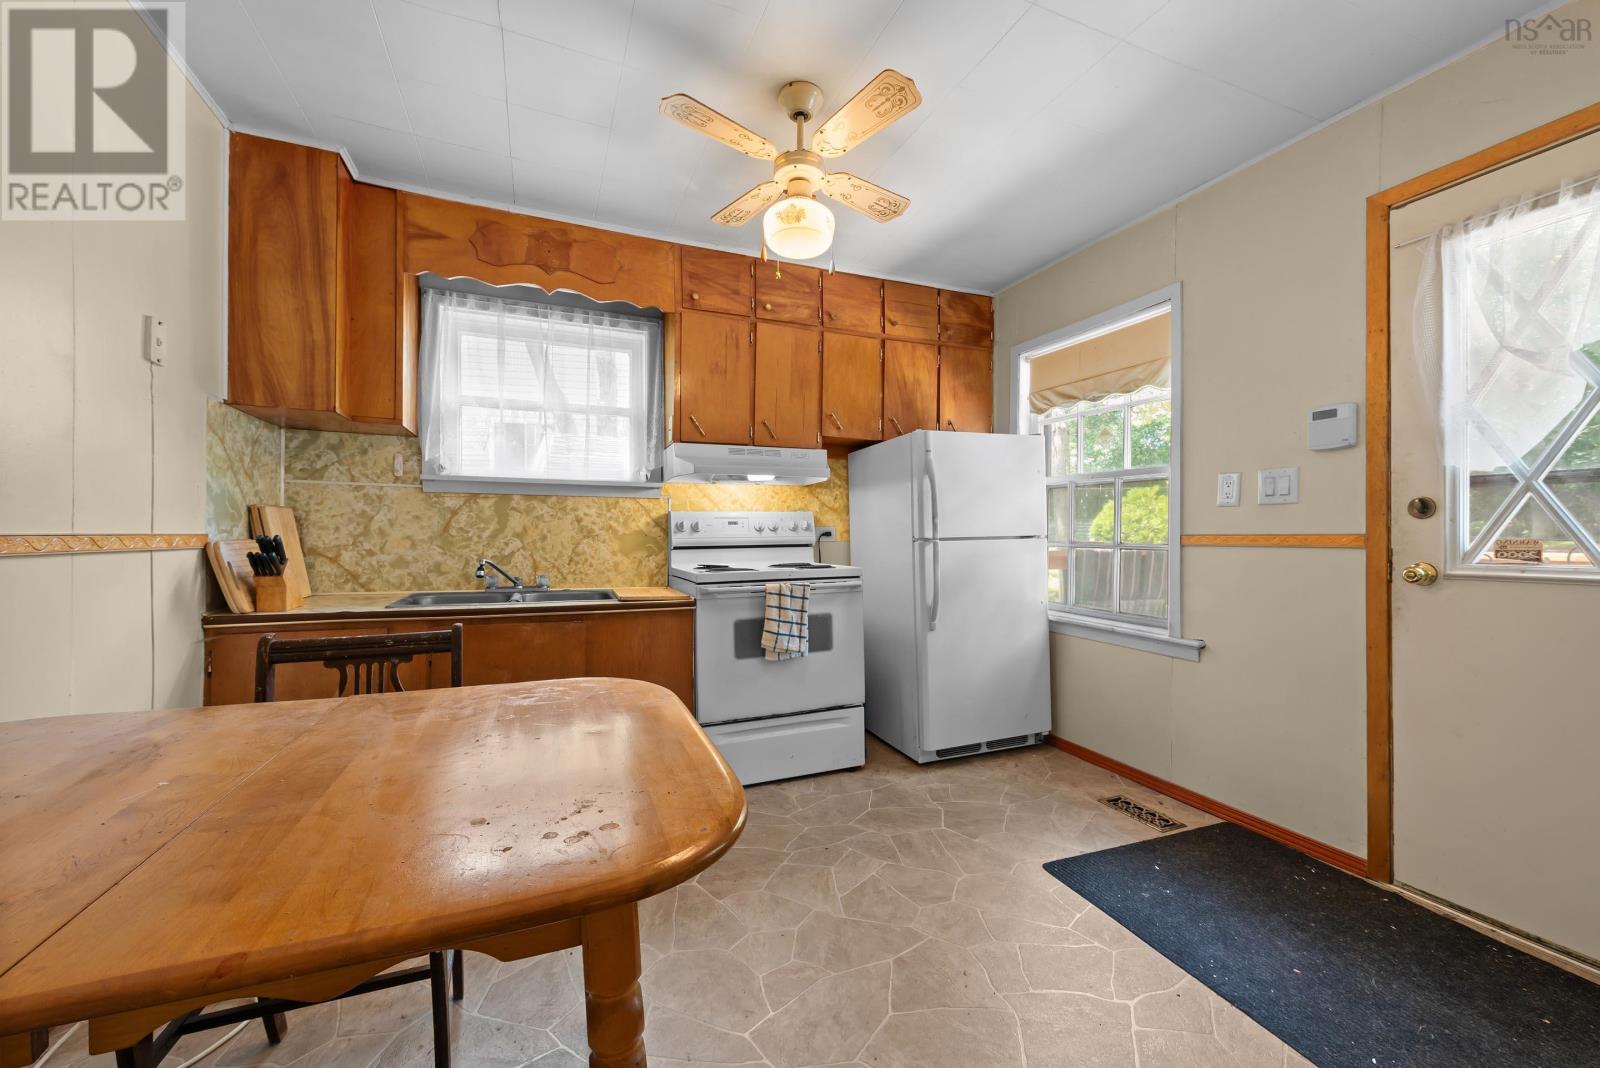
| Main Level | Kitchen | 10.9 x 10.1 | ||
| Main Level | Bedroom | 8.1 x 7.8 | ||
| Main Level | Bedroom | 10.3 x 7.3 | ||
| Main Level | 4pc Bathroom | 10.2 x 4.10 |
https://www.realtor.ca/real-estate/30000921/380-rocky-lake-drive-bedford-bedford
Interested?
Contact us for more information

Andrew Stephens
https://www.andrealtygroup.ca/

107 - 100 Venture Run, Box 6
Dartmouth, Nova Scotia B3B 0H9
(902) 444-3948
(902) 442-1825
www.exitmetro.ca/

The trademarks REALTOR®, REALTORS®, and the REALTOR® logo are controlled by The Canadian Real Estate Association (CREA) and identify real estate professionals who are members of CREA. The trademarks MLS®, Multiple Listing Service® and the associated logos are owned by The Canadian Real Estate Association (CREA) and identify the quality of services provided by real estate professionals who are members of CREA. The trademark DDF® is owned by The Canadian Real Estate Association (CREA) and identifies CREA's Data Distribution Facility (DDF®)
September 22 2026 01:31:00
Nova Scotia Association of REALTORS®
Exit Realty Metro