
2617 Pereau Road White Water, Nova Scotia B0P 1H0

$575,000
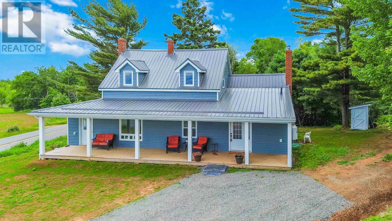
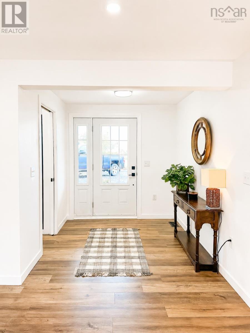
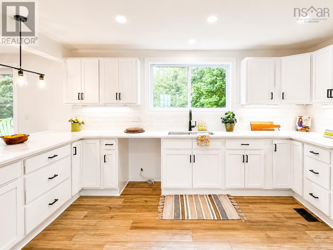
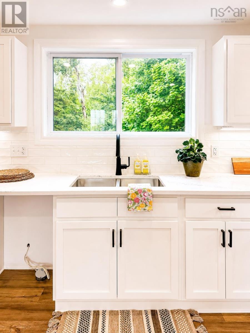
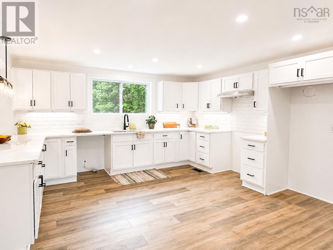
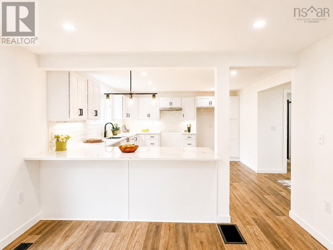
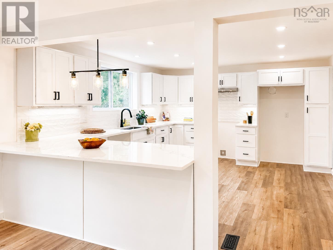
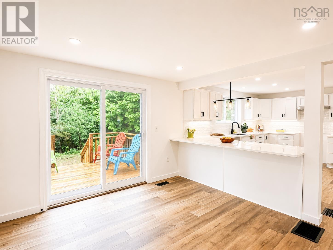
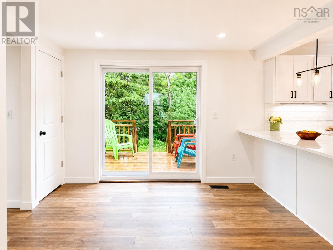
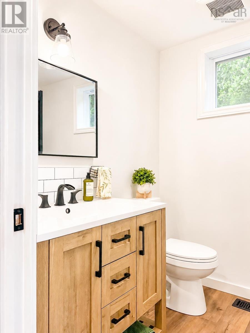
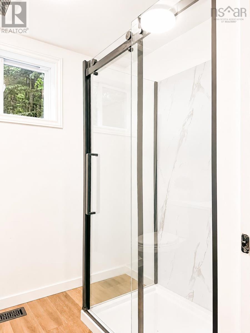
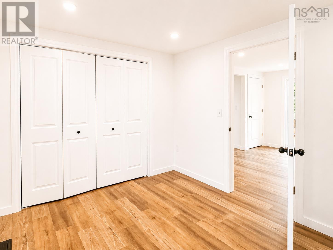
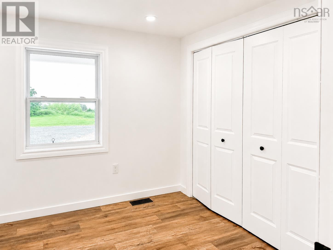
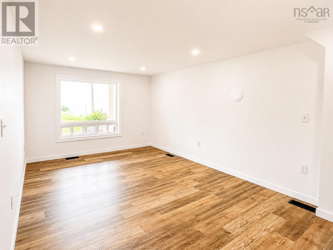
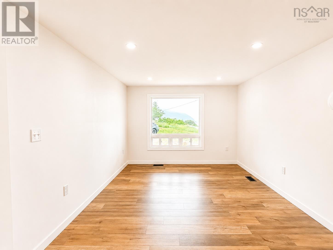
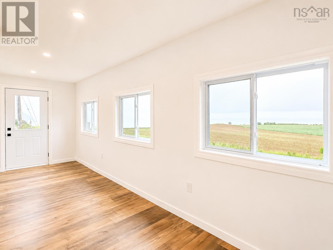
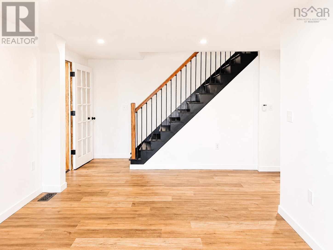
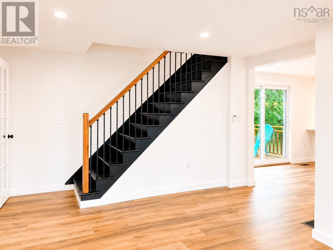
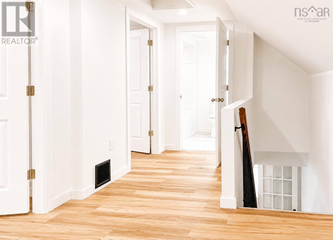
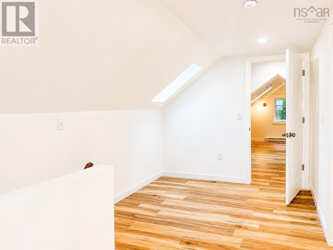
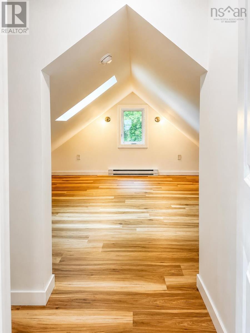
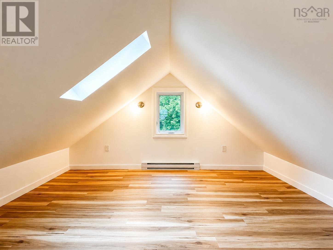
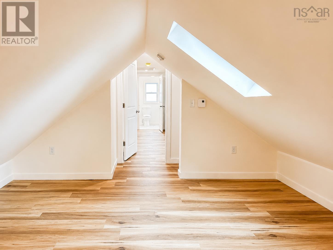
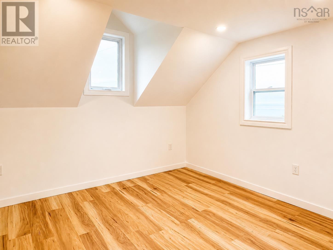
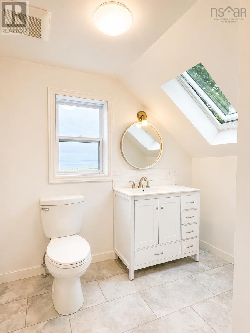
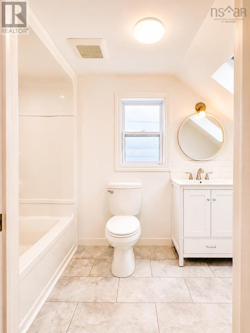
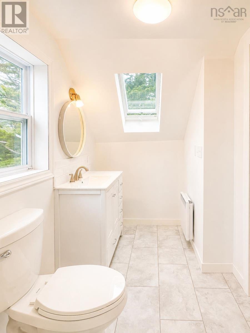
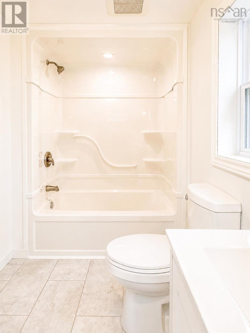
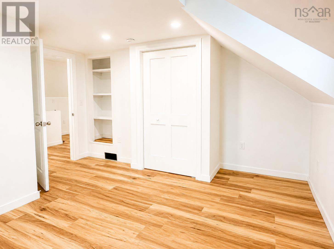
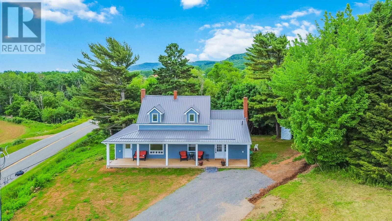
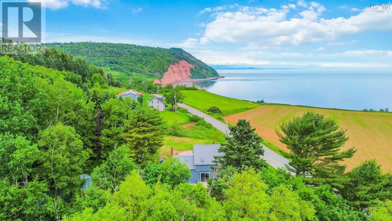
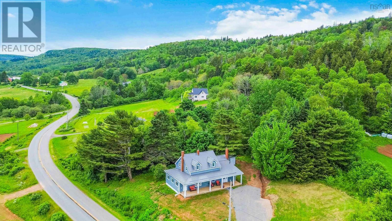
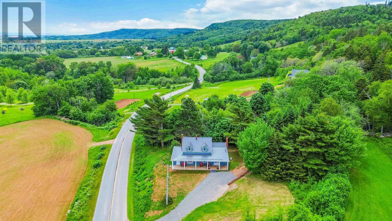
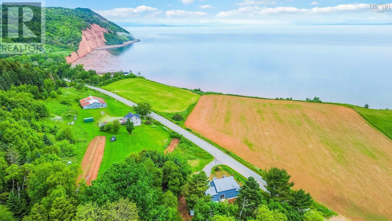
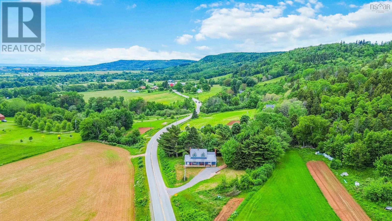
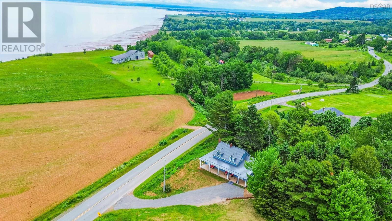
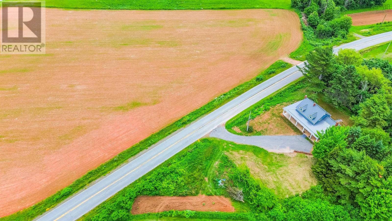
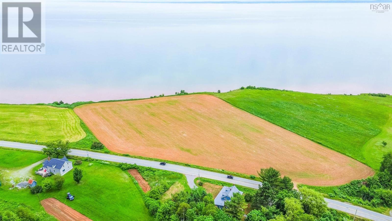
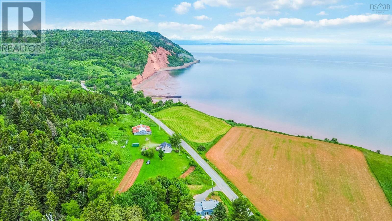
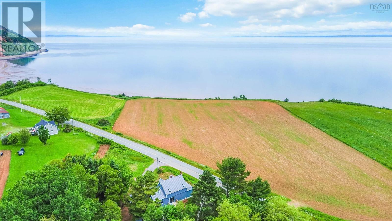
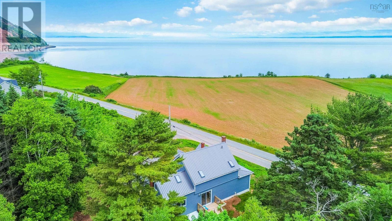
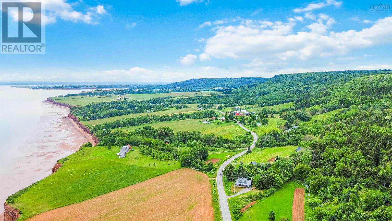
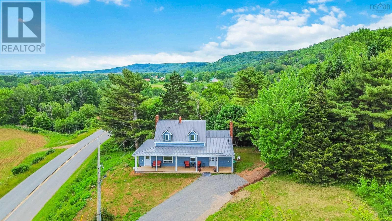
Welcome to beautiful Blomidon, where stunning views and modern comfort come together. This extensively renovated 4-bedroom, 2-bathroom home offers breathtaking views of Cape Blomidon and the Minas Basin, all within walking distance to the beach and just minutes from scenic hiking trails. The main level features a spacious foyer, a full bathroom, and an open-concept kitchen and dining area that's perfect for entertaining. A convenient main-floor bedroom, bright living room, and inviting sunroom provide flexible living spaces for families or guests. Step outside to enjoy the private deck off the dining area or relax on the charming covered deck while taking in the spectacular coastal views. Upstairs, you'll find three additional bedrooms and a full bathroom, offering plenty of space for family and visitors. Additional highlights include a cozy forced-air propane heating system, a durable metal roof, and extensive renovations throughout, allowing you to move in and enjoy. Whether you're looking for a year-round home or the perfect East Coast retreat, this exceptional Blomidon property offers the lifestyle you've been dreaming of. (id:29604)
Property Details
| MLS® Number | 202616812 |
| Property Type | Single Family |
| Community Name | White Water |
| Amenities Near By | Park, Place Of Worship, Beach |
| Community Features | School Bus |
| Equipment Type | Propane Tank |
| Features | Treed, Generator |
| Rental Equipment Type | Propane Tank |
| Structure | Shed |
| View Type | Ocean View, View Of Water |
Building
| Bathroom Total | 2 |
| Bedrooms Above Ground | 4 |
| Bedrooms Total | 4 |
| Appliances | None |
| Construction Style Attachment | Detached |
| Exterior Finish | Vinyl |
| Flooring Type | Vinyl Plank |
| Foundation Type | Concrete Block |
| Heating Fuel | Electric, Propane |
| Heating Type | Forced Air, Furnace, Other |
| Stories Total | 2 |
| Size Interior | 1500 Sqft |
| Total Finished Area | 1500 Sqft |
| Type | House |
| Utility Water | Unknown |
Parking
| Gravel |
Land
| Acreage | No |
| Land Amenities | Park, Place Of Worship, Beach |
| Sewer | Septic System |
| Size Irregular | 0.2296 |
| Size Total | 0.2296 Ac |
| Size Total Text | 0.2296 Ac |
Rooms
| Level | Type | Length | Width | Dimensions |
|---|---|---|---|---|
| Second Level | Other | 8.5 x 9.2 | ||
| Second Level | Bedroom | 12. x 11.10 | ||
| Second Level | Bedroom | 9.8 x 11.10 | ||
| Second Level | 3pc Bathroom | 8. x 5.5 | ||
| Second Level | Bedroom | 13.8 x 13.2 | ||
| Main Level | Foyer | 7.4 x 9.9 | ||
| Main Level | 3pc Bathroom | 6. x 7.2 | ||
| Main Level | Kitchen | 13. x 15.5 | ||
| Main Level | Bedroom | 8.10 x 10.7 | ||
| Main Level | Dining Room | 10.9 x 11.6 | ||
| Main Level | Living Room | 10.5 x 14 | ||
| Main Level | Sunroom | 21. x 7.6 |
https://www.realtor.ca/real-estate/30001397/2617-pereau-road-white-water-white-water
Interested?
Contact us for more information

Sherri Lonar

Po Box 1741, 771 Central Avenue
Greenwood, Nova Scotia B0P 1N0
(902) 765-3505
(902) 765-3065
www.callexit.ca/

Carrie Poyser
https://www.sherriandcarrie.com/
https://www.facebook.com/sherriandcarrie
https://www.youtube.com/watch?v=g0AMXdI71PM
Po Box 1741, 771 Central Avenue
Greenwood, Nova Scotia B0P 1N0
(902) 765-3505
(902) 765-3065
www.callexit.ca/

The trademarks REALTOR®, REALTORS®, and the REALTOR® logo are controlled by The Canadian Real Estate Association (CREA) and identify real estate professionals who are members of CREA. The trademarks MLS®, Multiple Listing Service® and the associated logos are owned by The Canadian Real Estate Association (CREA) and identify the quality of services provided by real estate professionals who are members of CREA. The trademark DDF® is owned by The Canadian Real Estate Association (CREA) and identifies CREA's Data Distribution Facility (DDF®)
September 21 2026 03:00:44
Nova Scotia Association of REALTORS®
Exit Realty Town & Country