
95 Heatherton Crescent Fall River, Nova Scotia B2T 0V2

$1,479,900
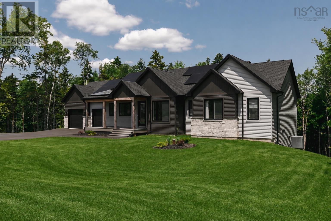
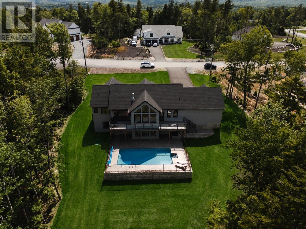
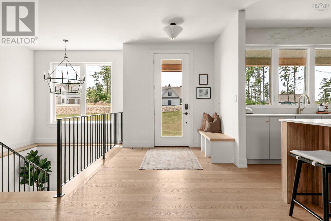
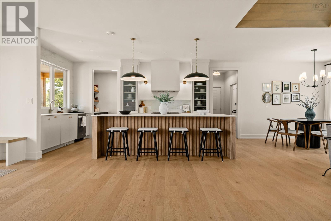
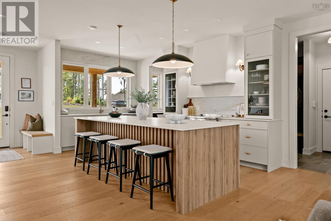
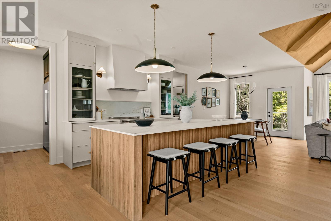
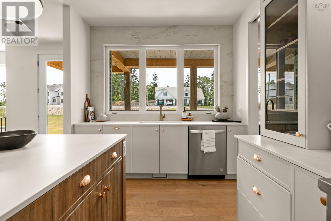
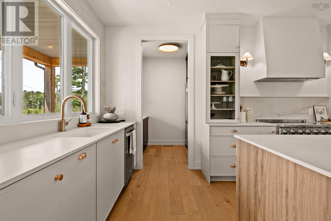
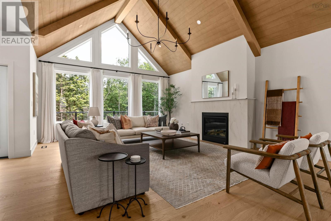
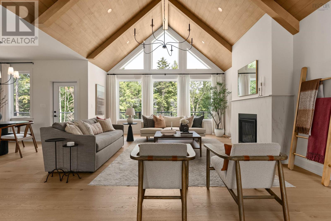
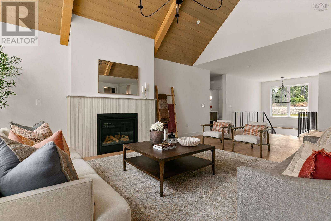
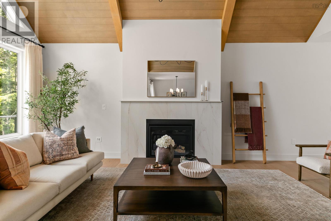
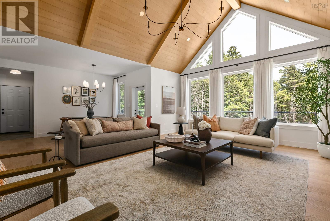
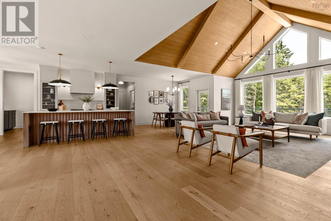
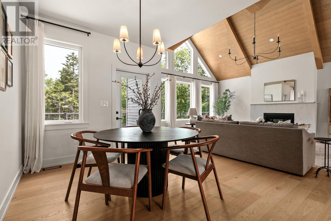
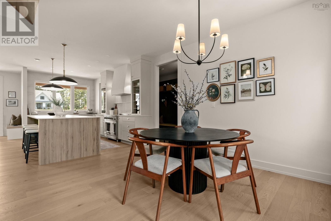
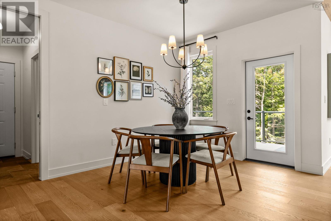
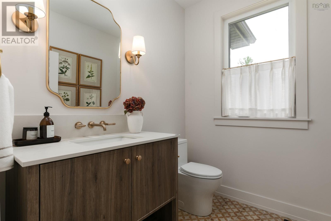
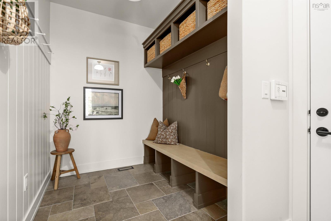
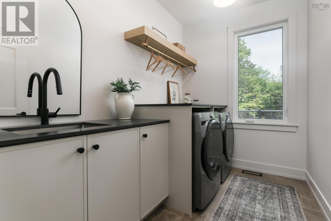
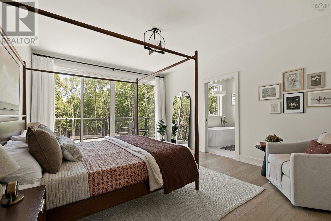
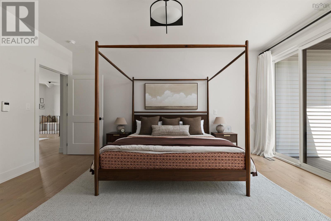
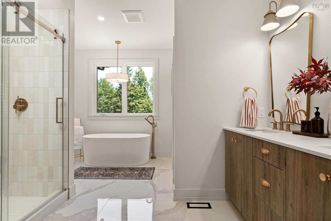
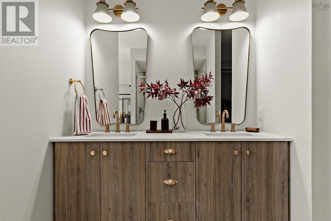
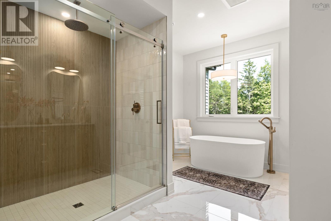
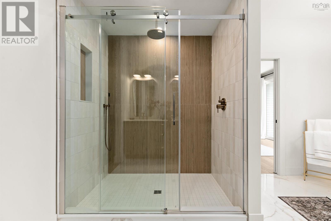
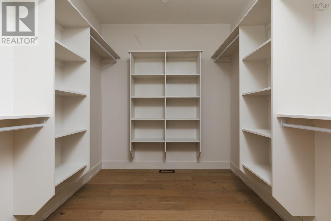
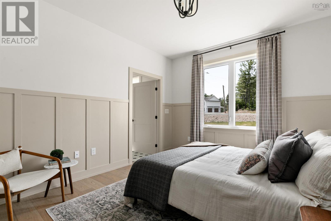
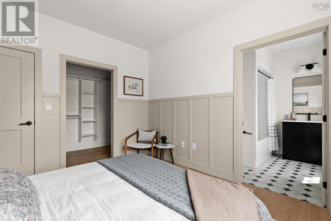
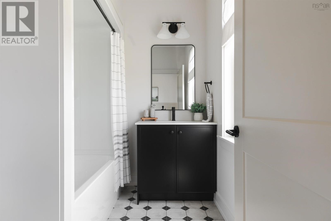
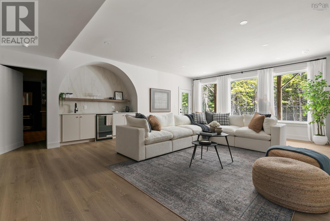
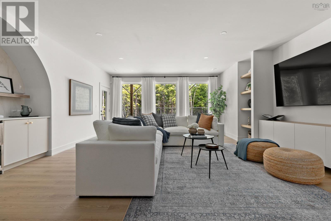
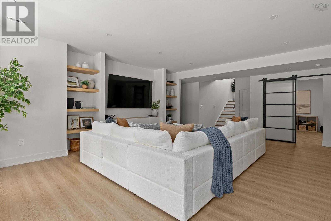
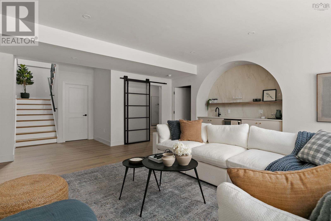
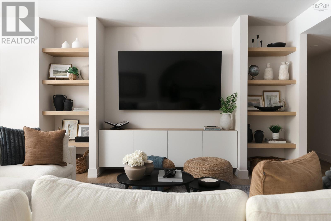
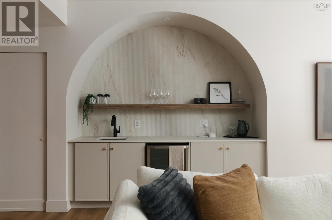
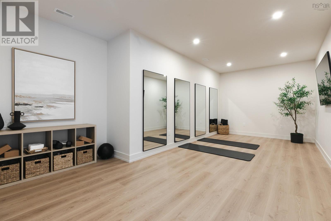
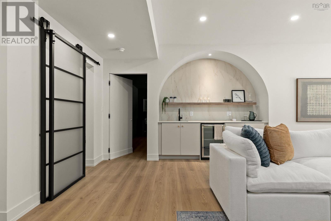
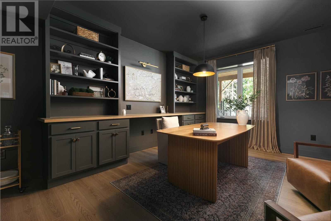
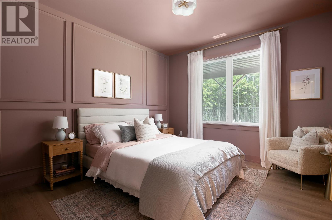
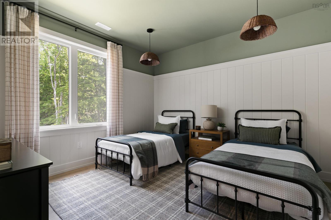
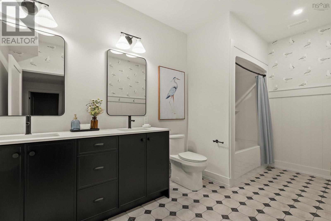
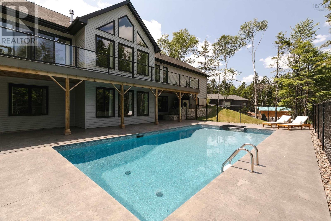
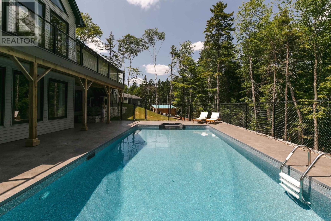
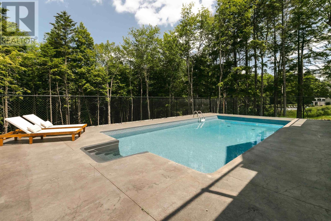
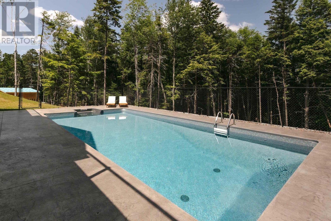
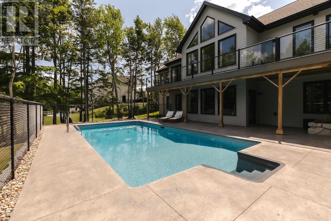
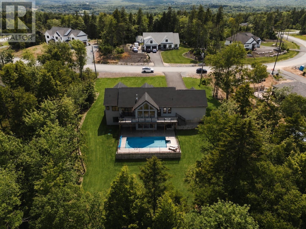
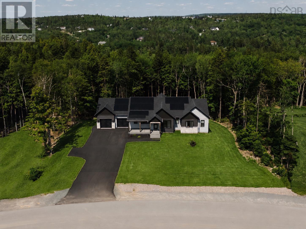
Welcome to 95 Heatherton Crescent, an exceptional never-lived-in residence set within Fall Rivers sought after St. Andrews West community and proudly featured as the latest QEII Lottery Home from the Spring 2026 campaign. Built by Homes by Highgate and backed by a 10-Year Atlantic Home Warranty, this home offers a rare blend of pristine new construction, elevated finishes, and thoughtful innovation. Designed with both luxury and everyday ease in mind, this beautifully appointed 4-bedroom, 4-bath home, with the primary suite conveniently located on the main level, features an open-concept kitchen, dining, and family room with engineered hardwood flooring, Dekton countertops, a propane fireplace with Dekton surround, and a butlers pantry complete with an oversized fridge and freezer. A well-designed mudroom and convenient main-level laundry add seamless function to the homes refined layout and a full Solar Ascent system enhances efficiency and supports the homes net-positive design. The lower level extends the homes versatility with two bedrooms, a full bath, dedicated workout room, and a secret room offering an incredibly private office space or quiet retreat. Outdoors, the composite deck with glass rail system overlooks a private treed backyard and 16 x 32 in-ground pool, creating a beautiful setting for summer entertaining. Just moments from Fall Rivers excellent schools, nearby golf courses, lakes, trails, and everyday amenities, this is a rare opportunity to enjoy refined new construction in one of the areas most desirable communities. (id:29604)
Property Details
| MLS® Number | 202616857 |
| Property Type | Single Family |
| Community Name | Fall River |
| Amenities Near By | Golf Course, Park, Playground, Public Transit, Place Of Worship |
| Community Features | Recreational Facilities, School Bus |
| Features | Treed, Sloping, Walk-in Closet |
| Pool Type | Inground Pool |
Building
| Bathroom Total | 4 |
| Bedrooms Above Ground | 2 |
| Bedrooms Below Ground | 2 |
| Bedrooms Total | 4 |
| Appliances | Range - Electric, Dishwasher, Dryer, Washer, Refrigerator, Wine Fridge, Water Softener |
| Architectural Style | Bungalow |
| Basement Development | Finished |
| Basement Features | Walk Out |
| Basement Type | Full (finished) |
| Construction Style Attachment | Detached |
| Cooling Type | Central Air Conditioning, Heat Pump |
| Exterior Finish | Stone, Vinyl |
| Fireplace Present | Yes |
| Flooring Type | Engineered Hardwood, Tile |
| Foundation Type | Poured Concrete |
| Half Bath Total | 1 |
| Heating Fuel | Electric |
| Heating Type | Heat Pump |
| Stories Total | 1 |
| Size Interior | 3929 Sqft |
| Total Finished Area | 3929 Sqft |
| Type | House |
| Utility Water | Drilled Well |
Parking
| Garage | |
| Attached Garage | |
| Paved Yard |
Land
| Acreage | Yes |
| Land Amenities | Golf Course, Park, Playground, Public Transit, Place Of Worship |
| Landscape Features | Landscaped |
| Sewer | Septic System |
| Size Irregular | 1.1646 |
| Size Total | 1.1646 Ac |
| Size Total Text | 1.1646 Ac |
Rooms
| Level | Type | Length | Width | Dimensions |
|---|---|---|---|---|
| Lower Level | Recreational, Games Room | 16.10 x 24.8 | ||
| Lower Level | Den | 13.4 x 18.8 | ||
| Lower Level | Other | Gym 23.10 x 10.4 | ||
| Lower Level | Bedroom | 11.4 x 12 | ||
| Lower Level | Bedroom | 12. x 12.6 | ||
| Lower Level | Bath (# Pieces 1-6) | 7.6 x 14.8 | ||
| Lower Level | Storage | 10.4 x 7.4 | ||
| Lower Level | Utility Room | 10.6 x 11.6 | ||
| Main Level | Foyer | 8. x 9 | ||
| Main Level | Living Room | 16.10 x 21 | ||
| Main Level | Kitchen | 9.6 x 16 | ||
| Main Level | Dining Nook | 9.6 x 10 | ||
| Main Level | Primary Bedroom | 13.3 x 16.10 | ||
| Main Level | Ensuite (# Pieces 2-6) | 12.4 x 13 | ||
| Main Level | Bedroom | 11. x 12.6 | ||
| Main Level | Ensuite (# Pieces 2-6) | 8. x 6.8 | ||
| Main Level | Bath (# Pieces 1-6) | 6.2 x 7 |
https://www.realtor.ca/real-estate/30004127/95-heatherton-crescent-fall-river-fall-river
Interested?
Contact us for more information

Sarah Schlender

5546 Kaye Street
Halifax, Nova Scotia B3K 1Y5
(902) 440-6638

The trademarks REALTOR®, REALTORS®, and the REALTOR® logo are controlled by The Canadian Real Estate Association (CREA) and identify real estate professionals who are members of CREA. The trademarks MLS®, Multiple Listing Service® and the associated logos are owned by The Canadian Real Estate Association (CREA) and identify the quality of services provided by real estate professionals who are members of CREA. The trademark DDF® is owned by The Canadian Real Estate Association (CREA) and identifies CREA's Data Distribution Facility (DDF®)
July 10 2026 02:44:58
Nova Scotia Association of REALTORS®
The Agency Real Estate Brokerage