
49 Cartier Crescent Lower Sackville, Nova Scotia B4C 3K8

$499,900
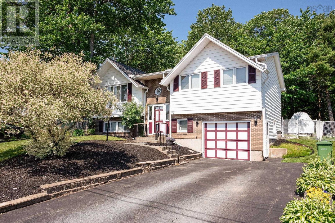
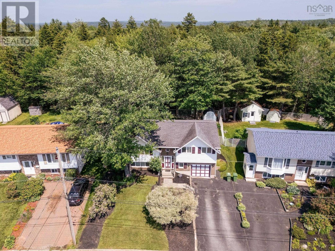
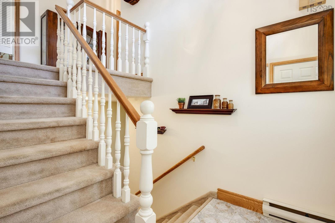
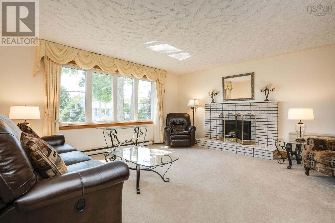
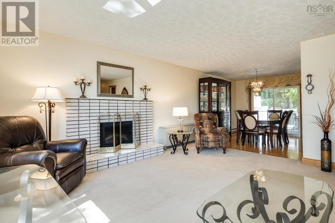
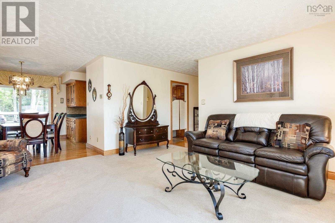
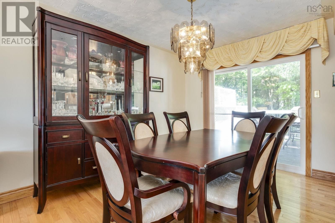
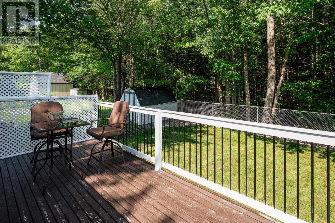
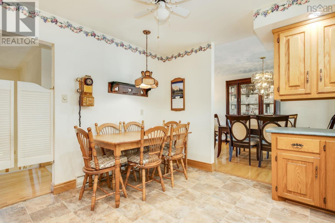
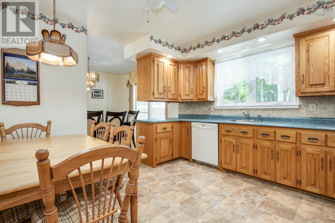
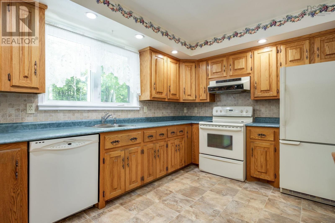
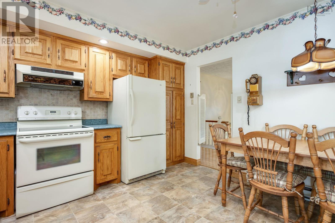
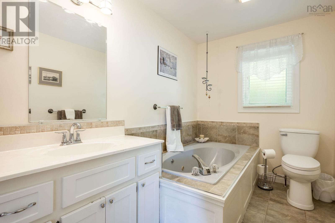
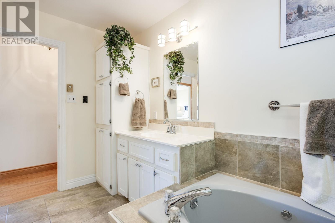
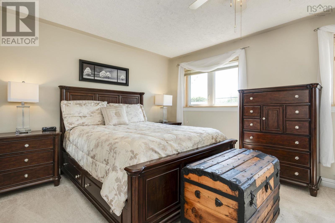
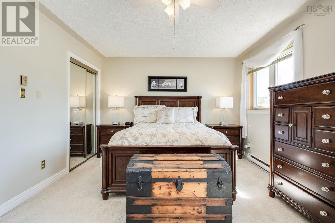
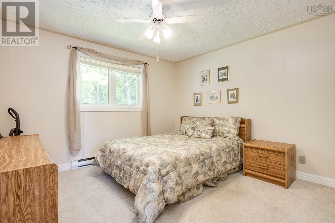
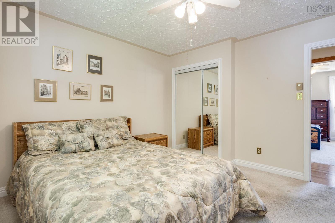
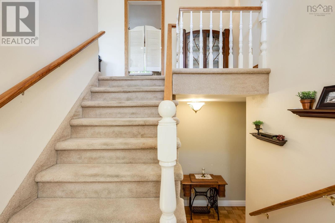
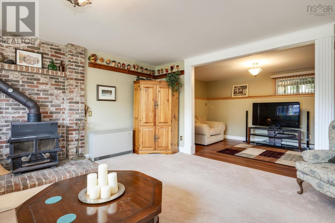
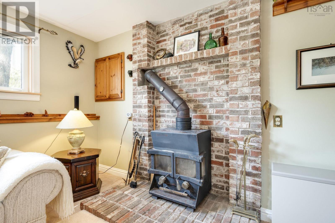
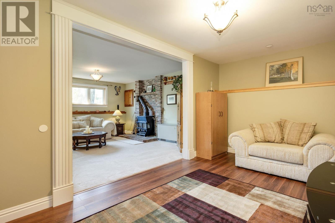
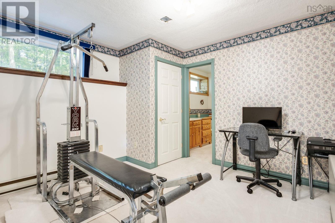
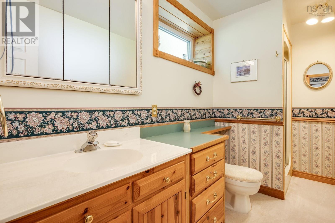
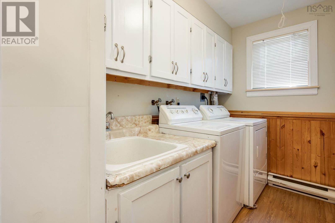
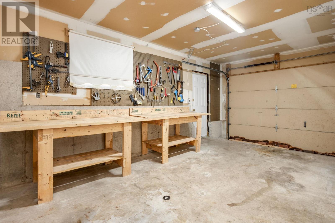
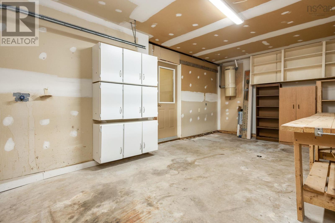
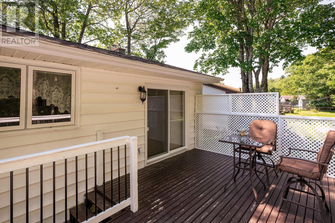
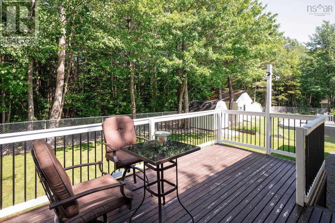
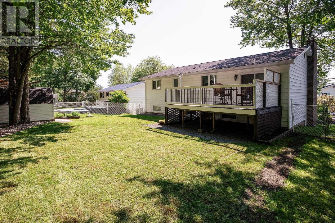
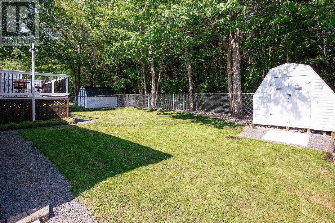
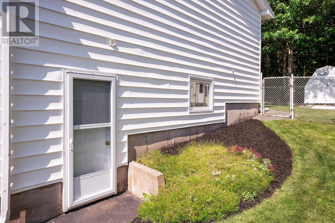
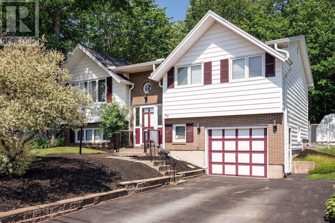
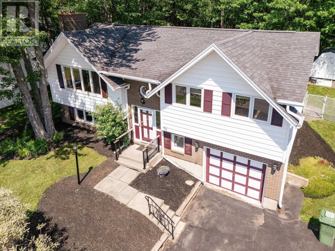
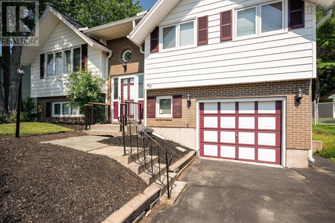
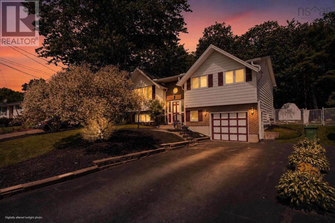
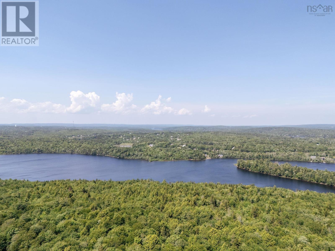
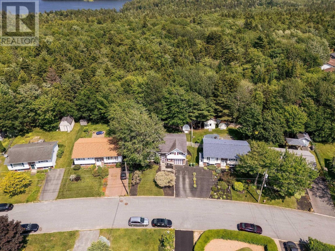
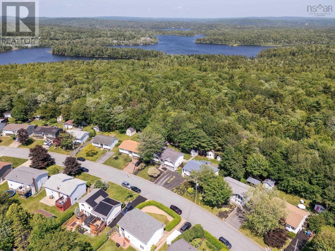
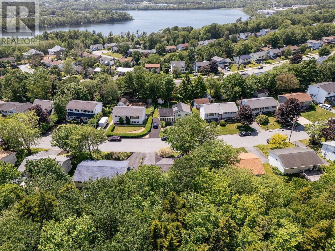
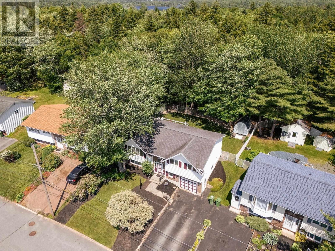
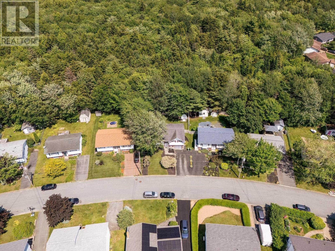
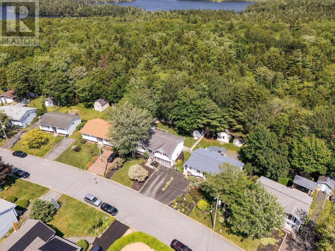
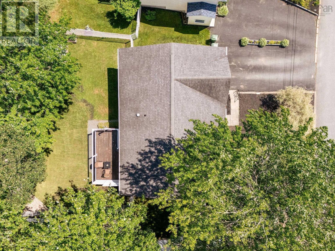
Welcome to 49 Cartier Crescent. This original-owner home has been exceptionally well cared for since it was built in 1984. Offering over 2,180 sq. ft. of living space, this 3-bedroom, 2-bath home is ready for its next family to make it their own. The main level features a bright and inviting living room, a formal dining area with hardwood flooring, and a solid oak eat-in kitchen with plenty of cabinetry and workspace. The spacious primary bedroom offers his-and-her closets, while two additional bedrooms and a full bath with a relaxing Jacuzzi soaker tub complete the upper level. The lower level provides exceptional flexibility with a generous rec room featuring a wood stove, an adjoining bonus area that could easily be converted back into a separate bedroom if desired, a second full bathroom, a versatile room ideal as a bedroom, home office, gym or guest space, a spacious laundry room with utility sink, and convenient access to the attached single garage with walkout. Enjoy year-round comfort with an Electric Thermal Storage (ETS) system. Step outside to the private rear deck overlooking the beautiful green space of Second Lake Park, offering a peaceful natural backdrop with no rear neighbours. A rare opportunity to own an exceptionally well-maintained home in an established family-friendly community close to parks, schools, shopping, recreation, and all the amenities Lower Sackville has to offer. (id:29604)
Property Details
| MLS® Number | 202616877 |
| Property Type | Single Family |
| Community Name | Lower Sackville |
| Amenities Near By | Park, Playground, Shopping |
| Community Features | Recreational Facilities, School Bus |
| Structure | Shed |
Building
| Bathroom Total | 2 |
| Bedrooms Above Ground | 2 |
| Bedrooms Below Ground | 1 |
| Bedrooms Total | 3 |
| Appliances | Stove, Dishwasher, Dryer, Washer, Refrigerator |
| Constructed Date | 1984 |
| Construction Style Attachment | Detached |
| Exterior Finish | Brick, Vinyl |
| Fireplace Present | Yes |
| Flooring Type | Carpeted, Ceramic Tile, Hardwood, Laminate |
| Foundation Type | Poured Concrete |
| Heating Fuel | Electric |
| Heating Type | Baseboard Heaters |
| Stories Total | 1 |
| Size Interior | 2184 Sqft |
| Total Finished Area | 2184 Sqft |
| Type | House |
| Utility Water | Municipal Water |
Parking
| Garage | |
| Attached Garage | |
| Paved Yard |
Land
| Acreage | No |
| Land Amenities | Park, Playground, Shopping |
| Landscape Features | Landscaped |
| Sewer | Municipal Sewage System |
| Size Irregular | 0.141 |
| Size Total | 0.141 Ac |
| Size Total Text | 0.141 Ac |
Rooms
| Level | Type | Length | Width | Dimensions |
|---|---|---|---|---|
| Lower Level | Recreational, Games Room | 15.3 x 15 | ||
| Lower Level | Den | 9. x 14.8 | ||
| Lower Level | Bedroom | 11.2 x 10.5 less jog 29 x 40 | ||
| Lower Level | Bath (# Pieces 1-6) | 11.6 x 4.10 | ||
| Lower Level | Laundry Room | 5.3 x 9 | ||
| Lower Level | Other | Garage- 11 x 20 | ||
| Main Level | Living Room | 16.11 x 16 | ||
| Main Level | Dining Room | 11.7 x 9.10 | ||
| Main Level | Kitchen | 11.9 x 13 | ||
| Main Level | Bath (# Pieces 1-6) | 12 x 6.5 | ||
| Main Level | Bedroom | 11.9 x 11.11 | ||
| Main Level | Primary Bedroom | 11.7 x 16.10 |
https://www.realtor.ca/real-estate/30005176/49-cartier-crescent-lower-sackville-lower-sackville
Interested?
Contact us for more information

Lindsay Clark
https://www.facebook.com/lindsayclarkrealestate
https://www.linkedin.com/in/lindsay-clark-76659710/
https://twitter.com/Lindsay48538668
https://www.instagram.com/lindsayclarkrealestate/

610 Wright Avenue, Unit 2
Dartmouth, Nova Scotia B3A 1M9
(902) 463-5885

Durwin Leblanc
(902) 860-4042
https://www.leblancandclark.com/
610 Wright Avenue, Unit 2
Dartmouth, Nova Scotia B3A 1M9
(902) 463-5885

The trademarks REALTOR®, REALTORS®, and the REALTOR® logo are controlled by The Canadian Real Estate Association (CREA) and identify real estate professionals who are members of CREA. The trademarks MLS®, Multiple Listing Service® and the associated logos are owned by The Canadian Real Estate Association (CREA) and identify the quality of services provided by real estate professionals who are members of CREA. The trademark DDF® is owned by The Canadian Real Estate Association (CREA) and identifies CREA's Data Distribution Facility (DDF®)
July 15 2026 12:46:03
Nova Scotia Association of REALTORS®
Royal LePage Atlantic (Dartmouth)