
15 Allen J Memorial Avenue Inverness, Nova Scotia B0E 1N0

$515,000
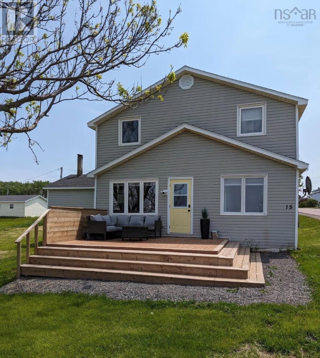
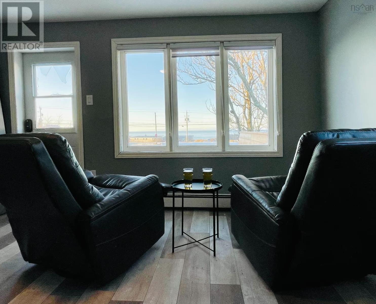
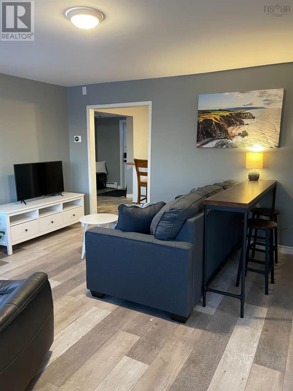
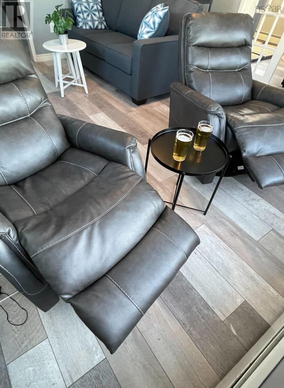
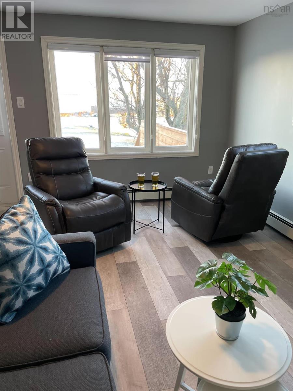
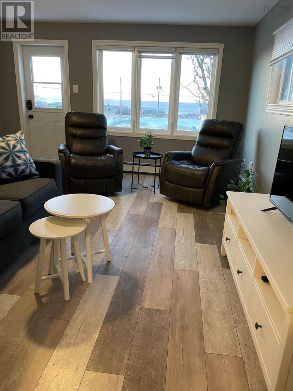
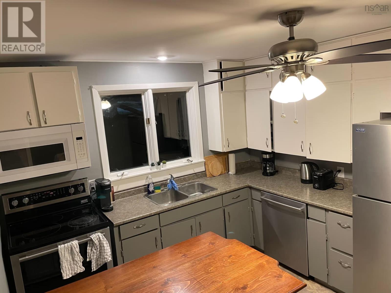
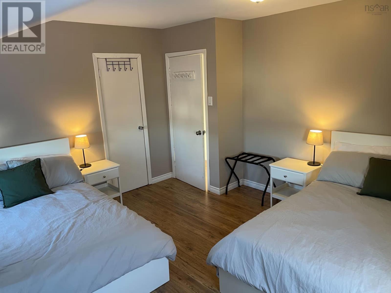
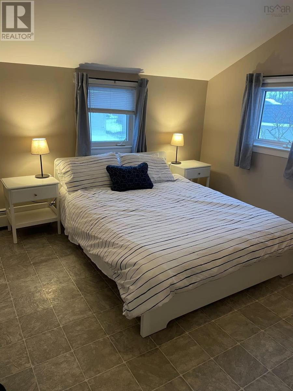
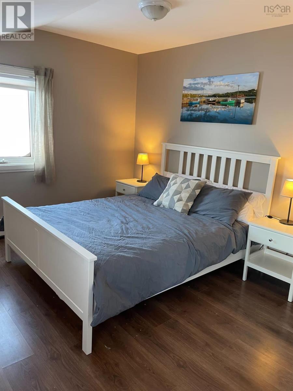
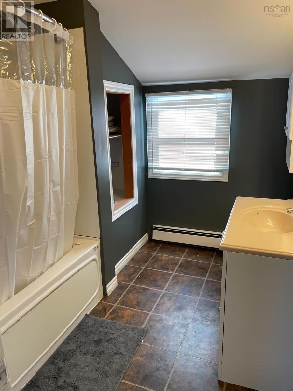
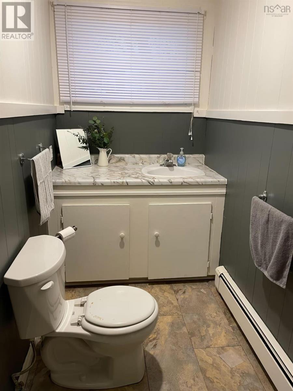
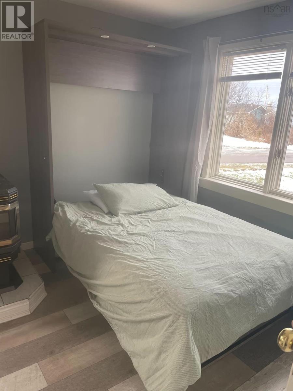
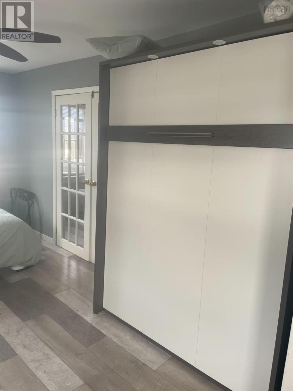
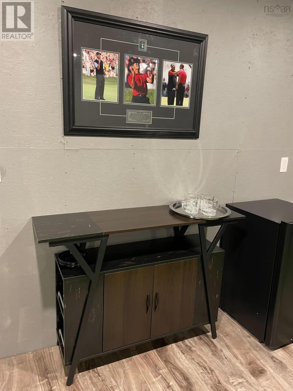
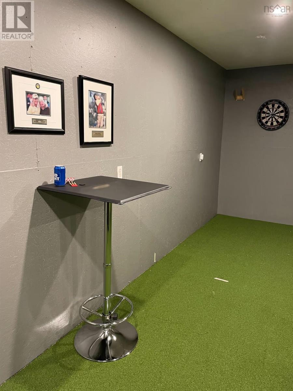
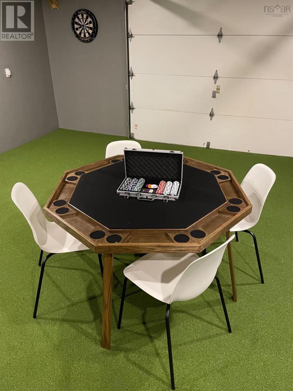
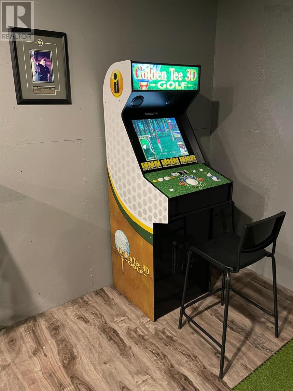
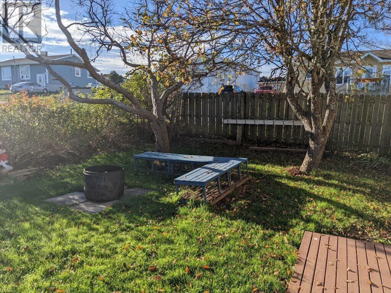
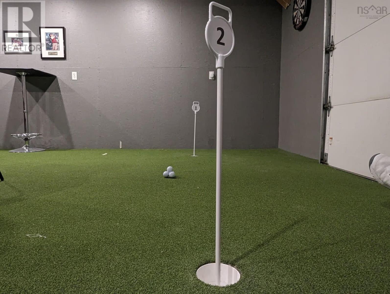
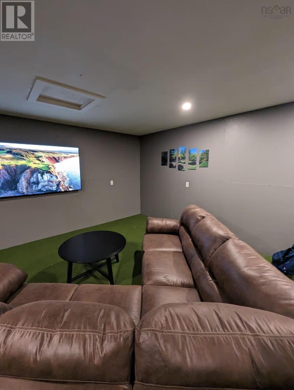
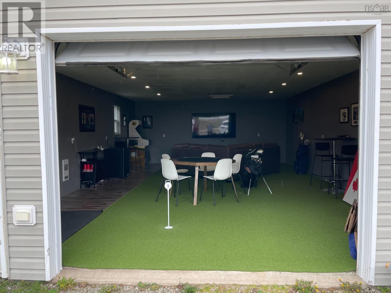
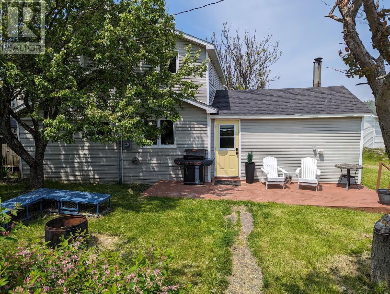
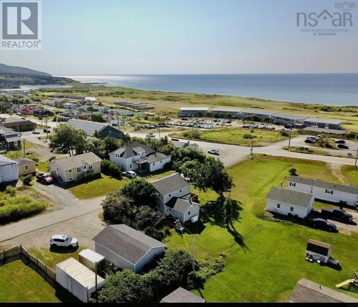
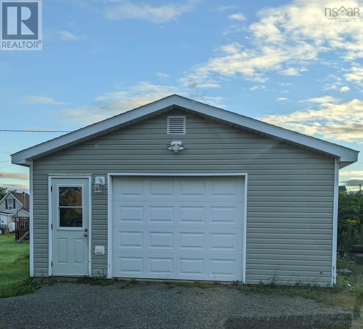
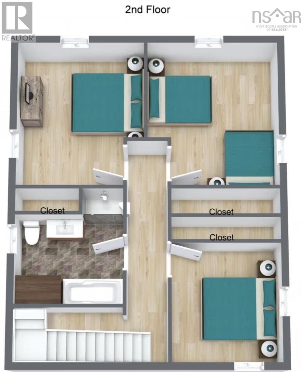
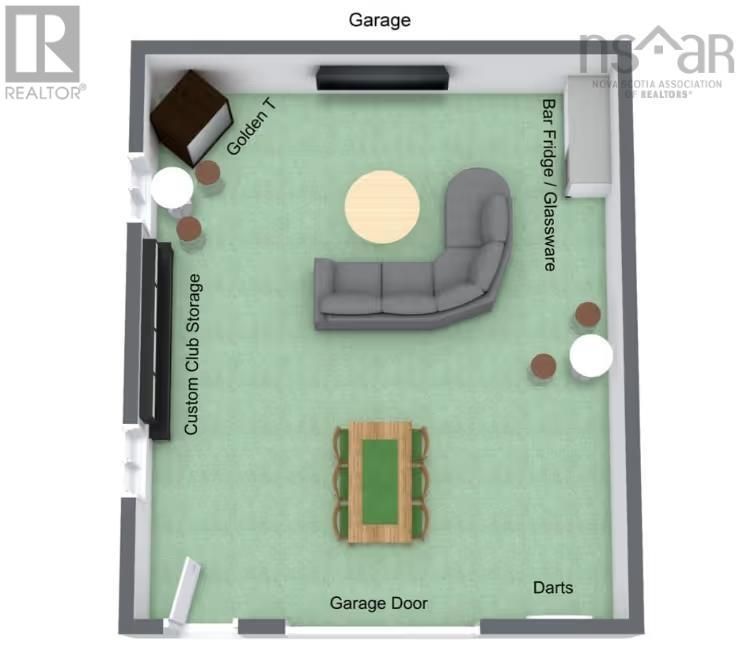
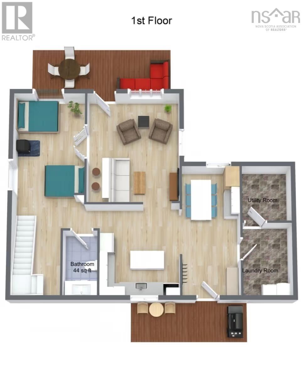
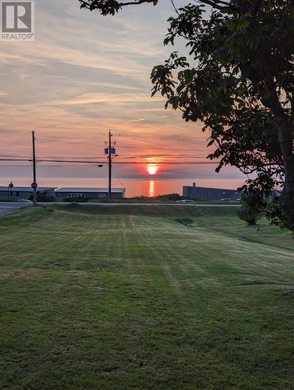
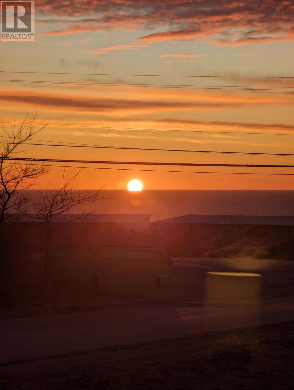
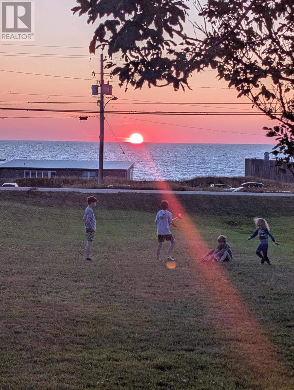
Ocean Views, Cabot Cape Breton at Your Doorstep A Rare Mixed-Use Opportunity in Inverness Wake up to ocean views and walk to the first tee at Cabot Cape Breton, Canada's premier golf resort, just steps away. This updated three-bedroom, 1.5-bath two-storey home sits on an approximately 24,000 sq ft lot with mixed-use zoning one of the rarest and most versatile property types you'll find in Inverness. Inside, the home has been tastefully updated and is move-in ready, offering comfortable living across two levels with plenty of natural light. The standout bonus? The heated garage has been converted into a spacious lounge the perfect hangout for families, golf groups, or guests to gather after a day on the links. This is more than a home; it's a proven income producer. The property operates as a successful Airbnb when not in personal use, and has secured reliable long-term tenants from September through May over the past two winters giving you year-round earning potential with the flexibility to enjoy it yourself whenever you like. With its ocean outlook, unbeatable proximity to a world-class golf destination, generous lot, and mixed-use zoning that opens the door to residential, commercial, or blended possibilities, opportunities like this rarely come to market. Whether you're an investor, a golf enthusiast, or someone seeking a lifestyle property with real upside, this Inverness gem checks every box. (id:29604)
Property Details
| MLS® Number | 202616910 |
| Property Type | Single Family |
| Community Name | Inverness |
| Amenities Near By | Golf Course, Park, Playground, Public Transit, Shopping, Place Of Worship, Beach |
| Community Features | Recreational Facilities, School Bus |
| View Type | Ocean View |
Building
| Bathroom Total | 2 |
| Bedrooms Above Ground | 3 |
| Bedrooms Total | 3 |
| Appliances | Oven, Stove, Dishwasher, Dryer, Washer, Microwave, Microwave Range Hood Combo, Refrigerator |
| Basement Type | Crawl Space |
| Constructed Date | 1962 |
| Construction Style Attachment | Detached |
| Cooling Type | Air Conditioned |
| Exterior Finish | Vinyl |
| Flooring Type | Tile, Vinyl Plank |
| Foundation Type | Concrete Block, Stone |
| Half Bath Total | 1 |
| Heating Fuel | Electric, Oil, Pellet |
| Heating Type | Furnace, Heat Pump, Ductless |
| Stories Total | 2 |
| Size Interior | 2300 Sqft |
| Total Finished Area | 2300 Sqft |
| Type | House |
| Utility Water | Municipal Water |
Parking
| Garage | |
| Detached Garage | |
| Gravel |
Land
| Acreage | No |
| Land Amenities | Golf Course, Park, Playground, Public Transit, Shopping, Place Of Worship, Beach |
| Landscape Features | Landscaped |
| Sewer | Municipal Sewage System |
| Size Irregular | 0.4862 |
| Size Total | 0.4862 Ac |
| Size Total Text | 0.4862 Ac |
Rooms
| Level | Type | Length | Width | Dimensions |
|---|---|---|---|---|
| Second Level | Bedroom | 11 x 12 | ||
| Second Level | Bedroom | 11 x 11 | ||
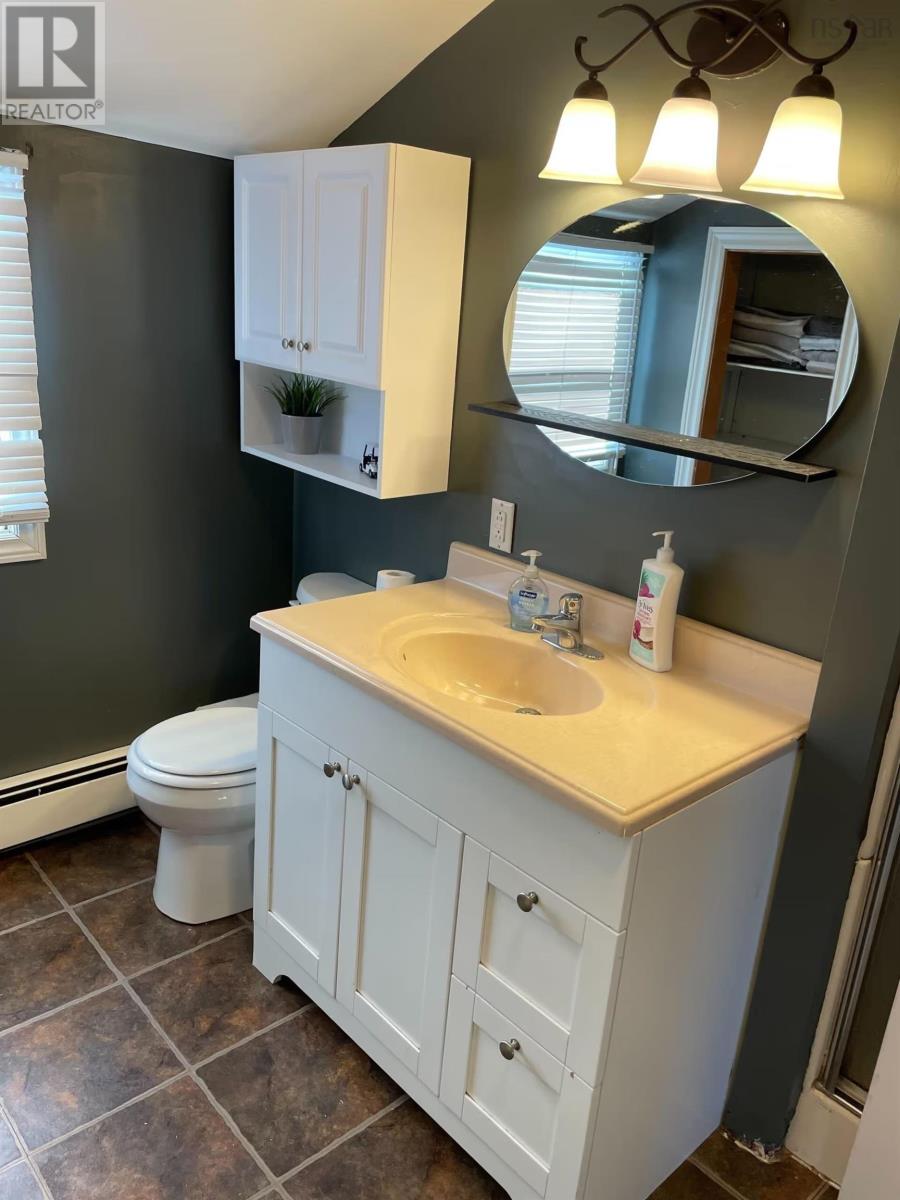
| Second Level | 3pc Bathroom | 9.6 x 10.1 | ||
| Main Level | Kitchen | 12 x 14 | ||
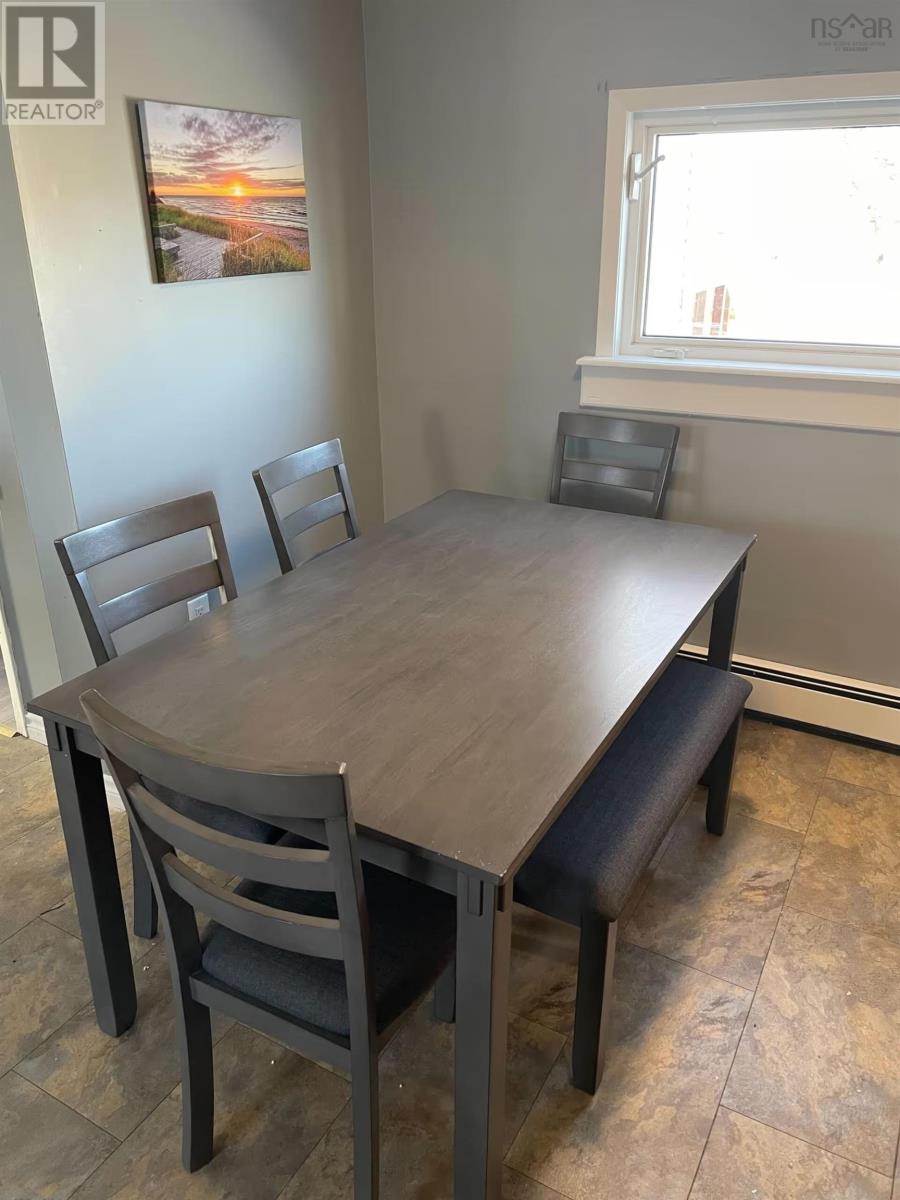
| Main Level | Dining Room | 8.6 x 10.4 | ||
| Main Level | Laundry Room | 10 x 9.3 | ||
| Main Level | Living Room | 13.2 x 16 | ||
| Main Level | Den | 14.4 x 11.2 | ||
| Main Level | 2pc Bathroom | 10.4 x 8.2 | ||
| Main Level | Games Room | 16 x 24 |
https://www.realtor.ca/real-estate/30006474/15-allen-j-memorial-avenue-inverness-inverness
Interested?
Contact us for more information

Elizabeth Barry
https://elizabethbarry.evrealestate.com/
https://www.linkedin.com/in/elizabeth-barry-40154554/
www.instagram.com/ecb.real.estate

1901 Gottingen Street
Halifax, Nova Scotia B3J 0C6
(902) 422-5552
(902) 422-5562
https://novascotia.evrealestate.com/

The trademarks REALTOR®, REALTORS®, and the REALTOR® logo are controlled by The Canadian Real Estate Association (CREA) and identify real estate professionals who are members of CREA. The trademarks MLS®, Multiple Listing Service® and the associated logos are owned by The Canadian Real Estate Association (CREA) and identify the quality of services provided by real estate professionals who are members of CREA. The trademark DDF® is owned by The Canadian Real Estate Association (CREA) and identifies CREA's Data Distribution Facility (DDF®)
July 31 2026 03:47:31
Nova Scotia Association of REALTORS®
Engel & Volkers