
768 Brooklyn Shore Road Beach Meadows, Nova Scotia B0J 1H0

$235,000
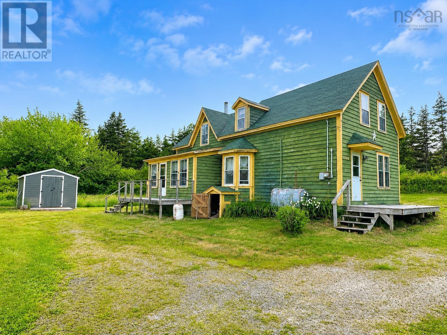
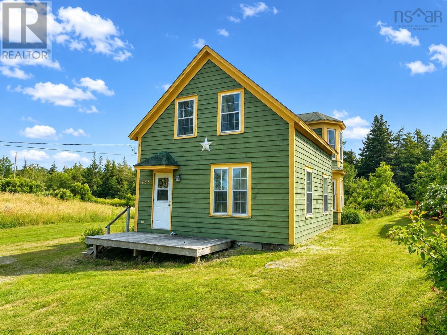
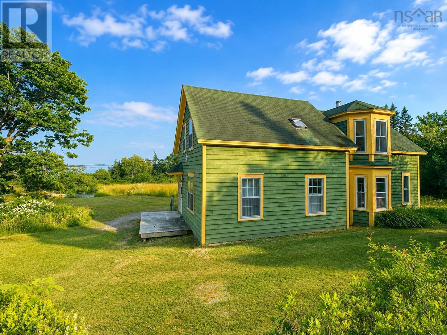
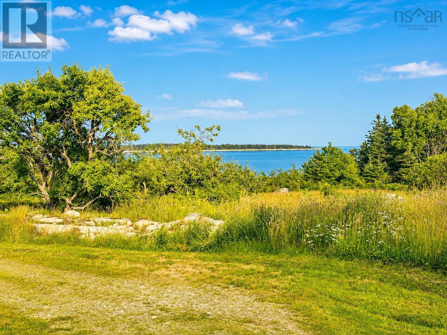
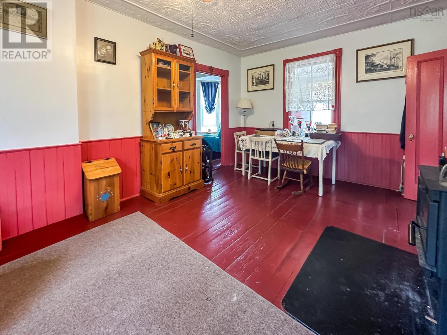
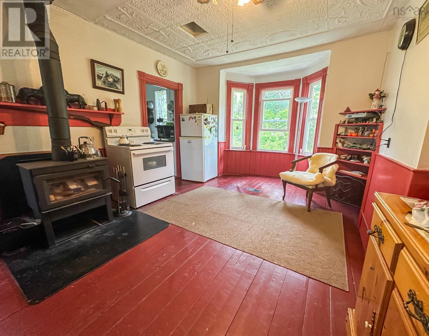
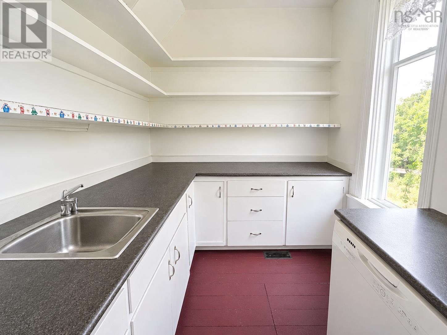
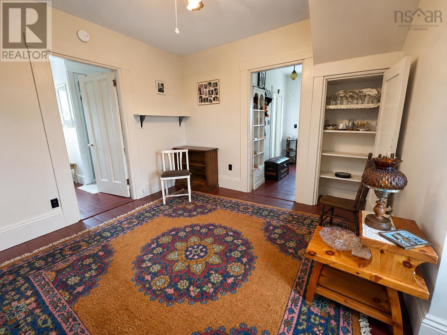
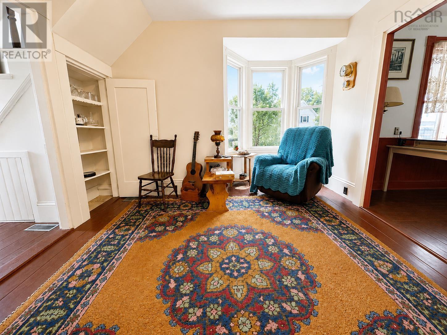
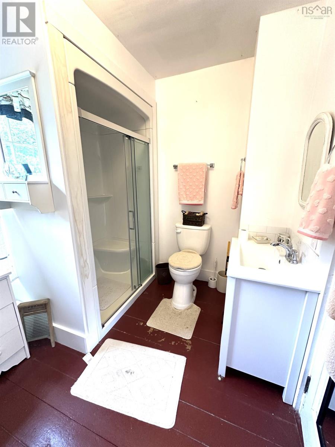
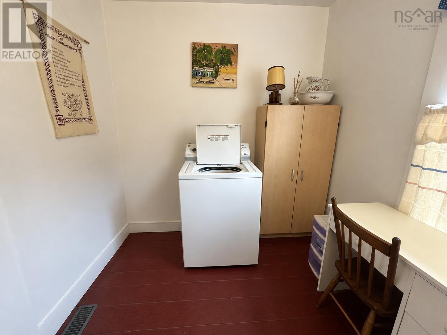
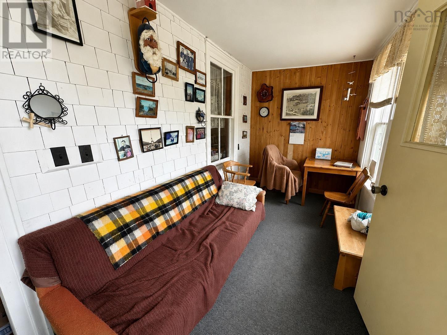
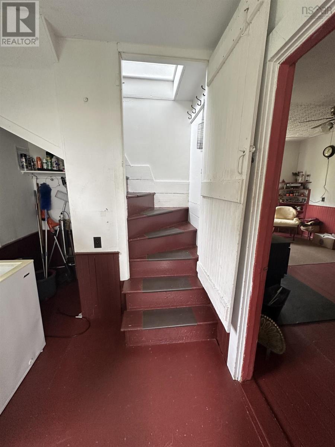
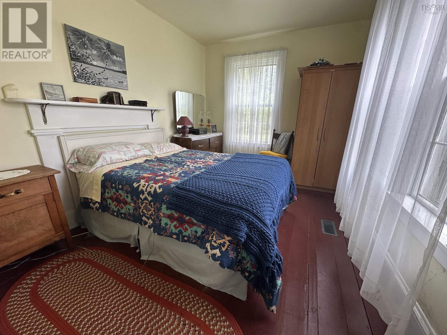
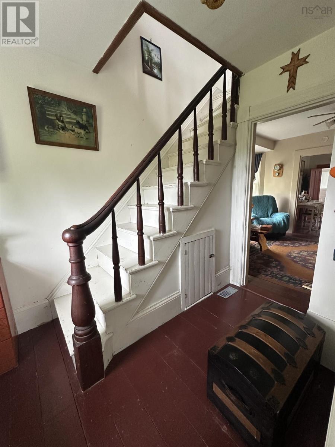
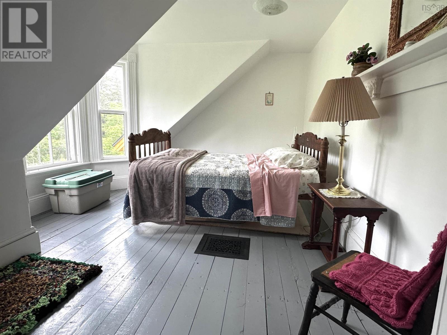
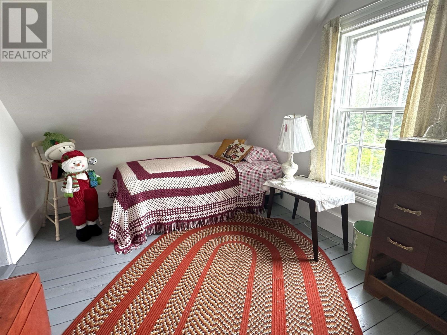
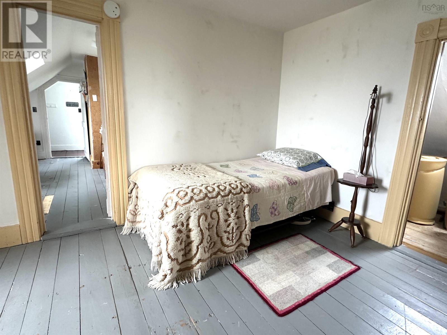
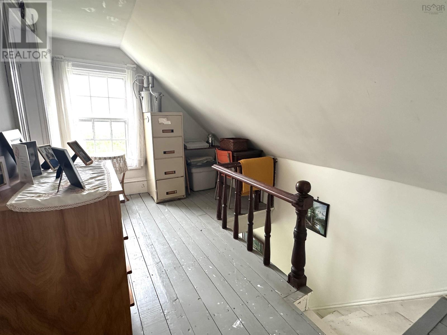
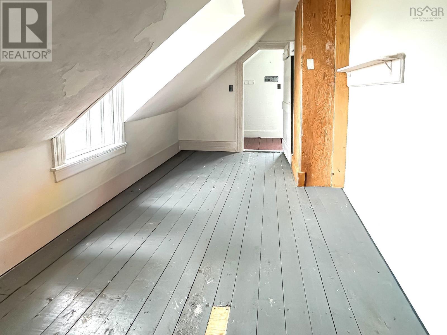
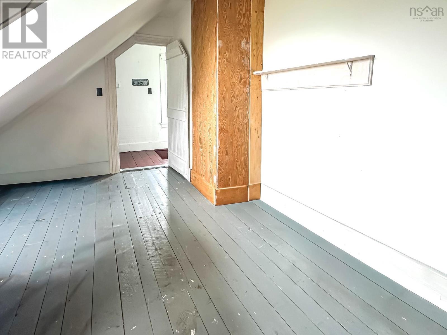
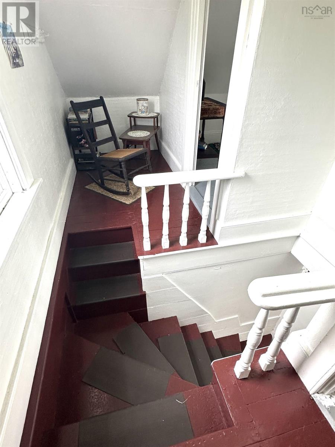
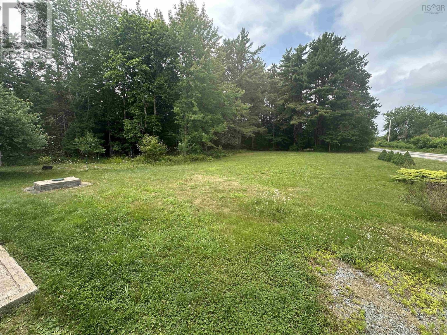
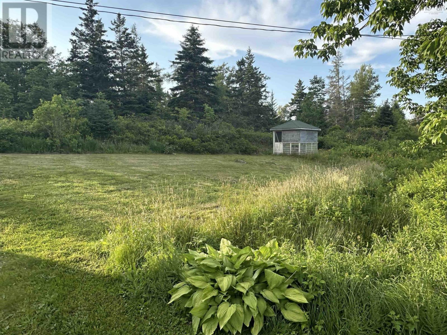
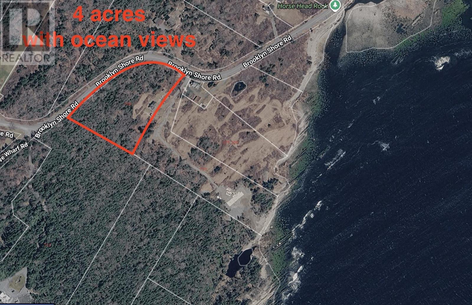
Discover the charm and character of this classic Nova Scotia rural homestead, beautifully situated on approximately 4 acres with picturesque views of the Atlantic Ocean. Filled with warmth and timeless appeal, this home offers a spacious kitchen, comfortable living room, a main-level bedroom, and a full bathroom with laundry. The cozy sun porch is the perfect place to relax with your morning coffee while taking in the stunning sunrises, ocean views and coastal breezes. Upstairs, you'll find three additional bedrooms along with a versatile office or craft area, providing plenty of space for family, guests, or working from home. One of the home's unique features is the charming back staircase that winds its way down from an upstairs bedroom, adding to the property's authentic character. Outside, the expansive acreage offers endless possibilities, including the potential for future subdivision, subject to the necessary approvals. Located just minutes from the sandy shores of Beach Meadows Beach, this property is ideal for those who enjoy coastal living and outdoor recreation. Liverpool, with its full range of shopping, restaurants, schools, and services, is only a 10-minute drive away, while Bridgewater is conveniently located just 30 minutes from the property. Whether you're looking for a year-round residence, a peaceful seaside retreat, or a property with future development potential, this charming homestead offers a wonderful opportunity to enjoy the best of Nova Scotia's South Shore. (id:29604)
Property Details
| MLS® Number | 202616937 |
| Property Type | Single Family |
| Community Name | Beach Meadows |
| Amenities Near By | Shopping, Beach |
| Features | Treed |
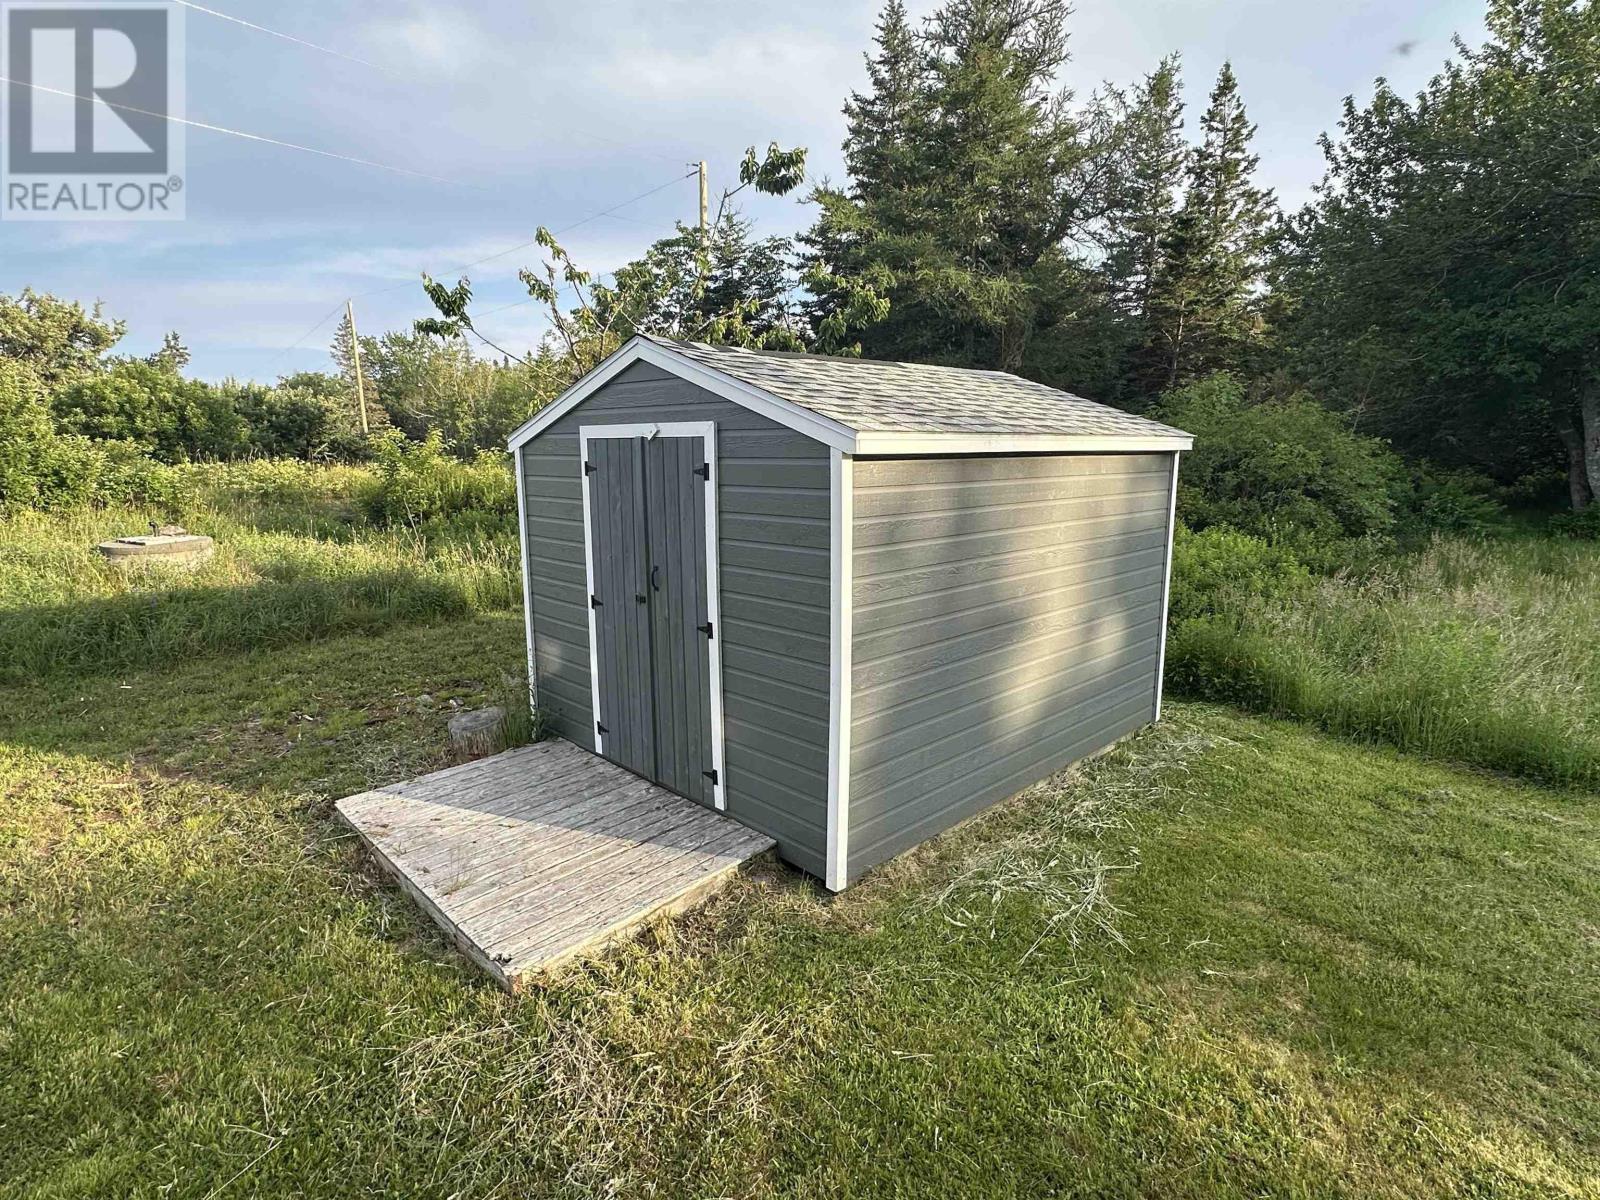
| Structure | Shed |
| View Type | Ocean View |
Building
| Bathroom Total | 1 |
| Bedrooms Above Ground | 4 |
| Bedrooms Total | 4 |
| Appliances | Stove, Dishwasher, Washer, Refrigerator |
| Basement Type | Crawl Space |
| Constructed Date | 1889 |
| Construction Style Attachment | Detached |
| Exterior Finish | Wood Siding |
| Flooring Type | Wood |
| Foundation Type | Stone |
| Heating Fuel | Oil, Wood |
| Heating Type | Forced Air, Furnace, Stove |
| Stories Total | 2 |
| Size Interior | 1360 Sqft |
| Total Finished Area | 1360 Sqft |
| Type | House |
| Utility Water | Drilled Well |
Parking
| Gravel |
Land
| Acreage | Yes |
| Land Amenities | Shopping, Beach |
| Landscape Features | Landscaped |
| Sewer | Septic System |
| Size Irregular | 4 |
| Size Total | 4 Ac |
| Size Total Text | 4 Ac |
Rooms
| Level | Type | Length | Width | Dimensions |
|---|---|---|---|---|
| Second Level | Bedroom | 9.1 x 8.4 | ||
| Second Level | Bedroom | 11.5 x 7.10 | ||
| Second Level | Den | 15.3 x 5.11 | ||
| Second Level | Other | 13.1 x 4.11 | ||
| Second Level | Bedroom | 15.2 x 6.9 | ||
| Main Level | Kitchen | 17.3 x 12.6 + 7.1 x 7.1 | ||
| Main Level | Living Room | 11.4 x 11 | ||
| Main Level | Laundry / Bath | 11.8 x 7.9 | ||
| Main Level | Primary Bedroom | 12.1 x 9.2 | ||
| Main Level | Foyer | 9.7 x 4.1 | ||
| Main Level | Sunroom | 15.3 x 6.7 |
https://www.realtor.ca/real-estate/30007495/768-brooklyn-shore-road-beach-meadows-beach-meadows
Interested?
Contact us for more information

Kristopher Snarby
163 Main Street
Liverpool, Nova Scotia B0T 1K0
(902) 354-4896
(902) 354-3489
www.exitinterlake.com/

The trademarks REALTOR®, REALTORS®, and the REALTOR® logo are controlled by The Canadian Real Estate Association (CREA) and identify real estate professionals who are members of CREA. The trademarks MLS®, Multiple Listing Service® and the associated logos are owned by The Canadian Real Estate Association (CREA) and identify the quality of services provided by real estate professionals who are members of CREA. The trademark DDF® is owned by The Canadian Real Estate Association (CREA) and identifies CREA's Data Distribution Facility (DDF®)
July 21 2026 01:01:27
Nova Scotia Association of REALTORS®
Exit Realty Inter Lake (Liverpool)