
374 Brady Street Bridgewater, Nova Scotia B4V 3W4

$539,900
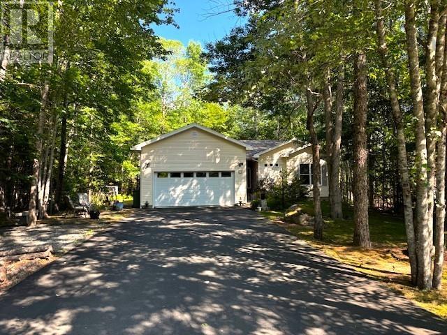
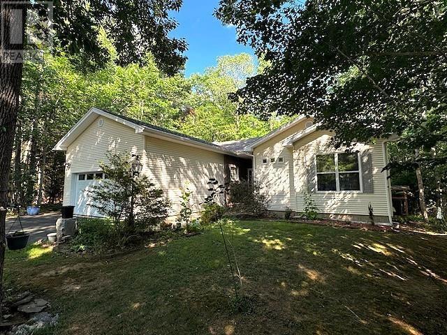
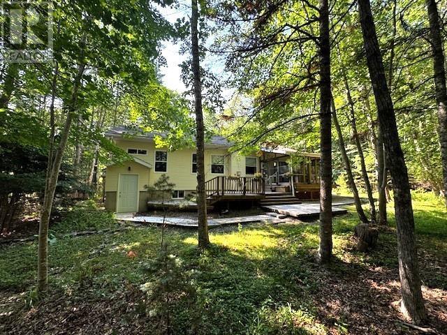
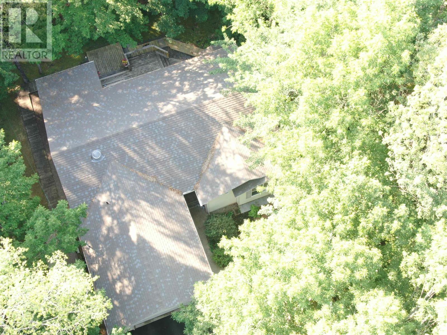
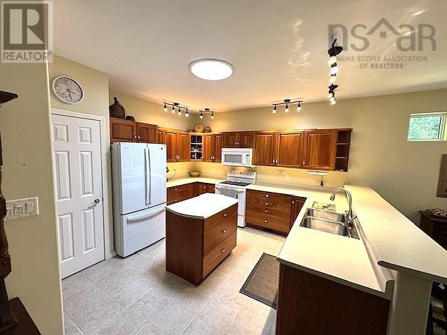
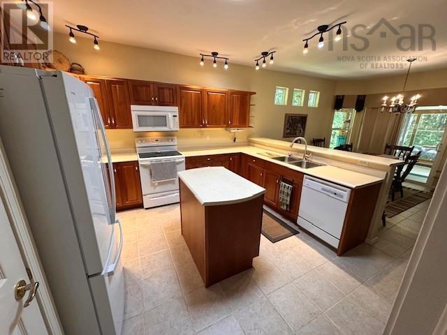
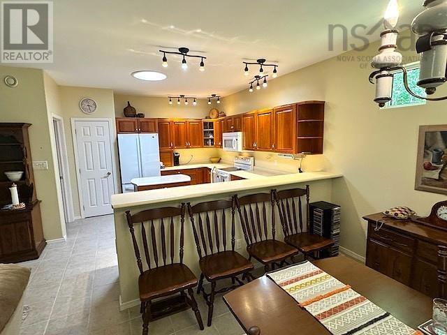
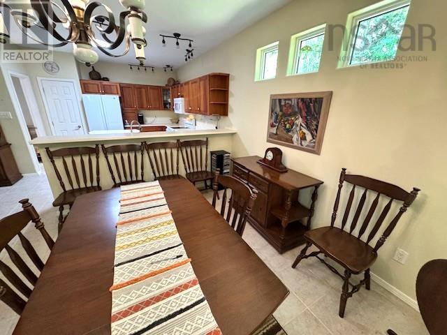
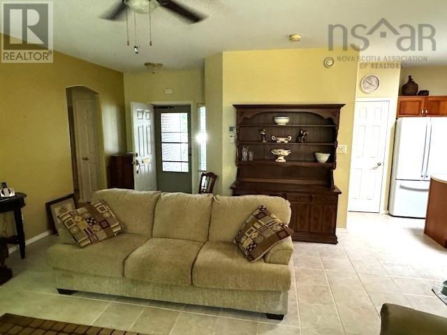
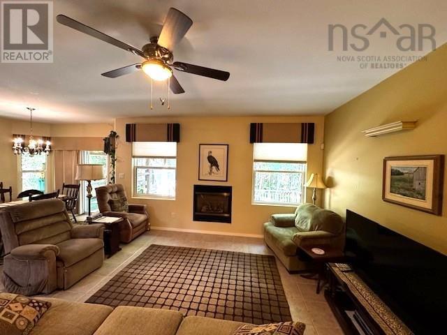
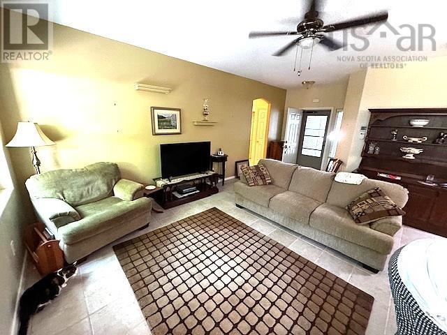
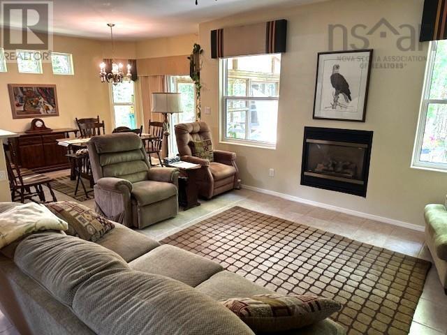
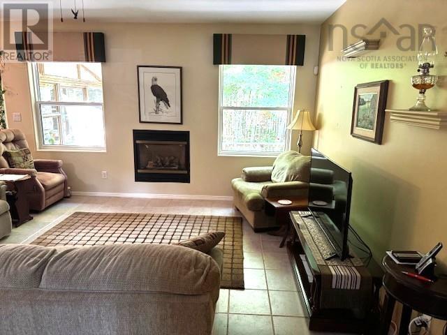
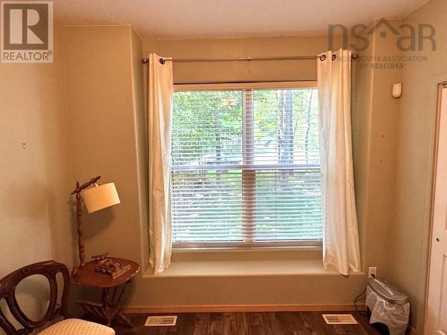
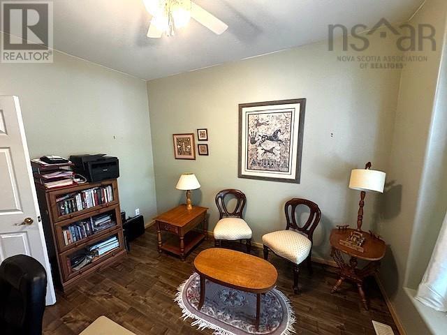
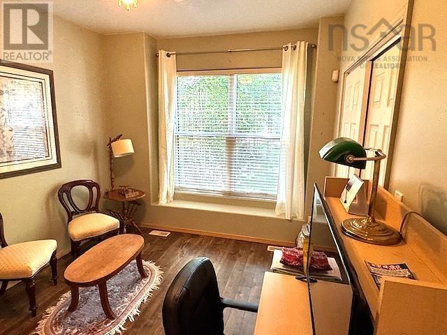
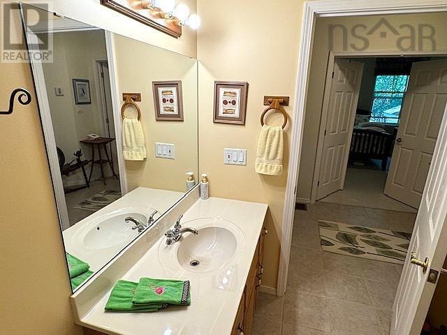
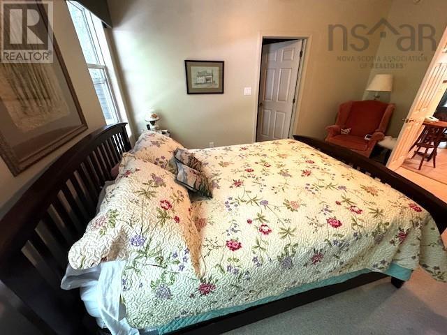
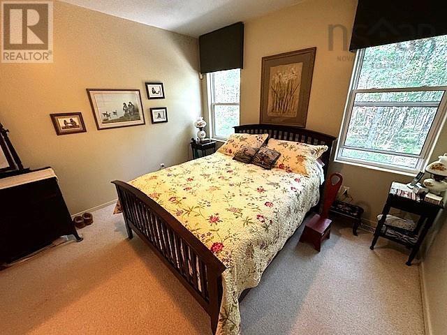
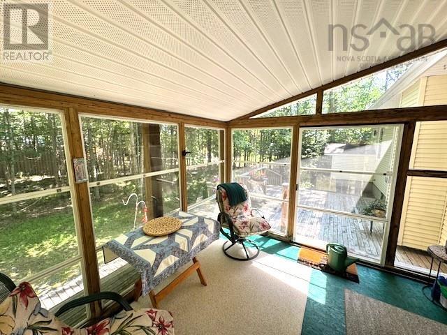
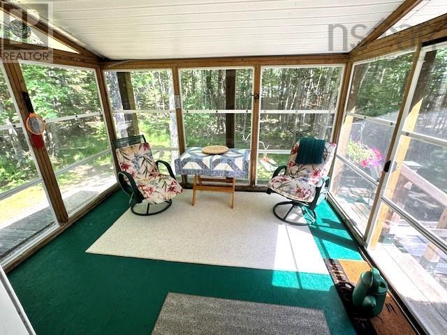
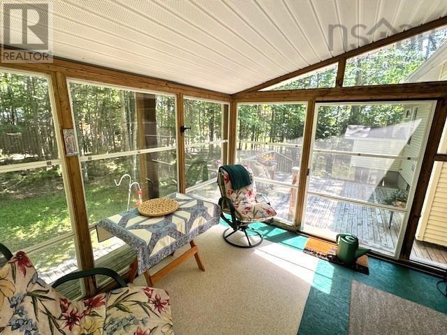
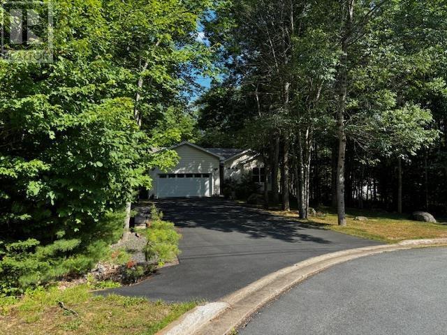
Welcome to this charming 2-bedroom, 2-bathroom home, perfectly situated on a beautifully private lot in Bridgewater, Nova Scotia. Nestled beneath a canopy of mature trees and set well back from the road, this property offers a peaceful setting while remaining just minutes from everyday conveniences. Inside, you'll find a bright open-concept layout that seamlessly connects the kitchen, dining, and living areas, creating an inviting space for both everyday living and entertaining. A cozy propane fireplace adds warmth and ambiance to the living room, making it the perfect place to relax on cooler evenings. The home is efficiently heated and cooled with a ducted heat pump, providing year-round comfort. A sunroom offers the ideal spot to enjoy your morning coffee or unwind with a good book while taking in the peaceful surroundings. Step outside to the adjoining deck, where you can enjoy the privacy and beauty of the mature trees that surround the property. The home also features a full, unfinished basement that is already plumbed for an additional bathroom, offering excellent potential for future living space, a recreation room, home office, or guest suite. Outside, the detached two-car garage provides ample space for vehicles, storage, or a workshop. The secluded lot, tucked away on a quiet cul-de-sac, offers exceptional privacy while remaining close to all the conveniences Bridgewater has to offer. Located just minutes from the local hospital, shopping, restaurants, and other amenities, this property perfectly balances peaceful living with everyday convenience. If you're searching for a home that offers privacy, comfort, energy-efficient living, and room to grow, this beautiful Bridgewater property is one you won't want to miss. (id:29604)
Property Details
| MLS® Number | 202617097 |
| Property Type | Single Family |
| Community Name | Bridgewater |
| Amenities Near By | Golf Course, Park, Playground, Public Transit, Shopping, Place Of Worship, Beach |
| Community Features | School Bus |
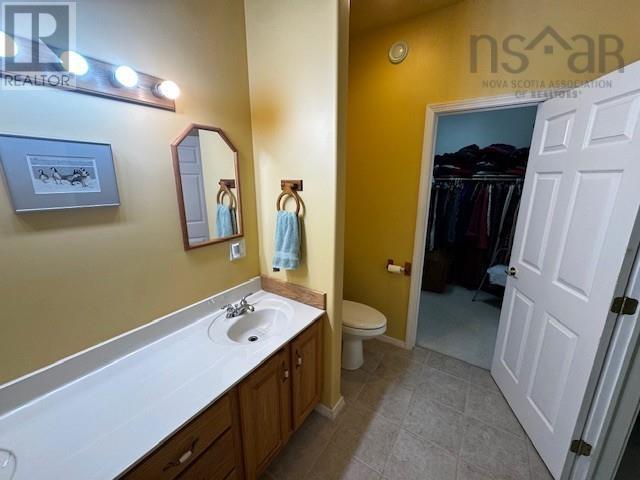
| Features | Level, Walk-in Closet |
Building
| Bathroom Total | 2 |
| Bedrooms Above Ground | 2 |
| Bedrooms Total | 2 |
| Appliances | Range - Electric, Dishwasher, Dryer - Electric, Washer, Microwave, Refrigerator |
| Architectural Style | Bungalow |
| Basement Development | Unfinished |
| Basement Features | Walk Out |
| Basement Type | Full (unfinished) |
| Constructed Date | 1999 |
| Construction Style Attachment | Detached |
| Cooling Type | Central Air Conditioning, Heat Pump |
| Exterior Finish | Vinyl |
| Fireplace Present | Yes |
| Flooring Type | Carpeted |
| Foundation Type | Poured Concrete |
| Heating Fuel | Electric, Propane |
| Heating Type | Heat Pump |
| Stories Total | 1 |
| Size Interior | 1260 Sqft |
| Total Finished Area | 1260 Sqft |
| Type | House |
| Utility Water | Municipal Water |
Parking
| Garage | |
| Attached Garage | |
| Paved Yard |
Land
| Acreage | No |
| Land Amenities | Golf Course, Park, Playground, Public Transit, Shopping, Place Of Worship, Beach |
| Landscape Features | Partially Landscaped |
| Sewer | Municipal Sewage System |
| Size Irregular | 0.5525 |
| Size Total | 0.5525 Ac |
| Size Total Text | 0.5525 Ac |
Rooms
| Level | Type | Length | Width | Dimensions |
|---|---|---|---|---|
| Main Level | Sunroom | 11.6x9.6 | ||
| Main Level | Living Room | 14.7x18 | ||
| Main Level | Dining Room | 11.9x9.6 | ||
| Main Level | Kitchen | 11.2x10.9 | ||
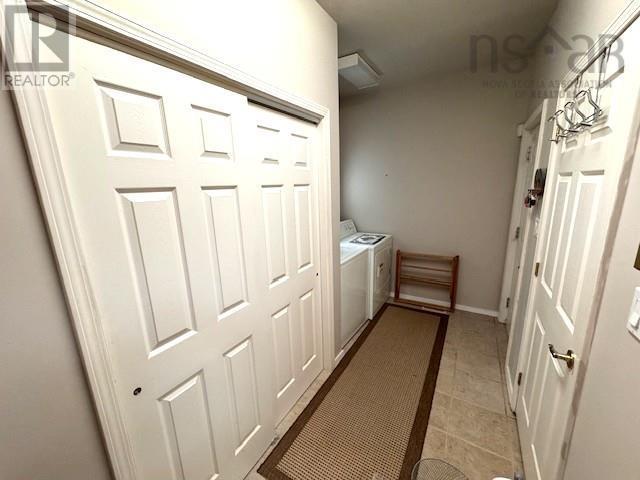
| Main Level | Laundry Room | 14x6.9 | ||
| Main Level | Bedroom | 11.8x10 | ||
| Main Level | Primary Bedroom | 14.9x12.3 | ||
| Main Level | Ensuite (# Pieces 2-6) | 6x12 | ||
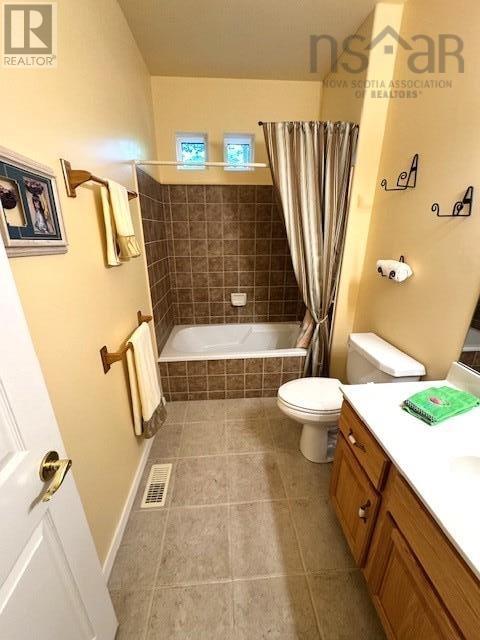
| Main Level | Bath (# Pieces 1-6) | 10x5.6 | ||
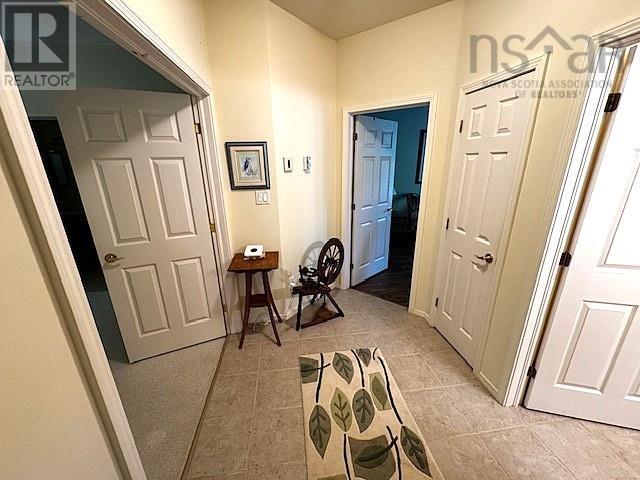
| Main Level | Foyer | 7x3.6 |
https://www.realtor.ca/real-estate/30013004/374-brady-street-bridgewater-bridgewater
Interested?
Contact us for more information
Martin Dowse
(902) 543-3494

56 Davison Drive
Bridgewater, Nova Scotia B4V 3K9
(902) 543-8882
www.remaxbanner.com/

The trademarks REALTOR®, REALTORS®, and the REALTOR® logo are controlled by The Canadian Real Estate Association (CREA) and identify real estate professionals who are members of CREA. The trademarks MLS®, Multiple Listing Service® and the associated logos are owned by The Canadian Real Estate Association (CREA) and identify the quality of services provided by real estate professionals who are members of CREA. The trademark DDF® is owned by The Canadian Real Estate Association (CREA) and identifies CREA's Data Distribution Facility (DDF®)
July 11 2026 11:47:42
Nova Scotia Association of REALTORS®
RE/MAX Banner Real Estate (Bridgewater)