
30 Pleasant Street Kentville, Nova Scotia B4N 1E8

$399,900
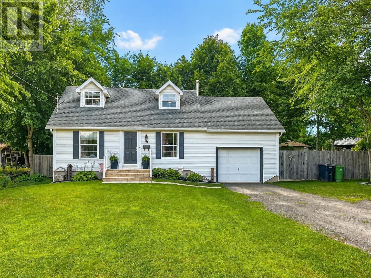
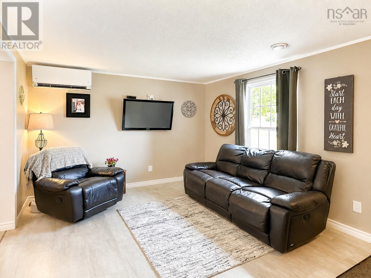
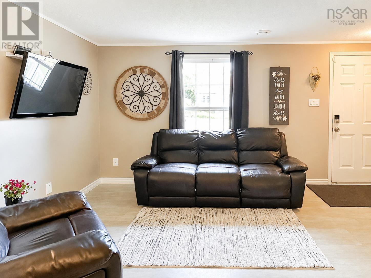
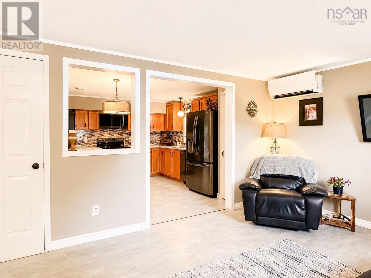
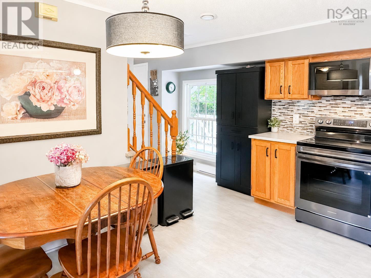
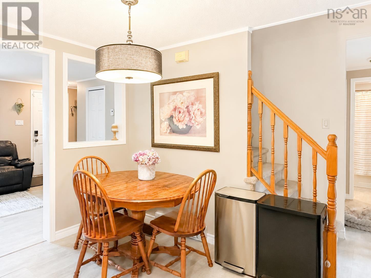
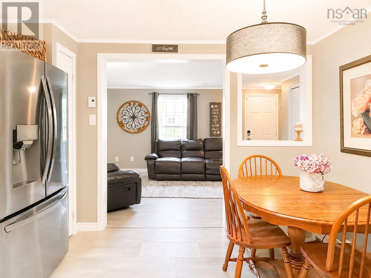
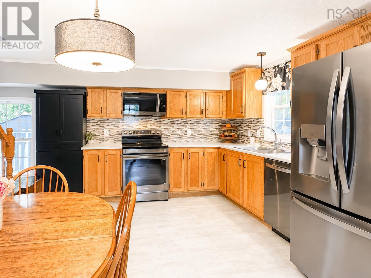
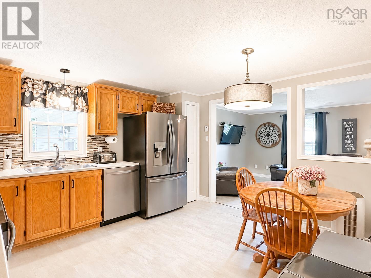
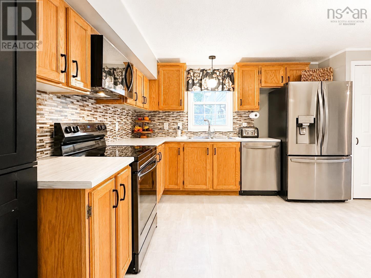
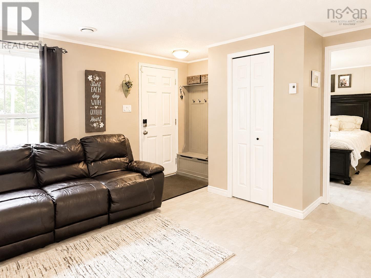
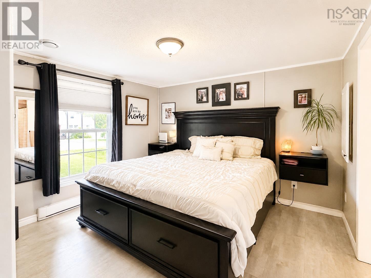
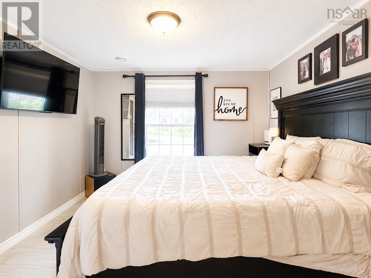
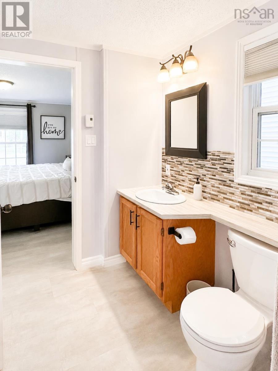
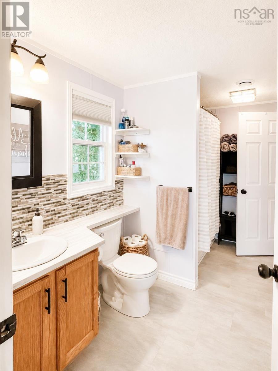
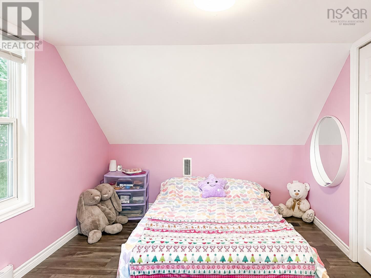
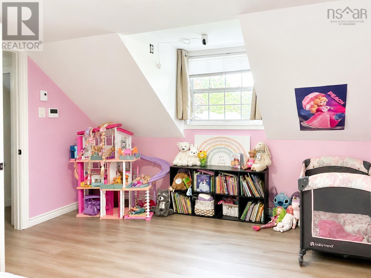
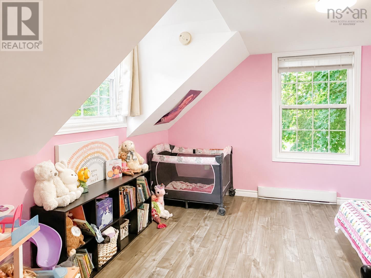
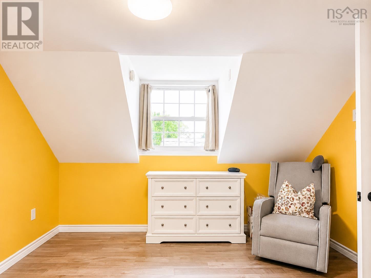
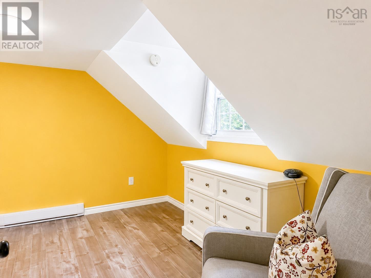
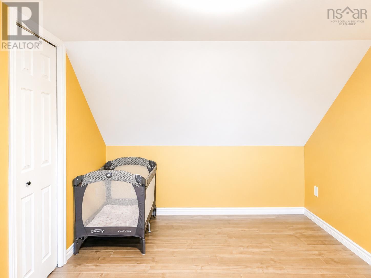
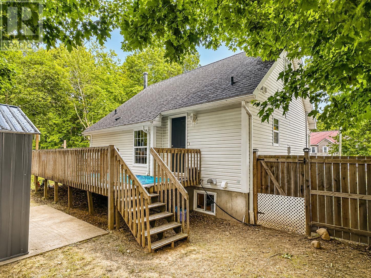
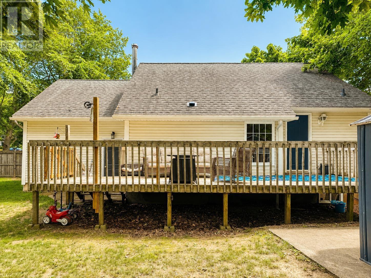
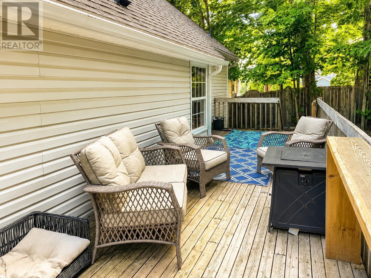
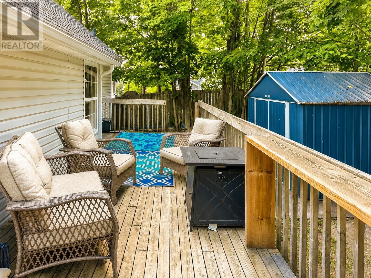
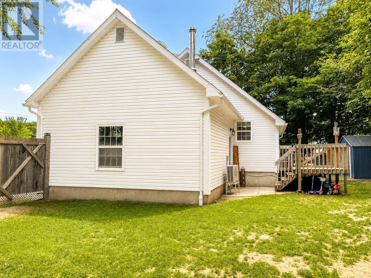
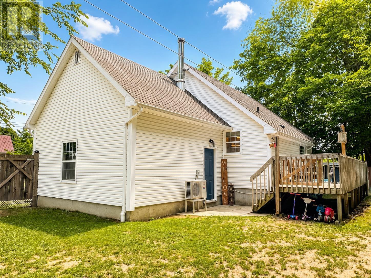
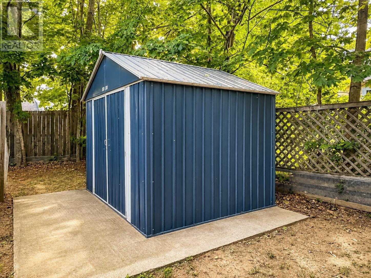
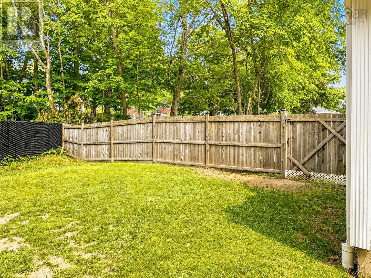
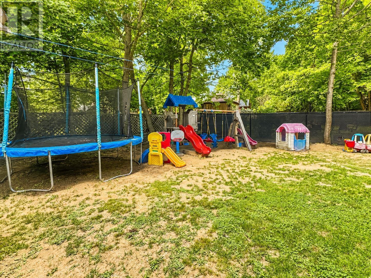
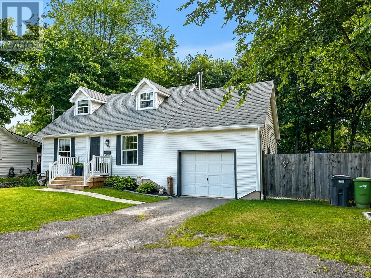
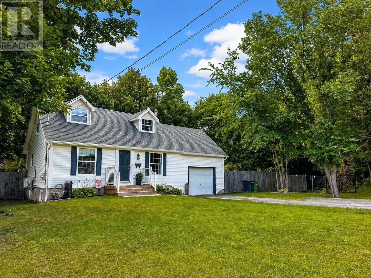
Welcome to this charming Cape Cod home in the heart of Kentville, ideally located within walking distance of downtown amenities, walking trails, the hospital, and NSCC, with quick access to Highway 101 for an easy commute. The main level offers the convenience of one-level living with a spacious living room, an eat-in kitchen featuring new appliances, and a primary bedroom complete with a walk-in closet and a convenient cheater ensuite/main bath. A main-floor laundry closet and an energy-efficient ductless heat pump as well as a ducted heat pump system add to the home's everyday comfort and functionality. Upstairs, you'll find two additional bedrooms, providing plenty of space for family, guests, or a home office. The attached wired single-car garage and outdoor storage shed offer excellent storage solutions. The full unfinished basement presents an excellent opportunity to add additional living space, a recreation room, or a workshop to suit your needs. Outside, the home features attractive curb appeal with front landscaping and a fully fenced backyard, ideal for children, pets, or outdoor entertaining. Whether you're a first-time home buyer looking to enter the market or someone looking to downsize without sacrificing the convenience of main-floor living, this well-maintained property offers outstanding value, comfort, and future potential in a desirable Kentville location. (id:29604)
Property Details
| MLS® Number | 202617090 |
| Property Type | Single Family |
| Community Name | Kentville |
| Amenities Near By | Golf Course, Park, Playground, Public Transit, Shopping, Place Of Worship |
| Community Features | Recreational Facilities, School Bus |
| Features | Sump Pump, Walk-in Closet |
| Structure | Shed |
Building
| Bathroom Total | 1 |
| Bedrooms Above Ground | 3 |
| Bedrooms Total | 3 |
| Appliances | Stove, Dishwasher, Microwave Range Hood Combo, Refrigerator |
| Architectural Style | Cape Cod |
| Basement Development | Unfinished |
| Basement Type | Full (unfinished) |
| Constructed Date | 1998 |
| Construction Style Attachment | Detached |
| Cooling Type | Central Air Conditioning, Heat Pump, Air Conditioned, Wall Unit |
| Exterior Finish | Vinyl |
| Flooring Type | Carpeted, Laminate, Vinyl |
| Foundation Type | Poured Concrete |
| Heating Fuel | Electric |
| Heating Type | Baseboard Heaters, Heat Pump, Ductless |
| Stories Total | 2 |
| Size Interior | 1080 Sqft |
| Total Finished Area | 1080 Sqft |
| Type | House |
| Utility Water | Municipal Water |
Parking
| Garage | |
| Attached Garage | |
| Gravel |
Land
| Acreage | No |
| Land Amenities | Golf Course, Park, Playground, Public Transit, Shopping, Place Of Worship |
| Landscape Features | Landscaped |
| Sewer | Municipal Sewage System |
| Size Irregular | 0.2564 |
| Size Total | 0.2564 Ac |
| Size Total Text | 0.2564 Ac |
Rooms
| Level | Type | Length | Width | Dimensions |
|---|---|---|---|---|
| Second Level | Bedroom | 11.10 x 13.10 | ||
| Second Level | Bedroom | 11.7 x 13 | ||
| Main Level | Living Room | 14. x 11.4 + jog | ||
| Main Level | Eat In Kitchen | 13. x 11.8 | ||
| Main Level | Primary Bedroom | 10.10 x 11.5 | ||
| Main Level | Bath (# Pieces 1-6) | 6. x 11.5 | ||
| Main Level | Laundry Room | 5.7 x 3 |
https://www.realtor.ca/real-estate/30012609/30-pleasant-street-kentville-kentville
Interested?
Contact us for more information

Sherri Lonar

Po Box 1741, 771 Central Avenue
Greenwood, Nova Scotia B0P 1N0
(902) 765-3505
(902) 765-3065
www.callExit.ca

Carrie Poyser
https://www.sherriandcarrie.com/
https://www.facebook.com/sherriandcarrie
https://www.youtube.com/watch?v=g0AMXdI71PM
Po Box 1741, 771 Central Avenue
Greenwood, Nova Scotia B0P 1N0
(902) 765-3505
(902) 765-3065
www.callExit.ca

The trademarks REALTOR®, REALTORS®, and the REALTOR® logo are controlled by The Canadian Real Estate Association (CREA) and identify real estate professionals who are members of CREA. The trademarks MLS®, Multiple Listing Service® and the associated logos are owned by The Canadian Real Estate Association (CREA) and identify the quality of services provided by real estate professionals who are members of CREA. The trademark DDF® is owned by The Canadian Real Estate Association (CREA) and identifies CREA's Data Distribution Facility (DDF®)
July 16 2026 04:14:53
Nova Scotia Association of REALTORS®
Exit Realty Town & Country