
274 Mullock Road Rhodes Corner, Nova Scotia B4V 5N5

$430,000
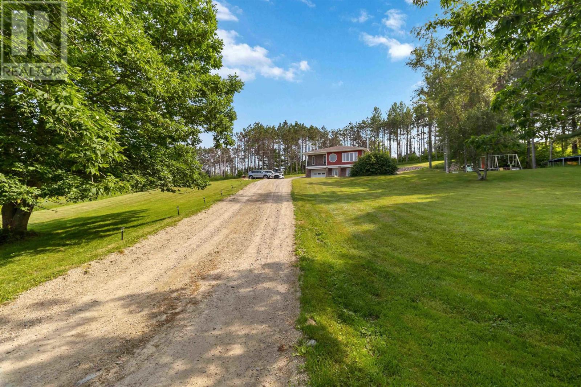
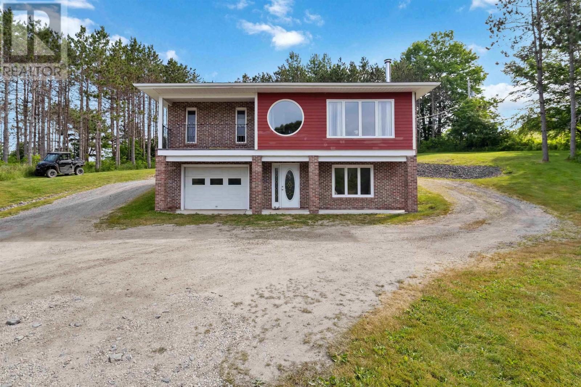
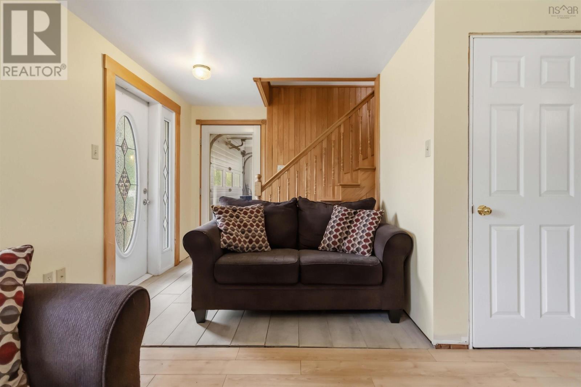
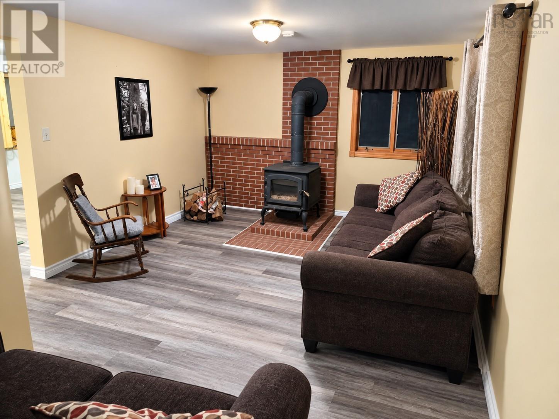
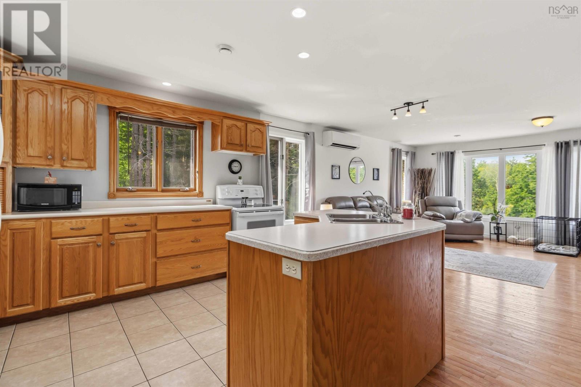
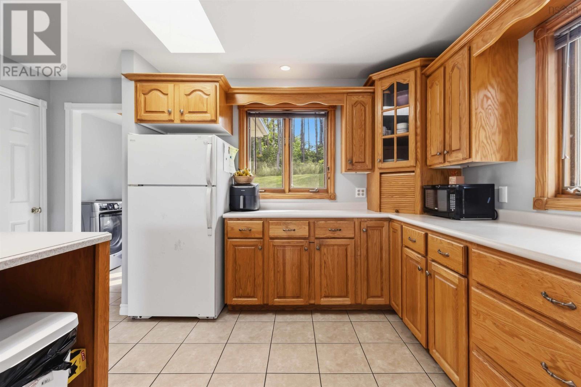
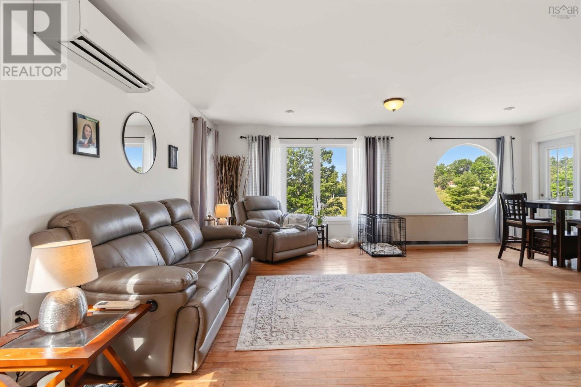
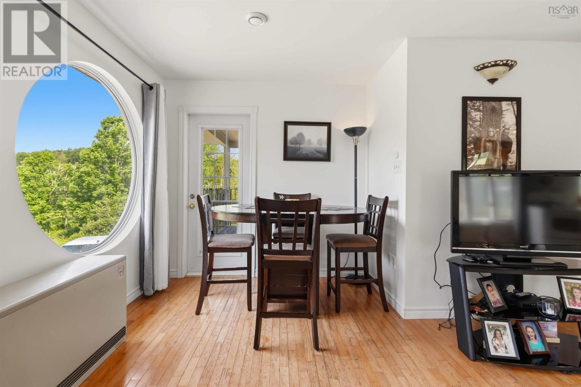
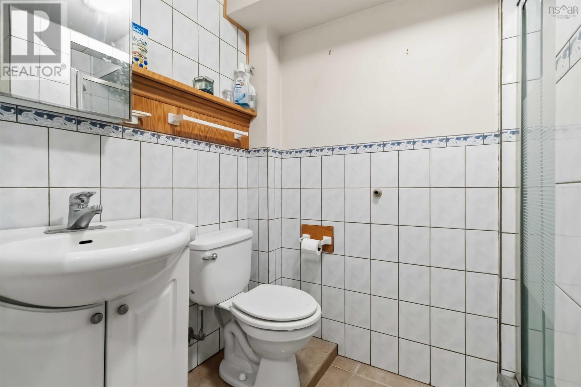
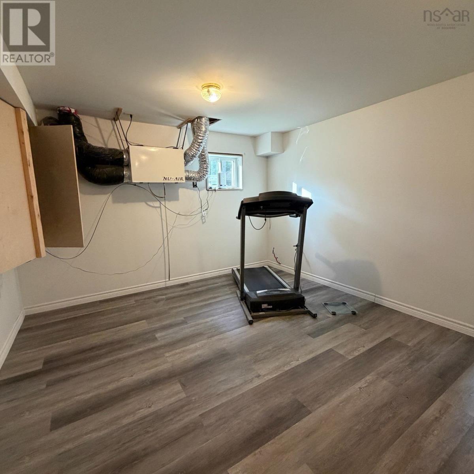
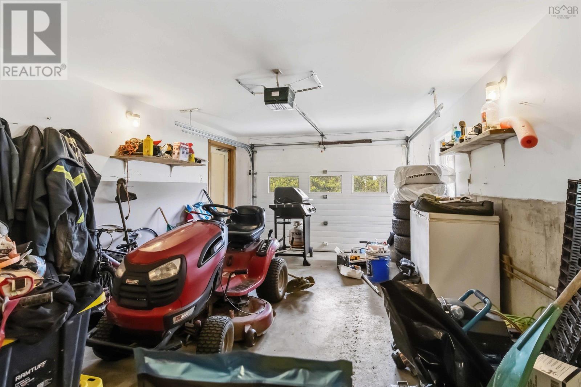
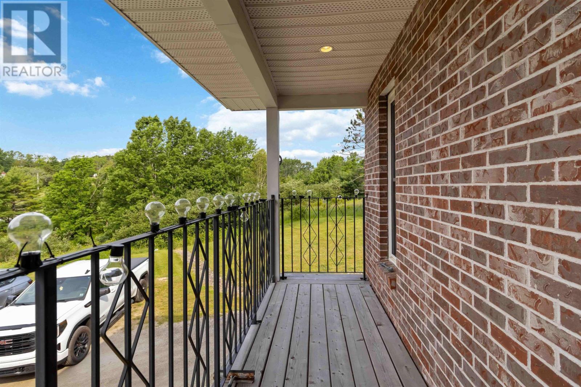
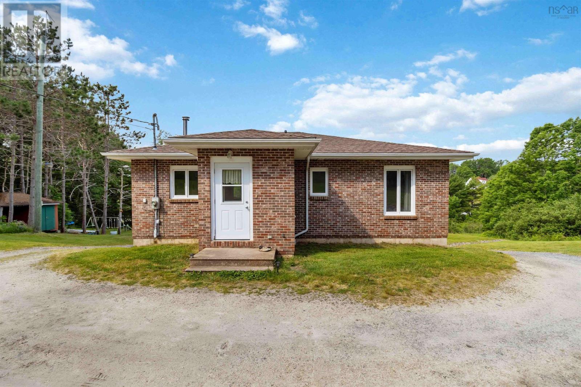
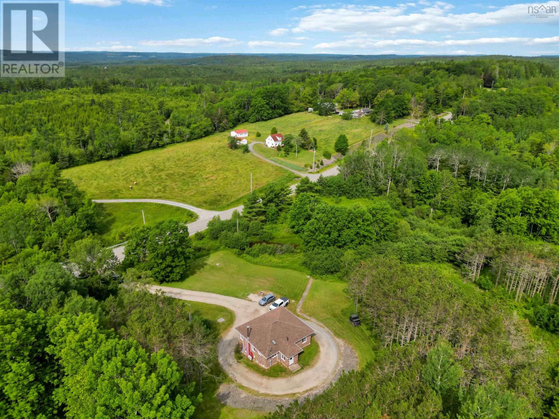
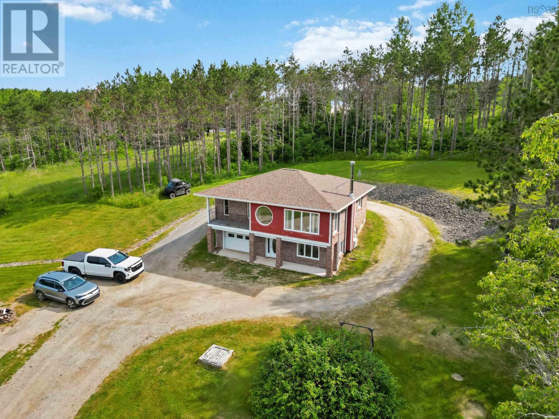
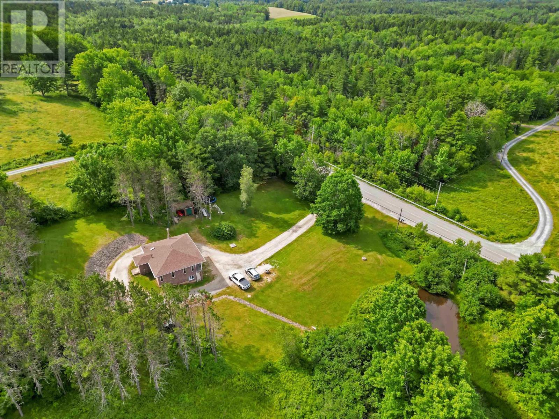
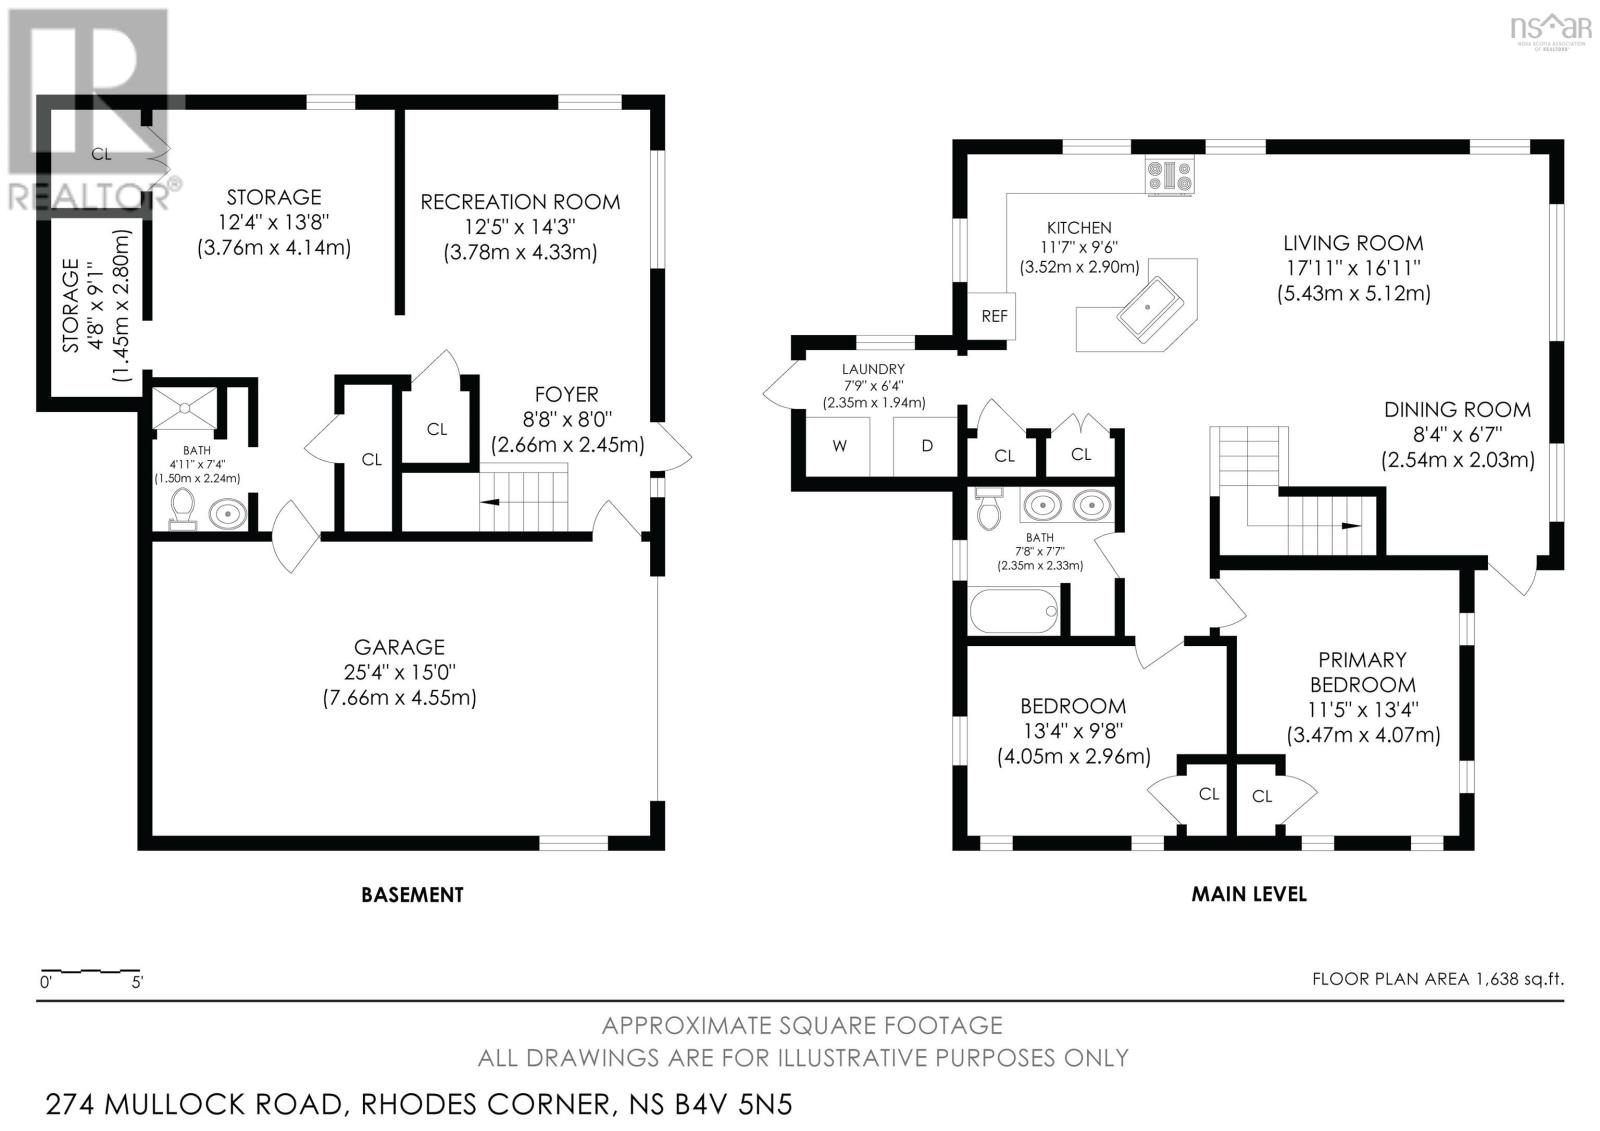
New price! Welcome to 274 Mullock Road in Rhodes Corner. If you are looking for a home to grow in and raise your family, this could be it. With two bedrooms and two full bathrooms, this family home offers an open concept layout with a balcony on the main level. Head downstairs to the walkout basement where you will find the family room, attached garage, and additional space that has recently been finished offering endless possibilities for its use. The landscaping and privacy speak for themselves, while only being just over a ten minute drive to the town of Bridgewater, Mahone Bay, and Lunenburg. Recent upgrades include all new roof shingles which were redone recently, and basement upgrades which increase the usable space in the home. (id:29604)
Property Details
| MLS® Number | 202617108 |
| Property Type | Single Family |
| Community Name | Rhodes Corner |
| Amenities Near By | Place Of Worship |
| Community Features | School Bus |
| Features | Treed, Sloping, Balcony |
| Structure | Shed |
Building
| Bathroom Total | 2 |
| Bedrooms Above Ground | 2 |
| Bedrooms Total | 2 |
| Architectural Style | Bungalow |
| Constructed Date | 2004 |
| Construction Style Attachment | Detached |
| Cooling Type | Air Conditioned |
| Exterior Finish | Brick |
| Flooring Type | Ceramic Tile, Hardwood, Vinyl |
| Foundation Type | Poured Concrete |
| Heating Fuel | Electric, Wood |
| Heating Type | Baseboard Heaters, Heat Pump, Ductless, Stove |
| Stories Total | 1 |
| Size Interior | 1280 Sqft |
| Total Finished Area | 1280 Sqft |
| Type | House |
| Utility Water | Dug Well |
Parking
| Garage | |
| Detached Garage | |
| Gravel | |
| Parking Space(s) |
Land
| Acreage | Yes |
| Land Amenities | Place Of Worship |
| Sewer | Septic System |
| Size Irregular | 1.2279 |
| Size Total | 1.2279 Ac |
| Size Total Text | 1.2279 Ac |
Rooms
| Level | Type | Length | Width | Dimensions |
|---|---|---|---|---|
| Basement | Other | 3.5 x 3.5 + 8.2 x 4.4 | ||
| Basement | Recreational, Games Room | 11.9 x 13.2 | ||
| Basement | 3pc Bathroom | 4.6 x 4.4 + 1.1 x 2.7 | ||
| Basement | Recreational, Games Room | 12 x 13 | ||
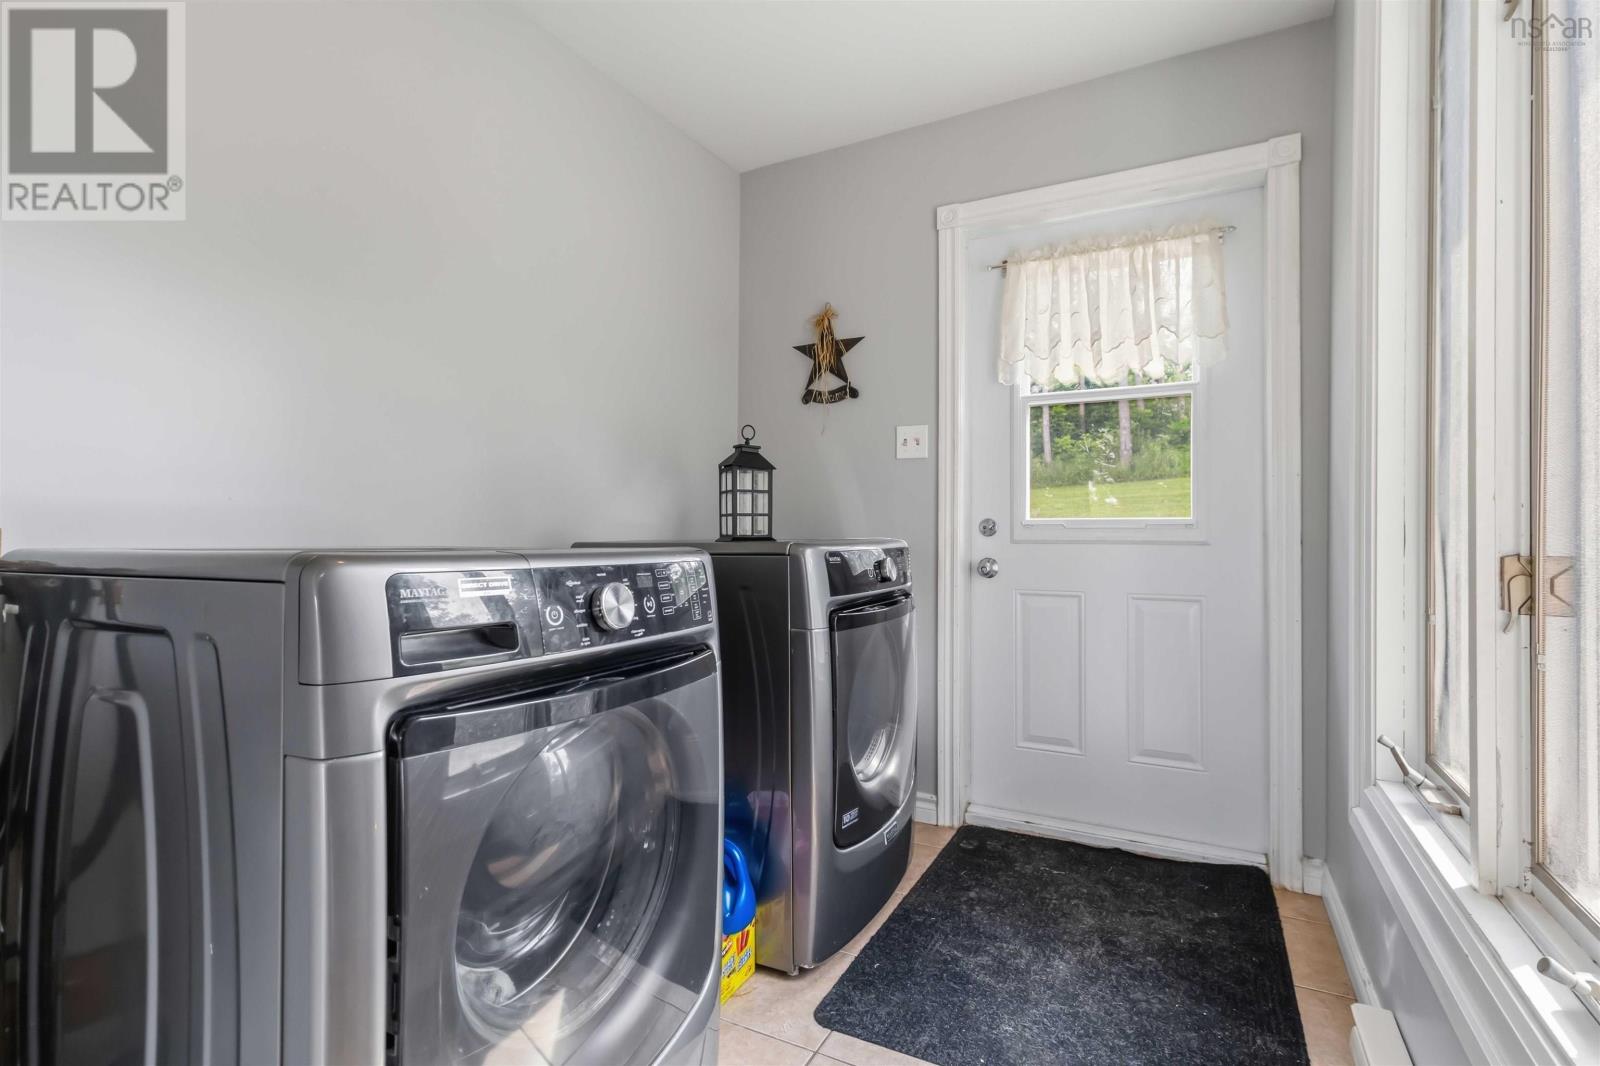
| Main Level | Mud Room | 7.6 x 6.4 | ||
| Main Level | Kitchen | 14 x 11.4 | ||
| Main Level | Living Room | 17.7 x 17.2 + 8.2 x 3.6 | ||
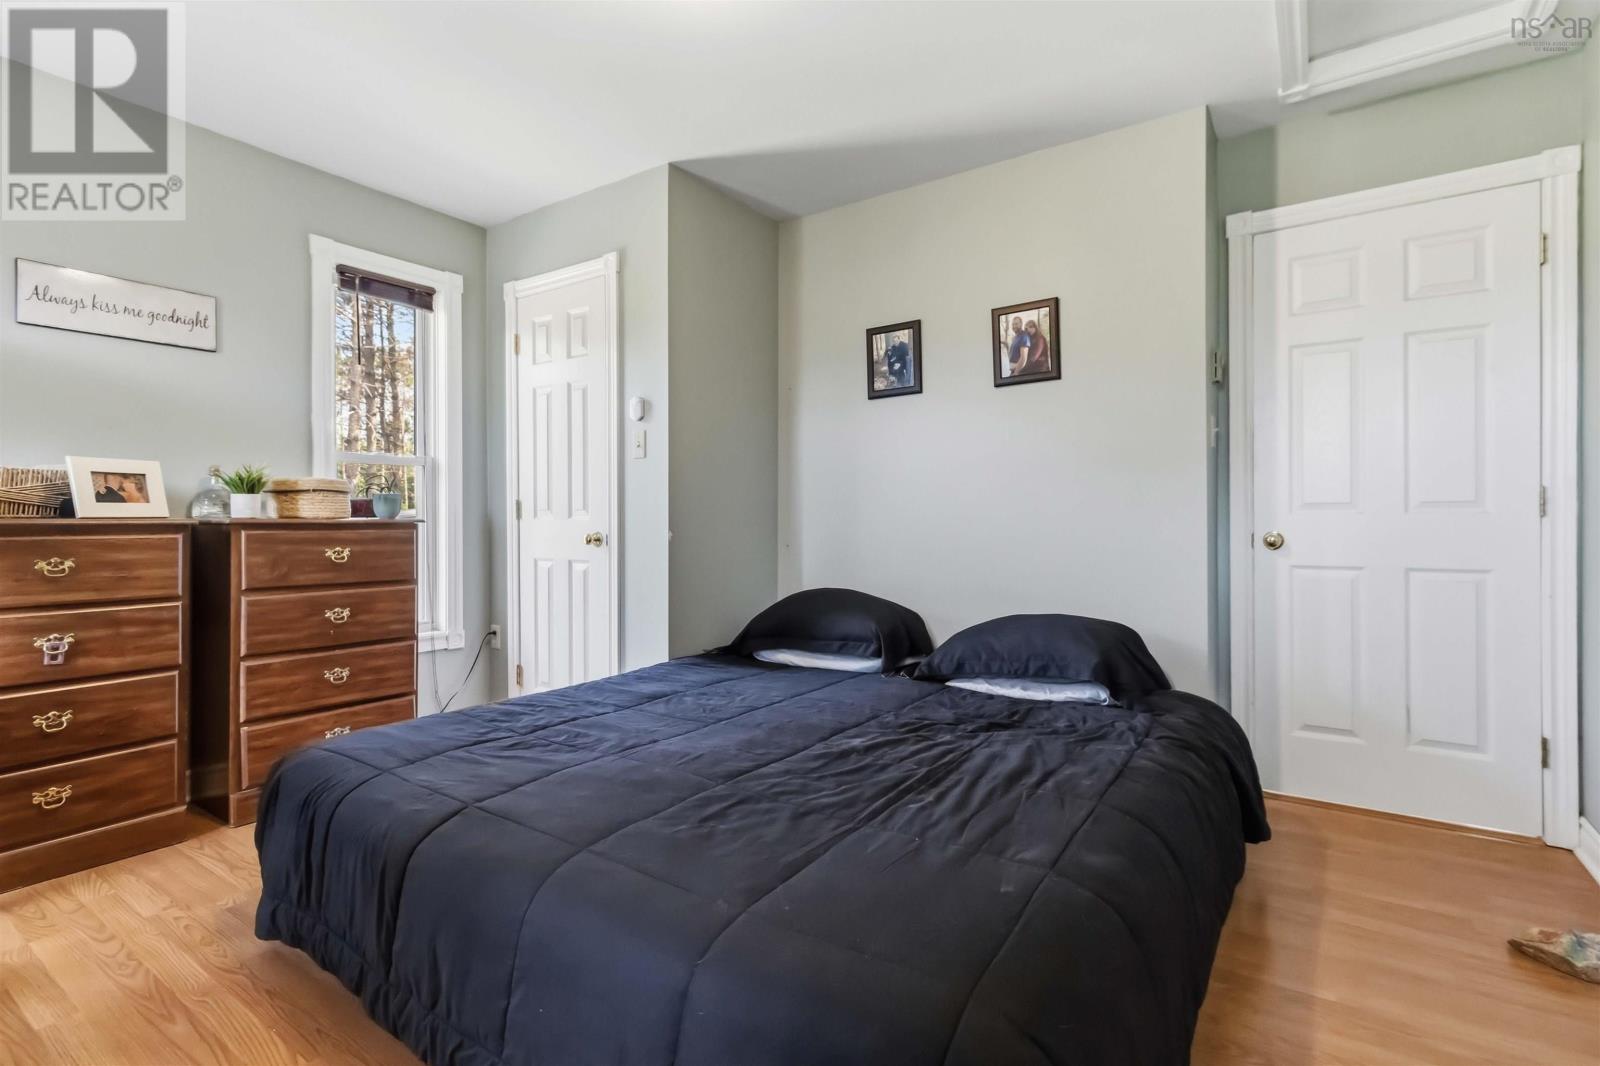
| Main Level | Primary Bedroom | 10.9 x 9.1 + 8.5 x 4 | ||
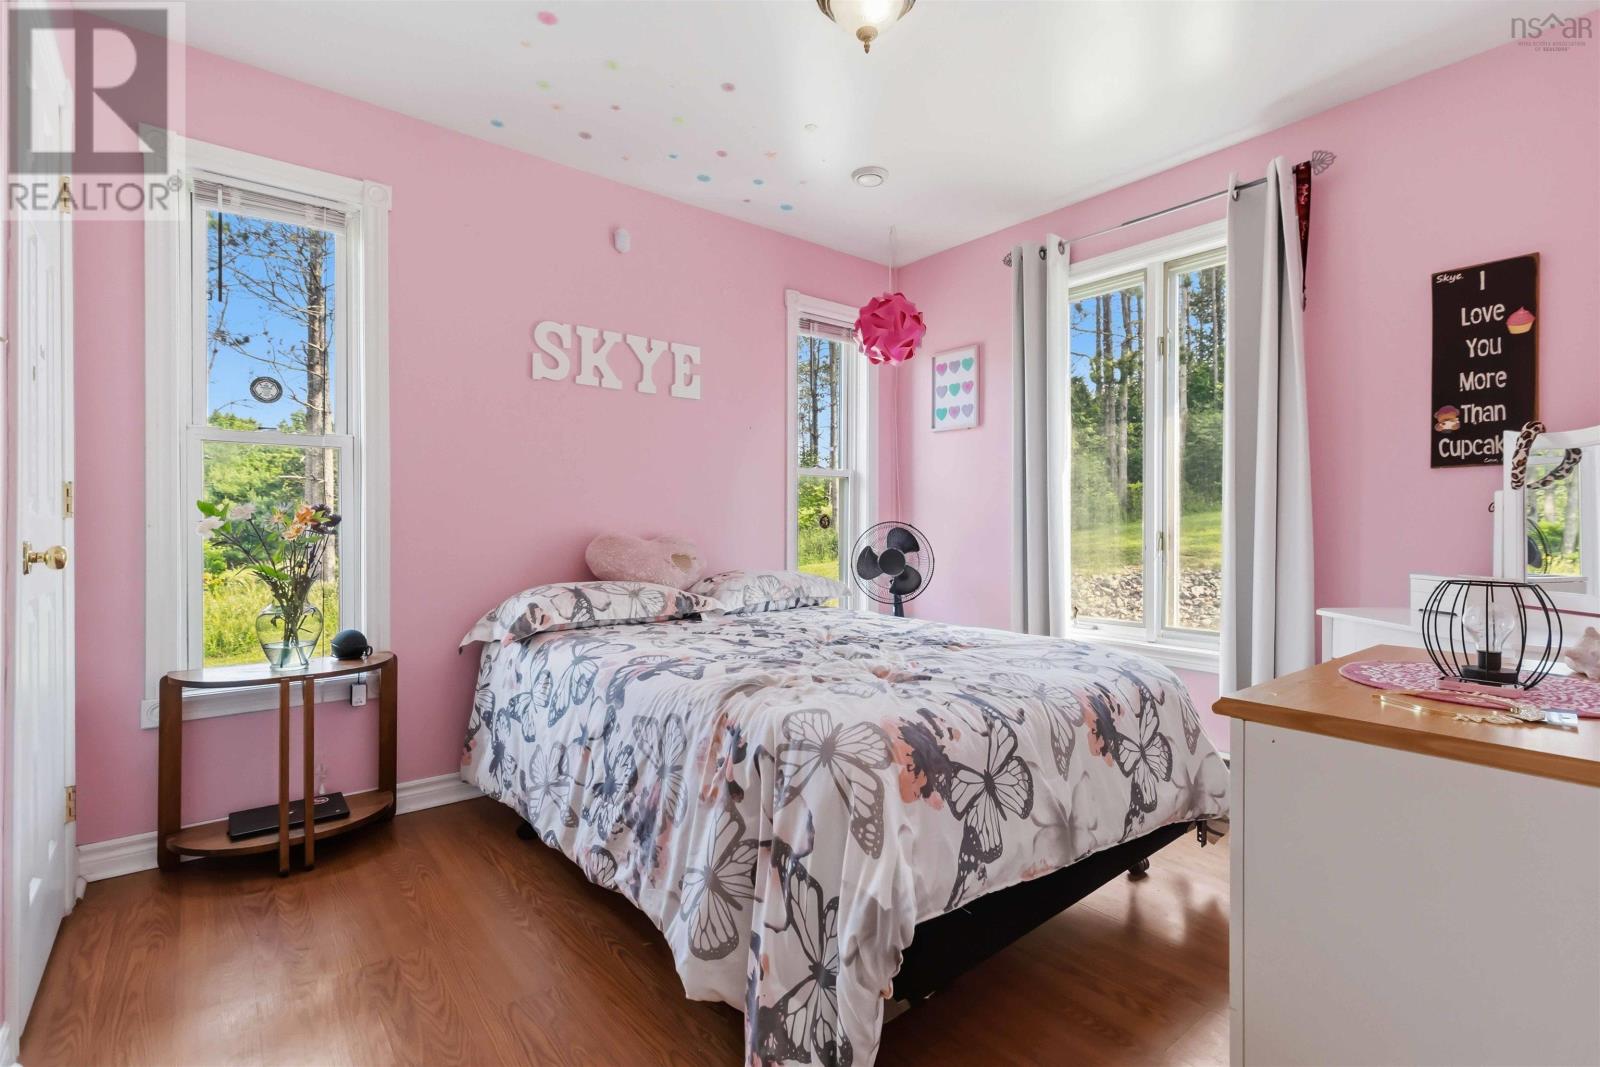
| Main Level | Bedroom | 9.6 x 10.6 + 2.4 x 5.6 | ||
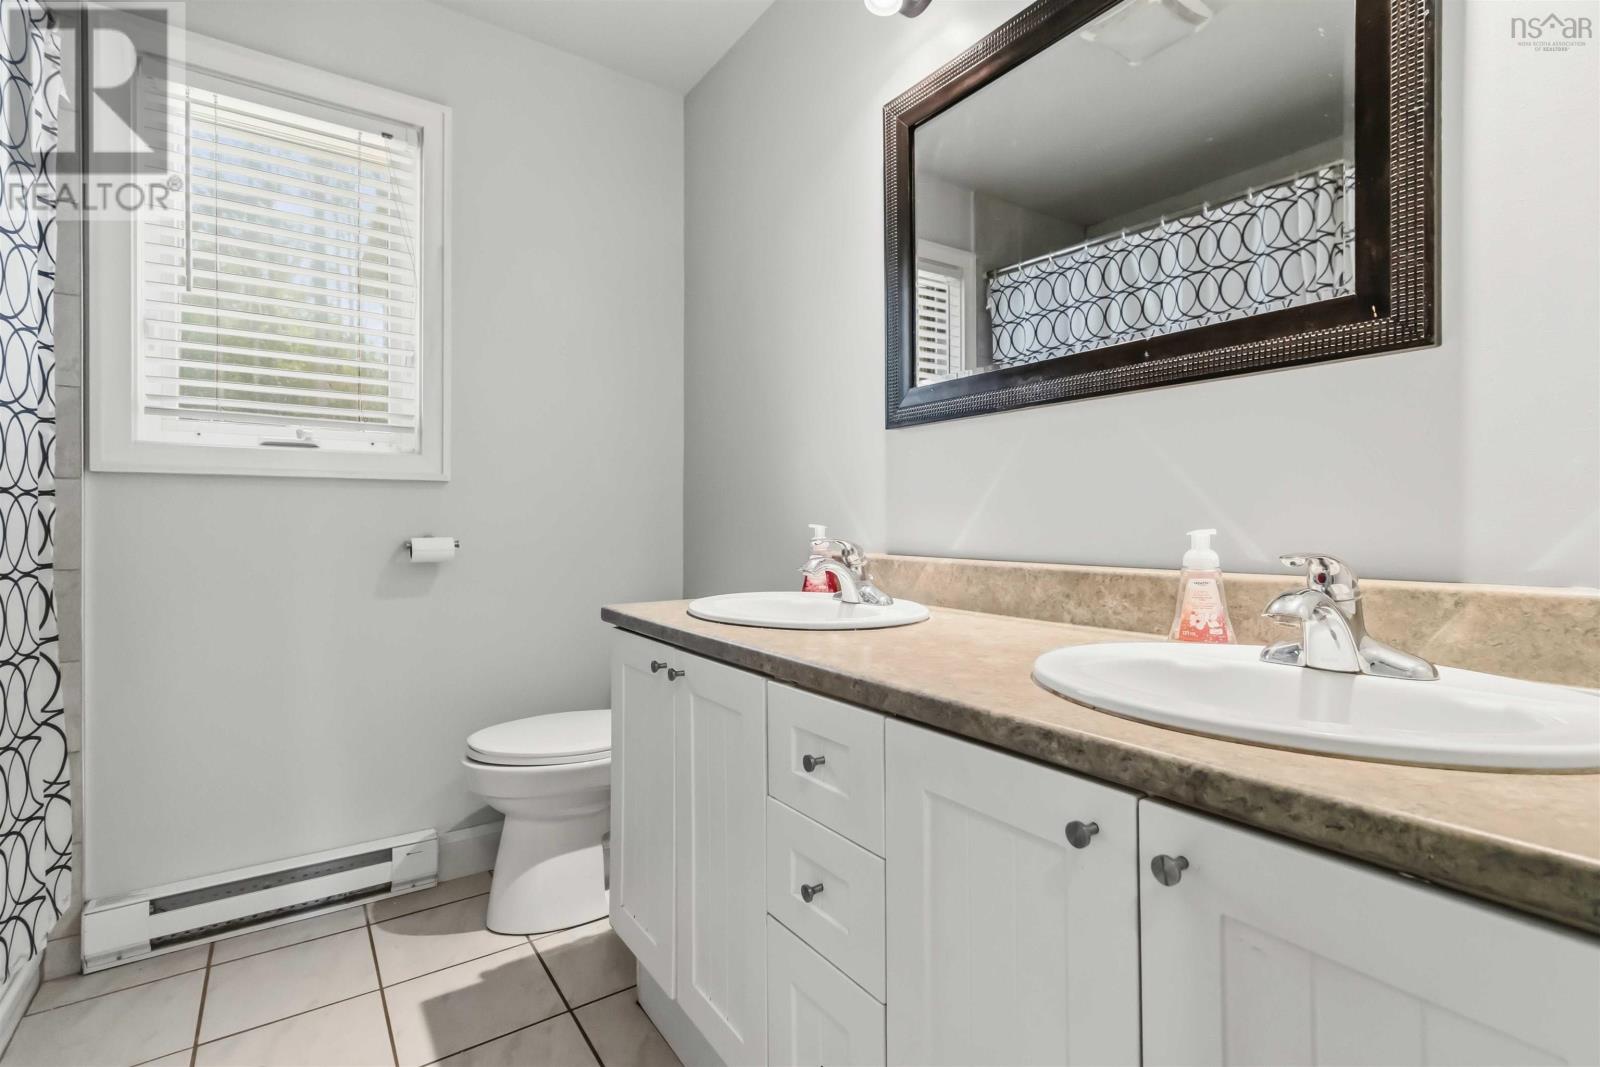
| Main Level | 4pc Bathroom | 7.1 x 4.8 |
https://www.realtor.ca/real-estate/30013165/274-mullock-road-rhodes-corner-rhodes-corner
Interested?
Contact us for more information

Sophie Whynot
https://sophiewhynotrealtor.com/
https://www.facebook.com/
https://www.linkedin.com/feed/?trk=404_page
https://www.instagram.com/
271 North Street
Bridgewater, Nova Scotia B4V 2V7
(902) 543-7642
(902) 543-1290
www.exitinterlake.com

Laurie Pike
https://www.facebook.com/profile.php?id=61588460060298
https://www.instagram.com/selllikepike?igsh=cGpkMnZ0bDRyZXQw
271 North Street
Bridgewater, Nova Scotia B4V 2V7
(902) 543-7642
(902) 543-1290
www.exitinterlake.com

The trademarks REALTOR®, REALTORS®, and the REALTOR® logo are controlled by The Canadian Real Estate Association (CREA) and identify real estate professionals who are members of CREA. The trademarks MLS®, Multiple Listing Service® and the associated logos are owned by The Canadian Real Estate Association (CREA) and identify the quality of services provided by real estate professionals who are members of CREA. The trademark DDF® is owned by The Canadian Real Estate Association (CREA) and identifies CREA's Data Distribution Facility (DDF®)
September 21 2026 12:45:07
Nova Scotia Association of REALTORS®
Exit Realty Inter Lake