
65 Monks Road East Ship Harbour, Nova Scotia B0J 3H0

$1,050,000
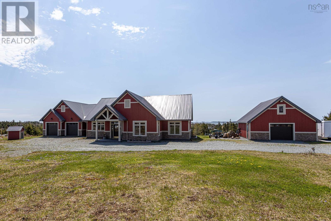
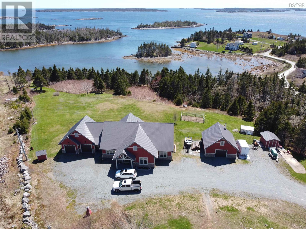
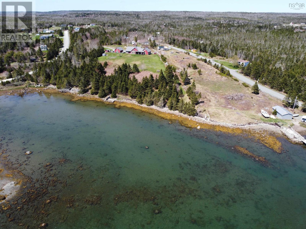
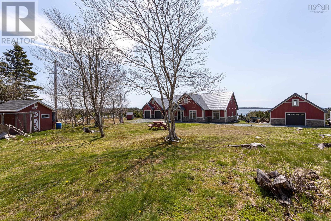
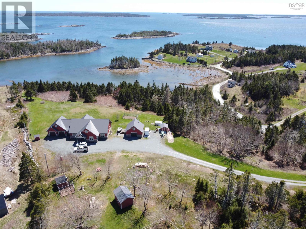
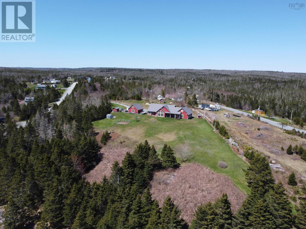
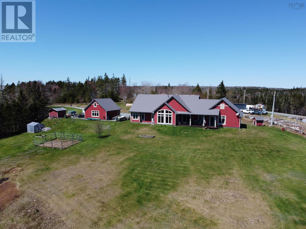
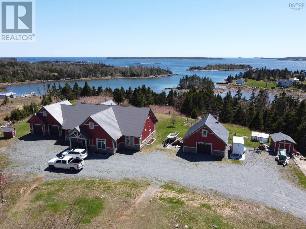
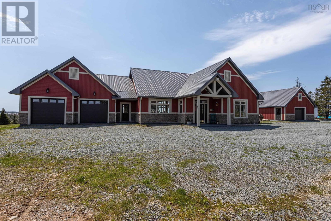
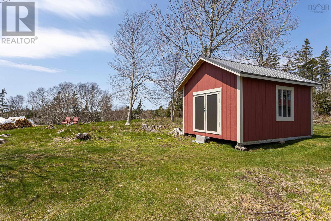
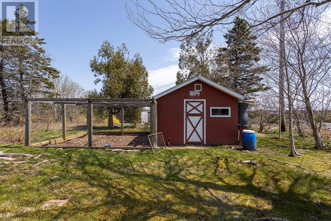
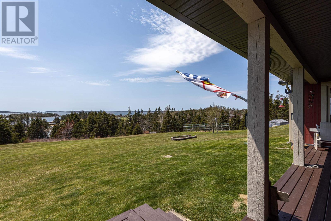
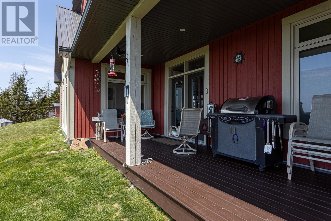
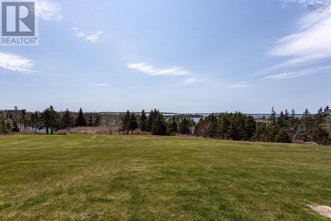
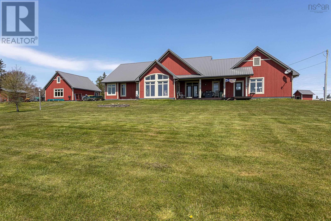
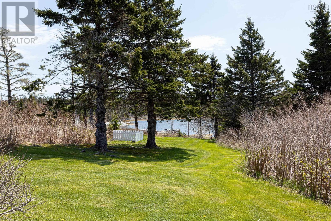
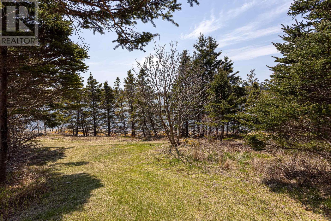
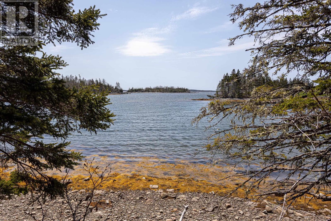
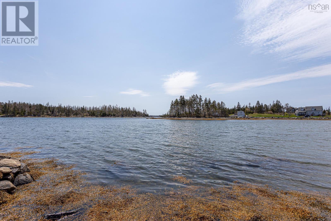
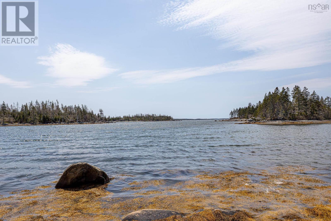
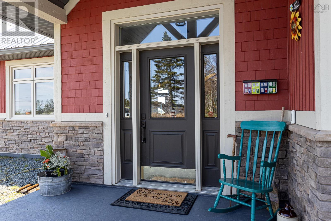
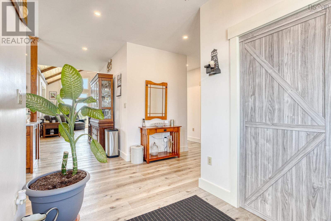
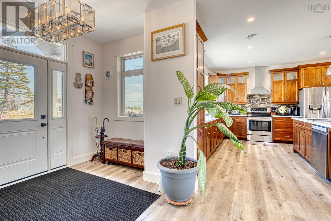
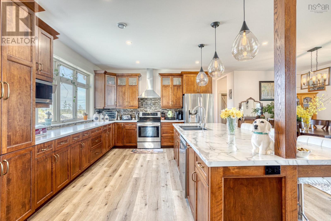
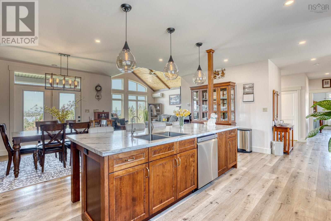
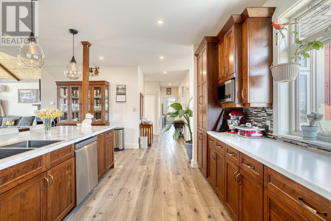
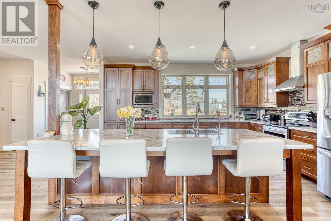
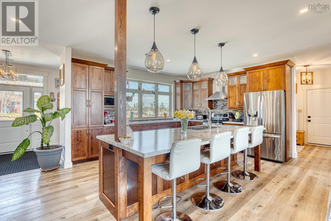
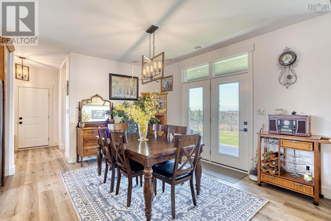
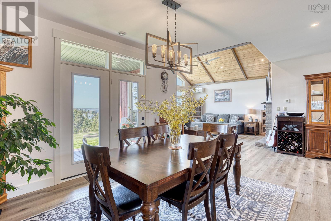
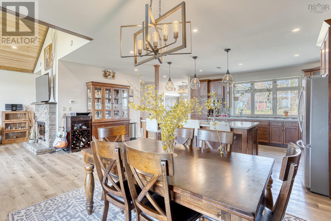
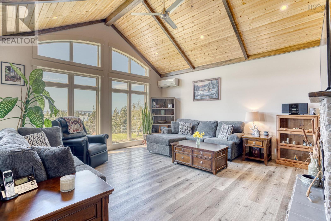
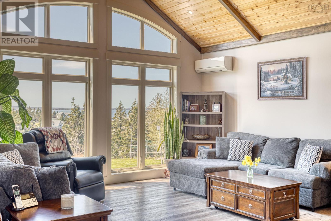
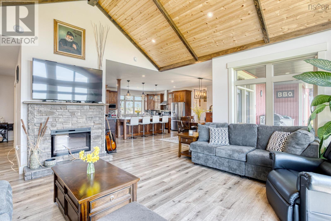
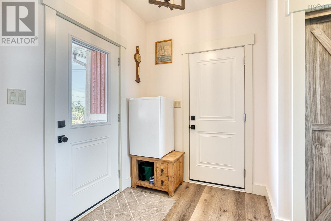
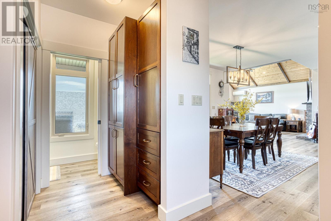
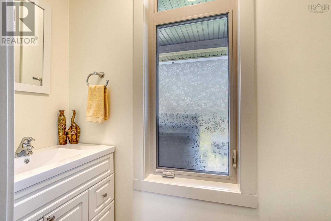
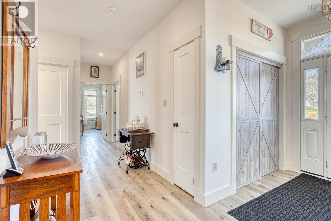
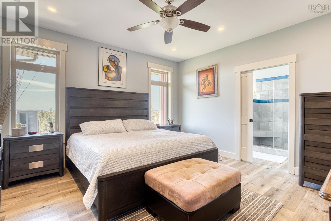
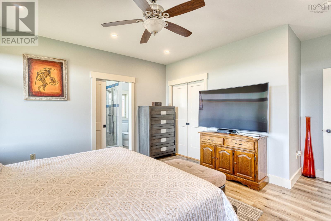
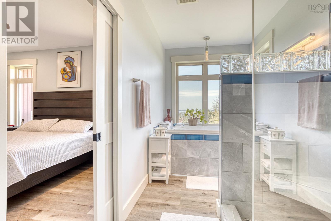
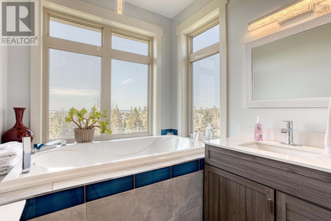
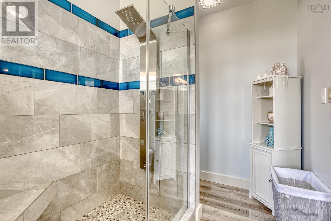
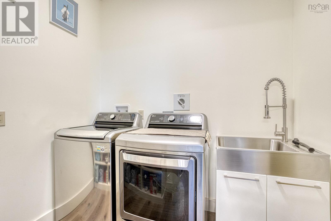
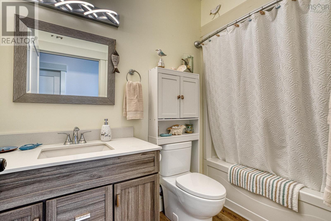
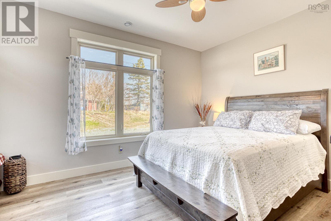
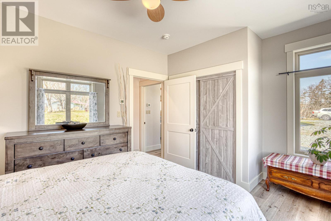
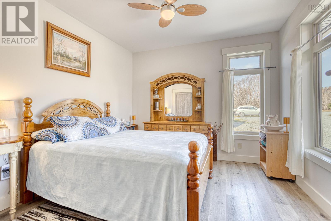
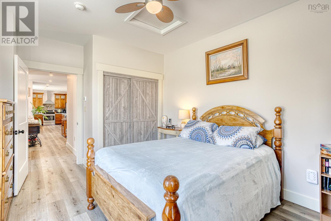
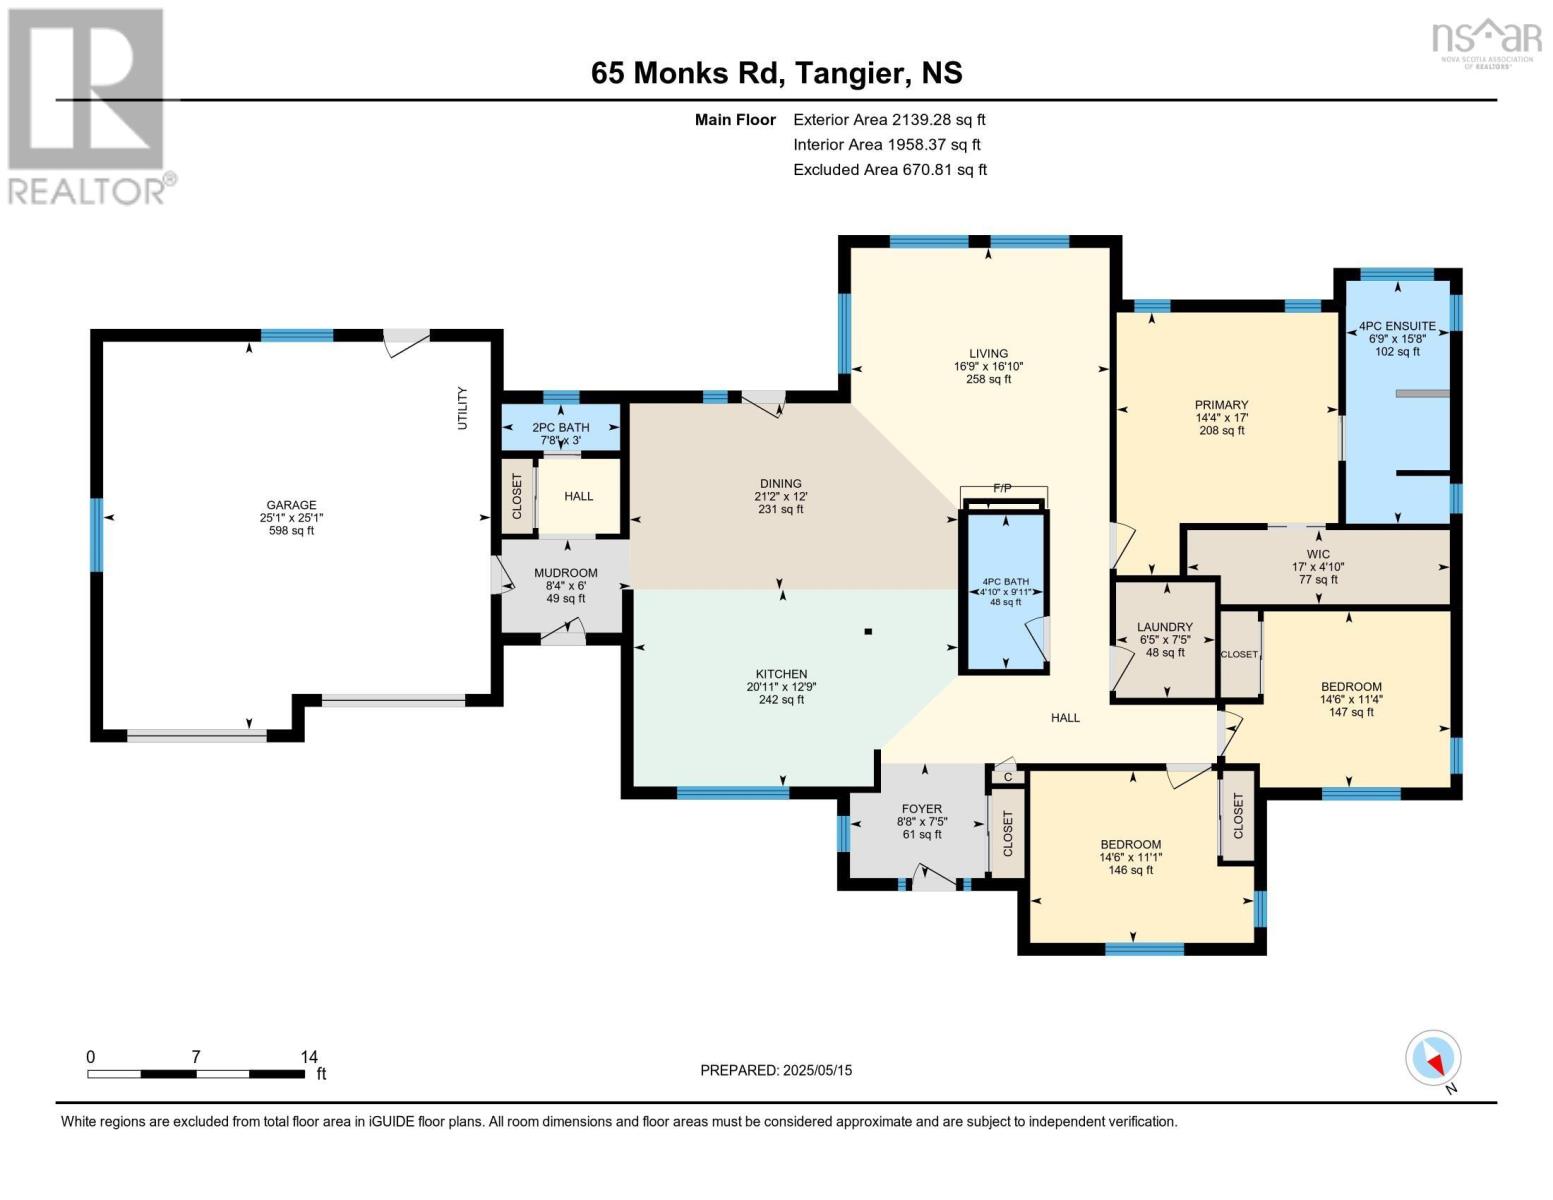
Experience exceptional one-level coastal living on Nova Scotias beautiful Eastern Shore. Just seven years young, this stunning Cape Cod-style bungalow with classic brick exterior offers over 2,000 sq. ft. of thoughtfully designed living space, an attached double garage, 5 acres of land, and more than 500 feet of oceanfront. Step inside to a spacious foyer that opens into the bright, open-concept kitchen, dining, and living area. The custom kitchen is a chefs dream, featuring an expansive island, abundant cabinetry, generous counter space, and a convenient pot filler at the stove. Garden doors off the dining area lead to the back deck, while the impressive living room showcases soaring wood cathedral ceilings, floor-to-ceiling windows with breathtaking ocean views, an electric fireplace, and an energy-efficient heat pump. The home offers three spacious bedrooms, including a private primary suite with a walk-in closet and luxurious ensuite complete with a soaker tub and walk-in shower. A full bathroom, well-appointed laundry room, mudroom, and convenient half bath complete the layout. Additional features include in-floor radiant heat, a steel roof, and a water treatment system. Outside, the property is equally impressive with a 24 x 24 wired and heated detached garage, multiple sheds, a generator shed, chicken coop, and plenty of space for gardens or hobby farming. At the shoreline, remnants of a former wharf provide the opportunity to rebuild and launch your next adventure exploring the spectacular 100 Wild Islands by boat or kayak. Conveniently located just 25 minutes from the Village of Sheet Harbour and approximately one hour from Halifax Stanfield International Airport, this exceptional waterfront property offers the perfect blend of comfort, privacy, and coastal lifestyle. Book your private viewing today. (id:29604)
Property Details
| MLS® Number | 202617147 |
| Property Type | Single Family |
| Community Name | East Ship Harbour |
| Features | Treed |
| Structure | Shed |
| View Type | Harbour, Ocean View |
| Water Front Type | Waterfront |
Building
| Bathroom Total | 3 |
| Bedrooms Above Ground | 3 |
| Bedrooms Total | 3 |
| Appliances | Range - Electric, Dishwasher, Dryer - Electric, Washer, Microwave, Water Purifier |
| Architectural Style | Bungalow |
| Basement Type | None |
| Constructed Date | 2019 |
| Construction Style Attachment | Detached |
| Cooling Type | Air Conditioned, Wall Unit |
| Exterior Finish | Brick, Wood Shingles |
| Fireplace Present | Yes |
| Flooring Type | Vinyl Plank |
| Foundation Type | Concrete Slab |
| Half Bath Total | 1 |
| Heating Fuel | Electric |
| Heating Type | Heat Pump, Ductless, In Floor Heating, Radiant Heat |
| Stories Total | 1 |
| Size Interior | 2139 Sqft |
| Total Finished Area | 2139 Sqft |
| Type | House |
| Utility Water | Drilled Well |
Parking
| Garage | |
| Attached Garage | |
| Detached Garage | |
| Heated Garage | |
| Gravel |
Land
| Acreage | Yes |
| Landscape Features | Landscaped |
| Sewer | Septic System |
| Size Irregular | 5.4 |
| Size Total | 5.4 Ac |
| Size Total Text | 5.4 Ac |
Rooms
| Level | Type | Length | Width | Dimensions |
|---|---|---|---|---|
| Main Level | Foyer | 8.8x7.5 | ||
| Main Level | Kitchen | 20.11x12.9 | ||
| Main Level | Dining Nook | 21.2x12 | ||
| Main Level | Living Room | 16.9x16.10 | ||
| Main Level | 4pc Bathroom | 4.10x9.11 | ||
| Main Level | Mud Room | 8.4x6 | ||
| Main Level | 2pc Bathroom | 7.8x3 | ||
| Main Level | Primary Bedroom | 14.4x17 | ||
| Main Level | Other | 17x4.10 WIC | ||
| Main Level | 4pc Ensuite Bath | 6.9x15.8 | ||
| Main Level | Laundry Room | 6.5x7.5 | ||
| Main Level | Bedroom | 14.6x11.1 | ||
| Main Level | Bedroom | 14.6x11.1 |
https://www.realtor.ca/real-estate/30015991/65-monks-road-east-ship-harbour-east-ship-harbour
Interested?
Contact us for more information

Deanna Parks
(888) 699-5778
https://www.century21.ca/deanna.parks

796 Main Street, Dartmouth
Halifax Regional Municipality, Nova Scotia B2W 3V1
(902) 434-9090
(902) 434-9764
https://tridentrealty.c21.ca/

The trademarks REALTOR®, REALTORS®, and the REALTOR® logo are controlled by The Canadian Real Estate Association (CREA) and identify real estate professionals who are members of CREA. The trademarks MLS®, Multiple Listing Service® and the associated logos are owned by The Canadian Real Estate Association (CREA) and identify the quality of services provided by real estate professionals who are members of CREA. The trademark DDF® is owned by The Canadian Real Estate Association (CREA) and identifies CREA's Data Distribution Facility (DDF®)
September 10 2026 03:00:53
Nova Scotia Association of REALTORS®
Century 21 Trident Realty Ltd.