
183 New Russell Road New Ross, Nova Scotia B0J 2M0

$1,200,000
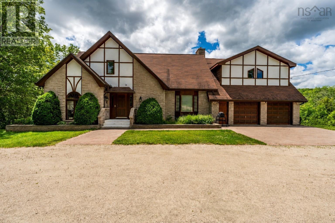
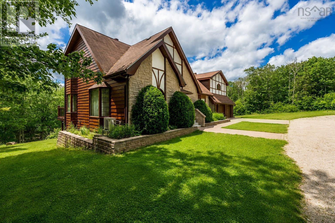
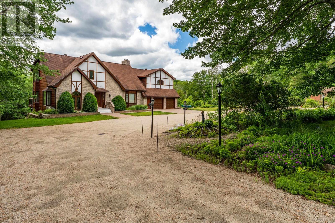
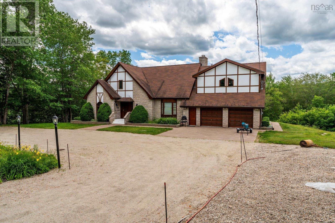
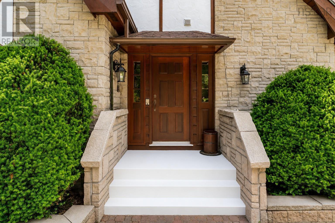
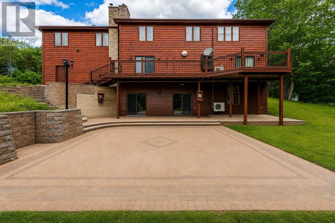
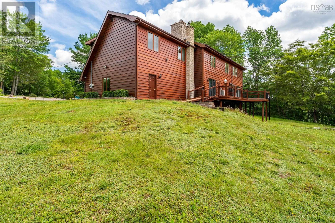
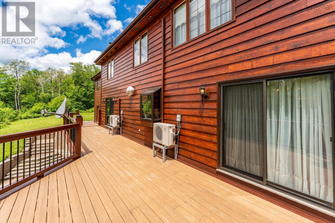
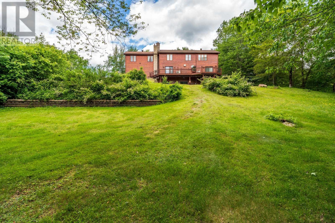
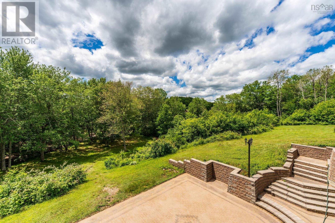
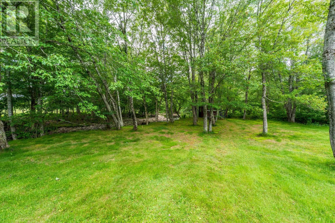
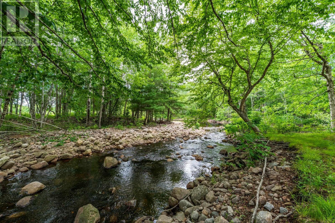
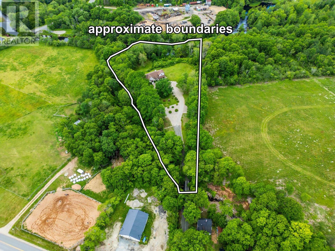
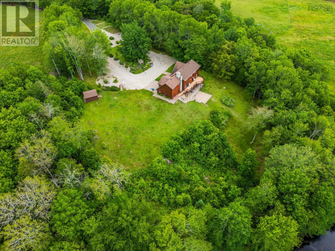
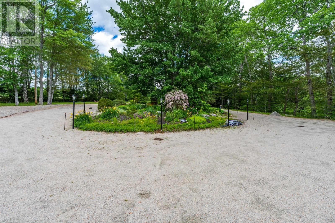
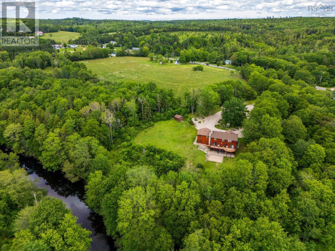
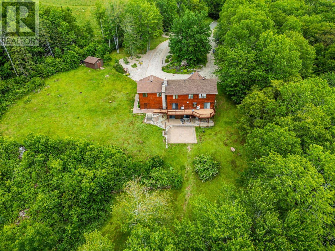
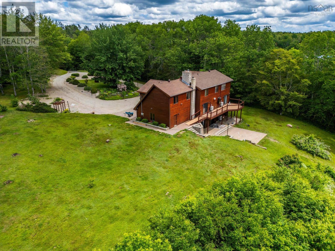
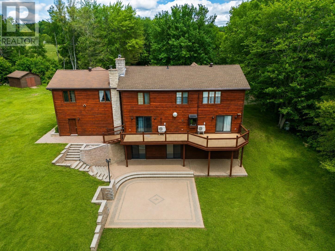
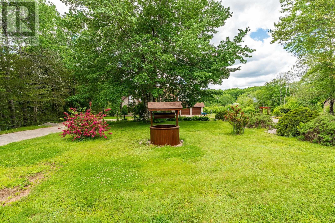
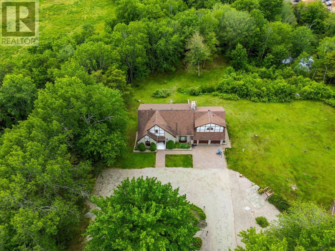
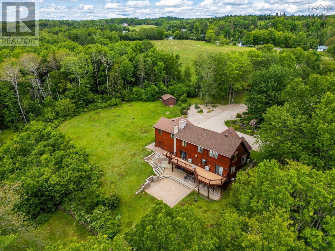
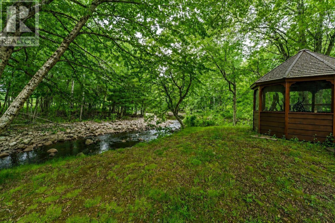
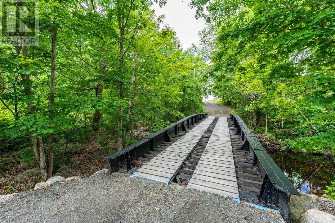
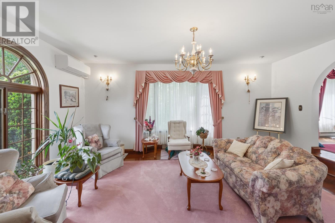
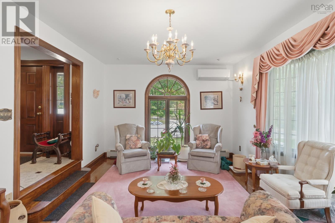
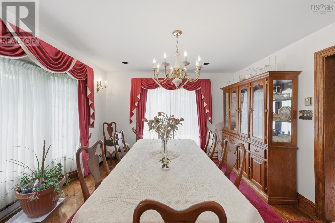
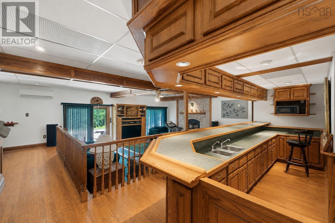
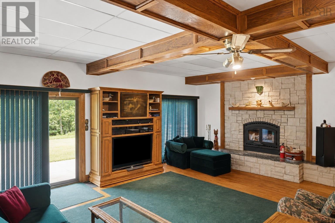
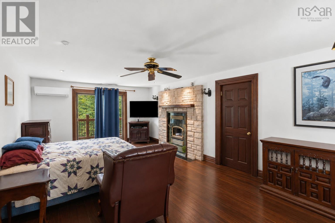
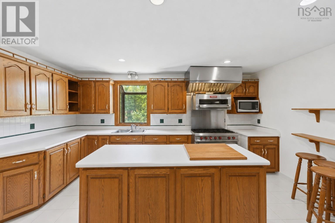
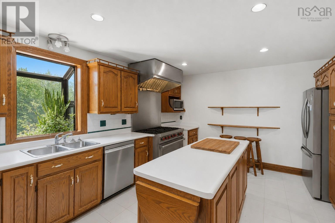
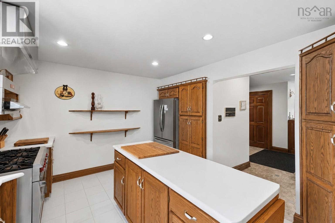
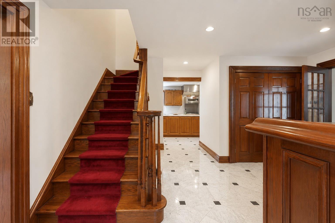
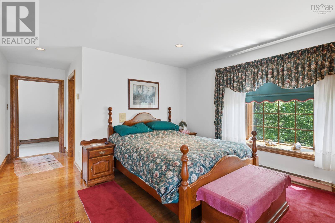
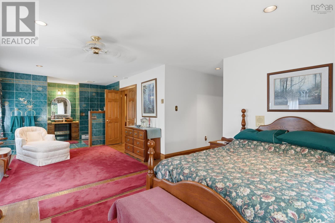
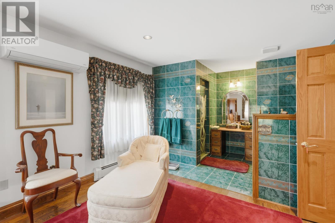
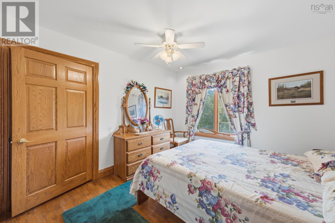
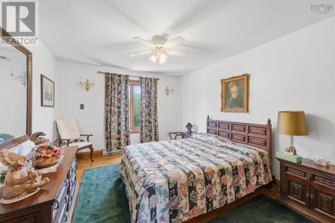
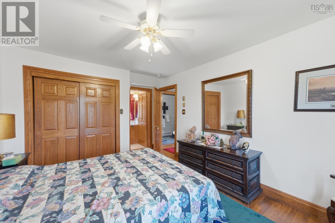
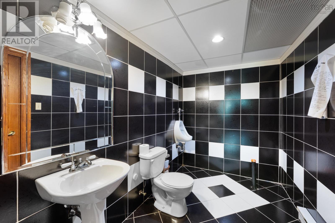
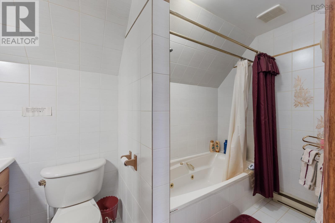
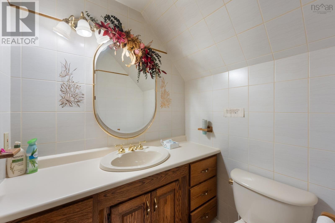
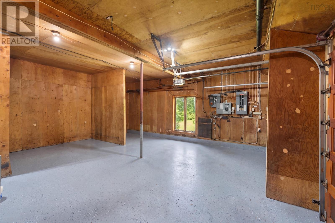
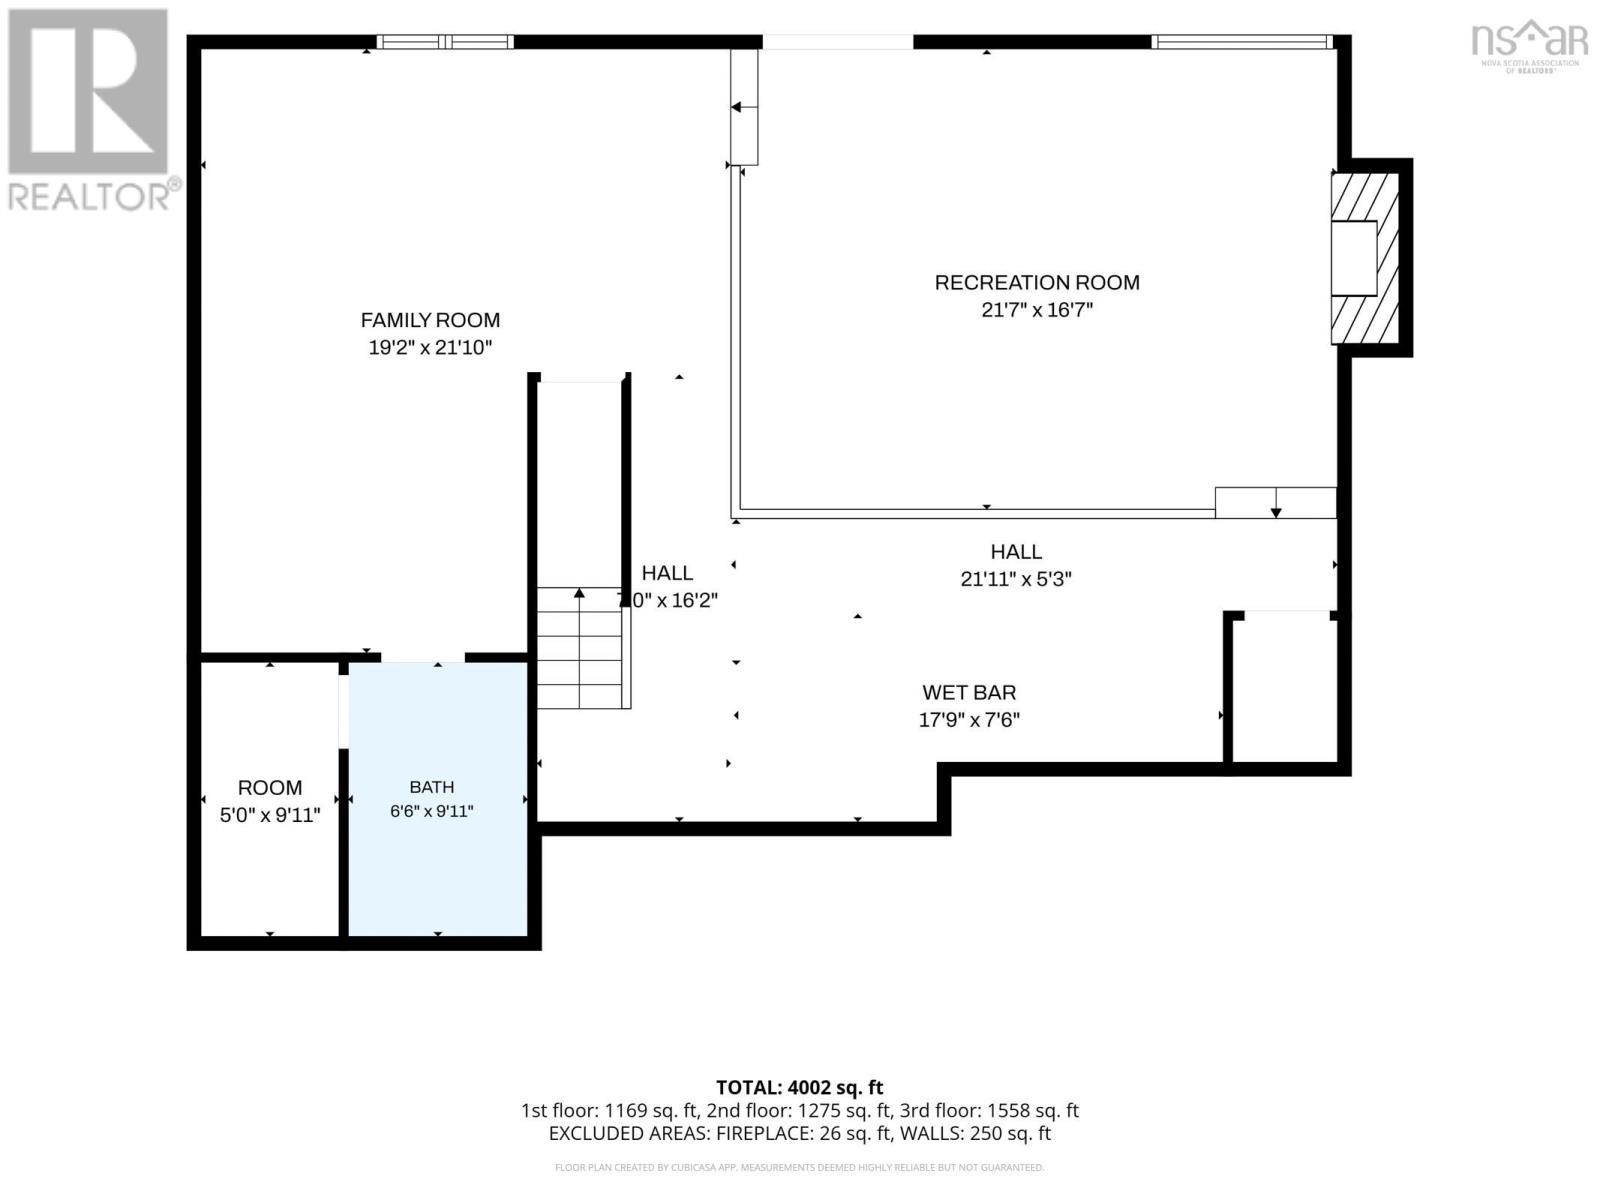
Gold River Estates is an exceptional Tudor-inspired riverfront estate set on 3.68 acres where Morley Brook meets the Gold River. Formerly the acclaimed 4.5-star Gold River Estate Bed & Breakfast, this remarkable property offers timeless craftsmanship, refined living, and an unforgettable natural setting. Cross your private bridge and experience the "WOW" factor as you arrive at your beautifully landscaped grounds surrounded by mature trees, open lawns, and tranquil riverfront views. The striking red cedar and stone exterior reflects the quality found throughout the home, where solid oak, rich custom millwork, and classic Tudor detailing create warmth and elegance. Offering 4 bedrooms and 5.5 bathrooms, the home is thoughtfully designed for both everyday living and effortless entertaining. The walkout lower level is a standout feature, showcasing an impressive solid oak barthe perfect gathering place for family and friends. Outdoors, multiple outdoor living spaces invite you to relax, entertain, or simply enjoy the peaceful surroundings. Whether envisioned as a luxurious private residence, a multi-generational retreat, or the revival of a boutique hospitality destination, it is truly a rare opportunity to own this most captivating riverfront estate. (id:29604)
Property Details
| MLS® Number | 202617138 |
| Property Type | Single Family |
| Community Name | New Ross |
| Amenities Near By | Playground, Shopping, Place Of Worship |
| Community Features | School Bus |
| Equipment Type | Propane Tank |
| Features | Sloping, Gazebo |
| Rental Equipment Type | Propane Tank |
| Water Front Type | Waterfront On River |
Building
| Bathroom Total | 6 |
| Bedrooms Above Ground | 4 |
| Bedrooms Total | 4 |
| Basement Development | Finished |
| Basement Features | Walk Out |
| Basement Type | Full (finished) |
| Constructed Date | 1993 |
| Construction Style Attachment | Detached |
| Cooling Type | Air Conditioned, Wall Unit |
| Exterior Finish | Stucco, Wood Siding |
| Fireplace Present | Yes |
| Flooring Type | Ceramic Tile, Hardwood, Porcelain Tile |
| Foundation Type | Poured Concrete |
| Half Bath Total | 1 |
| Heating Fuel | Electric, Wood |
| Heating Type | Baseboard Heaters, Forced Air, Heat Pump, Ductless, Radiant Heat |
| Stories Total | 2 |
| Size Interior | 4002 Sqft |
| Total Finished Area | 4002 Sqft |
| Type | House |
| Utility Water | Dug Well, Well |
Parking
| Garage | |
| Attached Garage | |
| Gravel |
Land
| Acreage | Yes |
| Land Amenities | Playground, Shopping, Place Of Worship |
| Landscape Features | Landscaped |
| Sewer | Septic System |
| Size Irregular | 3.68 |
| Size Total | 3.68 Ac |
| Size Total Text | 3.68 Ac |
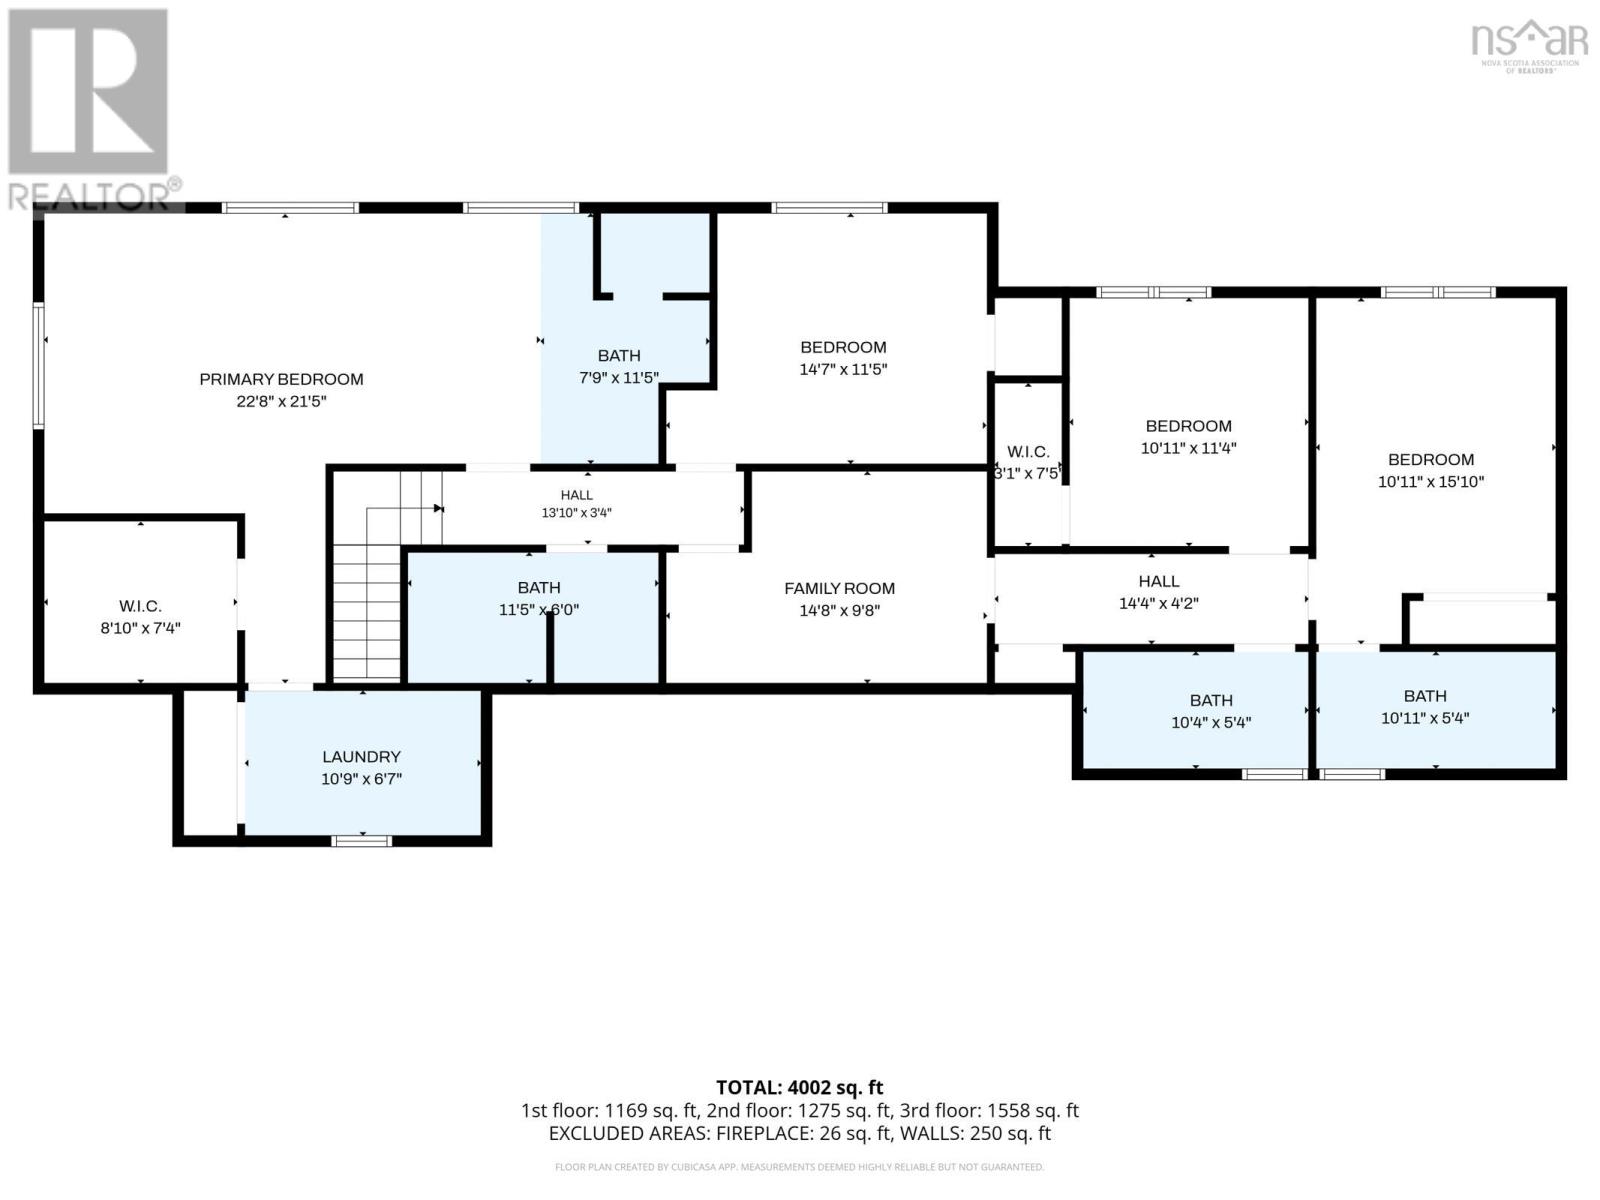
Rooms
| Level | Type | Length | Width | Dimensions |
|---|---|---|---|---|
| Second Level | Primary Bedroom | 23.11x23 | ||
| Second Level | Laundry Room | 10.10x6.9 | ||
| Second Level | Bedroom | 12.6x11.8 | ||
| Second Level | Den | 14.10x5.3 | ||
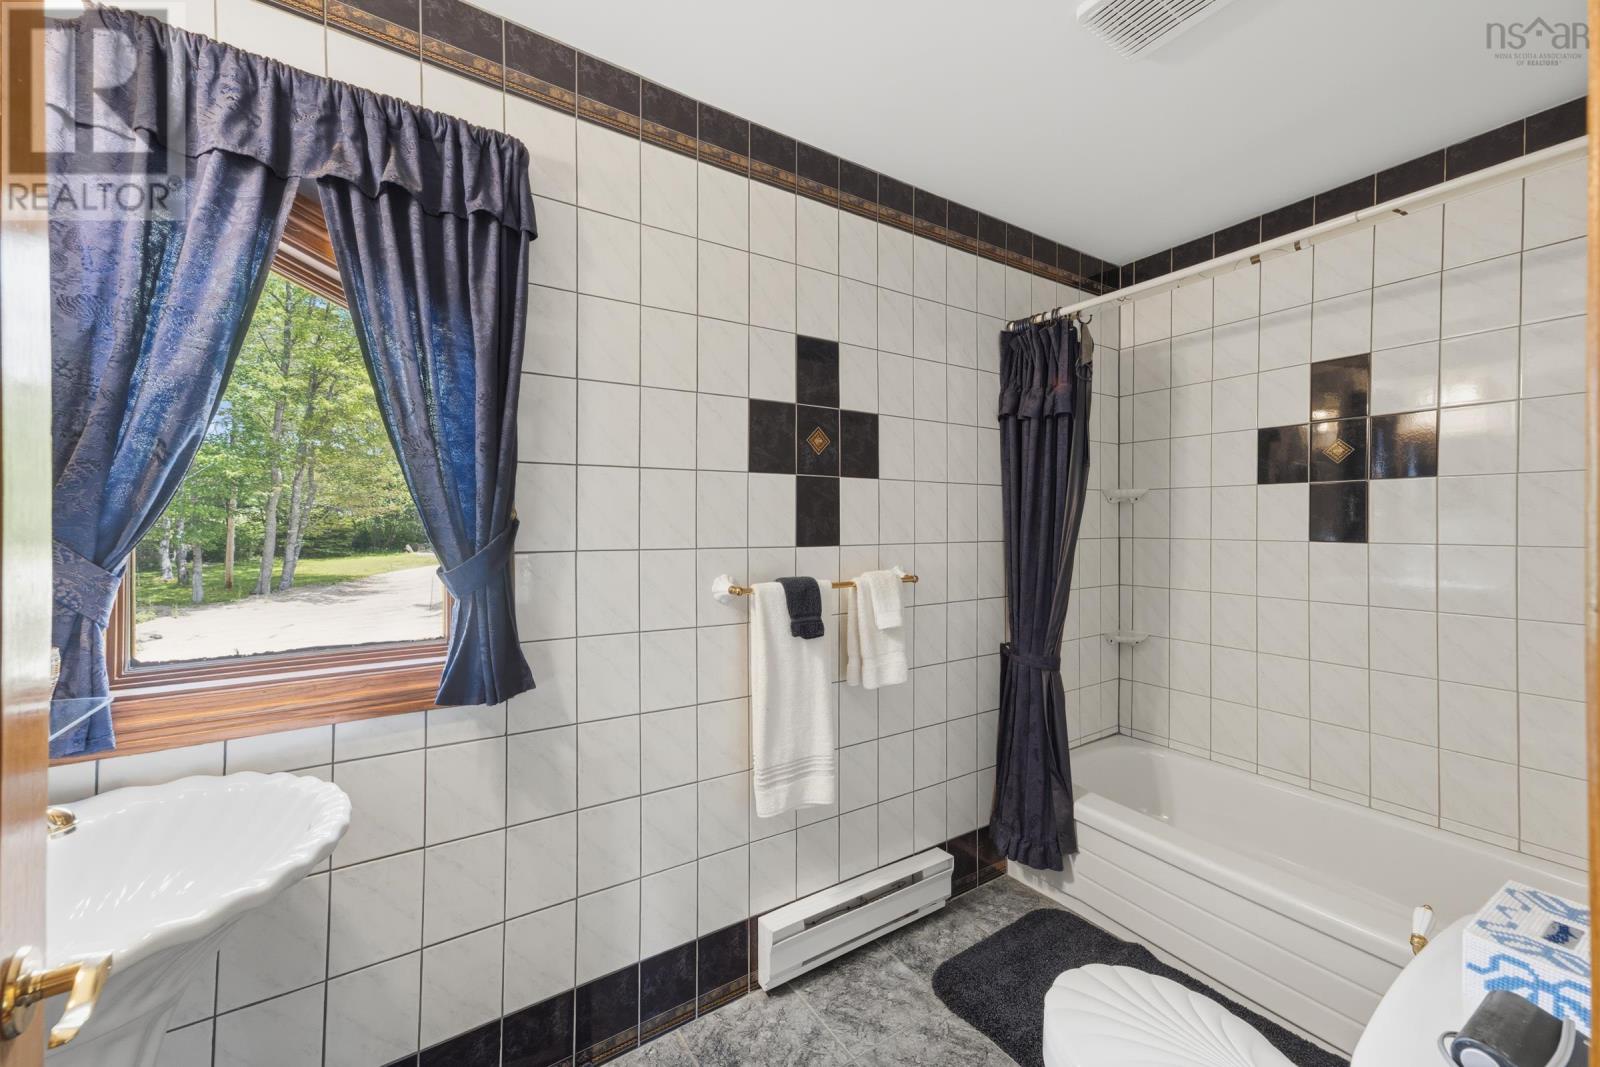
| Second Level | 3pc Bathroom | 11.2x5.8 | ||
| Second Level | Bedroom | 11.3x10.10 | ||
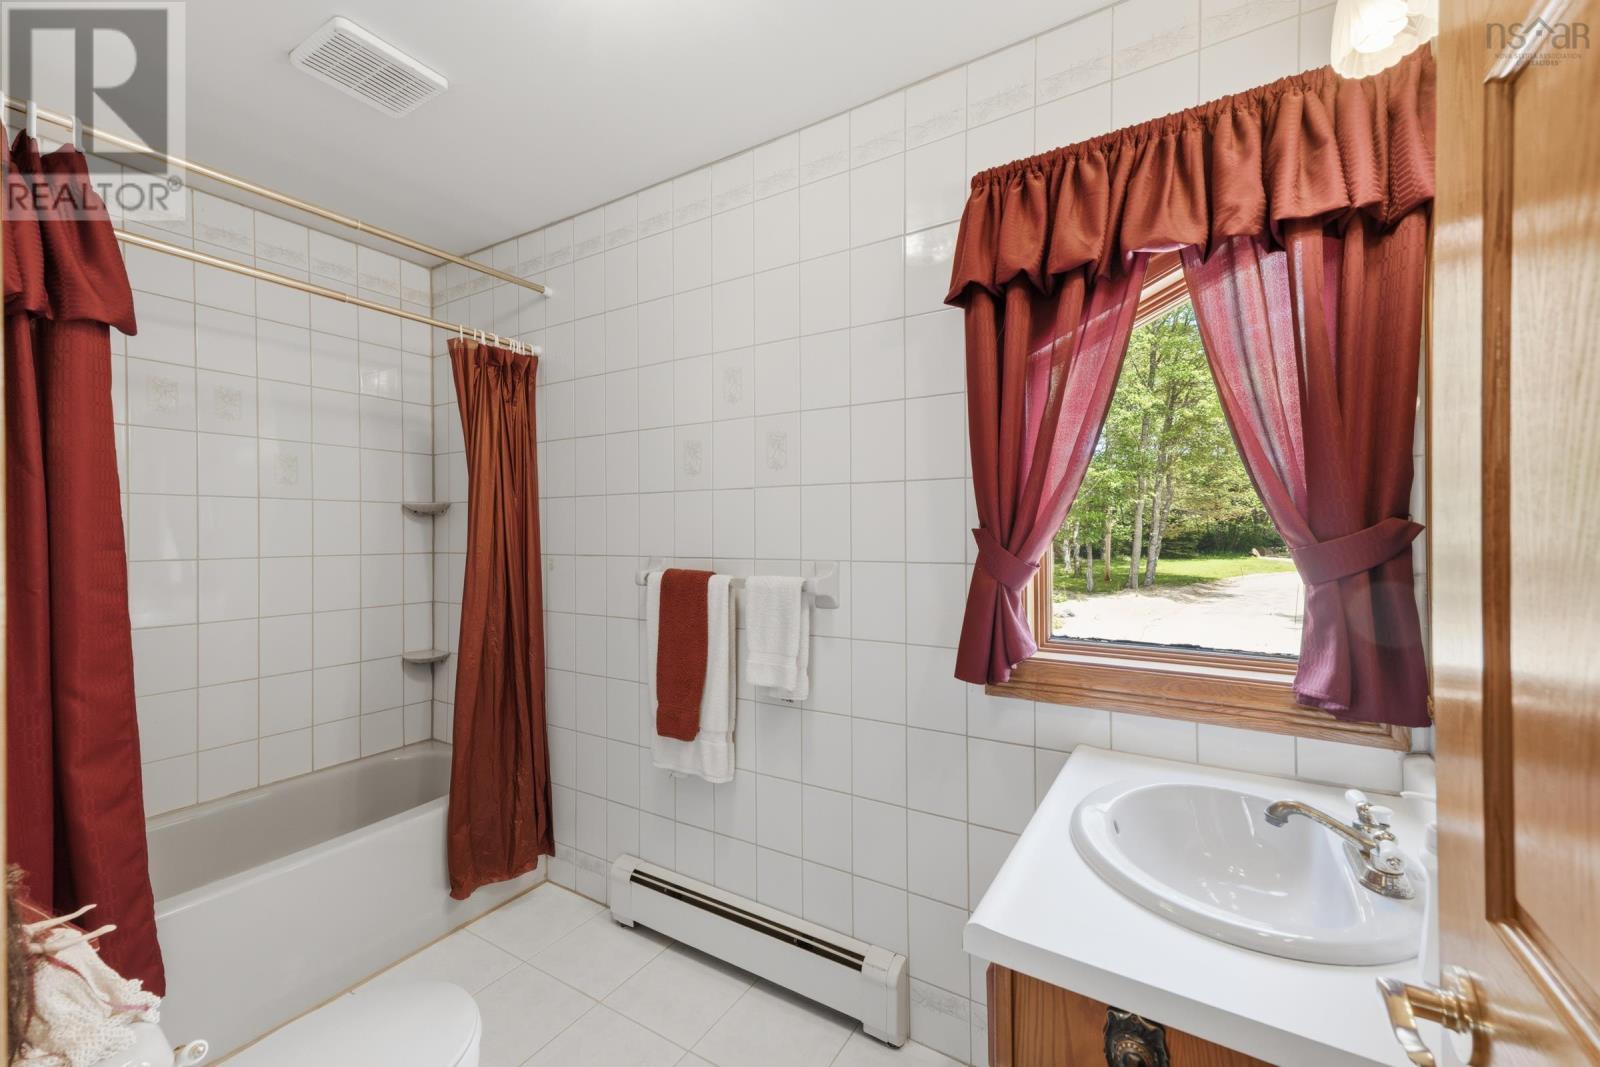
| Second Level | 3pc Bathroom | 10.4x4.10 | ||
| Second Level | Bedroom | 15.10x11.1 | ||
| Second Level | 3pc Bathroom | 10.2x4.10 | ||
| Second Level | 3pc Bathroom | 11.6x6.11 | ||
| Lower Level | Bedroom | 28.2x25.4 | ||
| Lower Level | 3pc Bathroom | 9.10x5.11 | ||
| Lower Level | Utility Room | 9.11x5.2 | ||
| Lower Level | Family Room | 21.11x19.2 | ||
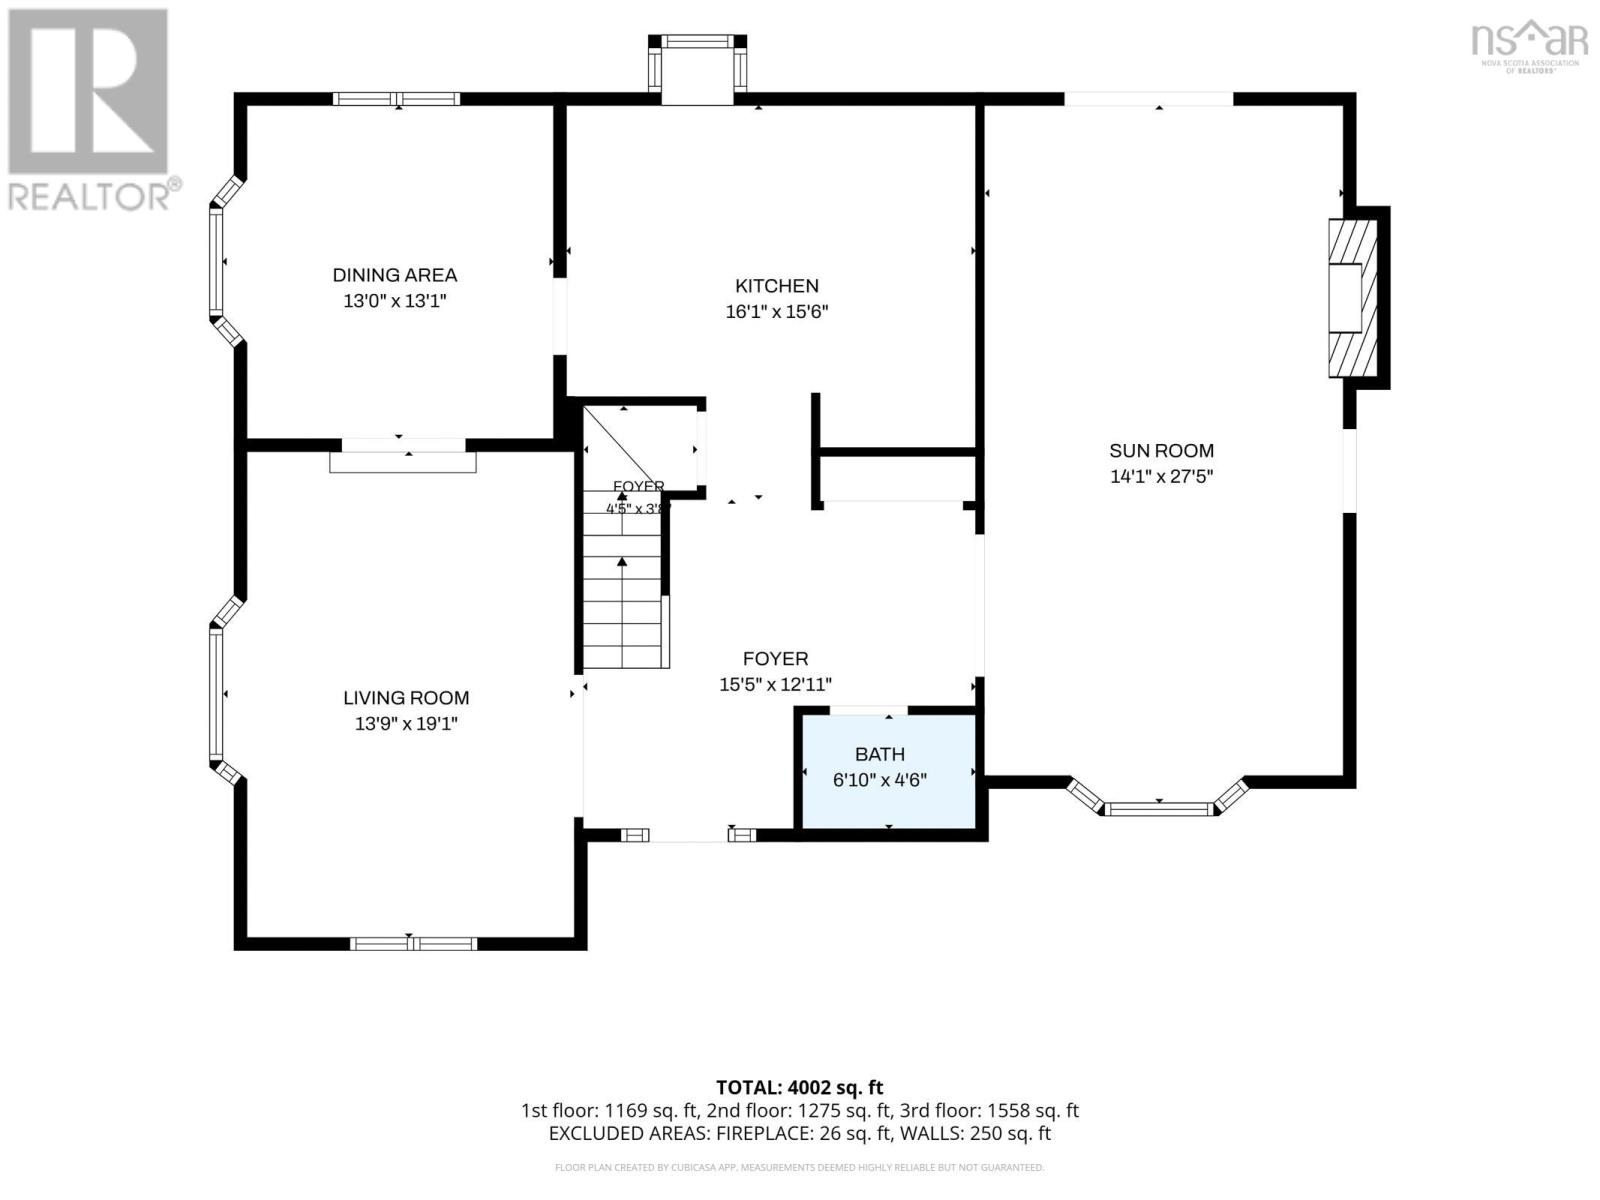
| Main Level | Family Room | 26.8x13.10 | ||
| Main Level | Living Room | 19x12.8 | ||
| Main Level | Dining Room | 13.3x12 | ||
| Main Level | Foyer | 15.5x16.9 | ||
| Main Level | Kitchen | 16x11.4 |
https://www.realtor.ca/real-estate/30015851/183-new-russell-road-new-ross-new-ross
Interested?
Contact us for more information
Terry Elliott
www.callterrynow.com/

56 Davison Drive
Bridgewater, Nova Scotia B4V 3K9
(902) 543-8882
www.remaxbanner.com/

The trademarks REALTOR®, REALTORS®, and the REALTOR® logo are controlled by The Canadian Real Estate Association (CREA) and identify real estate professionals who are members of CREA. The trademarks MLS®, Multiple Listing Service® and the associated logos are owned by The Canadian Real Estate Association (CREA) and identify the quality of services provided by real estate professionals who are members of CREA. The trademark DDF® is owned by The Canadian Real Estate Association (CREA) and identifies CREA's Data Distribution Facility (DDF®)
August 05 2026 08:09:35
Nova Scotia Association of REALTORS®
RE/MAX Banner Real Estate (Bridgewater)