
3473 Highway 215 Highway Centre Burlington, Nova Scotia B0N 2A0

$625,000
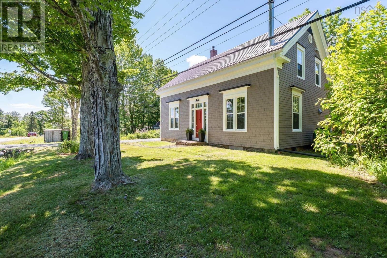
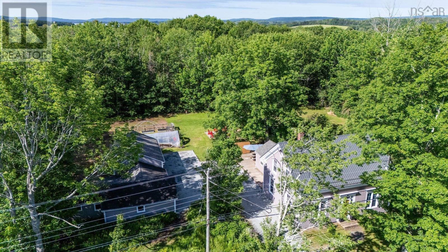
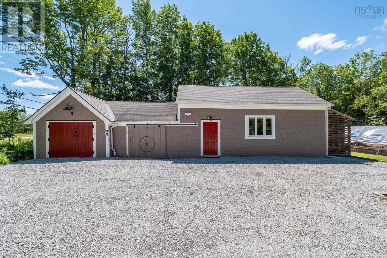
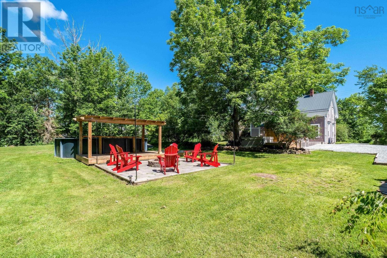
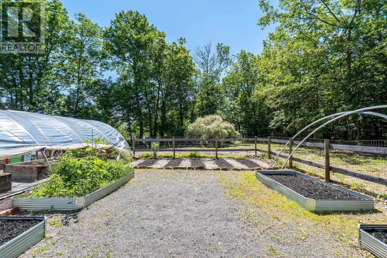
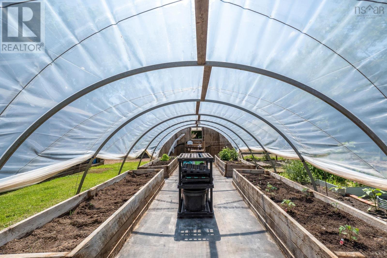
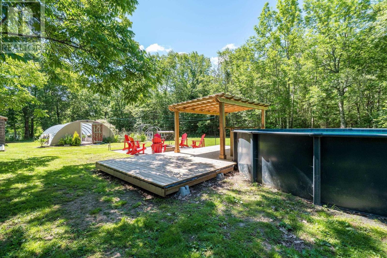
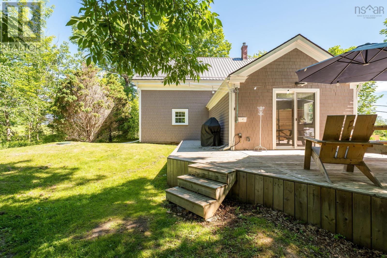
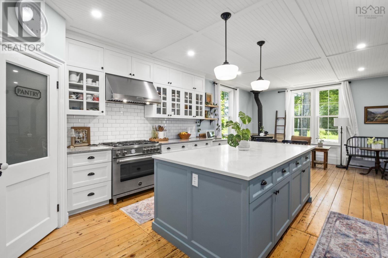
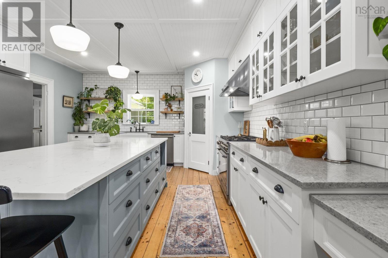
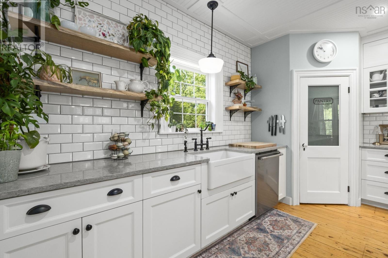
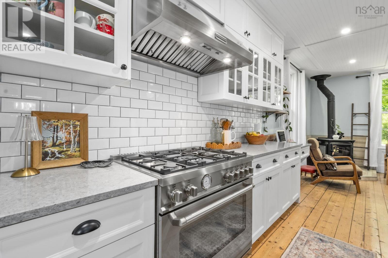
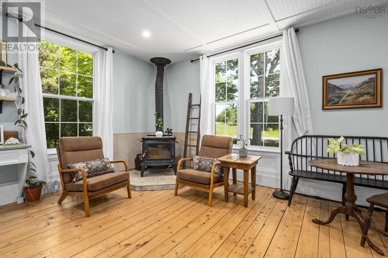
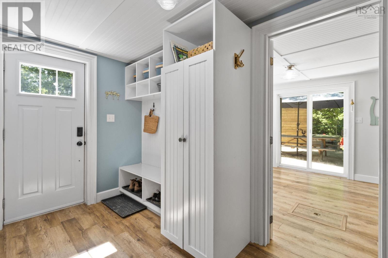
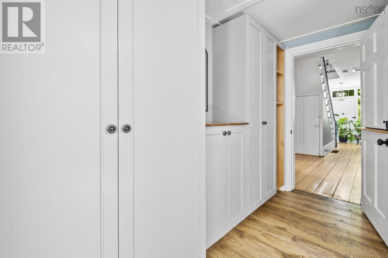
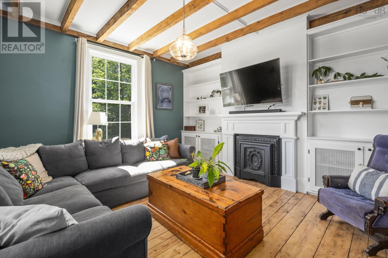
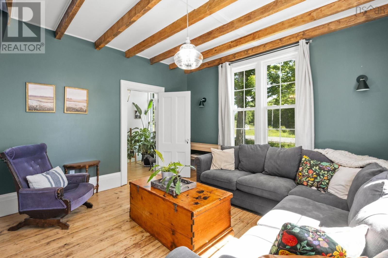
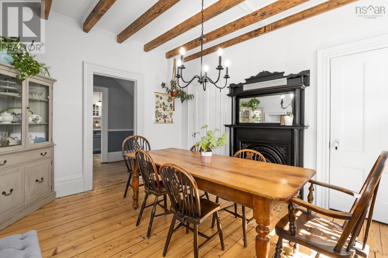
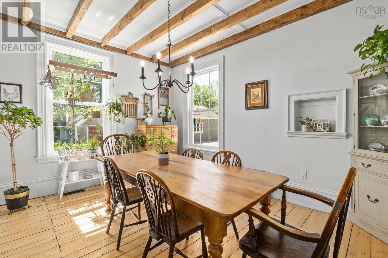
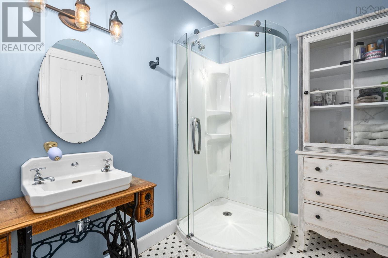
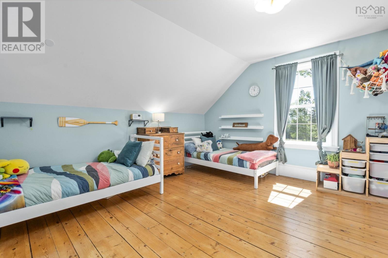
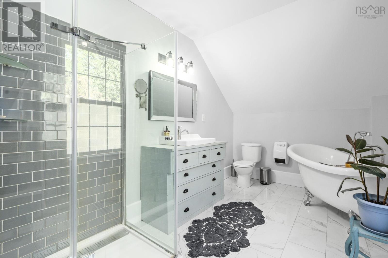
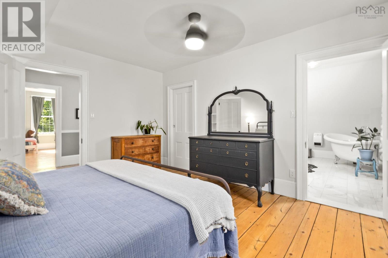
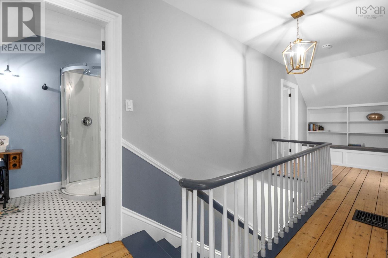
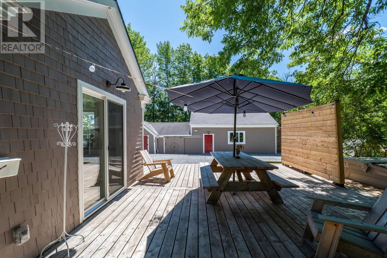
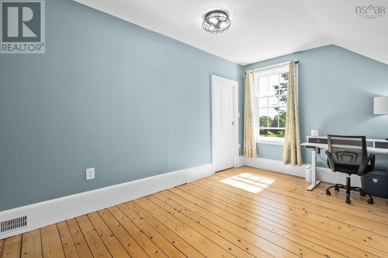
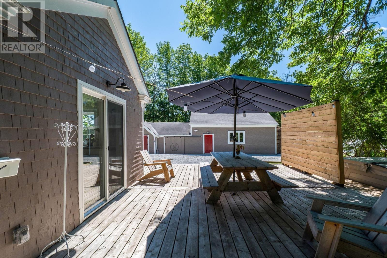
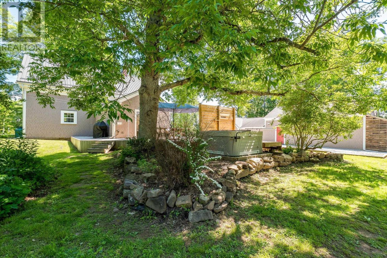
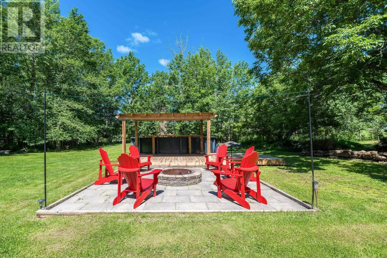
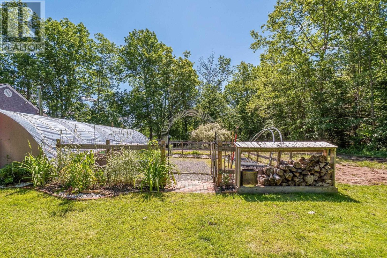
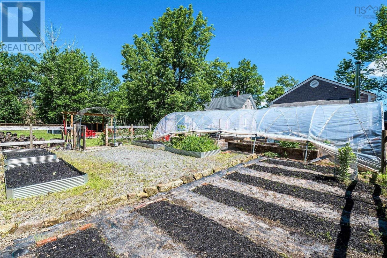
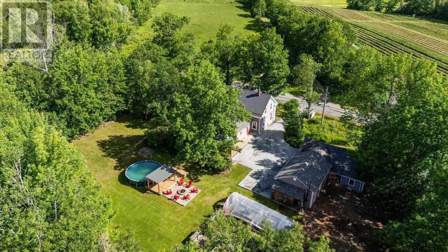
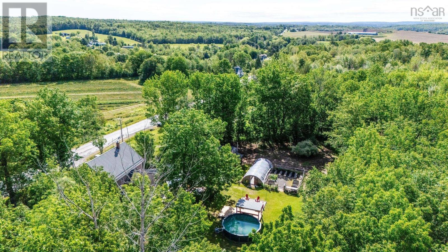
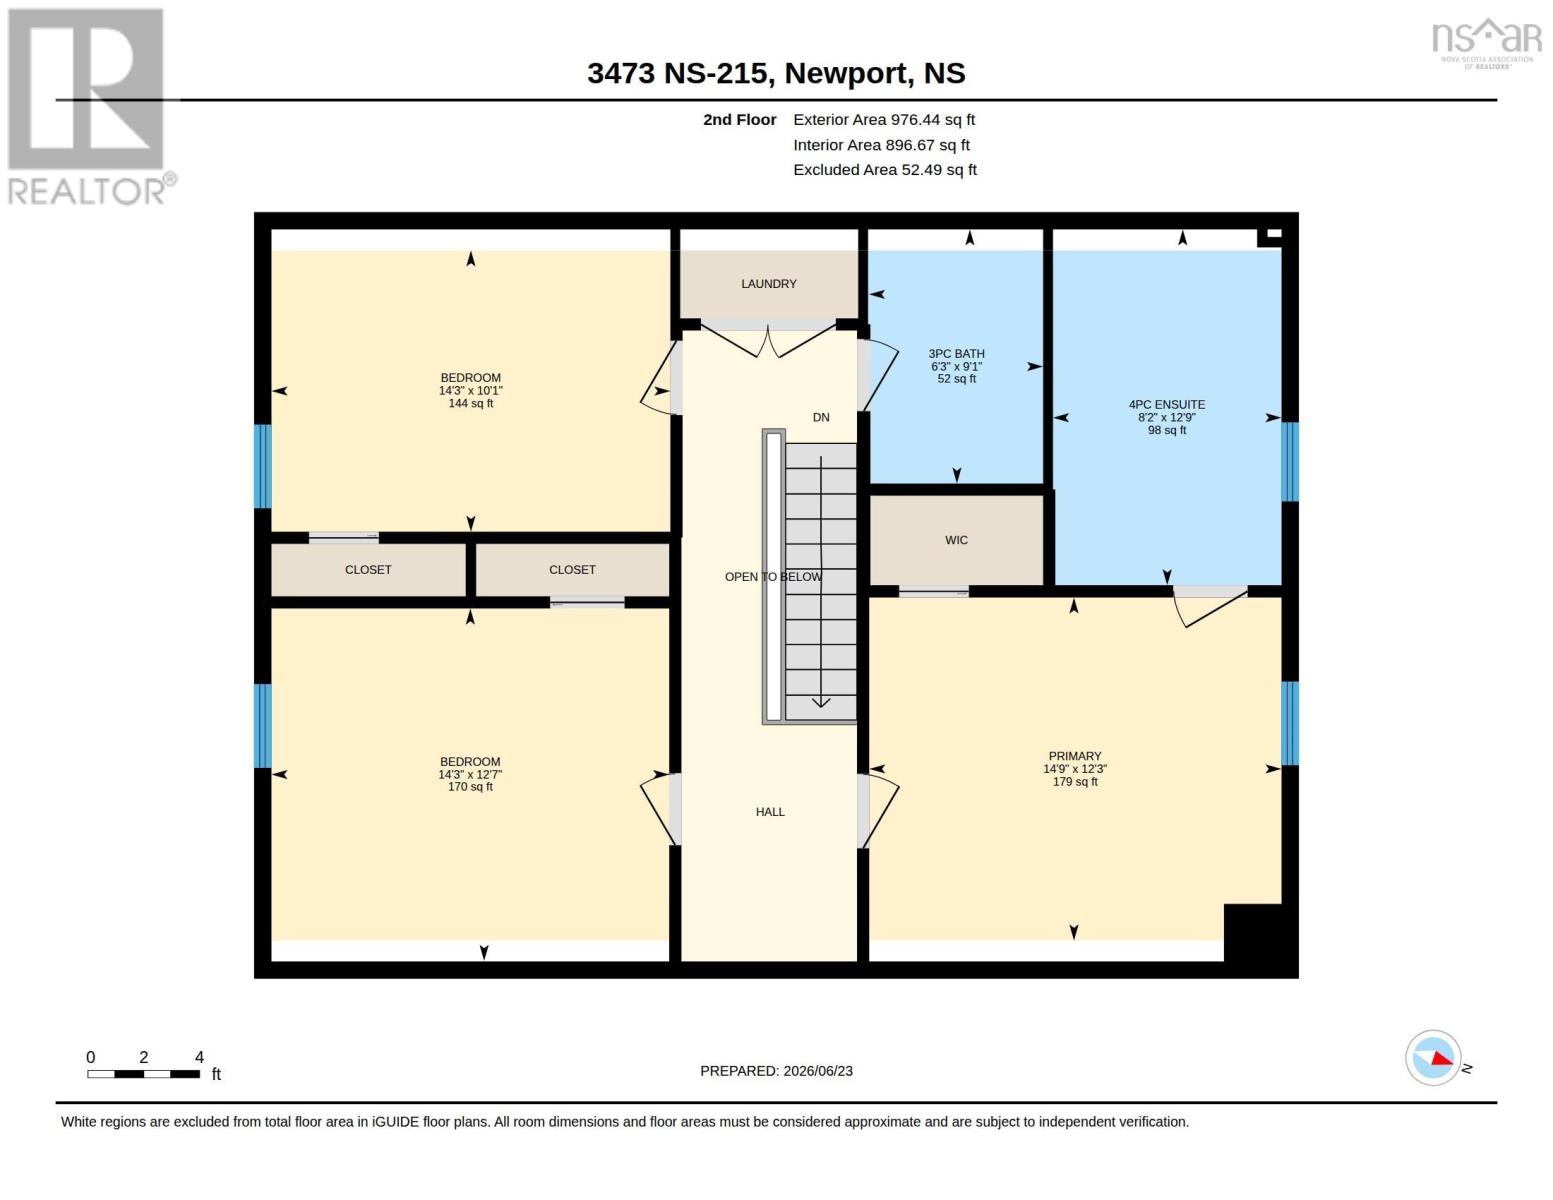
Escape to the country without sacrificing convenience! Set on just over an acre and a little more than one hour from Halifax, this beautifully renovated hobby farm offers the perfect blend of modern comfort and rural charm. Designed for those who dream of a country lifestyle, the property is fully equipped with a pony stall, two chicken coops, a dedicated tack and feed room, a greenhouse, and raised garden bedseverything you need to enjoy sustainable living or care for your favorite animals. A versatile 19' x 30' workshop provides endless possibilities. Whether you envision a home-based business, an artisan studio, extra storage, or additional space for livestock or hobby farming, this flexible building is ready to meet your needs. Inside, the thoughtfully renovated farmhouse is equally impressive. The heart of the home is a chef's dream kitchen featuring generous workspace, quality finishes, and plenty of room to gather. The spacious layout also includes a welcoming family room, a comfortable living room, and a formal dining room perfect for entertaining. Upstairs, you'll find three well-appointed bedrooms and three beautifully updated bathrooms, offering comfort and functionality for family and guests alike. Whether you're looking to embrace hobby farming, start a home business, or simply enjoy peaceful country living with room to grow, this exceptional property offers a rare opportunity to make your rural lifestyle dreams a reality. (id:29604)
Property Details
| MLS® Number | 202617211 |
| Property Type | Agriculture |
| Community Name | Centre Burlington |
| Amenities Near By | Park, Place Of Worship, Beach |
| Community Features | School Bus |
| Equipment Type | Propane Tank |
| Farm Type | Hobby Farm |
| Features | Level, Sump Pump |
| Pool Type | Above Ground Pool |
| Rental Equipment Type | Propane Tank |
Building
| Bathroom Total | 3 |
| Bedrooms Above Ground | 3 |
| Bedrooms Total | 3 |
| Appliances | Central Vacuum, Oven - Propane, Dishwasher, Dryer - Electric, Washer, Refrigerator, Water Purifier, Water Softener |
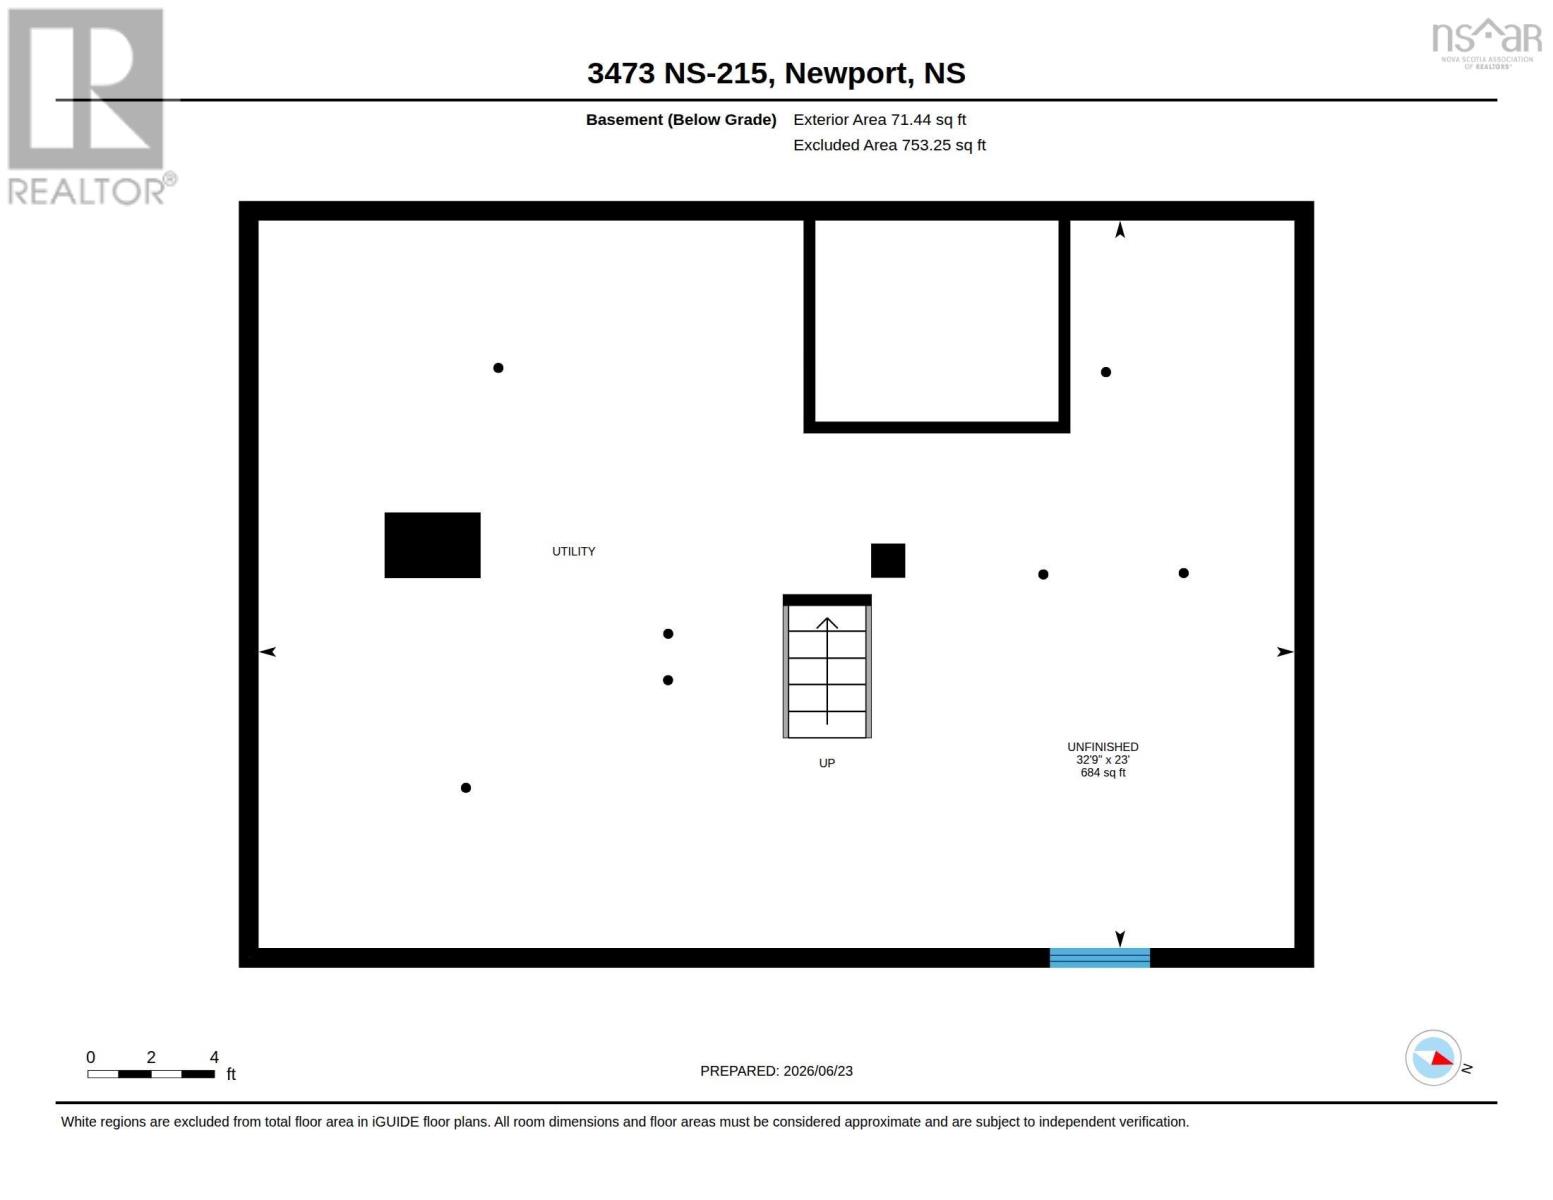
| Basement Type | Crawl Space |
| Constructed Date | 1860 |
| Exterior Finish | Wood Shingles |
| Flooring Type | Ceramic Tile, Laminate, Porcelain Tile, Wood |
| Half Bath Total | 1 |
| Heating Fuel | Electric, Propane, Wood |
| Heating Type | Forced Air |
| Stories Total | 2 |
| Size Interior | 2316 Sqft |
| Total Finished Area | 2316 Sqft |
Parking
| Gravel |
Land
| Acreage | Yes |
| Land Amenities | Park, Place Of Worship, Beach |
| Sewer | Septic System |
| Size Irregular | 1.09 |
| Size Total | 1.09 Ac|1 - 3 Acres |
| Size Total Text | 1.09 Ac|1 - 3 Acres |
Rooms
| Level | Type | Length | Width | Dimensions |
|---|---|---|---|---|
| Second Level | Bath (# Pieces 1-6) | 6.3x9.1 | ||
| Second Level | Bedroom | 14.3x12.7 | ||
| Second Level | Bedroom | 14.3x10.1 | ||
| Second Level | Ensuite (# Pieces 2-6) | 8.2x12.9 | ||
| Second Level | Primary Bedroom | 14.9x12.3 | ||
| Main Level | Mud Room | 13.3x10.5 | ||
| Main Level | Sunroom | 13x10.8 | ||
| Main Level | Bath (# Pieces 1-6) | 7.3x3.8 | ||
| Main Level | Dining Room | 14.4x10.11 | ||
| Main Level | Eat In Kitchen | 14.9x17.11 | ||
| Main Level | Foyer | 6.4x7.6 | ||
| Main Level | Living Room | 14.5x15.5 | ||
| Main Level | Den | 8.10x14.9 |
Utilities
| Cable | Unknown |
| Electricity | Unknown |
| DSL* | Unknown |
| Telephone | Unknown |
Interested?
Contact us for more information

Natalie Shearer
(902) 472-3555
https://www.facebook.com/novascotiaproperties/notifications/

105 Wentworth Road
Windsor, Nova Scotia B0N 2T0
(902) 798-5000
(902) 798-2000

The trademarks REALTOR®, REALTORS®, and the REALTOR® logo are controlled by The Canadian Real Estate Association (CREA) and identify real estate professionals who are members of CREA. The trademarks MLS®, Multiple Listing Service® and the associated logos are owned by The Canadian Real Estate Association (CREA) and identify the quality of services provided by real estate professionals who are members of CREA. The trademark DDF® is owned by The Canadian Real Estate Association (CREA) and identifies CREA's Data Distribution Facility (DDF®)
September 22 2026 12:13:48
Nova Scotia Association of REALTORS®
Royal LePage Atlantic - Valley(Windsor)